

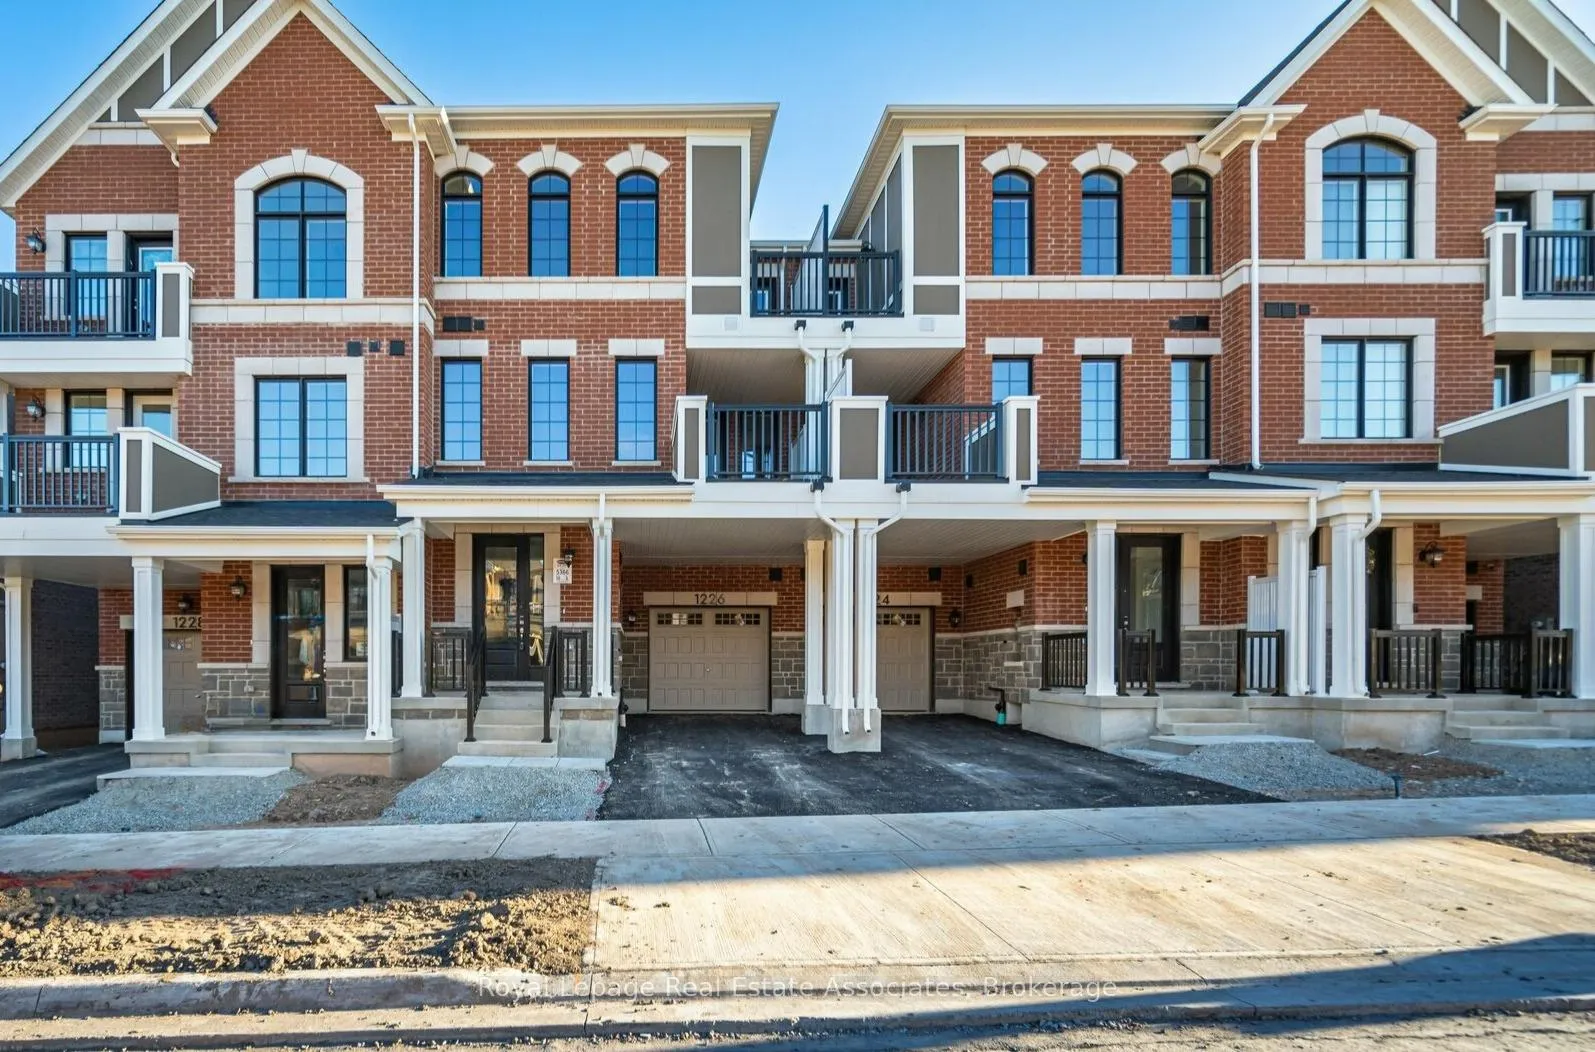
1226 Granary Street
1226 Granary Street
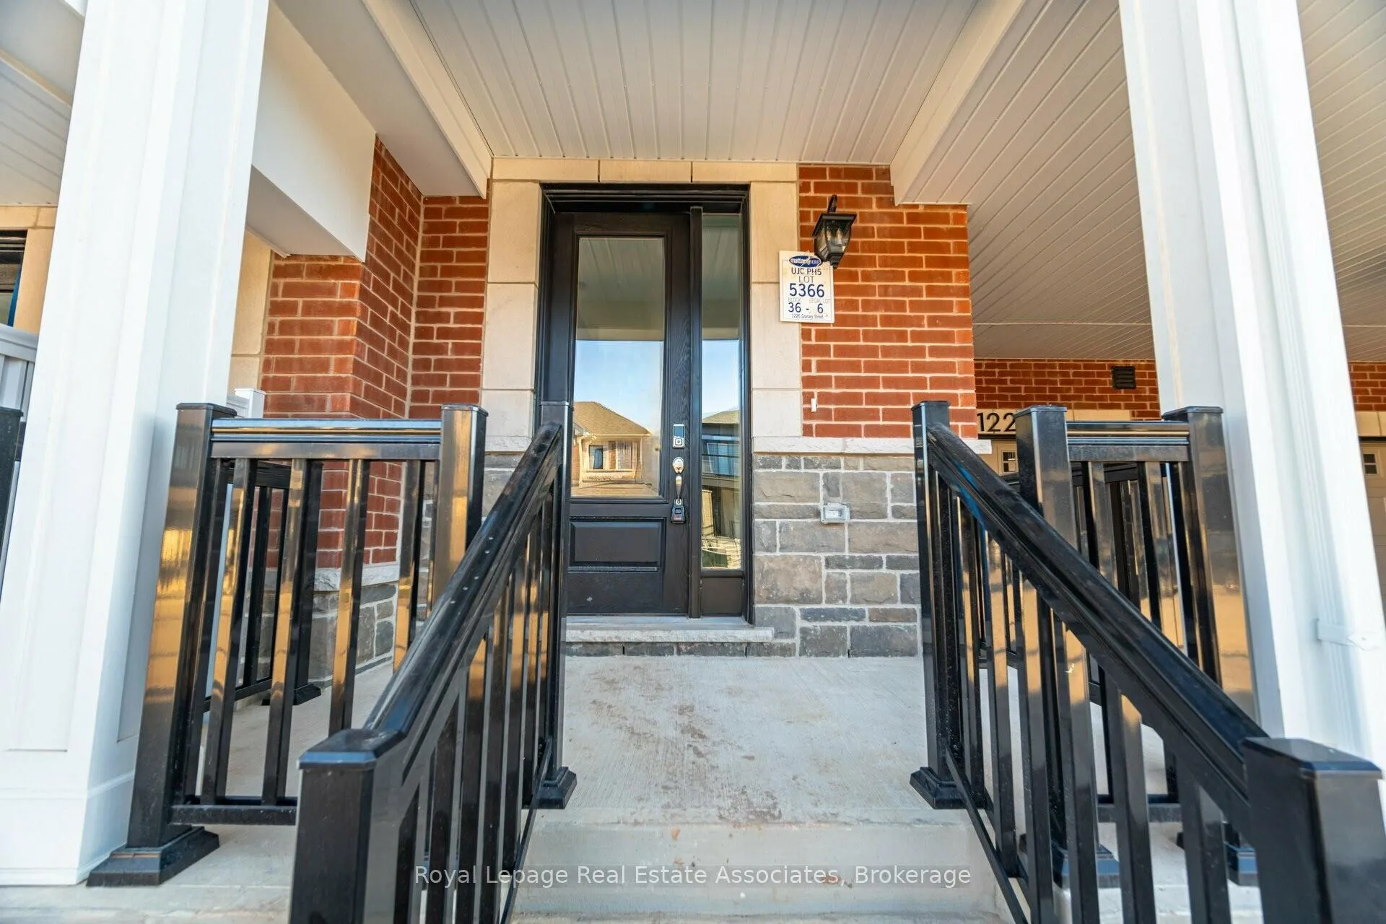
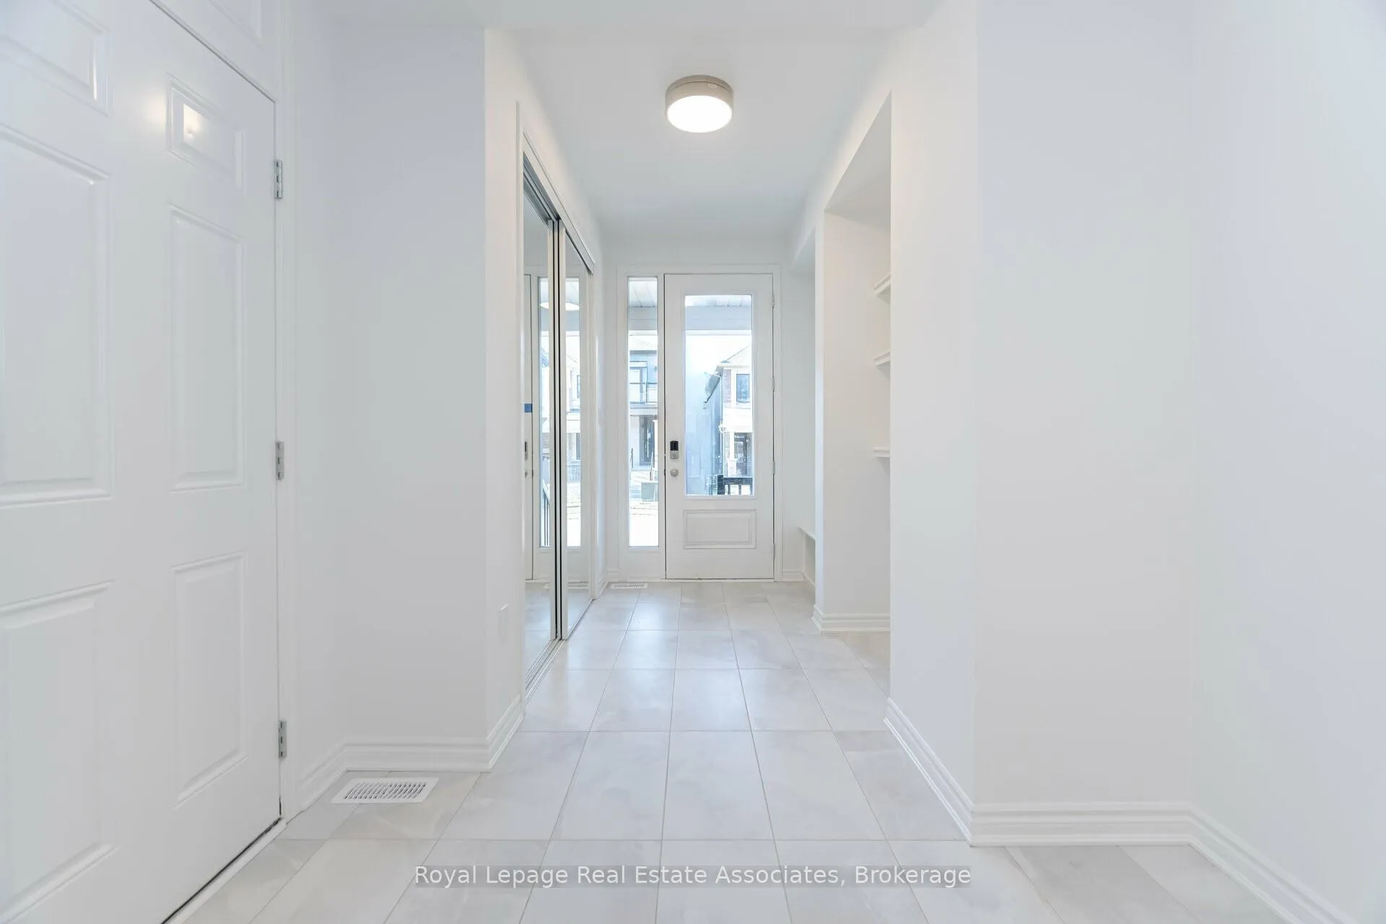
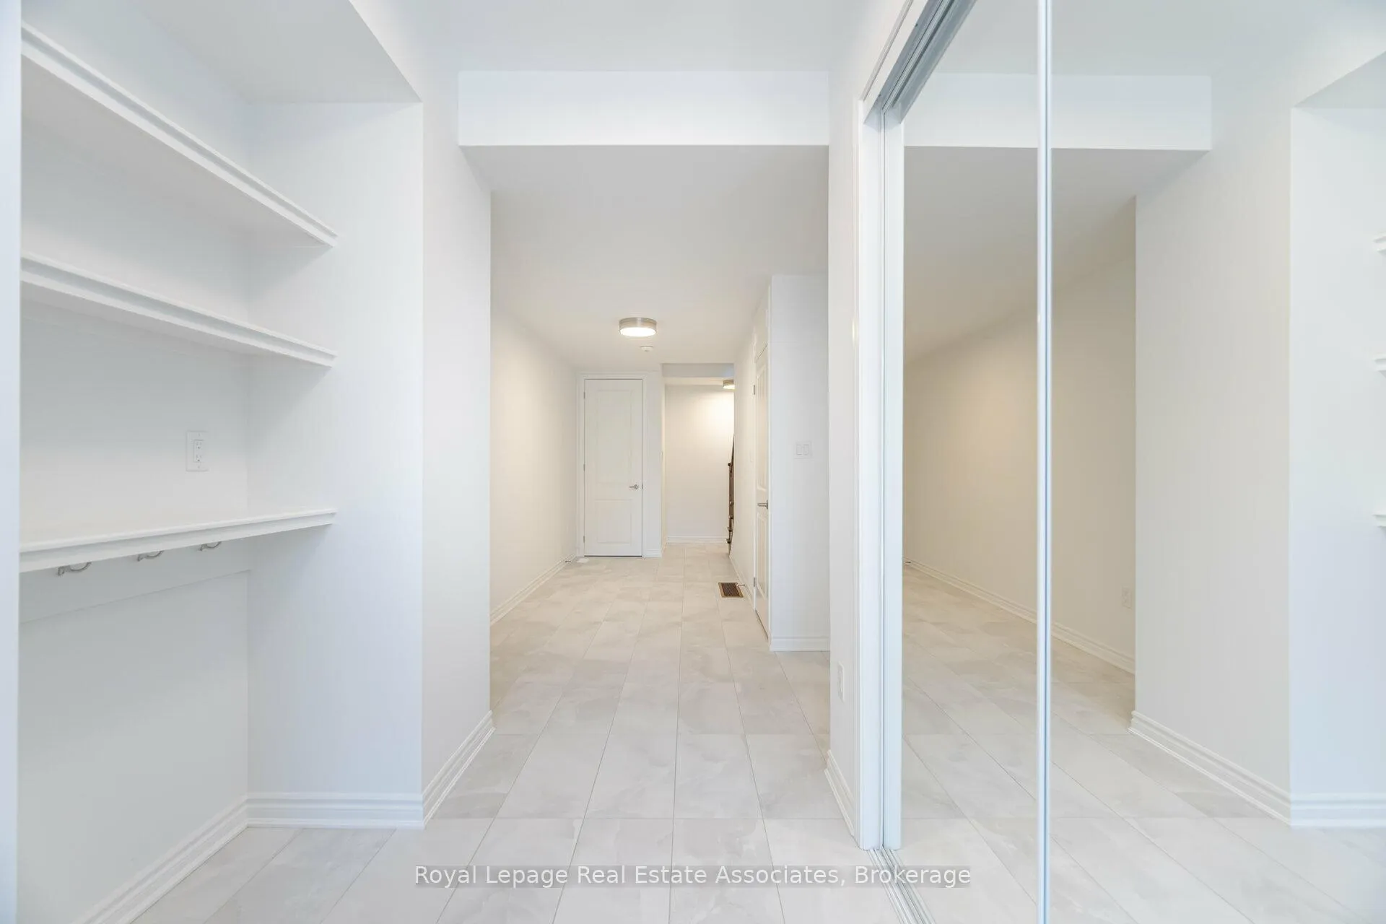
 See all 35 photos
Property history
Facts and features
- BasementCrawl space
- Lease term12 months
- FurnishedUnfurnished
- Age of home0–5 years
- Hardwood floors
- Central air
The homeFreehold Townhouse, 3-storey, Age 0–5 years
- Type: Freehold Townhouse
- Style: 3-storey
- Age: 0–5 years
- Living space: 1,500–2,000 sq ft
- Basement: Crawl space
InsideCeramic, Hardwood, In-suite laundry, main level, Auto garage door remote, carpet free
- Flooring: Ceramic, Hardwood
- Laundry: In-suite laundry, main level
- Features: Auto garage door remote, carpet free
- Rooms above ground: 6
- Bedrooms: 3
- Bathrooms: 3
- Kitchens: 1
Outside and lotBrick, Asphalt shingle, Concrete block
- Exterior: Brick
- Roof: Asphalt shingle
- Foundation: Concrete block
Parking1 Garage, Built-in, Private
- Spaces: 1 Garage
- Garage: Built-in
- Driveway: Private
Heating, water and powerForced air, gas, Central air, Municipal water
- Heating: Forced air, gas
- Cooling: Central air
- Water: Municipal water
- Sewer: Municipal sewer
Rent and termsRent $3,500 a month, Entire property, Unfurnished
- Rent: $3,500 a month
- Space for rent: Entire property
- Furnished: Unfurnished
- Lease: 12 months
- Paid: Monthly
- Rent includes: Parking
- Deposit: Required
- Credit check: Required
- Employment letter: Required
- Rental application: Required
- References: Required
- Rental items: Hot water heater
IncludedExisting appliances: fridge, stove, microwave and dishwasher, washer and dryer, garage door opener, all electrical light fixtures, all window coverings, Not included None
- Included: Existing appliances: fridge, stove, microwave and dishwasher, washer and dryer, garage door opener, all electrical light fixtures, all window coverings
- Not included: None
NearbyHospital, library, place of worship, school
- Close to: Hospital, library, place of worship, school
Listing detailsW12934336, Rented, Mar 30, 2026
- MLS® number: W12934336
- Status: Rented
- Listed on: Mar 30, 2026
- Days on market: 21
- Updated: Apr 20, 2026
- Possession: Immediate
- Occupied by: Vacant
- Listing brokerage: Royal Lepage Real Estate Associates
About this home
1226 Granary Street, Oakville (Joshua Meadows), ON L6H 7Y4
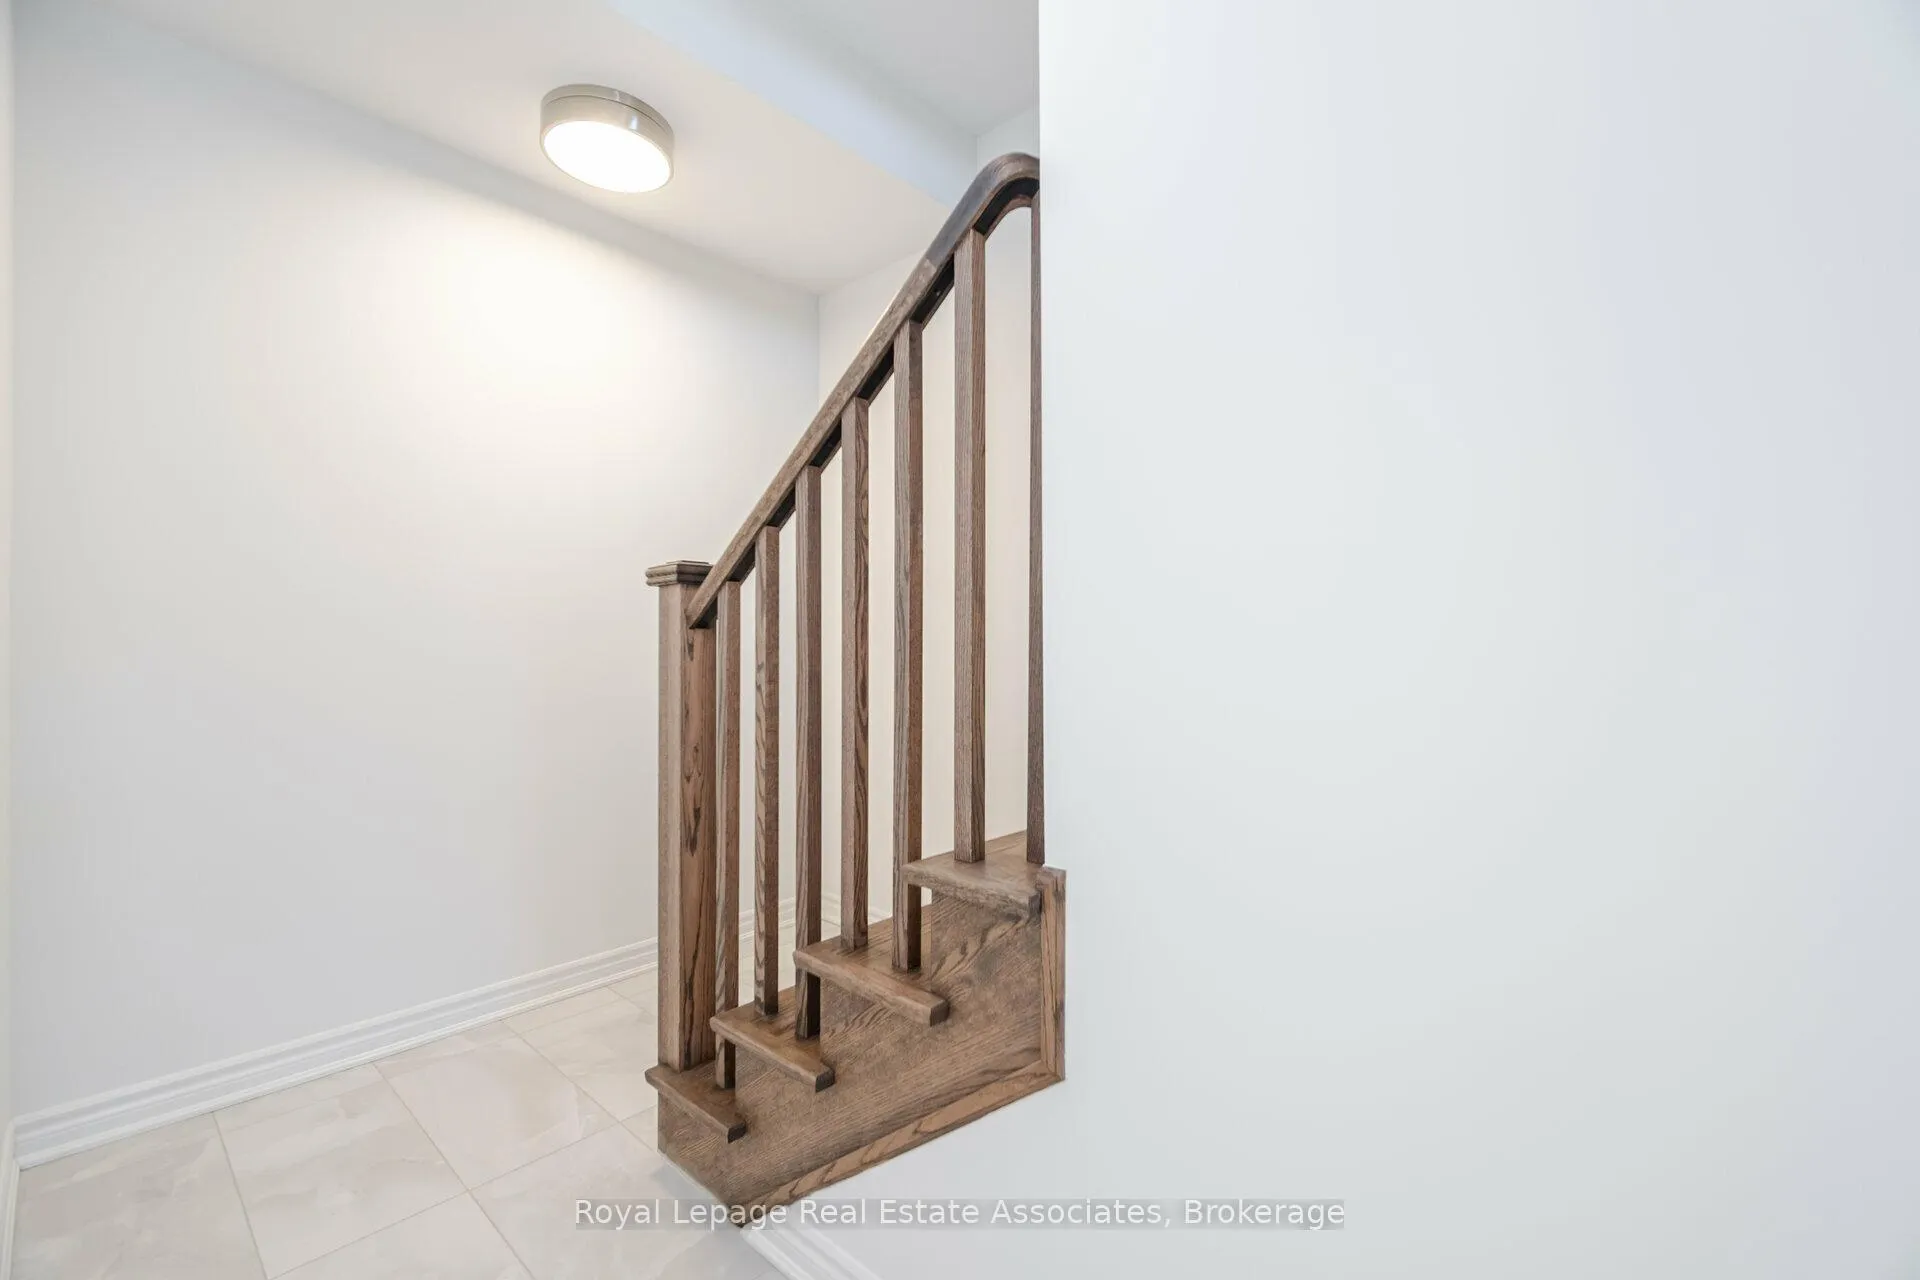
Discover a well-designed executive townhome offering comfort and style in Upper Joshua Creek. This immaculate home features a spacious entry with a mirrored closet, custom built-in shelving, and direct access to the garage. Hardwood stairs lead you to the open-concept main floor, where you'll find beautiful hardwood flooring throughout. The gourmet kitchen boasts stainless steel appliances, quartz countertops, ample cabinet space, and a breakfast bar, all overlooking the bright dining area with a walkout to the private balcony. Conveniently located on the main level, the laundry room adds to the home's functional design. The third floor offers a spacious main bathroom, a large linen closet, and three bedrooms, including a luxurious primary suite with a 3-piece ensuite featuring an oversized glass shower, double closets, and a private balcony. Additional storage space is available in the basement crawl space. This home is ideally located near shops, restaurants, schools, and parks, with easy access to major highways (403/QEW/407) for a quick commute. Don't miss the opportunity to enjoy this exceptional home!
Ask about this home
A HOMEH agent will answer your questions about this home.
Around this home
Daily convenience, out of 100, from the distances below
Schools nearby
School rating, out of 10.
Helpful calculators
Your HOMEH agent

"I would see it this week."