

1326 Pepperbush Place
1326 Pepperbush Place
 See all 48 photos
Property history
Facts and features
- BasementFinished
- Water, sewerMunicipal
- HeatingForced air
- CoolingCentral air
- Fireplace
- Central air
- Inground pool
The homeDetached, 2-storey, 2,500–3,000 sq ft
- Type: Detached
- Style: 2-storey
- Living space: 2,500–3,000 sq ft
- Basement: Finished, full
- Special designation: Other
InsideFireplace Yes, natural gas, Auto garage door remote, central vacuum, Rooms above ground 16
- Fireplace: Yes, natural gas
- Features: Auto garage door remote, central vacuum
- Rooms above ground: 16
- Bedrooms: 5
- Bathrooms: 4
- Kitchens: 1
- Family room: Yes
Outside and lotBrick, Asphalt shingle, Concrete
- Exterior: Brick
- Roof: Asphalt shingle
- Foundation: Concrete
- Pool: Inground
- Size: 45.93 × 80.38 ft
- Zoning: RL6
Parking2 Garage, Attached, Private double
- Spaces: 2 Garage
- Garage: Attached
- Driveway: Private double
Heating, water and powerForced air, gas, Central air, Municipal water
- Heating: Forced air, gas
- Cooling: Central air
- Water: Municipal water
- Sewer: Municipal sewer
Costs and taxesTaxes $6,663 a year, HST included in the price, Hot water tank - gas
- Taxes, 2025: $6,663 a year
- HST: HST included in the price
- Rental items: Hot water tank - gas
Included in the saleBuilt-in microwave, central vac, dishwasher, dryer, garage door opener, gas stove, pool equipment, range hood, refrigerator, washer, window coverings
- Included: Built-in microwave, central vac, dishwasher, dryer, garage door opener, gas stove, pool equipment, range hood, refrigerator, washer, window coverings
Listing detailsW12868126, Sold, Mar 9, 2026
- MLS® number: W12868126
- Status: Sold
- Listed on: Mar 9, 2026
- Days on market: 102
- Updated: Jun 19, 2026
- Possession: Flexible
- Occupied by: Owner
- Listing brokerage: JUDY MARSALES REAL ESTATE LTD
About this home
1326 Pepperbush Place, Oakville (West Oak Trails), ON L6M 4B7
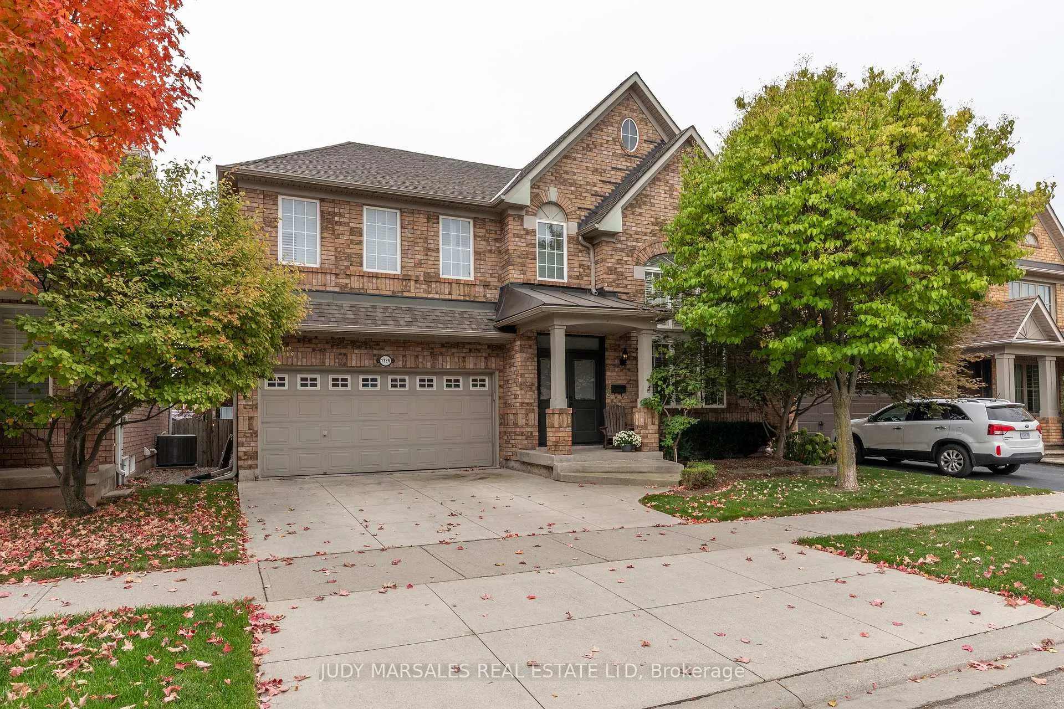
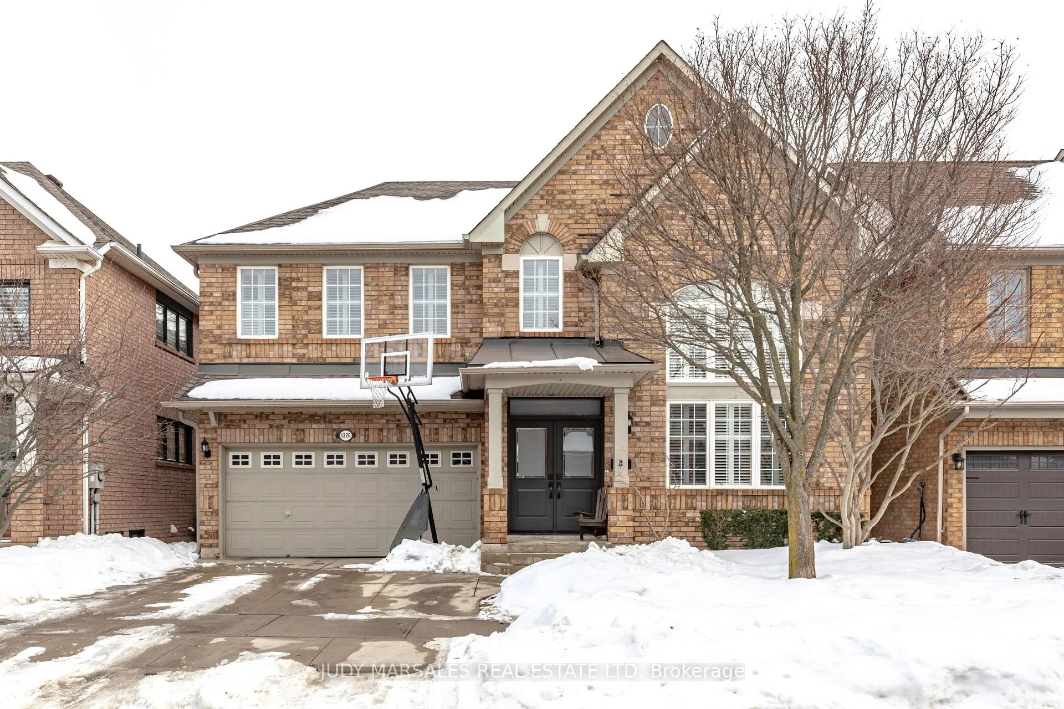
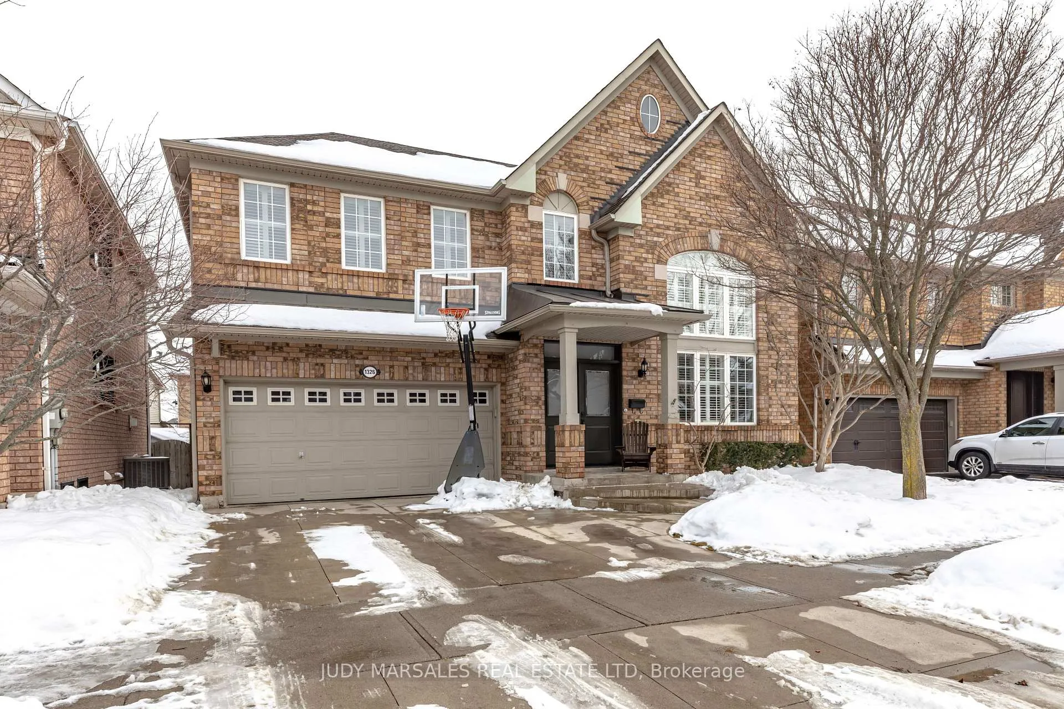
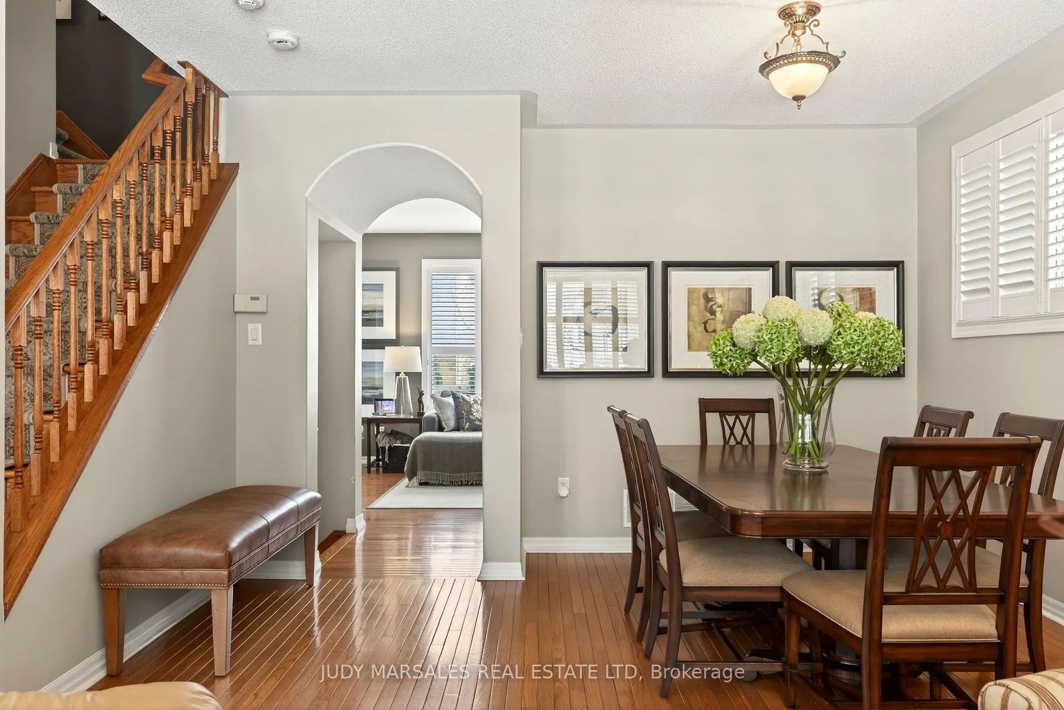
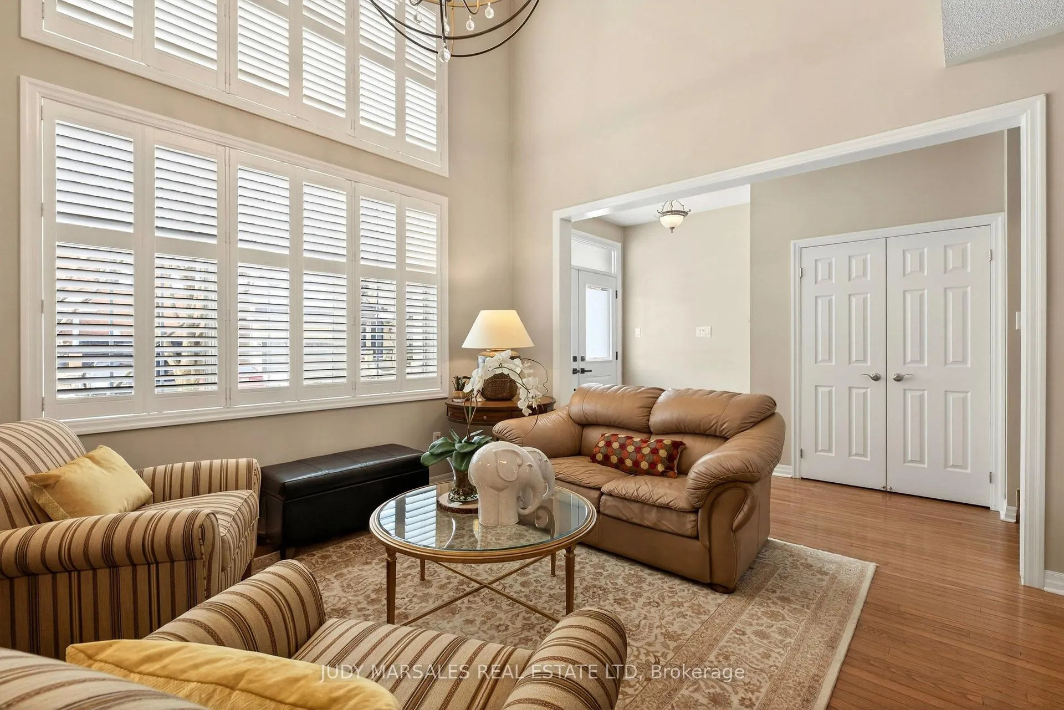
Discover exceptional family living in this fabulous, functional two-storey brick home featuring over 2,300 square feet of thoughtfully designed living space above ground PLUS a fully finished basement AND a dreamy backyard oasis complete with pool and soothing water feature! The drama starts on the main level with impressive two storey vaulted ceilings in the living room, a separate dining room, a family room with gas fireplace, breakfast area overlooking the pool, spacious kitchen with granite counter tops, a super convenient main floor laundry and indoor access to the two-car garage. Two steps down take you to the powder room and then continue downstairs to the fully finished basement complete with extra bedroom and four-piece bathroom. The second floor offers a spacious gallery overlooking the living room, perfect for a TV lounge or home office and the oversized primary retreat offers its own ensuite bath and walk-in closet. The second floor also offers three additional spacious bedrooms and a family bath. This well-loved and cared for home is located in the highly desirable West Oak Trails community in a top-rated school catchment and is surrounded by parks, playgrounds and scenic trails and is minutes to Oakville Trafalgar Memorial Hospital, shopping, dining, and everyday amenities, with quick access to the QEW, 407ETR and GO Station for commuters. A truly exceptional family home in a great location!
Ask about this home
A HOMEH agent will answer your questions about this home.
Around this home
Daily convenience, out of 100, from the distances below
Schools nearby
School rating, out of 10.
Helpful calculators
Your HOMEH agent

"I would see it this week."