

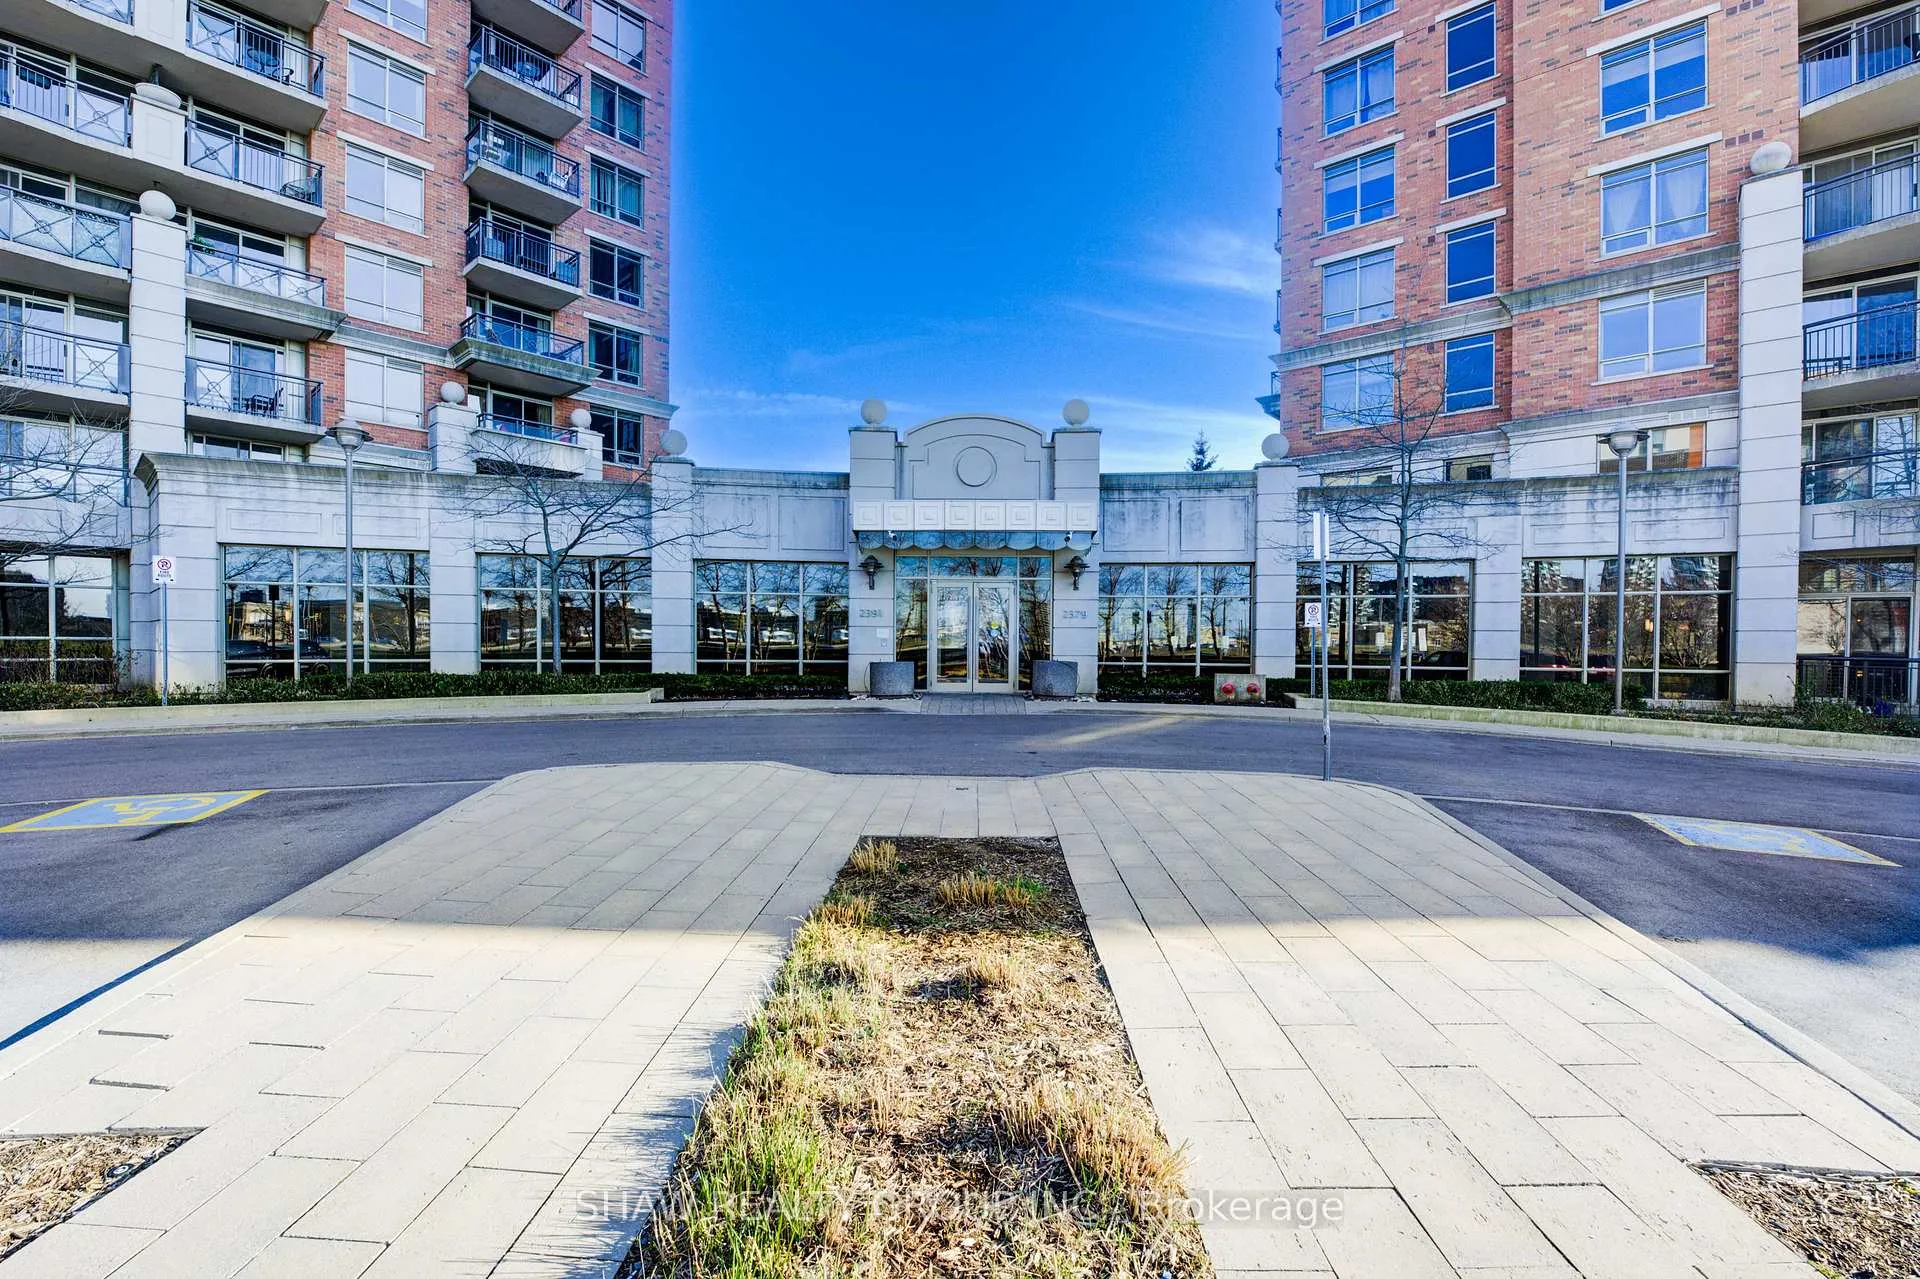
Unit 101, 2379 Central Park Drive
Unit 101, 2379 Central Park Drive
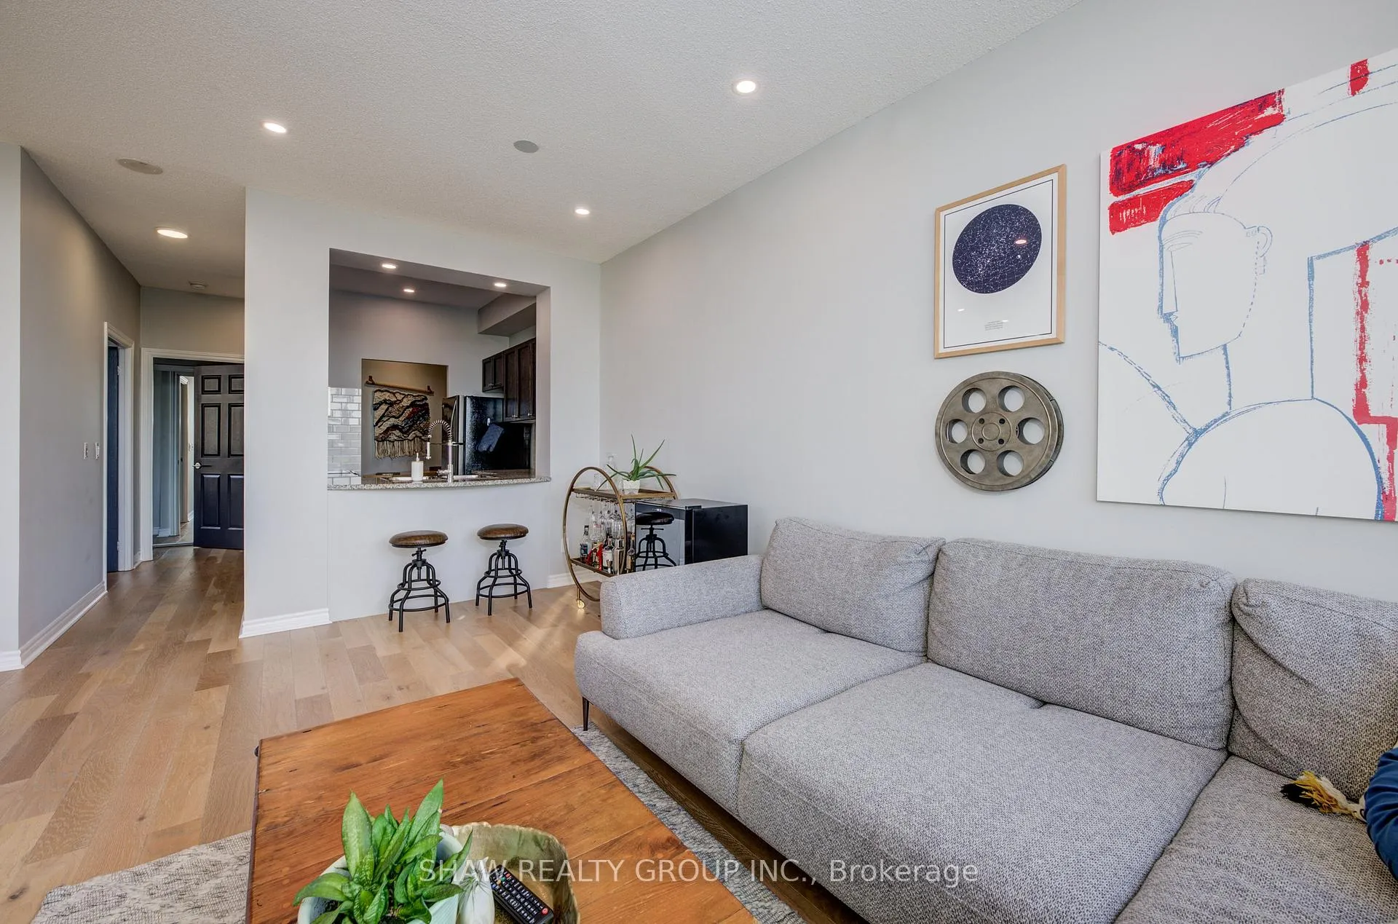
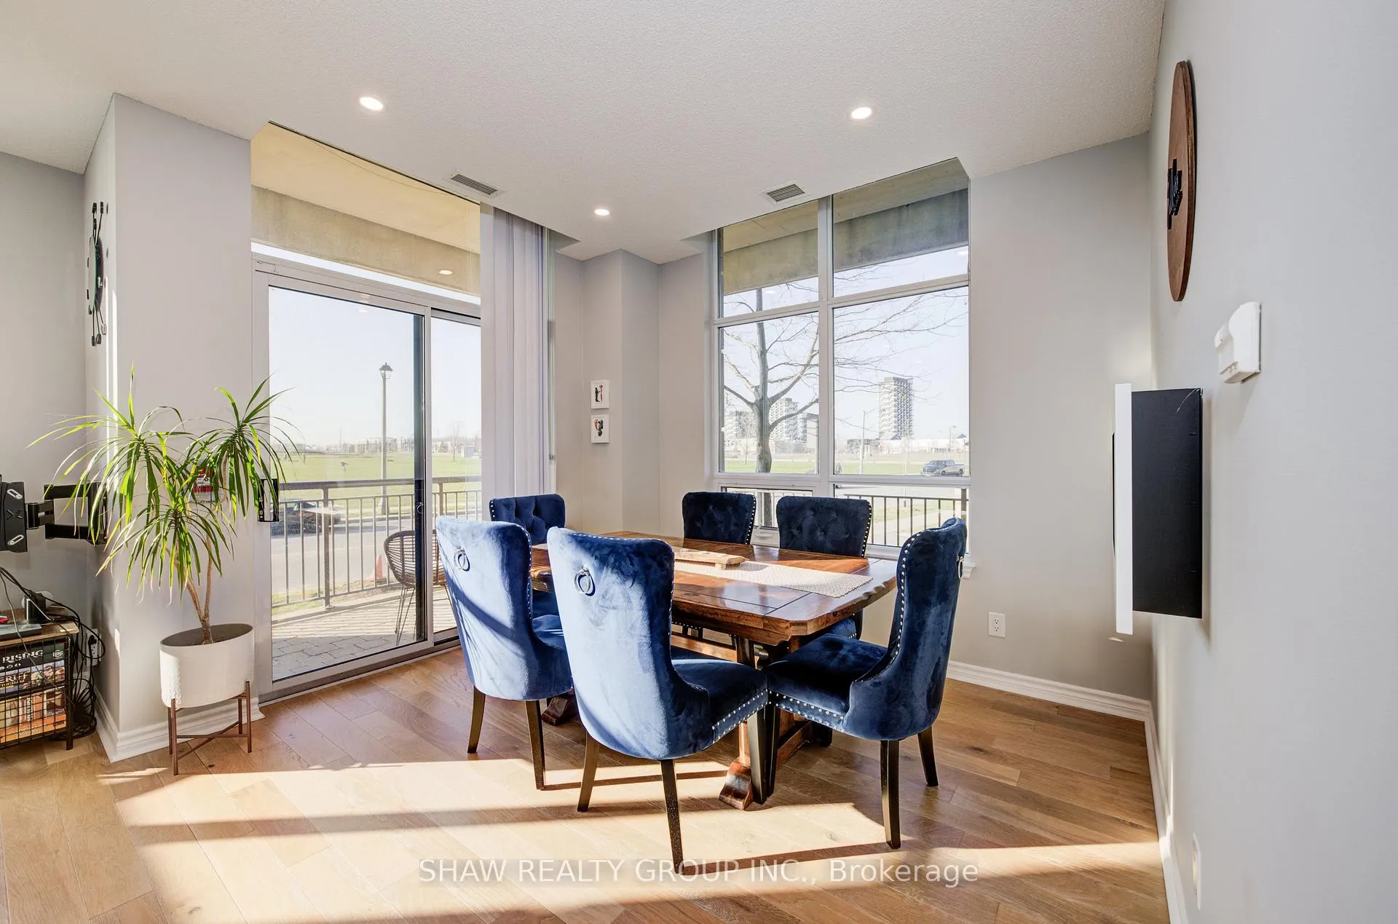
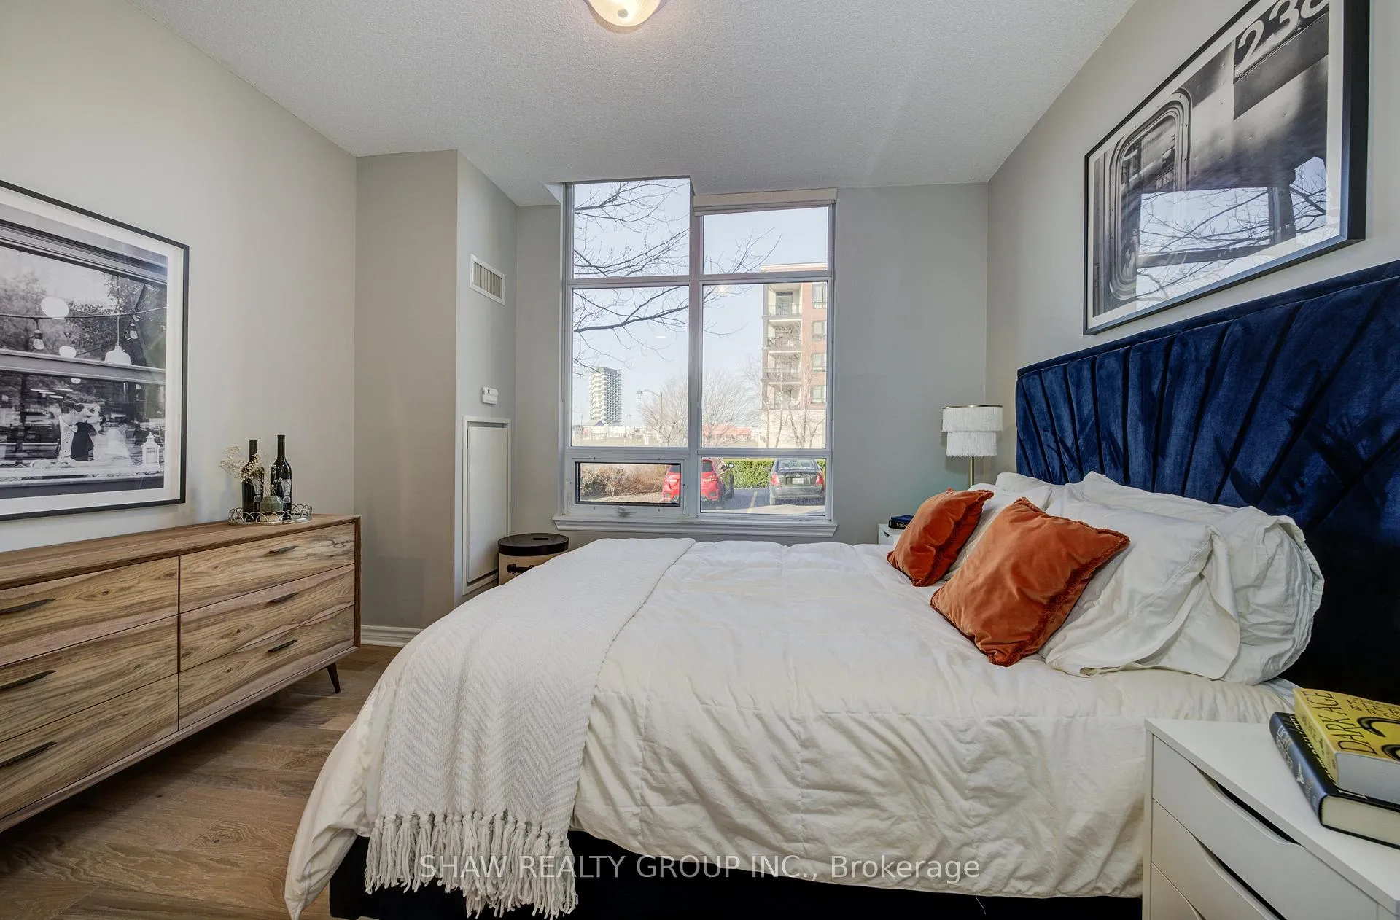
 See all 50 photos
Property history
Facts and features
- ExposureNorth east
- LaundryIn-suite
- LockerExclusive
- BalconyTerrace
- Central air
The homeCondo Apartment, 1 storey/apt, 1,000–1,199 sq ft
- TypeCondo Apartment
- Style1 storey/apt
- Living space1,000–1,199 sq ft
- BasementNone
- ExposureNorth East
InsideIn-suite laundry, main level, Other, Rooms above ground 7
- LaundryIn-suite laundry, main level
- FeaturesOther
- Rooms above ground7
- Bedrooms2
- Bathrooms2
- Kitchens1
OutsideBrick, concrete block, Terrace
- ExteriorBrick, concrete block
- BalconyTerrace
Parking and locker2 Parking, Underground, Parking type Owned
- Spaces2 Parking
- GarageUnderground
- Parking typeOwned
- SpotLv a13
- LockerExclusive
- Locker unit238
BuildingThe Courtyard Residences, Storeys 12, Units 288
- NameThe Courtyard Residences
- Storeys12
- Units288
- Registered2009
- Condo corporation566
- PetsAllowed
Heating, water and powerForced air, gas, Central air
- HeatingForced air, gas
- CoolingCentral air
Costs and taxesTaxes $3,173 a year, Condo fee $842 a month, Building insurance included, common elements included, cac included, heat included, water included
- Taxes, 2025$3,173 a year
- Condo fee$842 a month
- Fee includesBuilding insurance included, common elements included, cac included, heat included, water included
- HSTHST included in the price
Included in the saleDishwasher, dryer, microwave, range hood, refrigerator, stove, washer, window coverings, Tenant belongings
- IncludedDishwasher, dryer, microwave, range hood, refrigerator, stove, washer, window coverings
- Not includedTenant belongings
Listing detailsW12934696, Sold, Mar 30, 2026
- MLS® numberW12934696
- StatusSold
- Listed onMar 30, 2026
- Days on market44
- UpdatedMay 13, 2026
- PossessionFlexible
- Occupied byTenant
- Listing brokerageSHAW REALTY GROUP INC.
About this home
Unit 101, 2379 Central Park Drive, Oakville (River Oaks), ON L6H 0E3
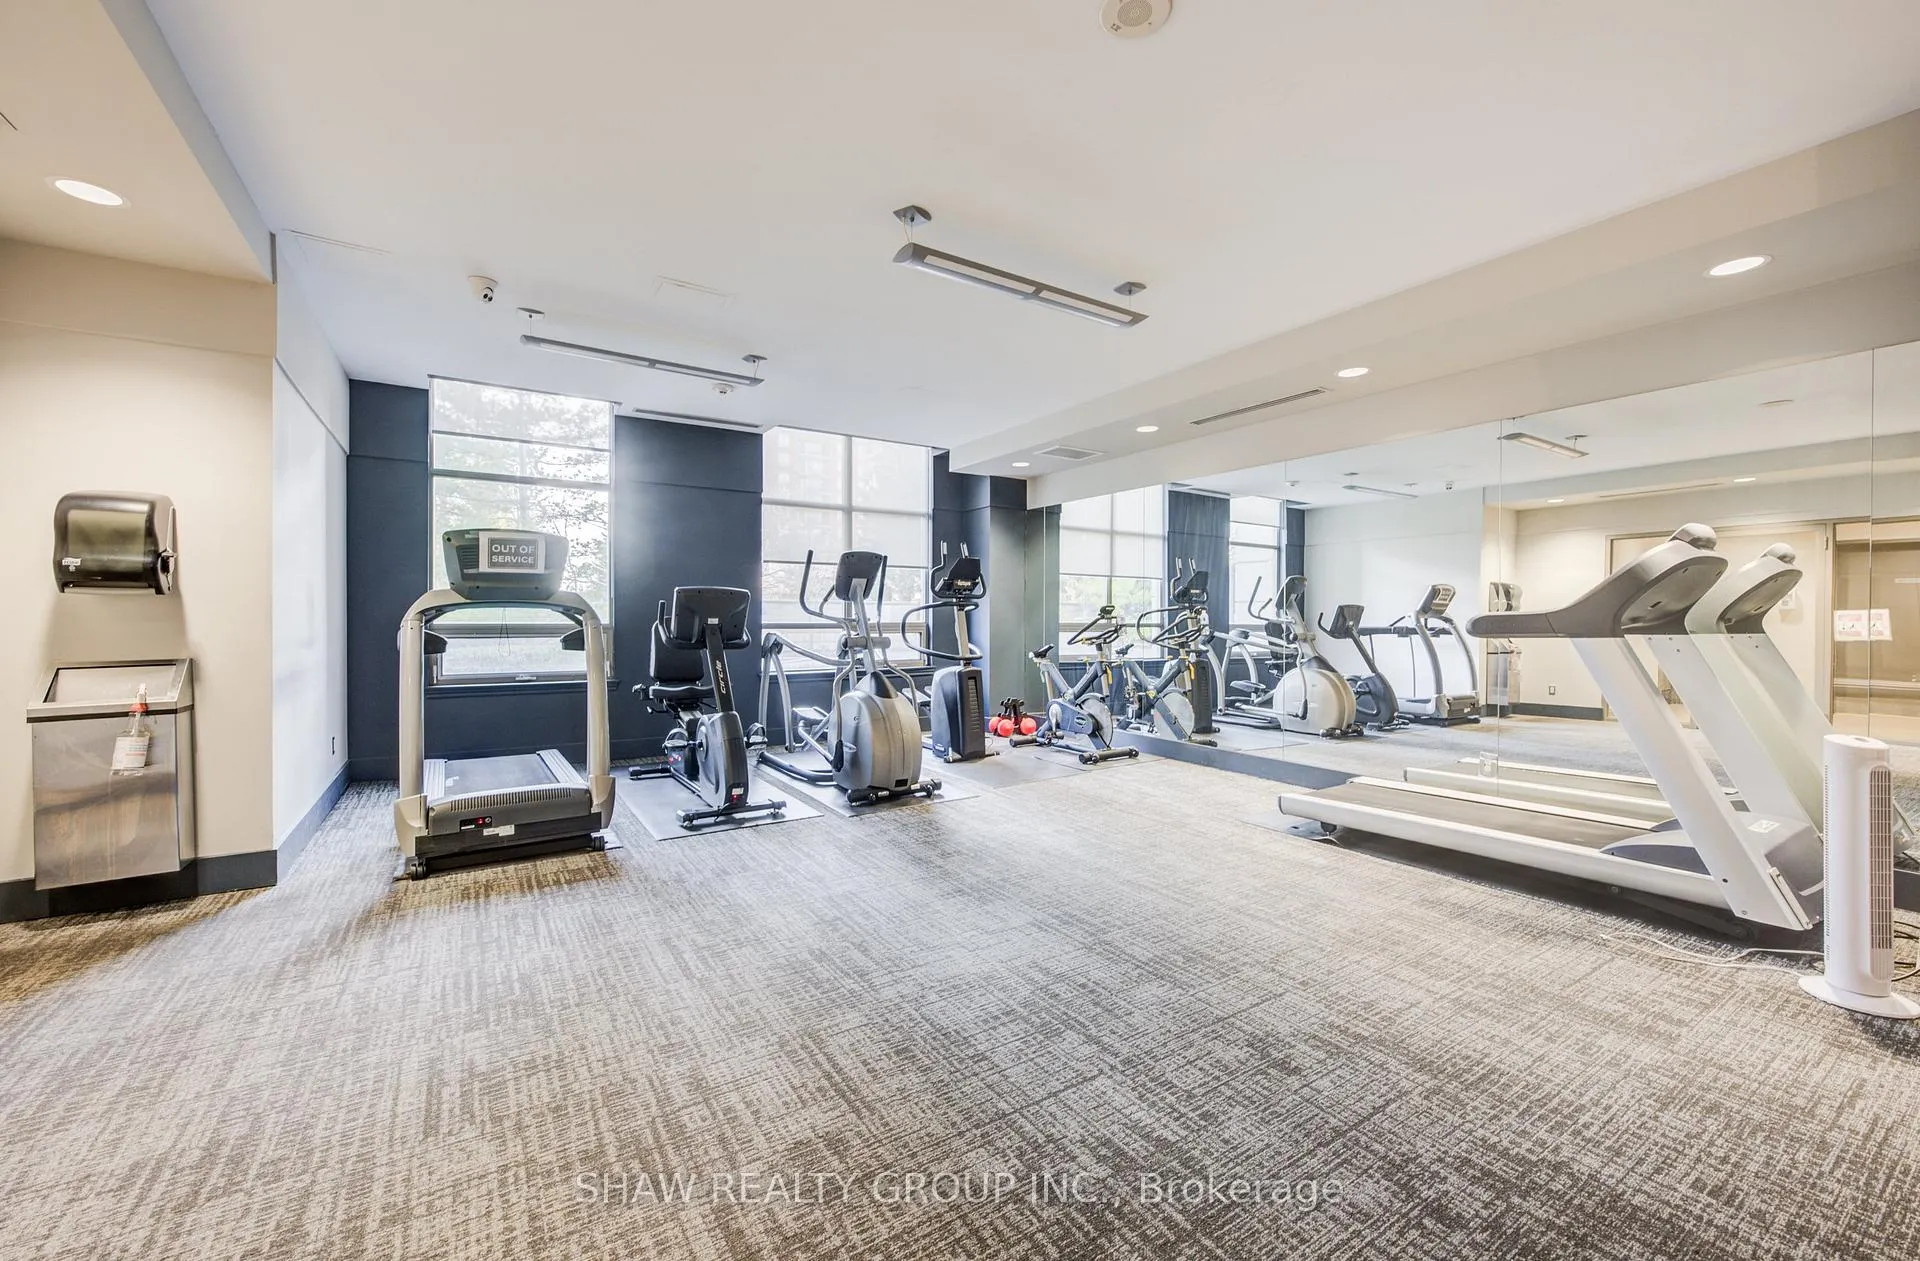
Welcome to your new home in the desirable River oaks community of Oakville, where both visitors and homeowners are embraced by a warm atmosphere. This extraordinary 2 bed 2 bath with a separate dining area, comes with 1000 square foot unit is a rare find, boasting ample natural light complemented by pot lights, high 9 foot ceilings, and expansive windows that illuminate every corner. Perfect for hosting gatherings, the separate dining area adds a touch of elegance to your entertaining endeavours. The galley kitchen, featuring a convenient pass-through and abundant cabinet space, is not only modern but also thoughtfully designed for functionality. Step outside onto the spacious outdoor patio, ideal for savouring your morning coffee or indulging your green. Inside, you'll discover generously sized living spaces, including large bedrooms and two modernly appointed bathrooms. Convenience is key with in-suite laundry, while the building offers an array of top-notch amenities to enrich your lifestyle. Stay active in the large, pristine gym, unwind in the sauna or hot tub, and soak up the sun by the outdoor pool. Parking is a breeze with well-lit underground parking, offering close proximity to the elevator, and a handy storage locker for your belongings. Situated near fantastic outdoor spaces, shopping destinations, public transportation hubs, and reputable schools, this condo presents an unparalleled opportunity for luxurious living in Oakville.
Ask about this home
A HOMEH agent will answer your questions about this home.
Know more about The Courtyard Residences
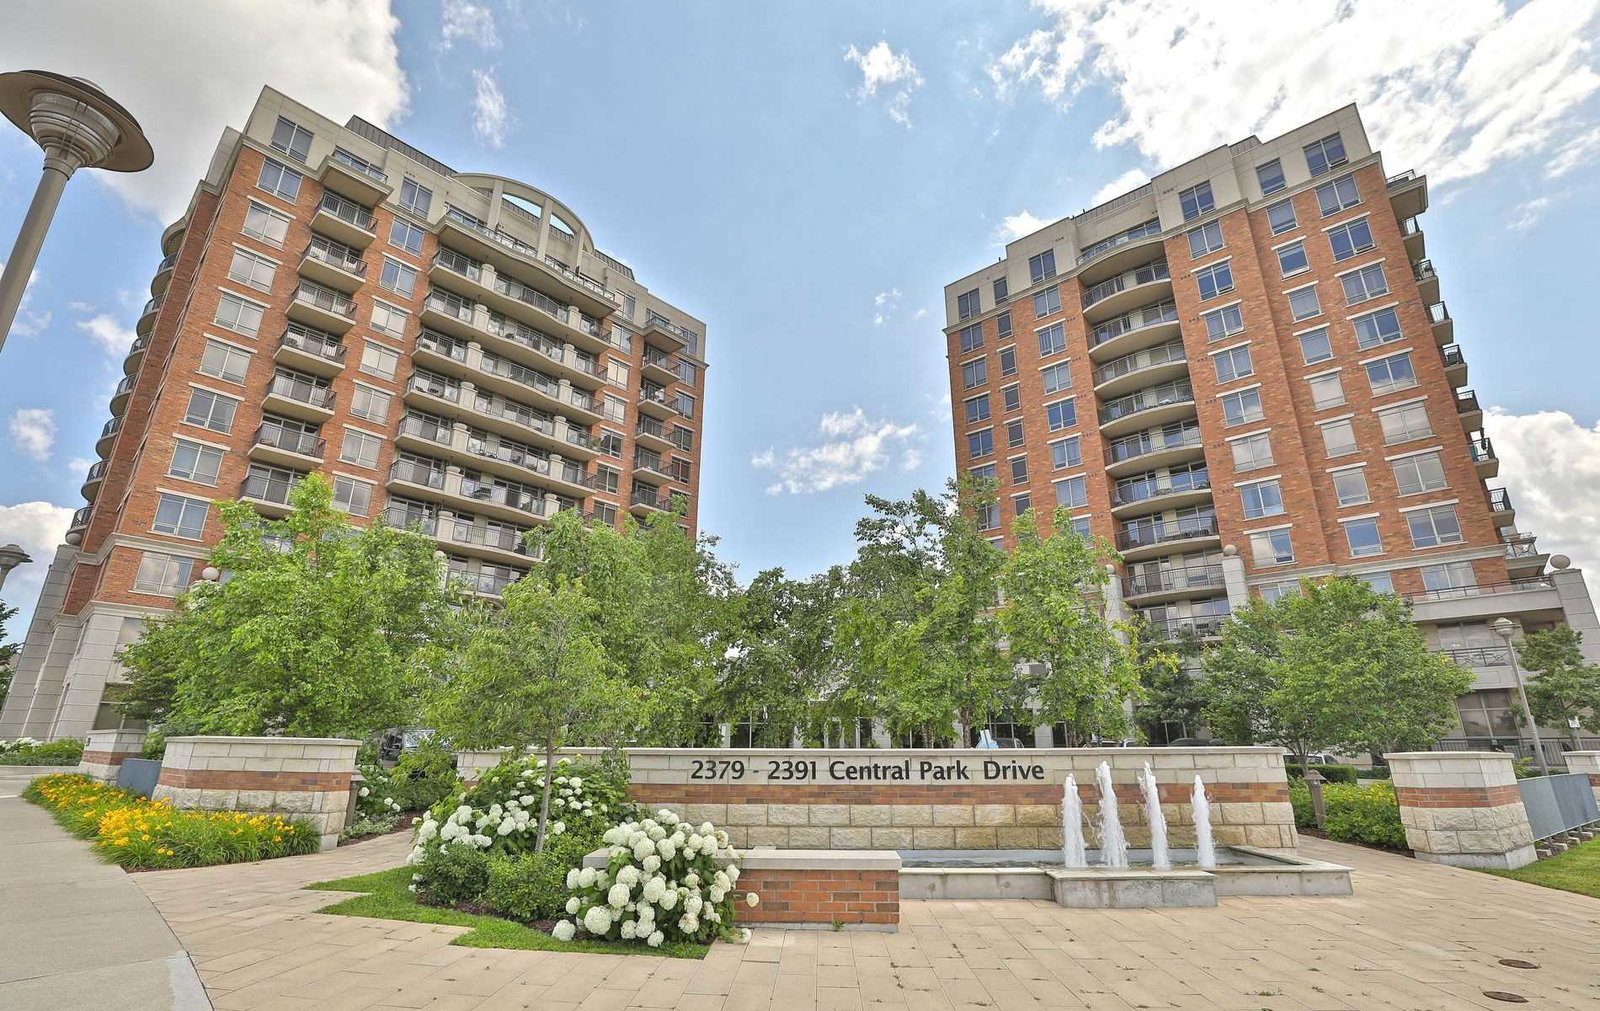
Condo building · 2379-2391 Central Park Drive
The Courtyard Residences is a 12-storey condo with 288 suites, built in 2009 by Tribute Communities. Right now 2 for sale are on the market here.
- 12storeys
- 288suites
- $673/sq ft
- 2009built
No similar units for sale in The Courtyard Residences right now.
Around this home
Daily convenience, out of 100, from the distances below
Schools nearby
School rating, out of 10.
Helpful calculators
Your HOMEH agent

"I would see it this week."