

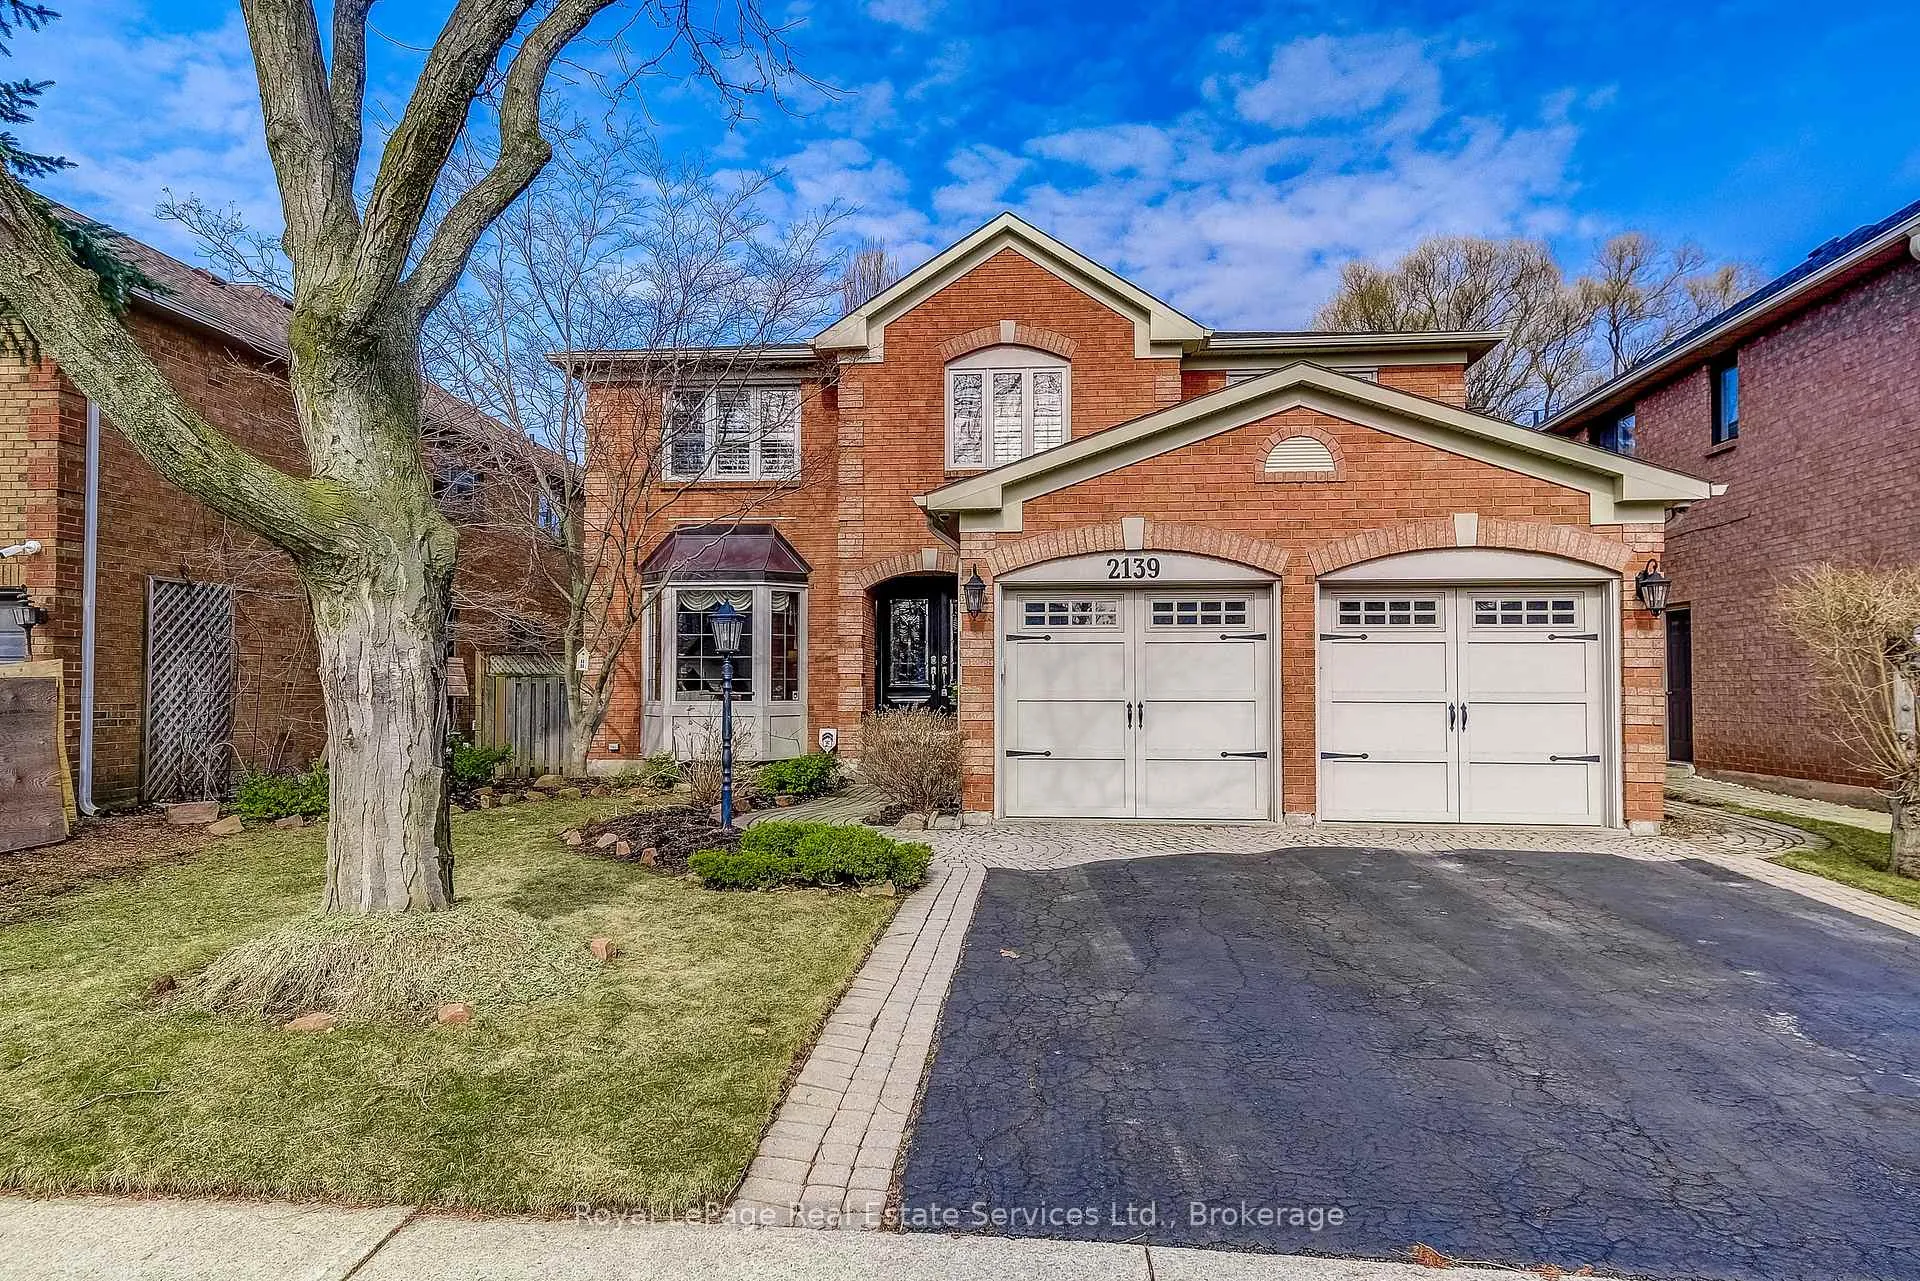
2139 Brays Lane
2139 Brays Lane
 See all 47 photos
Property history
Facts and features
- BasementFinished
- Age of home31–50 years
- Water, sewerMunicipal
- Lot shapeRectangular
- Hardwood floors
- Fireplace
- Central air
The homeDetached, 2-storey, Age 31–50 years
- Type: Detached
- Style: 2-storey
- Age: 31–50 years
- Living space: 3,000–3,500 sq ft
- Basement: Finished, full
- View: Garden
InsideFireplace Yes, family room, living room, electric, natural gas, Hardwood, Heated, Main level
- Fireplace: Yes, family room, living room, electric, natural gas
- Flooring: Hardwood, Heated
- Laundry: Main level
- Features: Auto garage door remote, central vacuum, separate hydro meter, storage, water heater
- Rooms above ground: 8
- Bedrooms: 4
- Bathrooms: 4
- Kitchens: 1
- Family room: Yes
Outside and lotBrick, Asphalt shingle, Poured concrete
- Exterior: Brick
- Roof: Asphalt shingle
- Foundation: Poured concrete
- Features: Deck, landscape lighting
- Other structures: Garden shed, fence - full
- Accessibility: Accessible public transit nearby, neighbourhood with curb ramps, parking
- Size: 49.21 × 118.11 ft
- Shape: Rectangular
- Zoning: RL5
Parking2 Garage, Attached
- Spaces: 2 Garage
- Garage: Attached
Heating, water and powerForced air, gas, Central air, Municipal water
- Heating: Forced air, gas
- Cooling: Central air
- Water: Municipal water
- Sewer: Municipal sewer
- Natural gas: Yes
- Hydro: Yes
- Cable: Yes
- Telephone: Yes
Costs and taxesTaxes $7,228 a year, HST included in the price
- Taxes, 2025: $7,228 a year
- HST: HST included in the price
Included in the saleRefrigerator, wolf stove, built in dishwasher, built in microwave, washer and dryer. all electric light fixtures and window coverings. central vacuum system and attachments, garden shed, garage door opener and 2 remotes. large umbrella on deck. refrigerator and freezer in basement, Nil
- Included: Refrigerator, wolf stove, built in dishwasher, built in microwave, washer and dryer. all electric light fixtures and window coverings. central vacuum system and attachments, garden shed, garage door opener and 2 remotes. large umbrella on deck. refrigerator and freezer in basement
- Not included: Nil
NearbyFenced yard, level, park, school, public transit, hospital
- Close to: Fenced yard, level, park, school, public transit, hospital
Listing detailsW12934058, Sold, Mar 29, 2026
- MLS® number: W12934058
- Status: Sold
- Listed on: Mar 29, 2026
- Days on market: 36
- Updated: May 4, 2026
- Possession: Flexible
- Occupied by: Owner
- Listing brokerage: Royal LePage Real Estate Services Ltd., Brokerage
About this home
2139 Brays Lane, Oakville (Glen Abbey), ON L6M 2T2
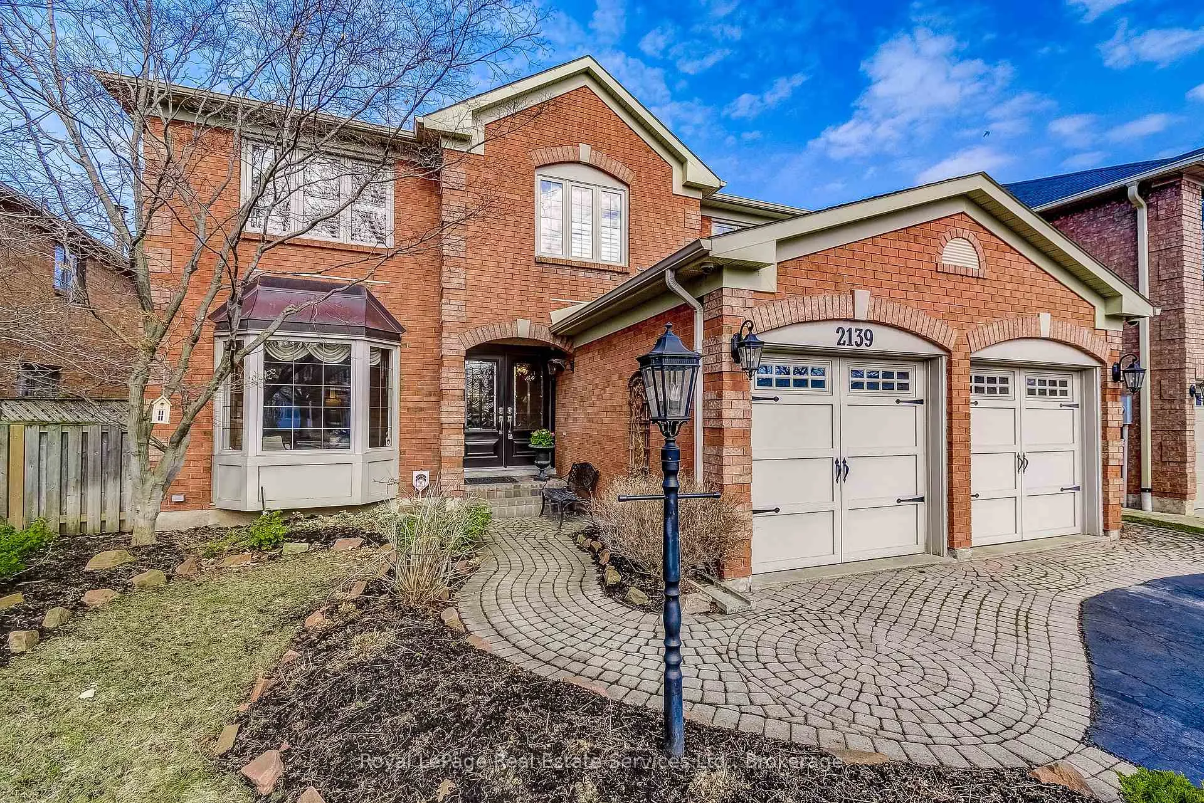
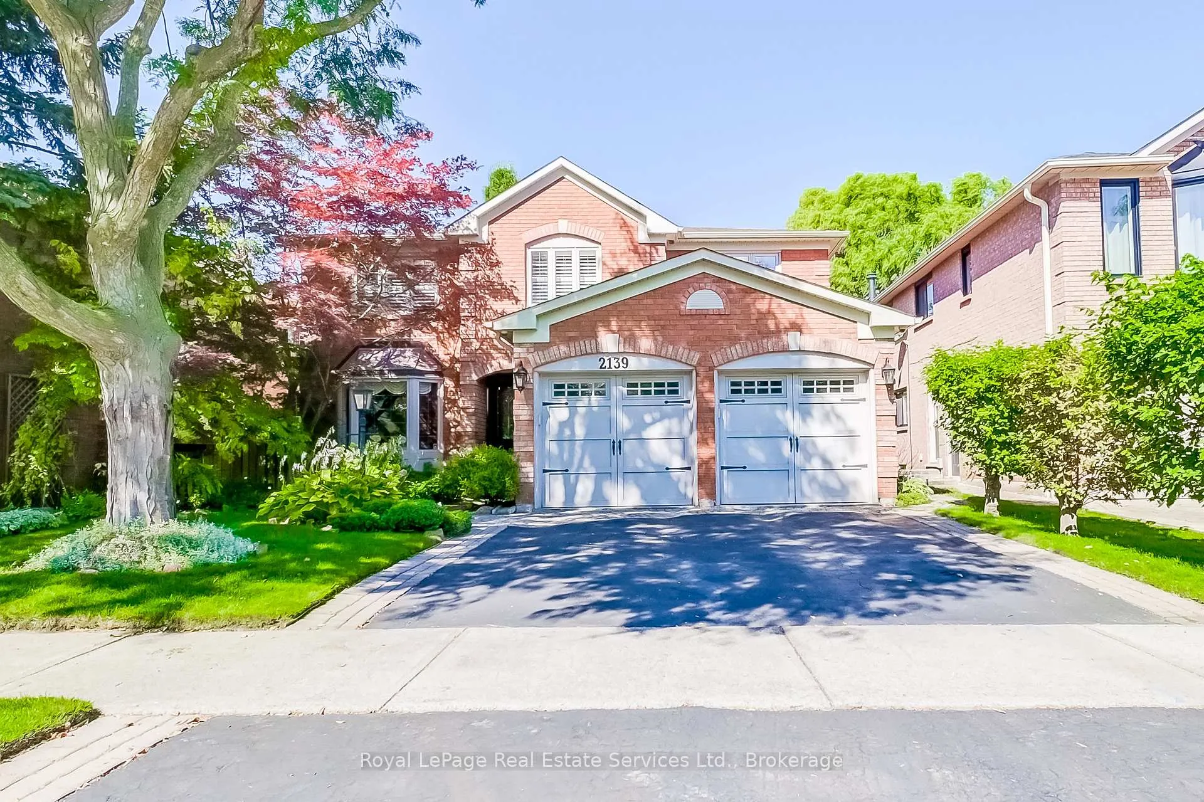
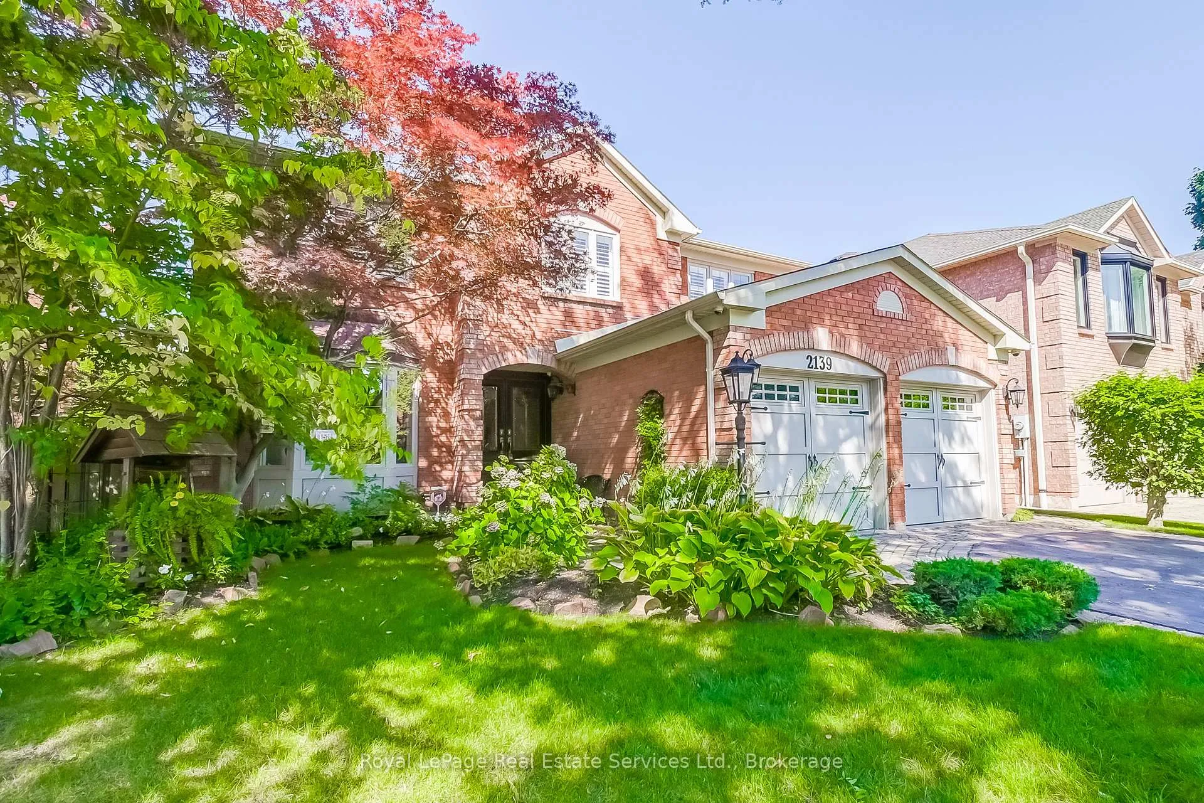
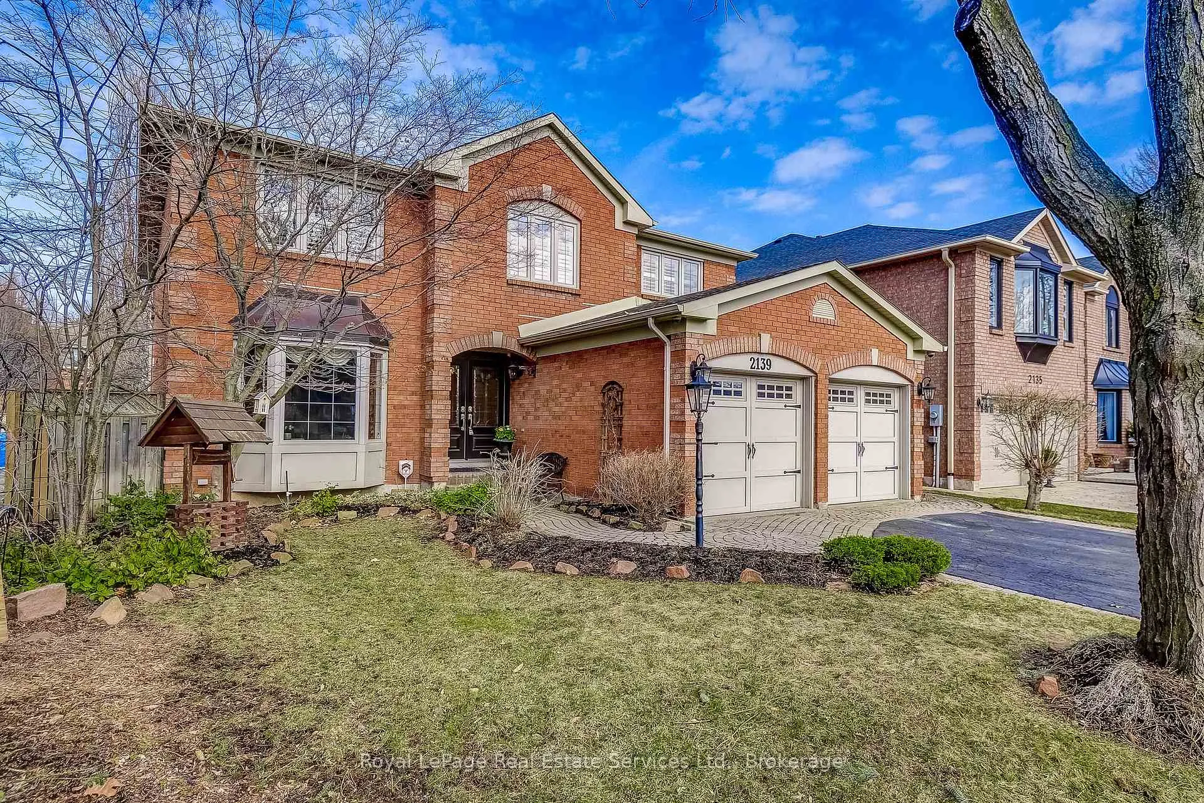
Welcome to 2139 Bray's Lane in the Glen Abbey area of N/W Oakville. The Chamberlain by Mattamy homes, a sought after model of approx 3160 Sq Ft. A winding walkway leads to the custom double front doors and into the roomy Foyer. To the left is the Formal Living Room with electric fireplace and a bay window. The separate Dining Room is large enough for a full dining suite.The eat-in Kitchen has been completely renovated with high end appliances including a Wolf six (6) burner stove, custom backsplash, porcelain tile flooring and upgraded fixtures and cabinets. To the right of the Foyer are the Laundry Room, Powder Room and convenient Den or Office. There is a wood burning fireplace, large bright window and wainscotting in the main floor Family Room. Four Bedrooms on second floor, including a large Primary Bedroom with spacious 5 piece ensuite Bathroom, cosy sitting area and large organized walkin closet. All 4 bathrooms have been completely renovated. There are heated floors in the two upper Bathrooms.Solid oak floors throughout the main and second floors and engineered hardwood in basement. California shutters throughout. Upgraded wood trim throughout the home: six inch baseboards, crown moulding and door frames. Partially finished basement with spacious Recreation Room, exercise room and plenty of storage. New Carrier heat pump and furnace. New garage doors, Pollard windows and entry doors have been installed. Walkout from Kitchen to private fenced garden, two tiered cedar deck of almost 400 sq. ft., mature trees, manicured landscaping, garden shed and inground irrigation system. Close access to schools, parks, trails, QEW and GO Train Station.
Ask about this home
A HOMEH agent will answer your questions about this home.
Around this home
Daily convenience, out of 100, from the distances below
Schools nearby
School rating, out of 10.
Helpful calculators
Your HOMEH agent

"Priced 9% under the Hestimate. I would see it this week."