

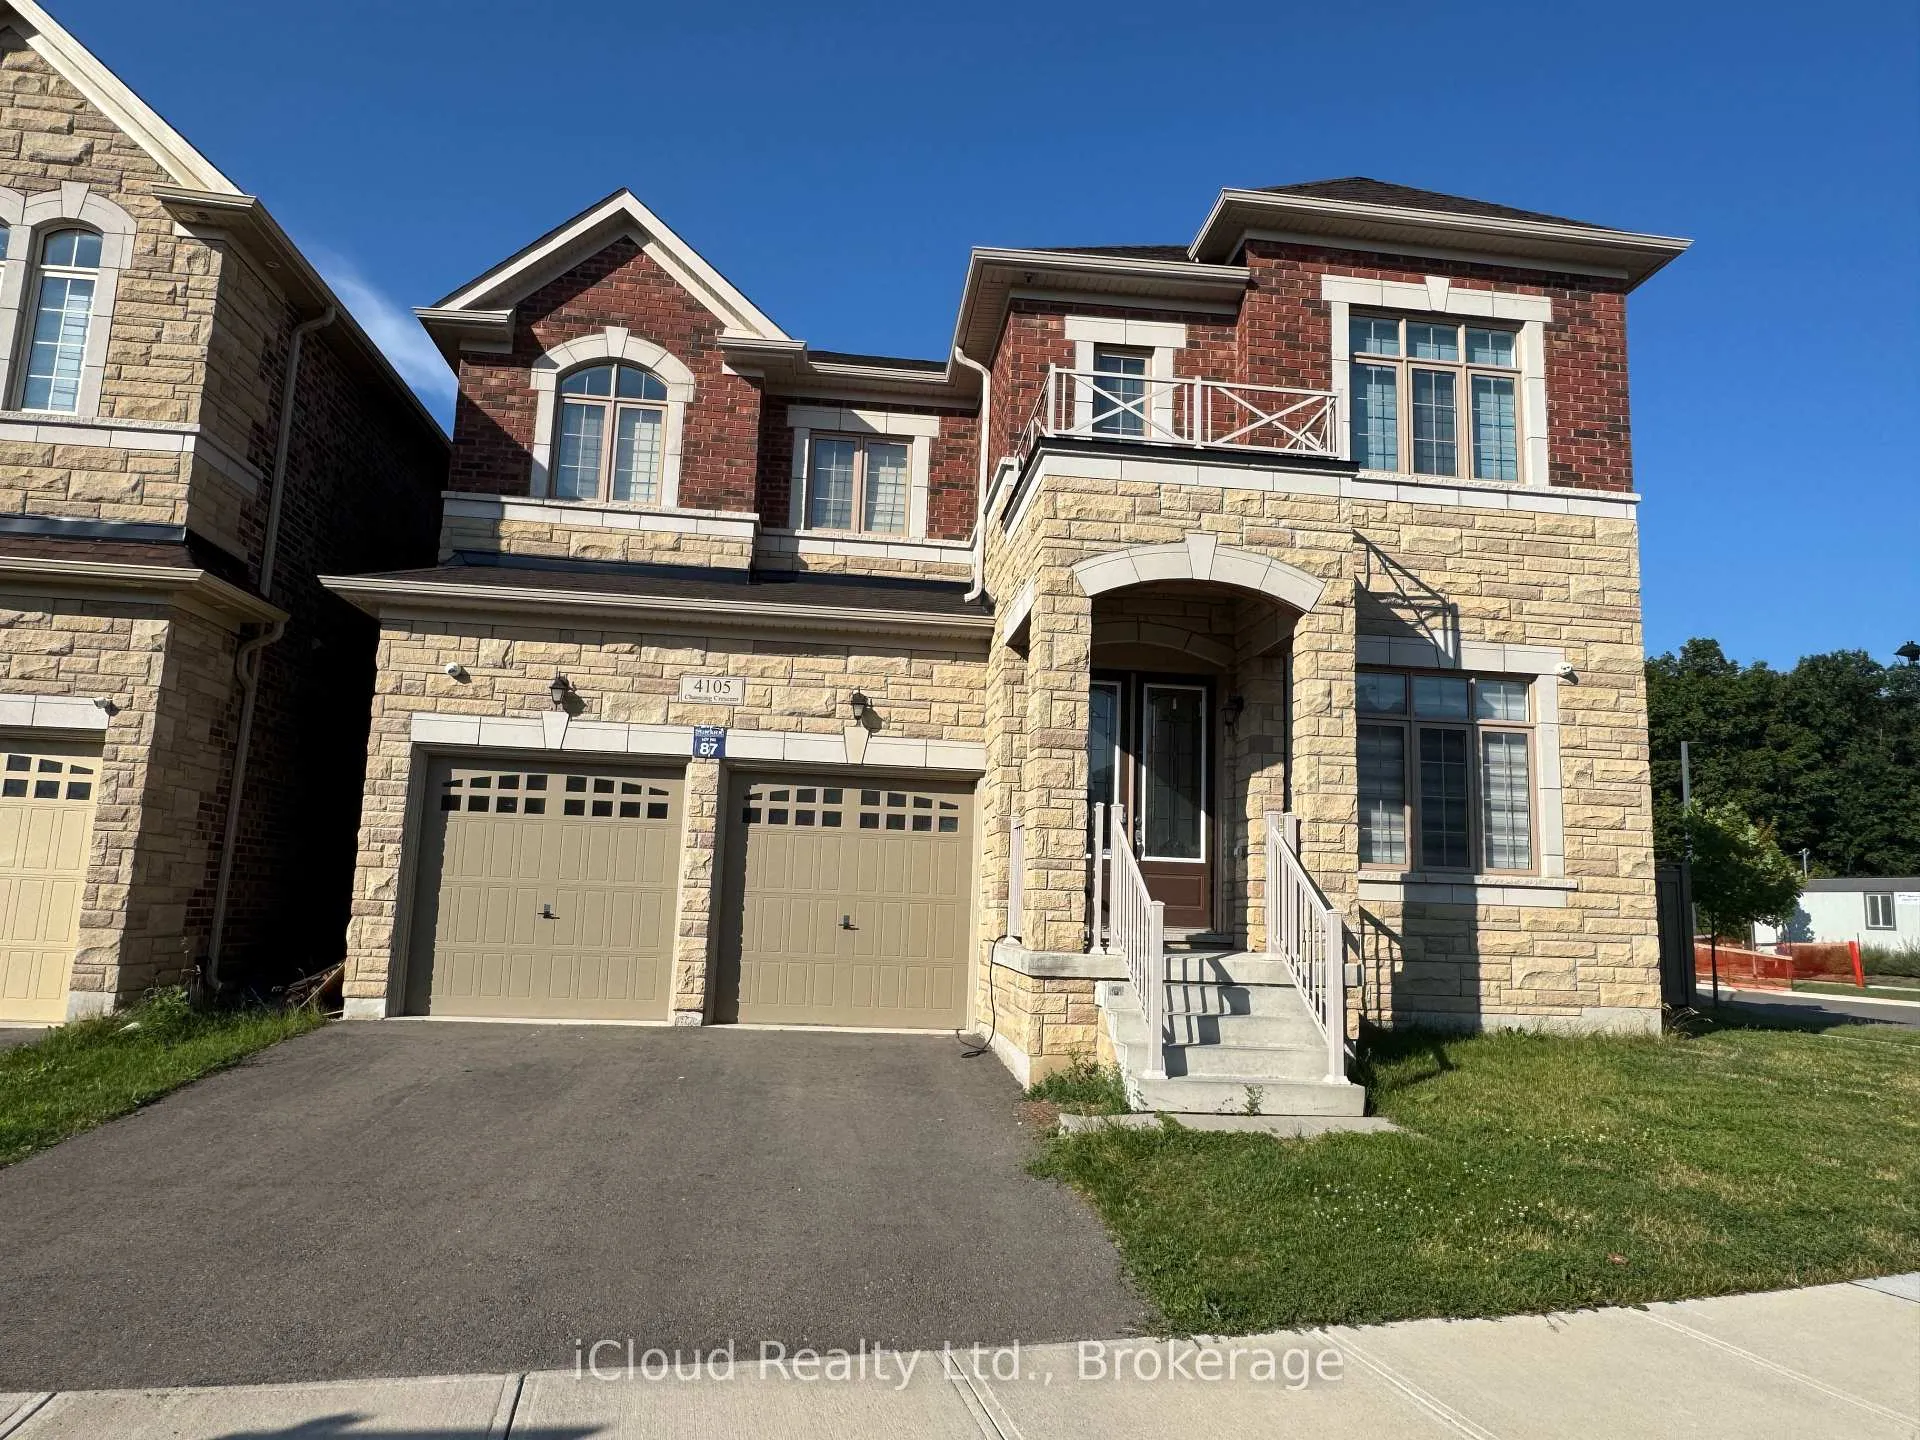
Basement, 4105 Channing Crescent E
Basement, 4105 Channing Crescent E
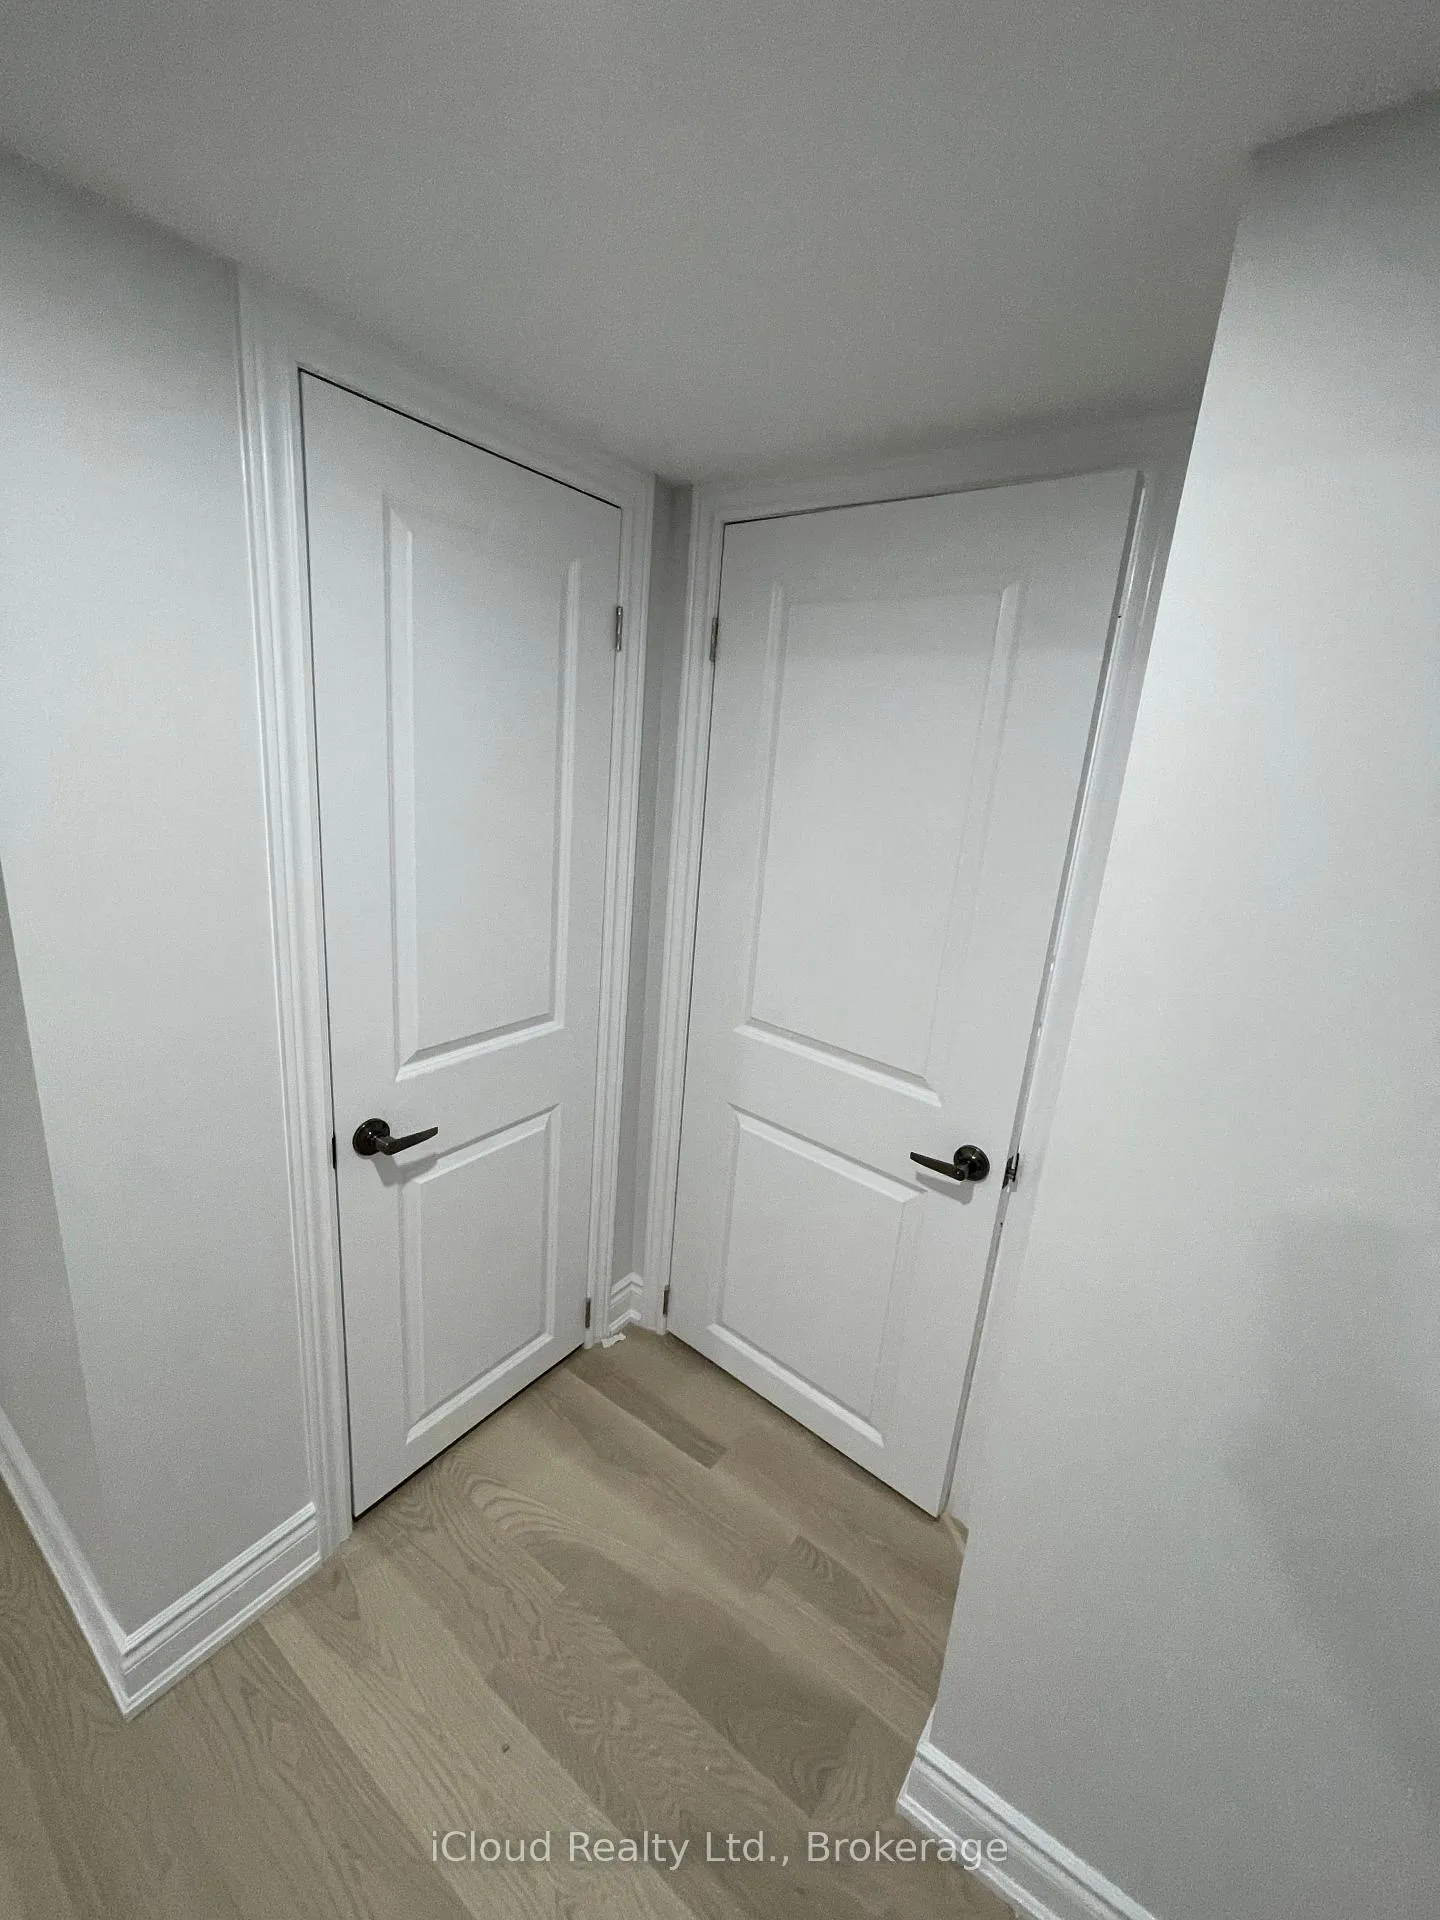 See all 14 photos
Property history
- $2,150TerminatedList: 2026-03-30|End: 2026-06-08|70 daysW12933890
- $2,400TerminatedList: 2025-09-10|End: 2025-09-30|20 daysW12395993
- $1,890TerminatedList: 2025-05-23|End: 2025-09-06|106 daysW12168705
- $1,100TerminatedList: 2025-05-27|End: 2025-08-19|84 daysW12176859
Facts and features
- BasementApartment
- Lot size62 × 100 ft
- Lease term12 months
- FurnishedUnfurnished
- Hardwood floors
- Central air
The homeDetached, Apartment, New
- Type: Detached
- Style: Apartment
- Age: New
- Living space: 1,100–1,500 sq ft
- Basement: Apartment, walk-up
InsideHeated, Hardwood, In area, lower level, Separate heating controls, carpet free
- Flooring: Heated, Hardwood
- Laundry: In area, lower level
- Features: Separate heating controls, carpet free
- Rooms above ground: 4
- Bedrooms: 2
- Bathrooms: 1
- Kitchens: 1
Outside and lotBrick, stone, Asphalt shingle, Poured concrete
- Exterior: Brick, stone
- Roof: Asphalt shingle
- Foundation: Poured concrete
- Size: 62.43 × 100.12 ft
Parking2 Parking, Available
- Spaces: 2 Parking
- Driveway: Available
Heating, water and powerForced air, gas, Central air, Municipal water
- Heating: Forced air, gas
- Cooling: Central air
- Water: Municipal water
- Sewer: Municipal sewer
Rent and termsRent $2,150 a month, Basement, Unfurnished
- Rent: $2,150 a month
- Space for rent: Basement
- Furnished: Unfurnished
- Lease: 12 months
- Deposit: Required
- Credit check: Required
- Employment letter: Required
- Rental application: Required
- References: Required
NearbyPark, hospital, library, fenced yard
- Close to: Park, hospital, library, fenced yard
Listing detailsW12933890, Terminated, Mar 30, 2026
- MLS® number: W12933890
- Status: Terminated
- Listed on: Mar 30, 2026
- Days on market: 70
- Updated: Jun 8, 2026
- Possession: 2026-03-31 / Immediate
- Occupied by: Tenant
- Listing brokerage: iCloud Realty Ltd.
About this home
Basement, 4105 Channing Crescent E, Oakville (Glenorchy), ON L6H 3R3
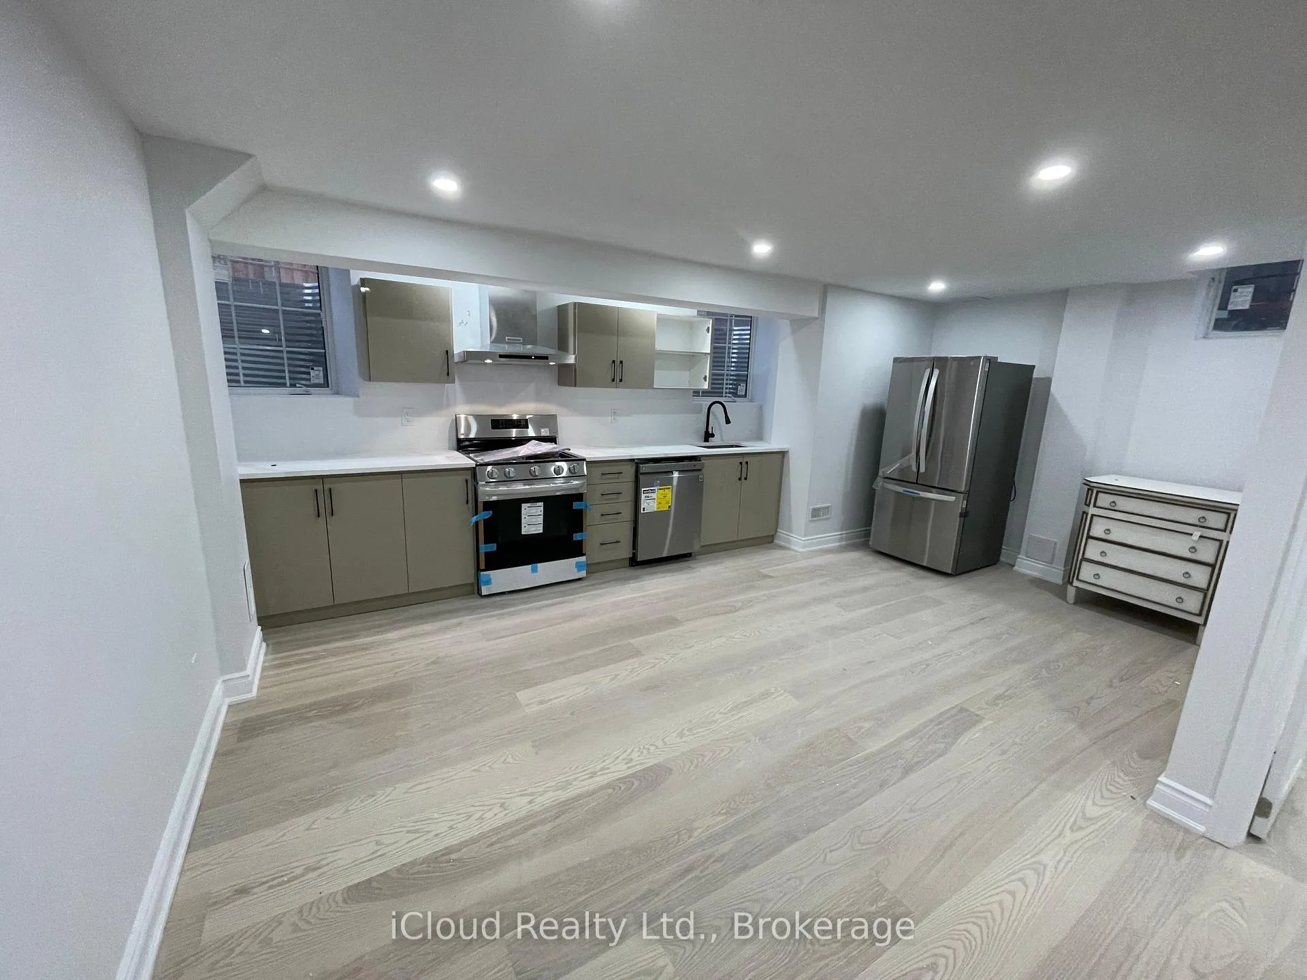
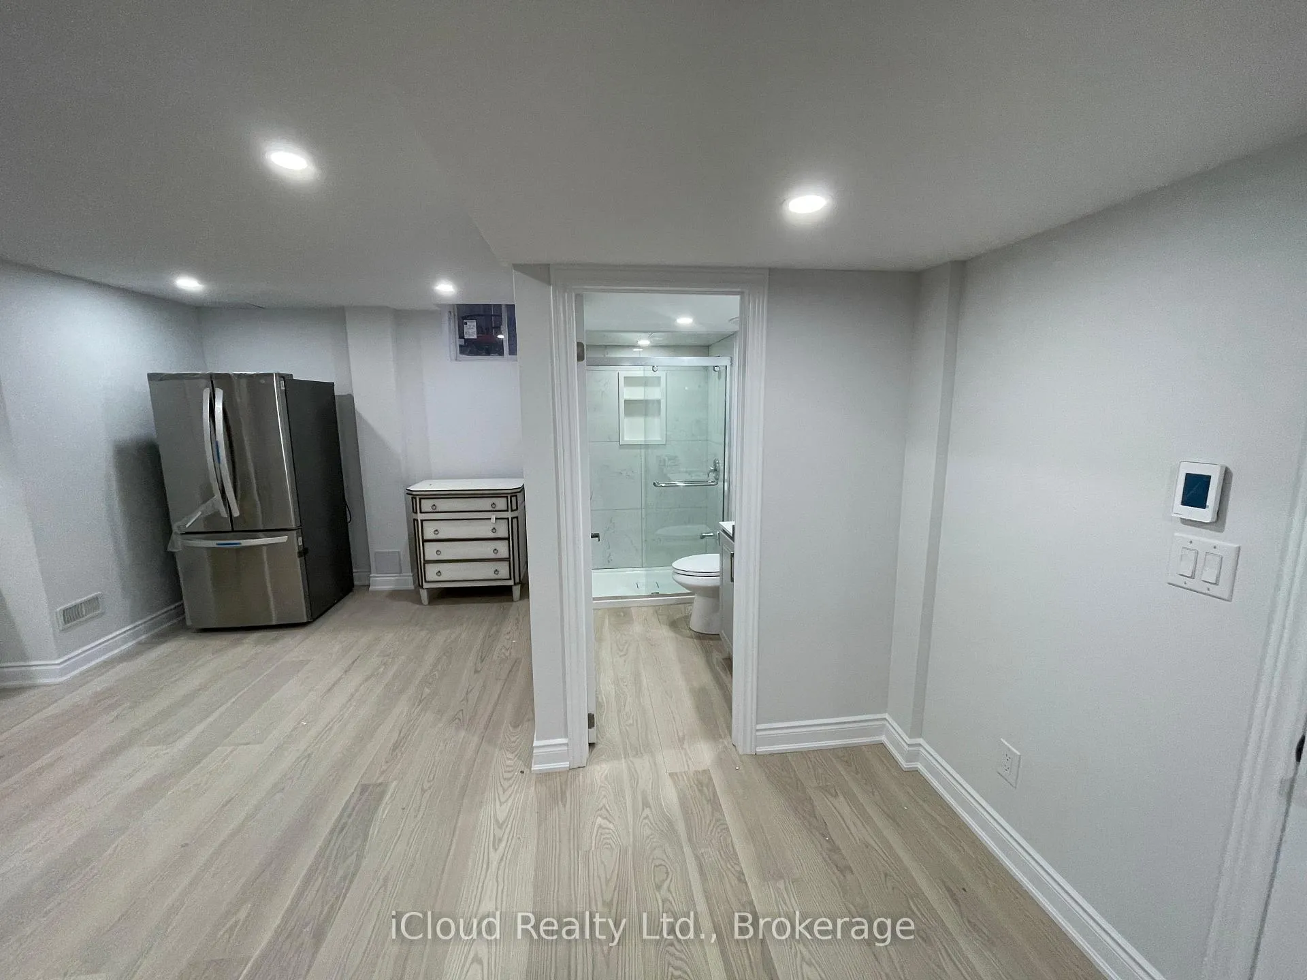
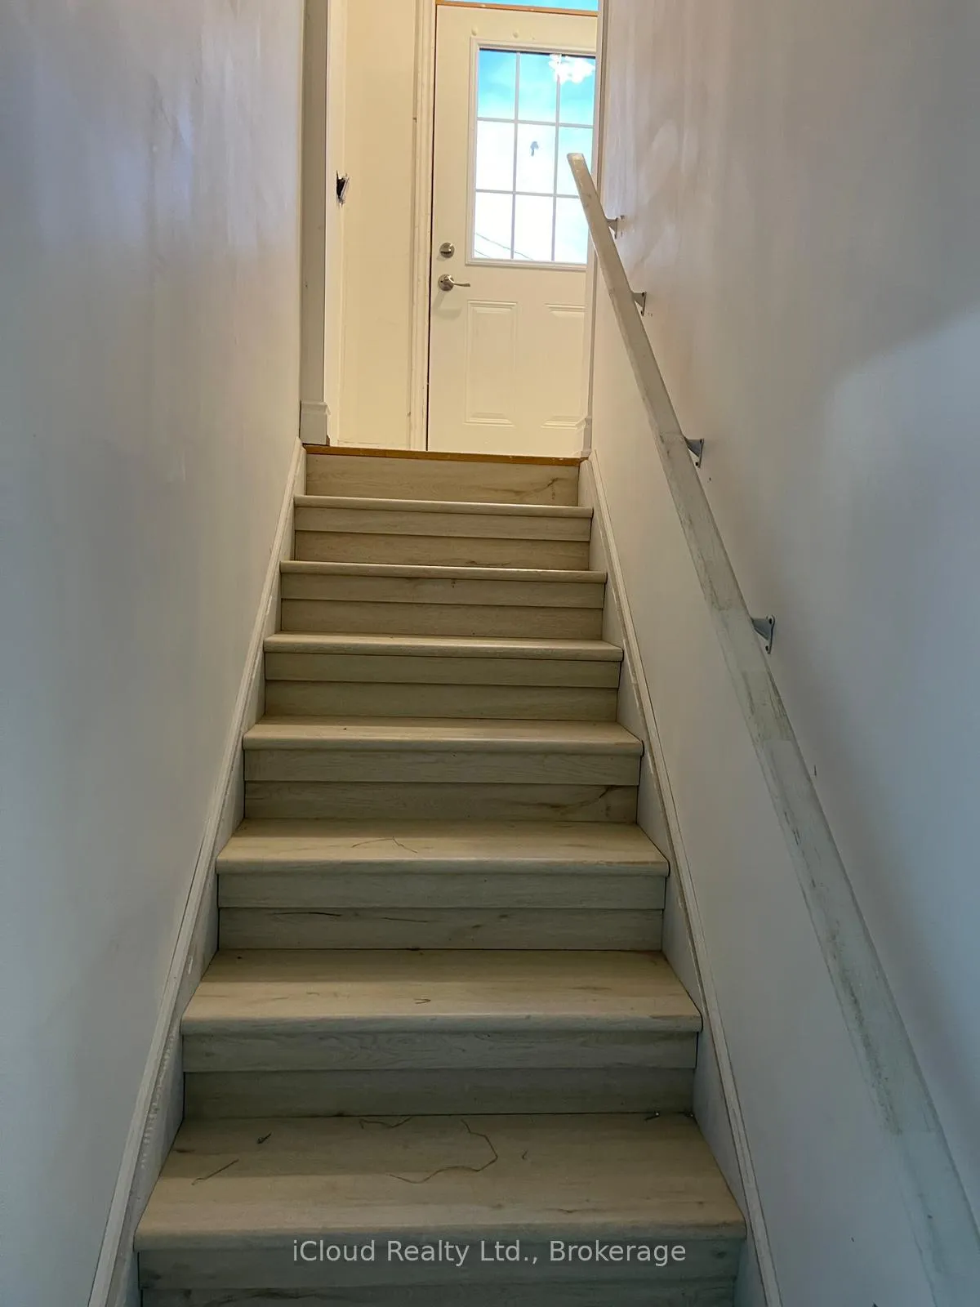
Legal Basement 2 Car Parking. Brand Newer with all Heated Floor Basement apartment in Oakville Gas Stove Dishwasher with separate entrance and shared Side yard with one car parking. Two Bedroom with One Full washroom and Gas Stove Kitchen with Dish washer all stainless steel appliances with double door Refrigerator and Hood chimney. The Bedrooms have Large egress windows installed. The Living and Kitchen area have two Large egress windows for more light and ventilation. The flooring is Heated and Engineered Hardwood to make the winters cozy with separate Thermostat installed for different zones. Pot Lights installed in all rooms with carbon monoxide alarms. Bathroom has heated floor. Next to Natural heritage system and walks and trail.Have community park for the kids and adults to spend their evening time. Easy access to Trafalgar GO Station and 407 is minutes away. 20 to 30 minutes to Downtown Toronto by car drive. Note Pictures from previous listing. Furnished option available.
Ask about this home
A HOMEH agent will answer your questions about this home.
Around this home
Daily convenience, out of 100, from the distances below
Schools nearby
School rating, out of 10.
Helpful calculators
Your HOMEH agent

"I would see it this week."