

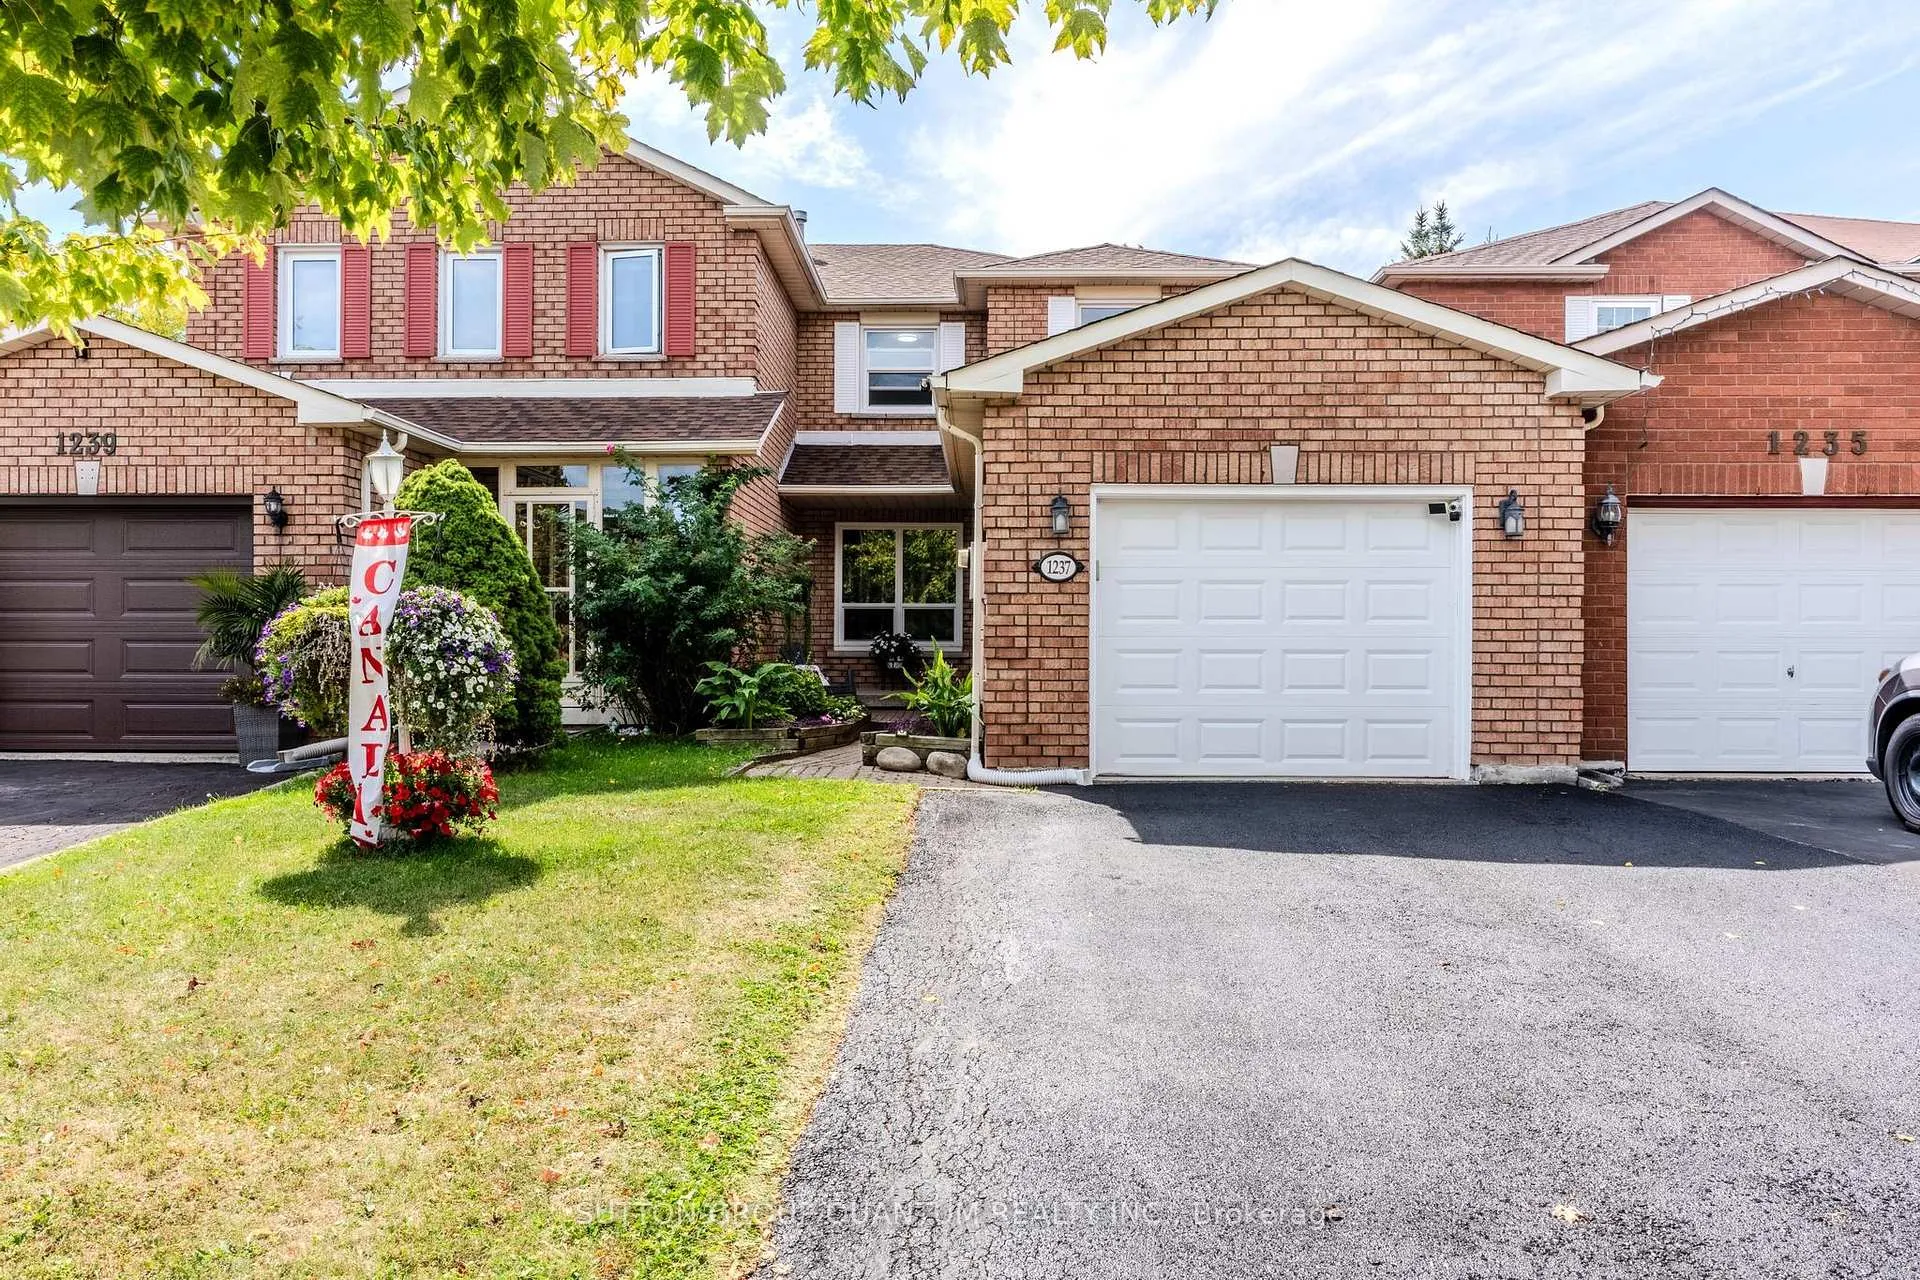
1237 Blackburn Drive
1237 Blackburn Drive
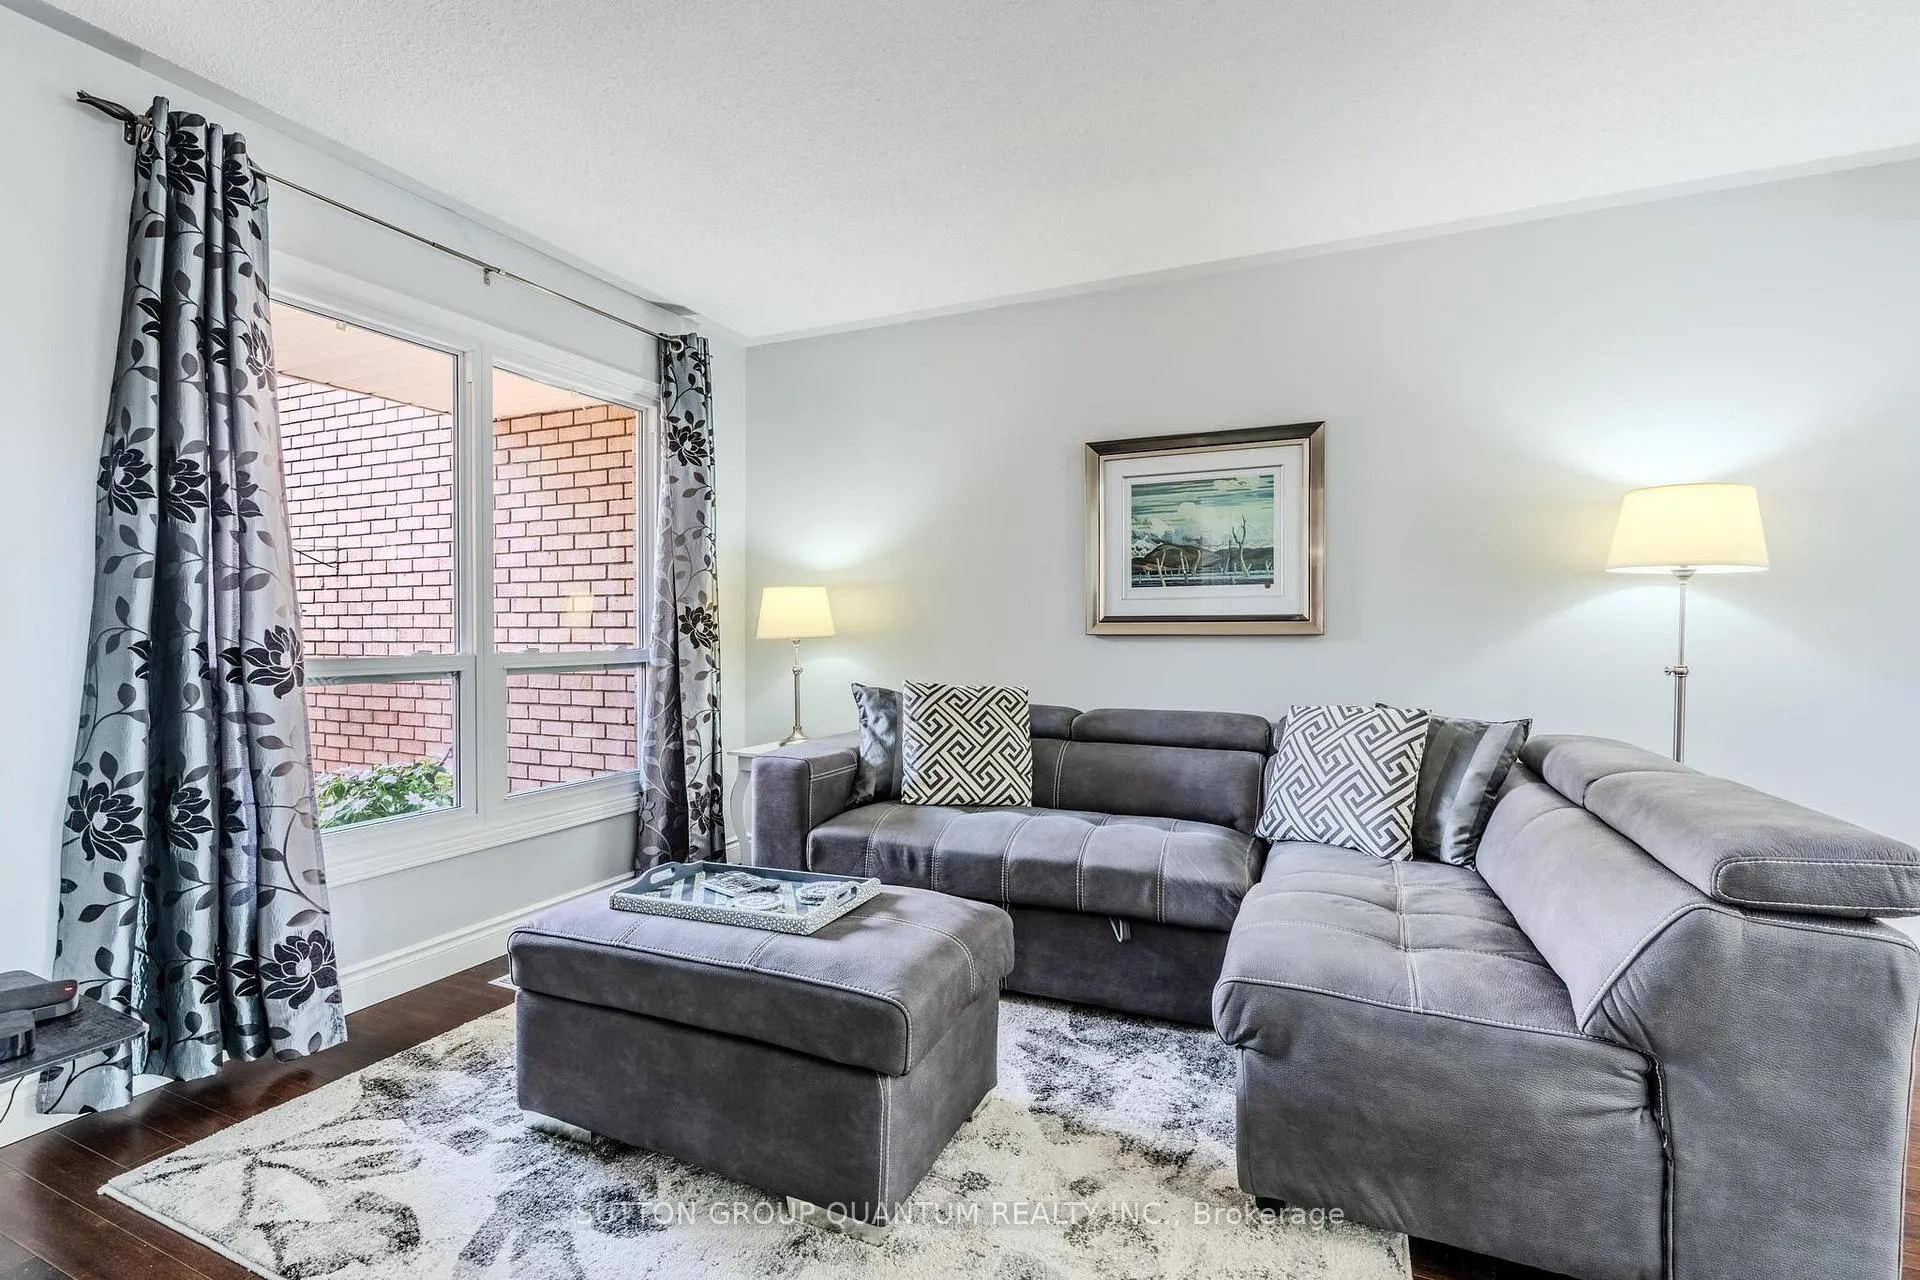 See all 37 photos
Property history
Facts and features
- BasementFinished
- Water, sewerMunicipal
- HeatingForced air
- CoolingCentral air
- Hardwood floors
- Fireplace
- Central air
The homeFreehold Townhouse, 2-storey, 1,500–2,000 sq ft
- Type: Freehold Townhouse
- Style: 2-storey
- Living space: 1,500–2,000 sq ft
- Basement: Finished
InsideFireplace Yes, wood, Hardwood, Tile, Broadloom, Concrete, Auto garage door remote
- Fireplace: Yes, wood
- Flooring: Hardwood, Tile, Broadloom, Concrete
- Features: Auto garage door remote
- Rooms above ground: 9
- Bedrooms: 3
- Bathrooms: 3
- Kitchens: 1
Outside and lotBrick, Shingles, Concrete
- Exterior: Brick
- Roof: Shingles
- Foundation: Concrete
- Size: 22.71 × 114.82 ft
Parking1 Garage, Built-in
- Spaces: 1 Garage
- Garage: Built-in
Heating, water and powerForced air, gas, Central air, Municipal water
- Heating: Forced air, gas
- Cooling: Central air
- Water: Municipal water
- Sewer: Municipal sewer
Costs and taxesTaxes $3,973 a year, HST included in the price, Hot water tank
- Taxes, 2026: $3,973 a year
- HST: HST included in the price
- Rental items: Hot water tank
Included in the saleSamsung fridge, samsung stove, frigidaire dishwasher, range hood, front load ge dryer, front load lg washer, home theater screen in the basement, all electrical light fixtures, all window coverings, all bathroom mirrors,garage door opener and remote., All wall hangings and pictures attached to the walls, home theater projector in the basement, all bars decorative lighting, bar fridge, and bar unit and shelf in the basement, white fridge under basement stairs, tv in the gazebo, and all backyard furniture.rental items
- Included: Samsung fridge, samsung stove, frigidaire dishwasher, range hood, front load ge dryer, front load lg washer, home theater screen in the basement, all electrical light fixtures, all window coverings, all bathroom mirrors,garage door opener and remote.
- Not included: All wall hangings and pictures attached to the walls, home theater projector in the basement, all bars decorative lighting, bar fridge, and bar unit and shelf in the basement, white fridge under basement stairs, tv in the gazebo, and all backyard furniture.rental items
Listing detailsW12933930, Sold, Mar 30, 2026
- MLS® number: W12933930
- Status: Sold
- Listed on: Mar 30, 2026
- Days on market: 53
- Updated: May 22, 2026
- Possession: 60-89 days
- Occupied by: Owner
- Listing brokerage: SUTTON GROUP QUANTUM REALTY INC.
About this home
1237 Blackburn Drive, Oakville (Glen Abbey), ON L6M 2W5
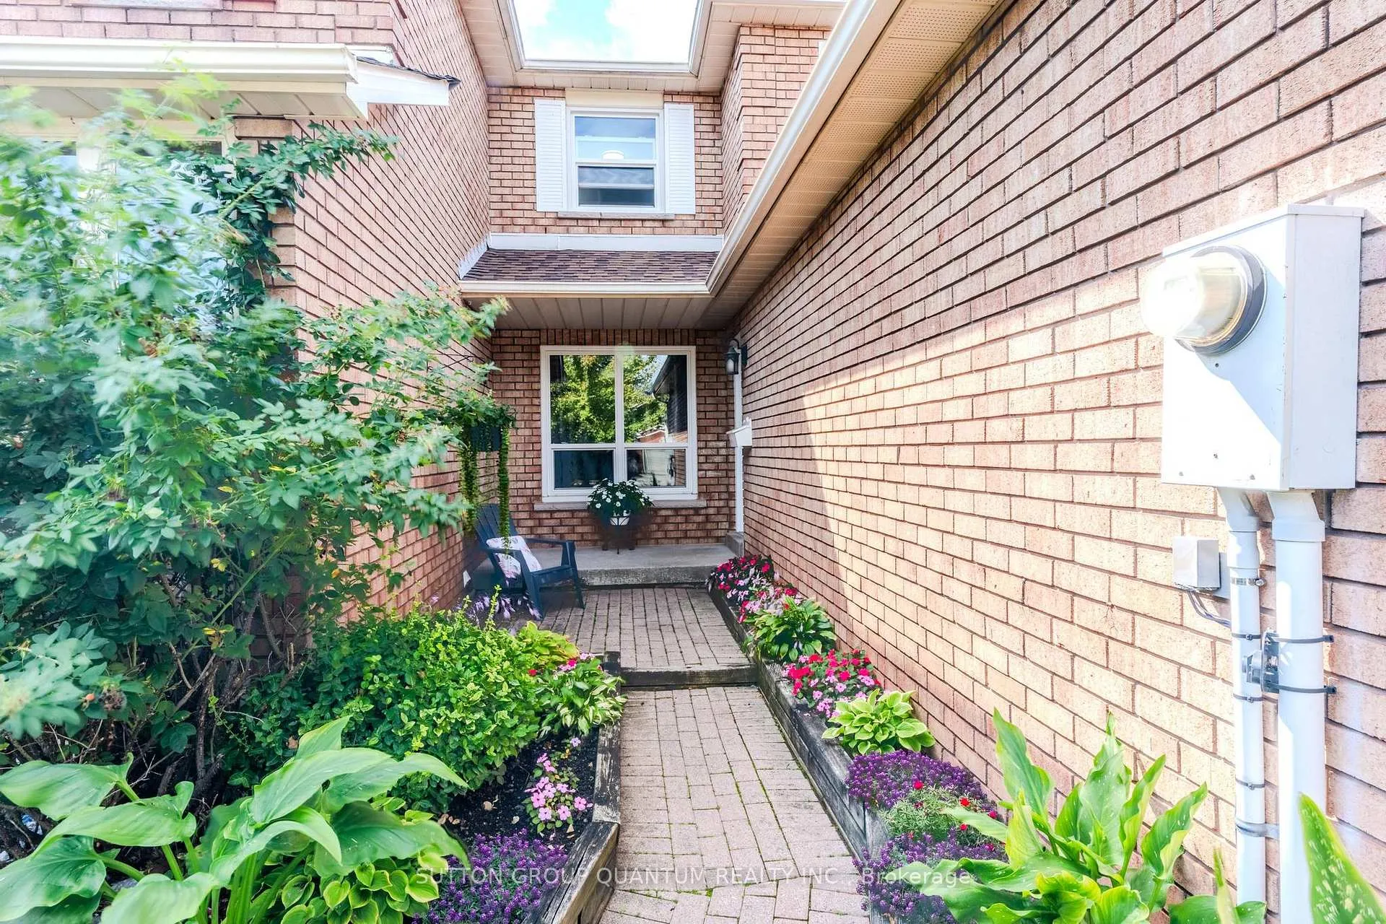
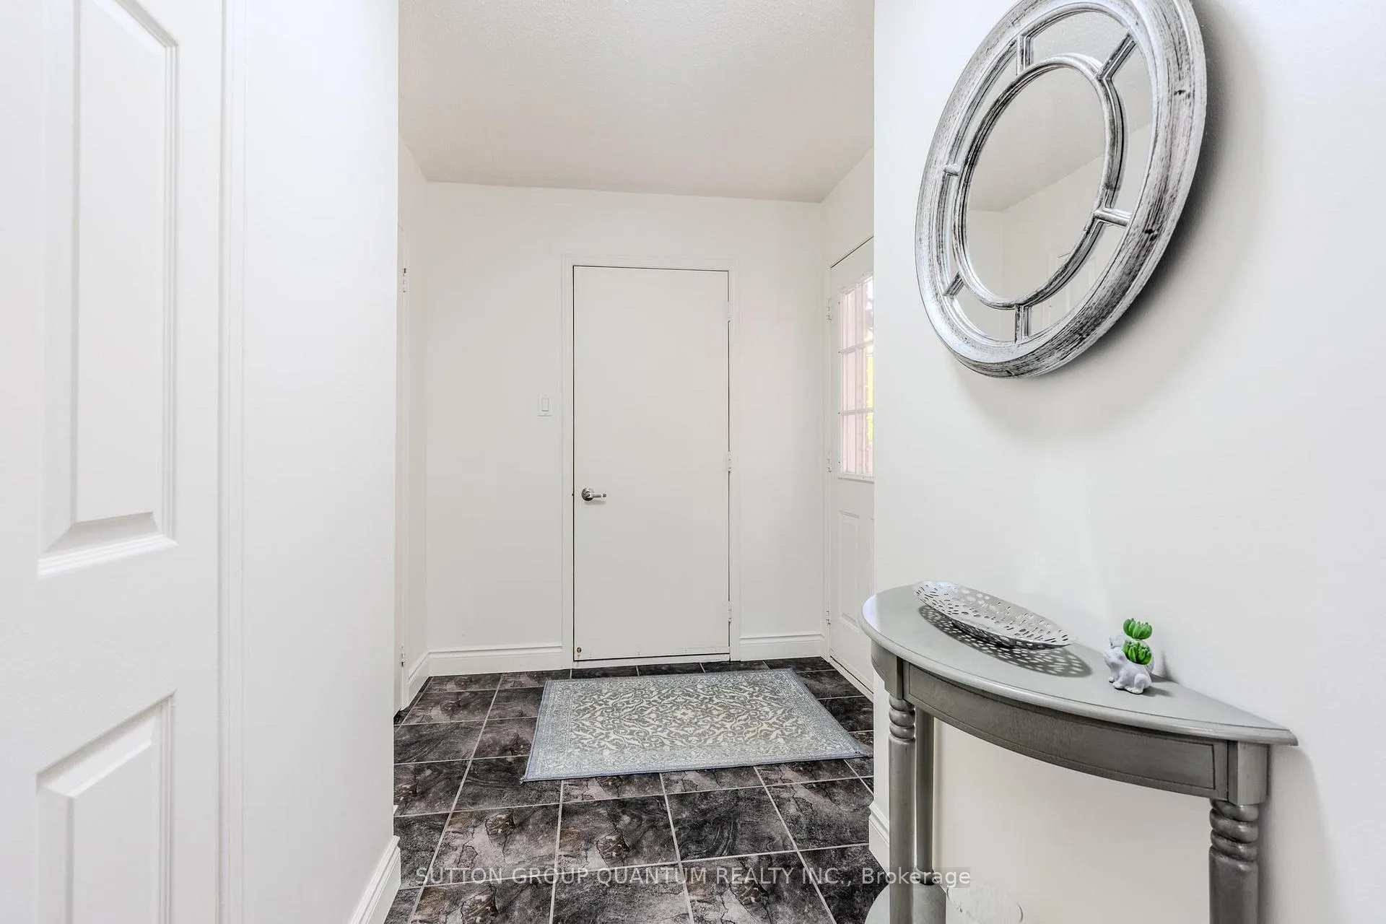
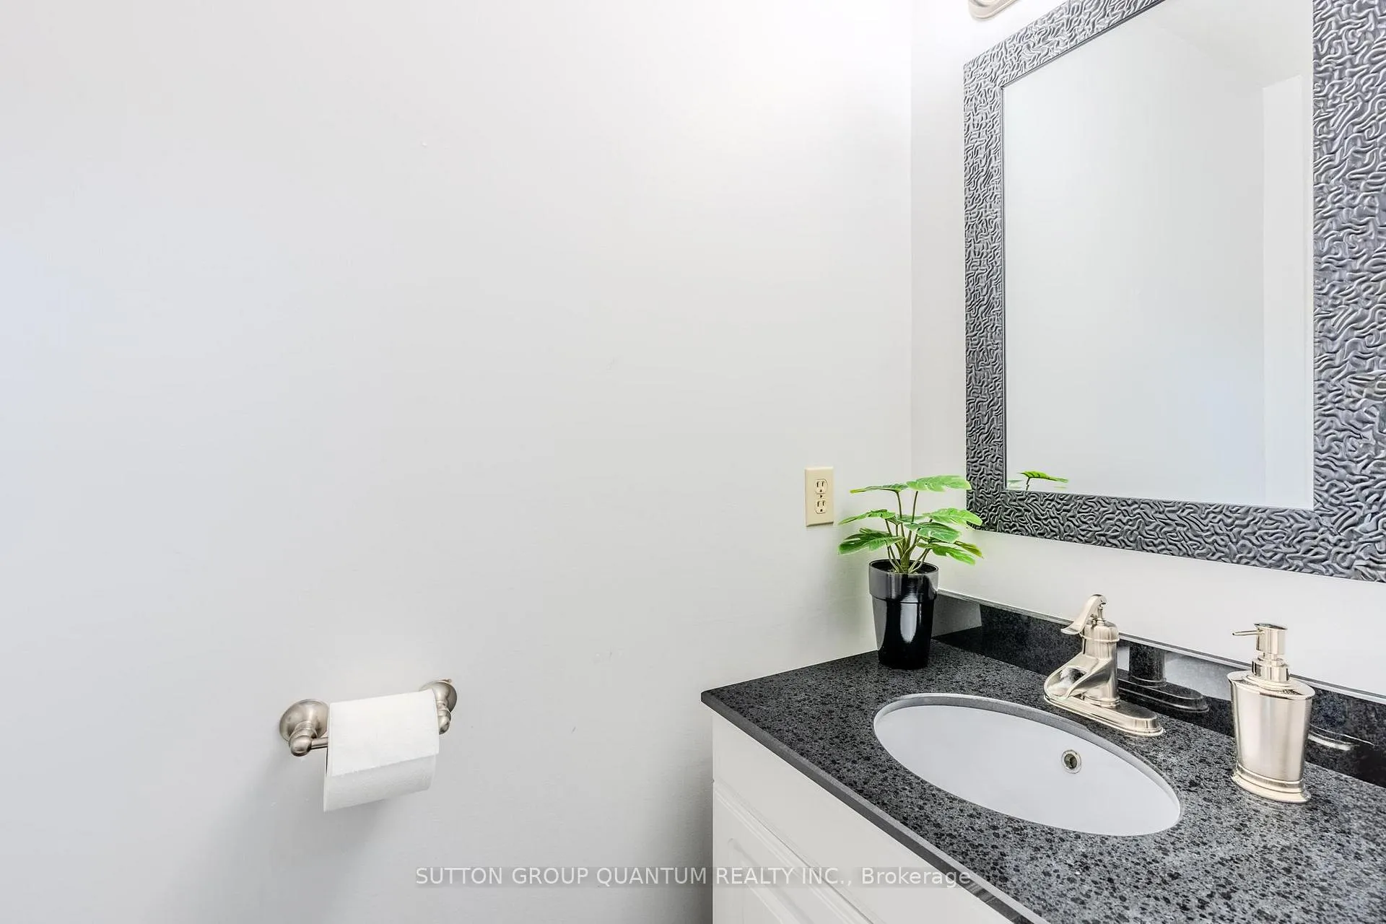
Great family home in the desirable area of Glen Abbey community. The home has been owner occupied for over 20 years. The sun filled eat-in kitchen has been renovated and where you can walk out to the large deck with a beautiful gazebo for private dinners and relaxing. There is also a concrete pad and an electrical box on the deck for a possible portable hot tub if desired, or simply used as a quiet station for relaxing. The deck and concrete pad were done within the last few years. The green grass area adds a bit of nature to this beautiful backyard for relaxing or family enjoyment. The great size primary bedroom has a 4 piece suite as well as a large walk-in closet. The second floor bathroom is fully renovated with heated flooring, a rain shower head as well a hand held shower head. The powder room on the main floor has been updated as well. The combined main floor living and dining allows for wonderful space to entertain a large group of friends or family. The over sized garage has lots of space to accommodate a large vehicle and has ample space for additional storage. New roof 2024. There is direct access from the garage into the home as well as to the backyard. The private driveway has parking for two cars side by side.This property is in the district of top rated schools, close to amenities, shopping, daycare center, parks, trails and quick access to the QEW. Hospital, Bronte GO, and public transit make this location very desirable. Desirable family oriented neighbourhood. This home is ready for another family to love.
Ask about this home
A HOMEH agent will answer your questions about this home.
Around this home
Daily convenience, out of 100, from the distances below
Schools nearby
School rating, out of 10.
Helpful calculators
Your HOMEH agent

"I would see it this week."