

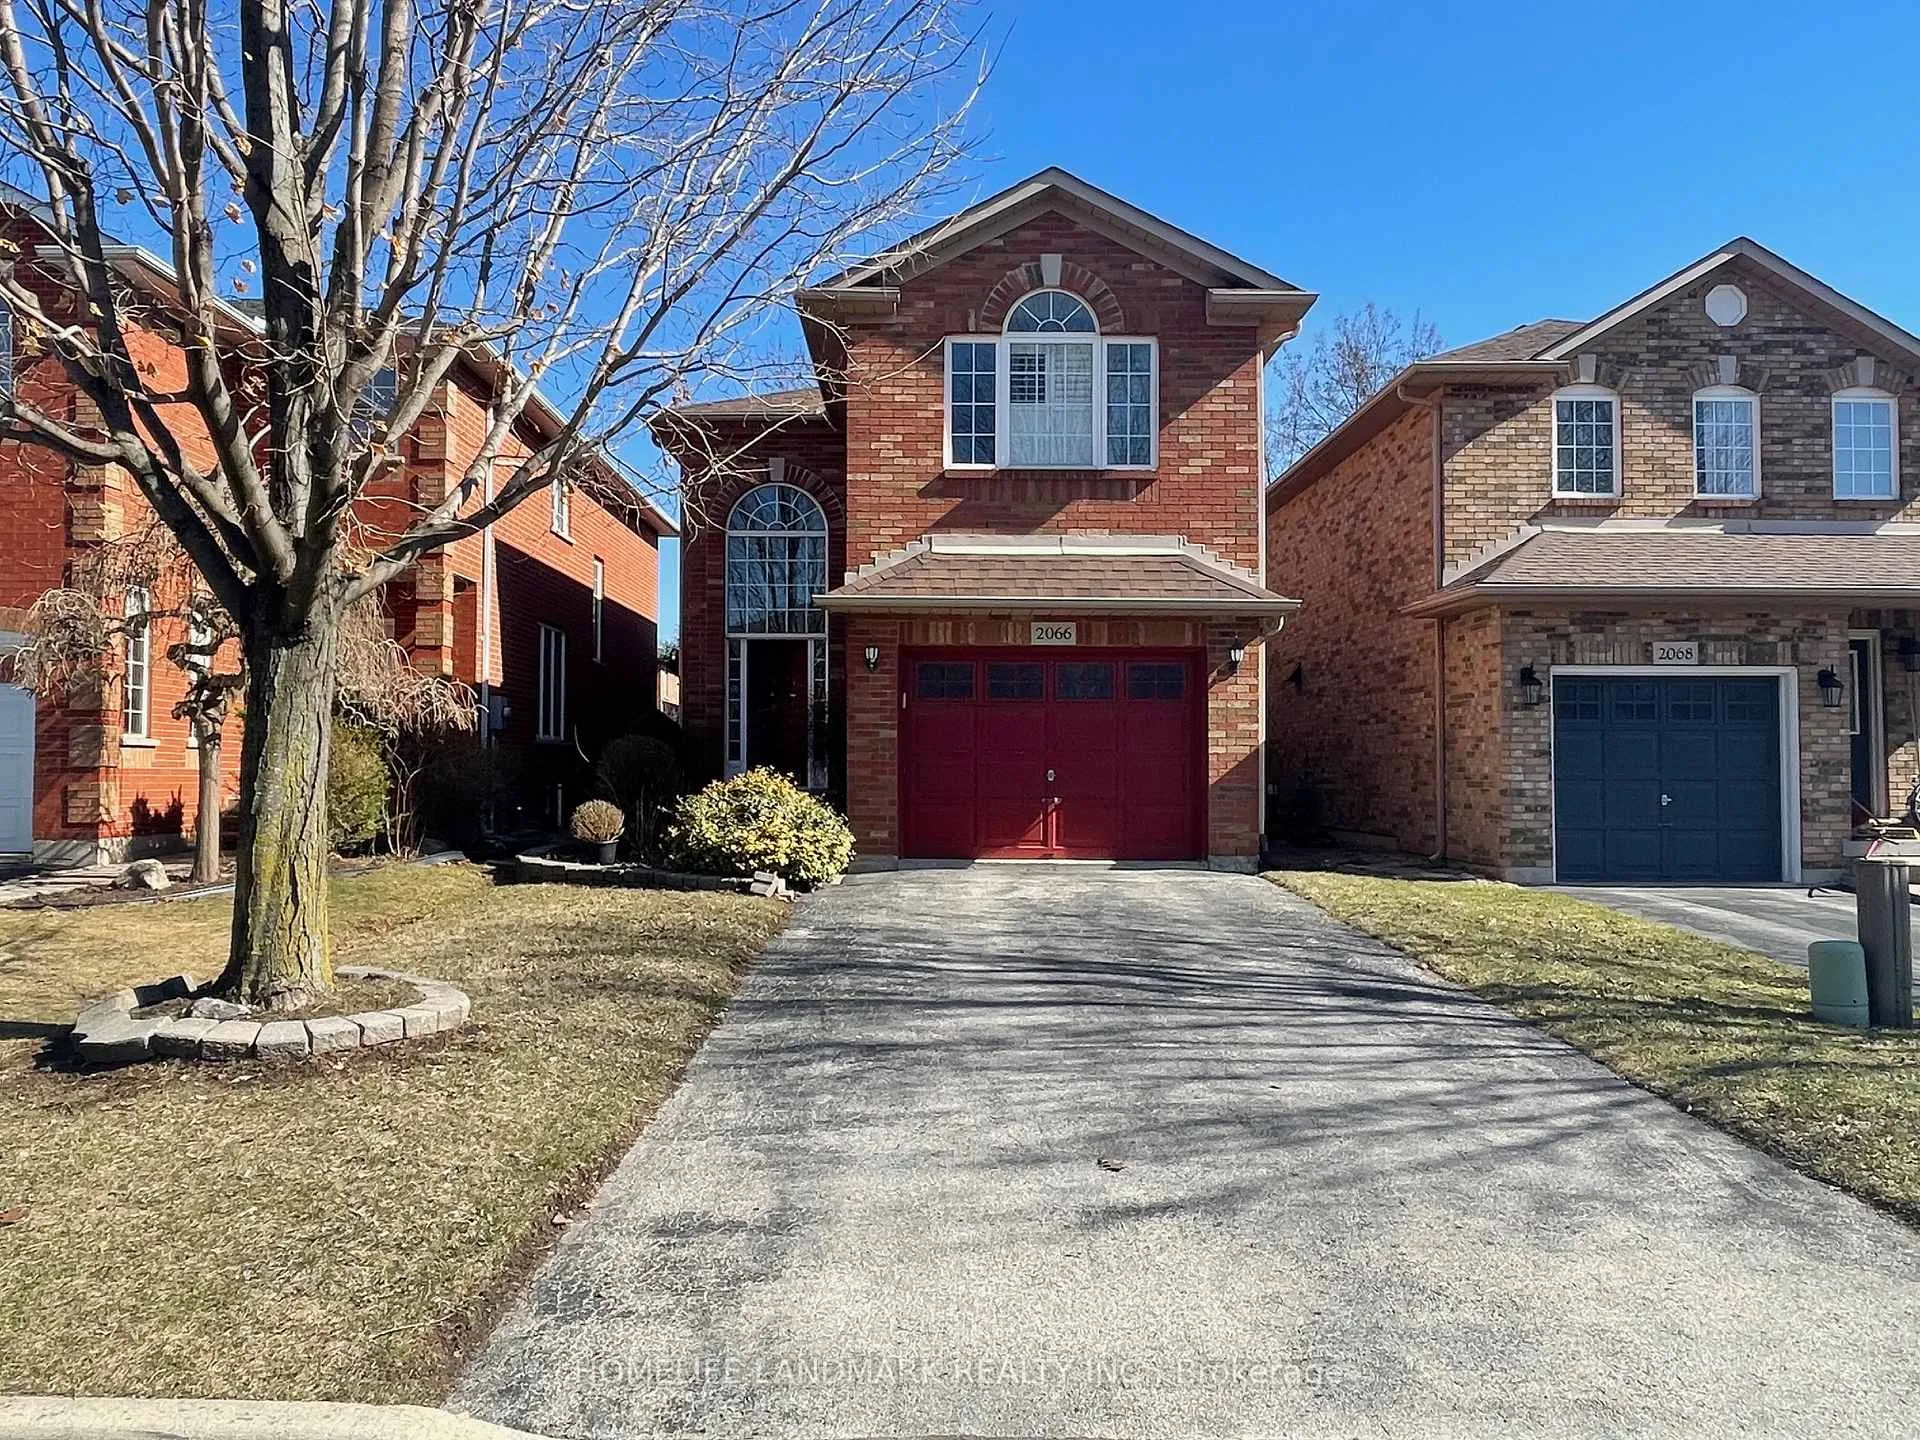
2066 Shady Glen Road
2066 Shady Glen Road
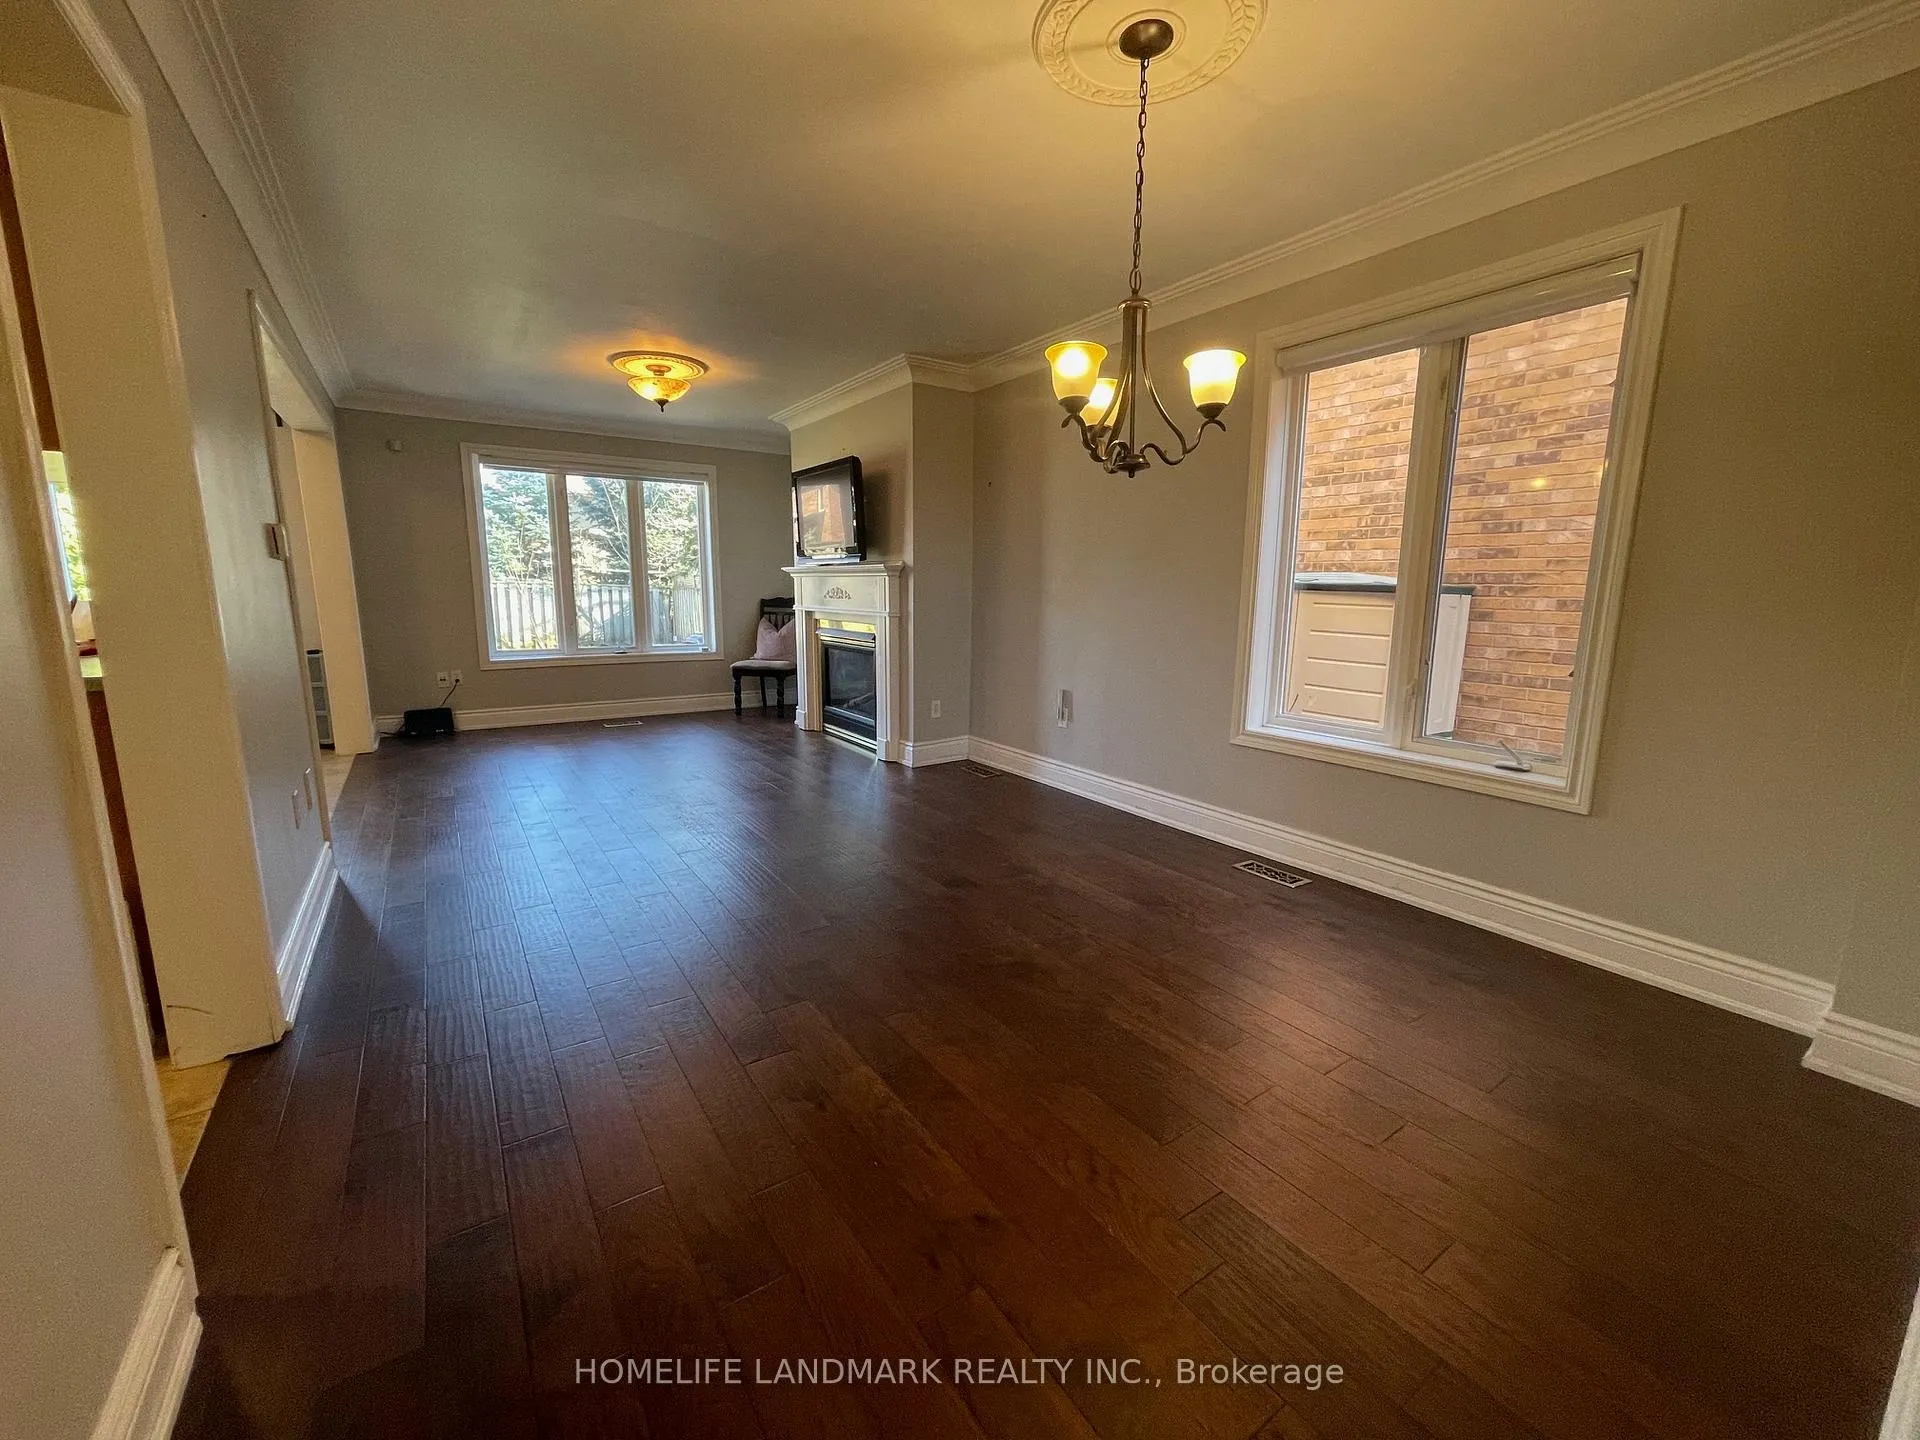 See all 18 photos
Property history
Facts and features
- BasementFinished
- Lot size30 × 110 ft
- Lease term12 months
- FurnishedUnfurnished
- Hardwood floors
- Fireplace
- Central air
The homeDetached, 2-storey, 1,500–2,000 sq ft
- Type: Detached
- Style: 2-storey
- Living space: 1,500–2,000 sq ft
- Basement: Finished
InsideFireplace Yes, Hardwood, Ceramic, Laundry room, upper level
- Fireplace: Yes
- Flooring: Hardwood, Ceramic
- Laundry: Laundry room, upper level
- Features: Other
- Rooms above ground: 11
- Bedrooms: 3
- Bathrooms: 4
- Kitchens: 1
Outside and lotBrick, Asphalt shingle, Concrete
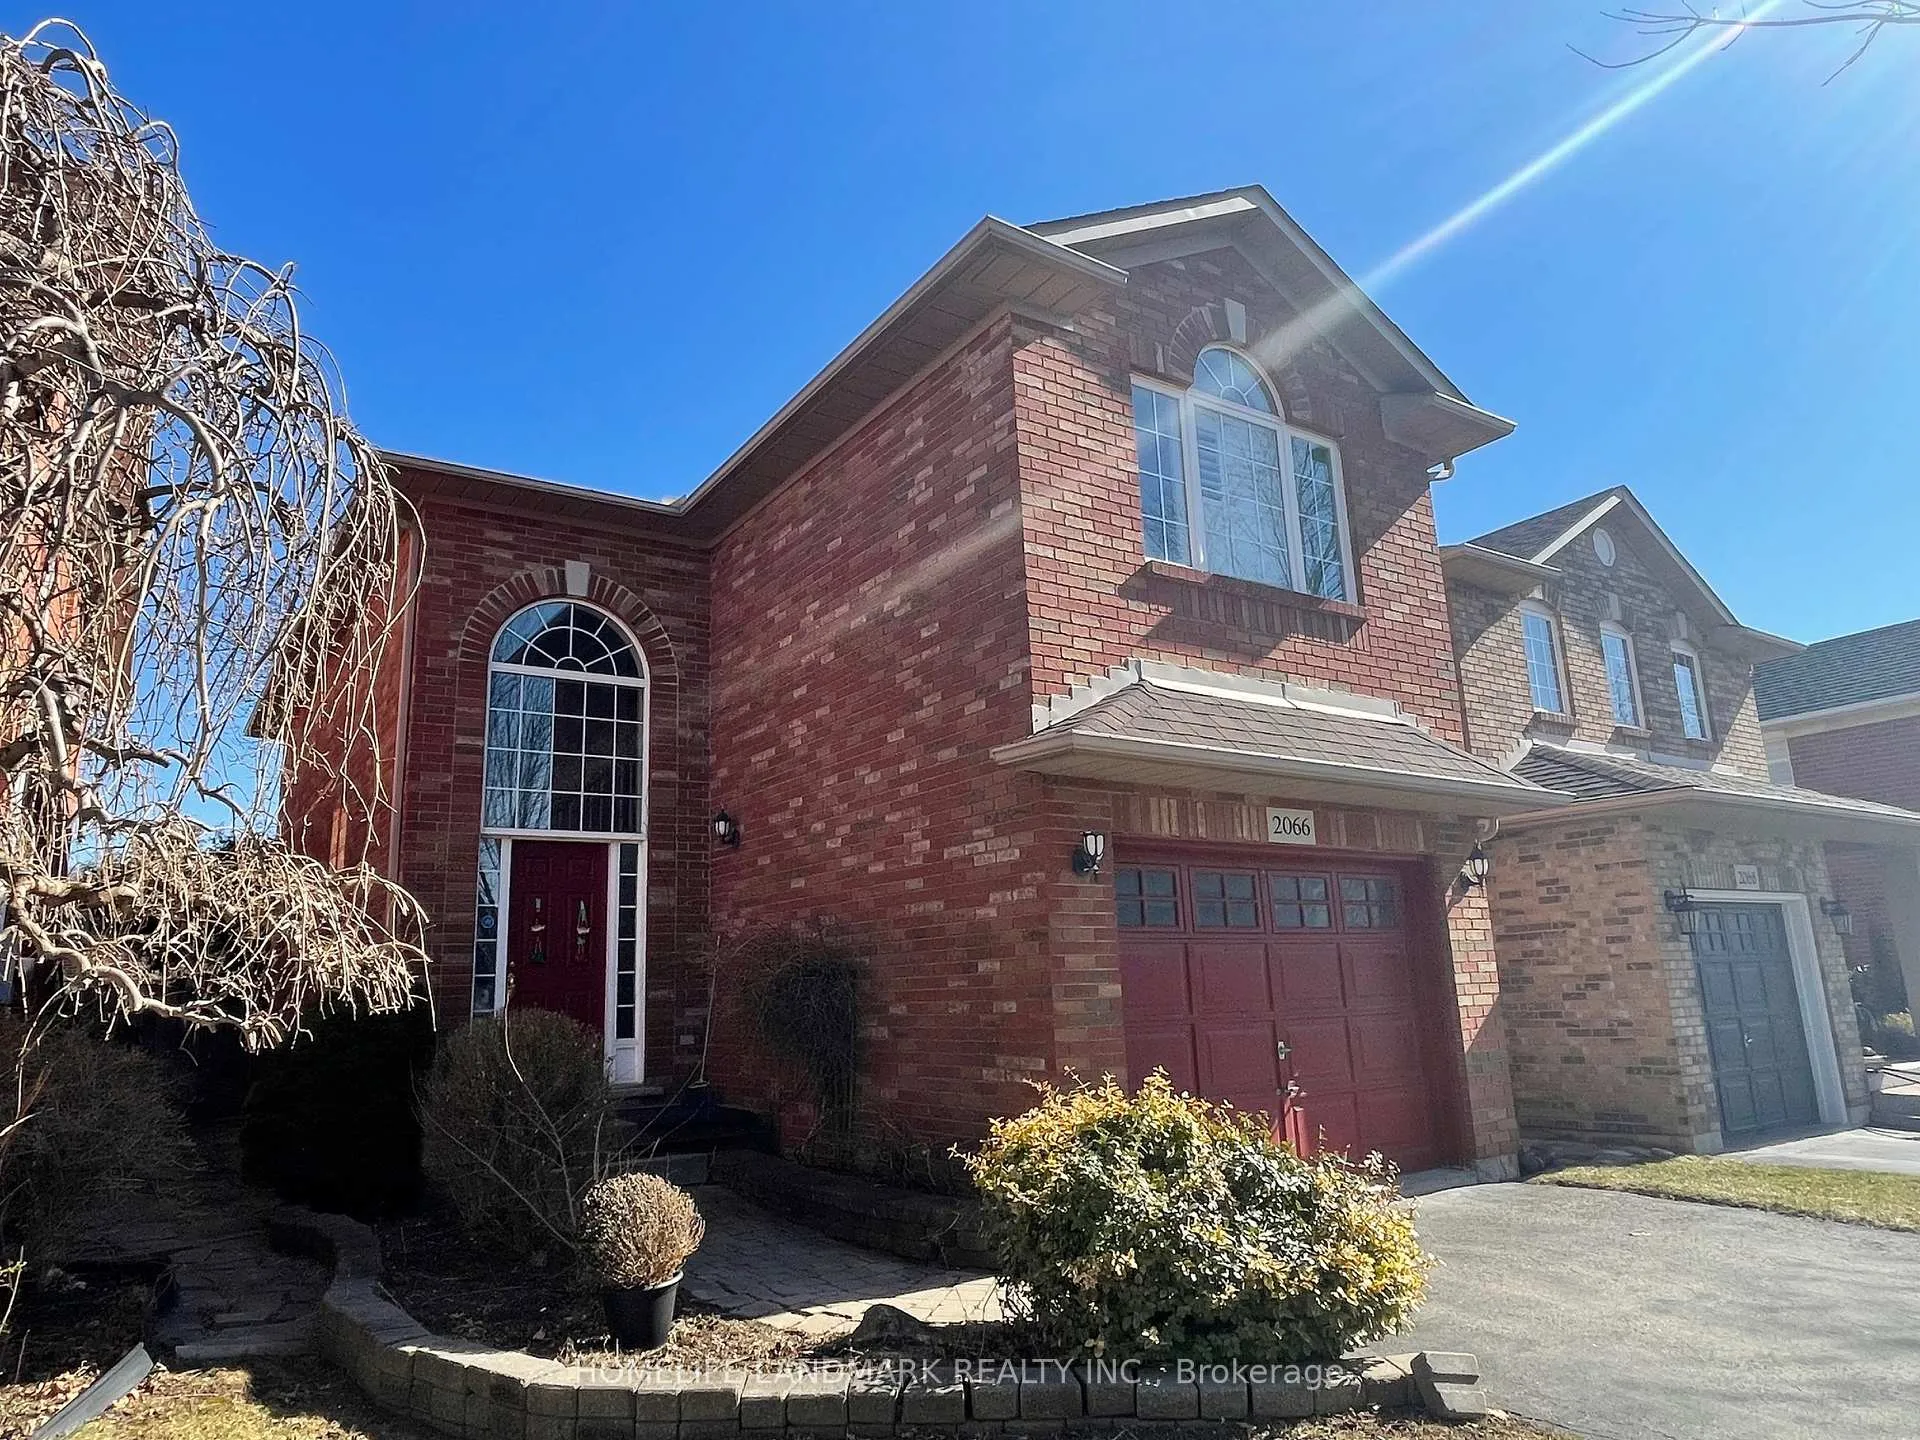
- Exterior: Brick
- Roof: Asphalt shingle
- Foundation: Concrete
- Size: 30.02 × 109.91 ft
Parking1 Garage, Attached
- Spaces: 1 Garage
- Garage: Attached
Heating, water and powerForced air, gas, Central air, Municipal water
- Heating: Forced air, gas
- Cooling: Central air
- Water: Municipal water
- Sewer: Municipal sewer
Rent and termsRent $3,600 a month, Entire property, Unfurnished
- Rent: $3,600 a month
- Space for rent: Entire property
- Furnished: Unfurnished
- Lease: 12 months
- Paid: Monthly
- Rent includes: Parking
- Deposit: Required
- Credit check: Required
- Employment letter: Required
- Rental application: Required
- References: Required
- Rental items: Hot water tank
Listing detailsW12933772, Rented, Mar 30, 2026
- MLS® number: W12933772
- Status: Rented
- Listed on: Mar 30, 2026
- Days on market: 23
- Updated: Apr 22, 2026
- Possession: Immediate
- Occupied by: Owner
- Listing brokerage: HOMELIFE LANDMARK REALTY INC.
About this home
2066 Shady Glen Road, Oakville (Westmount), ON L6M 3P1
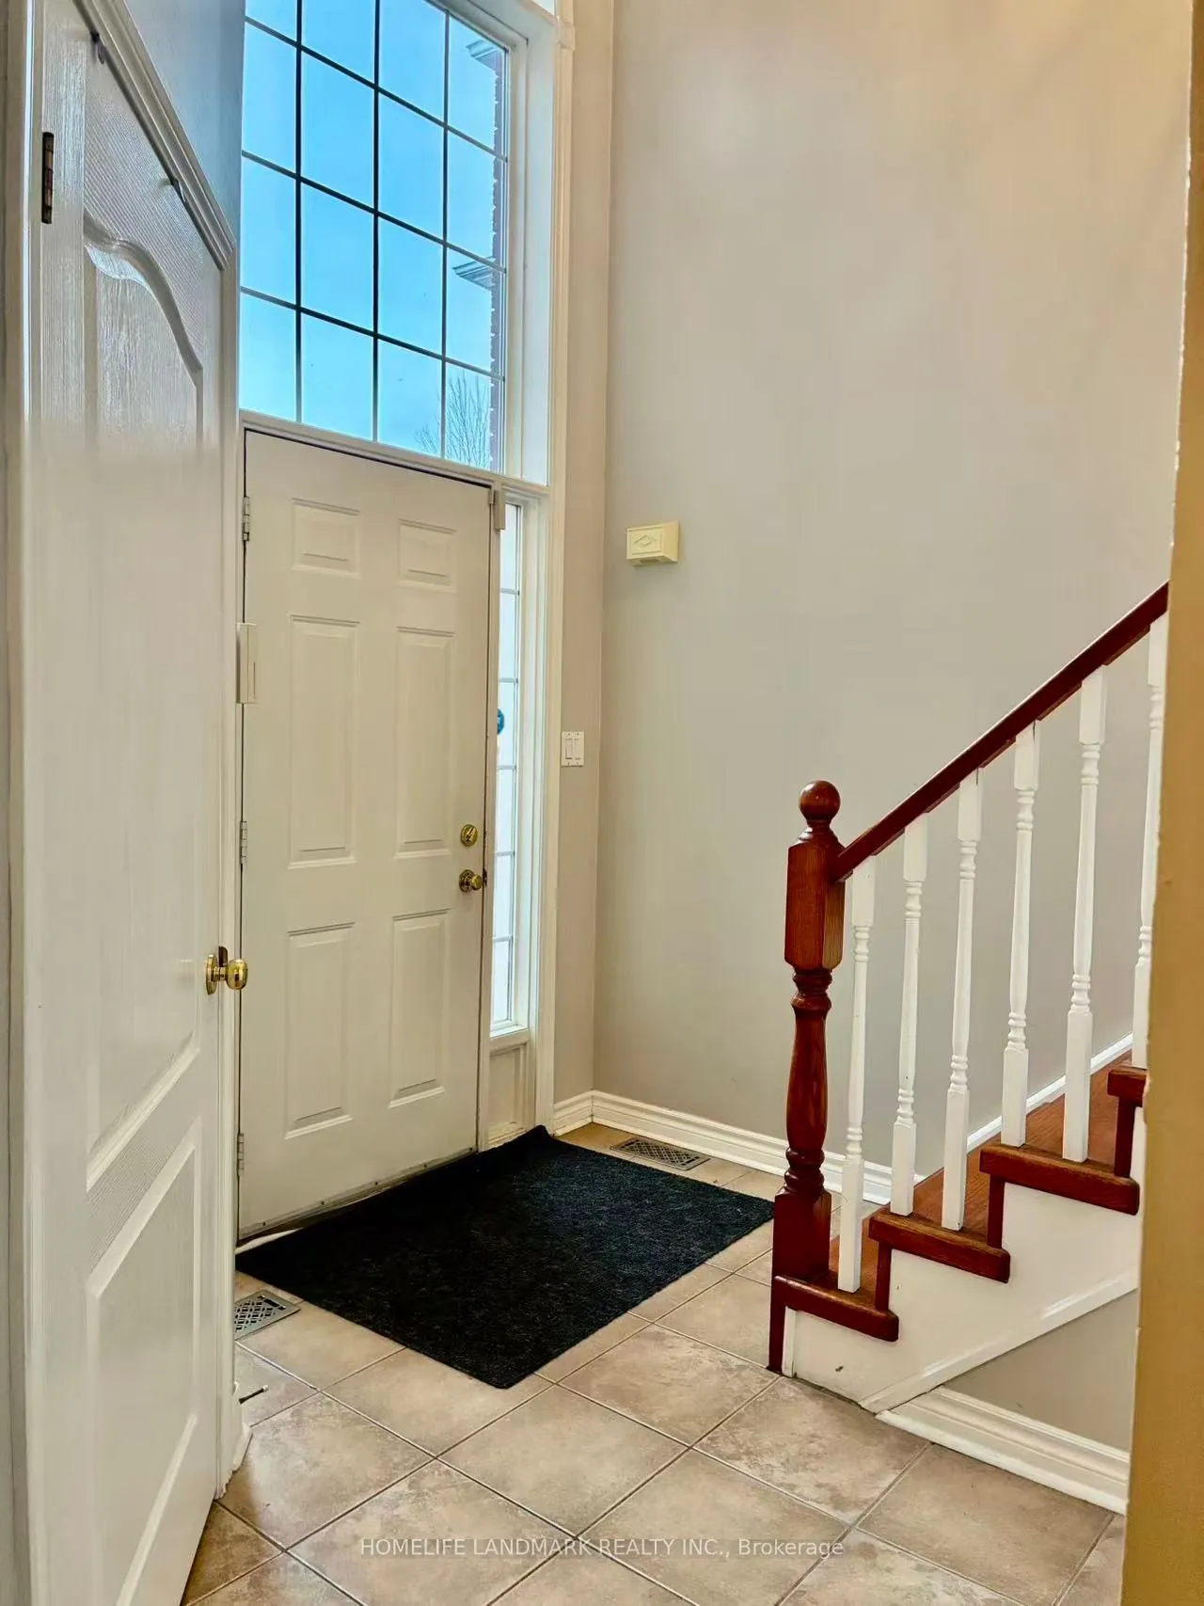
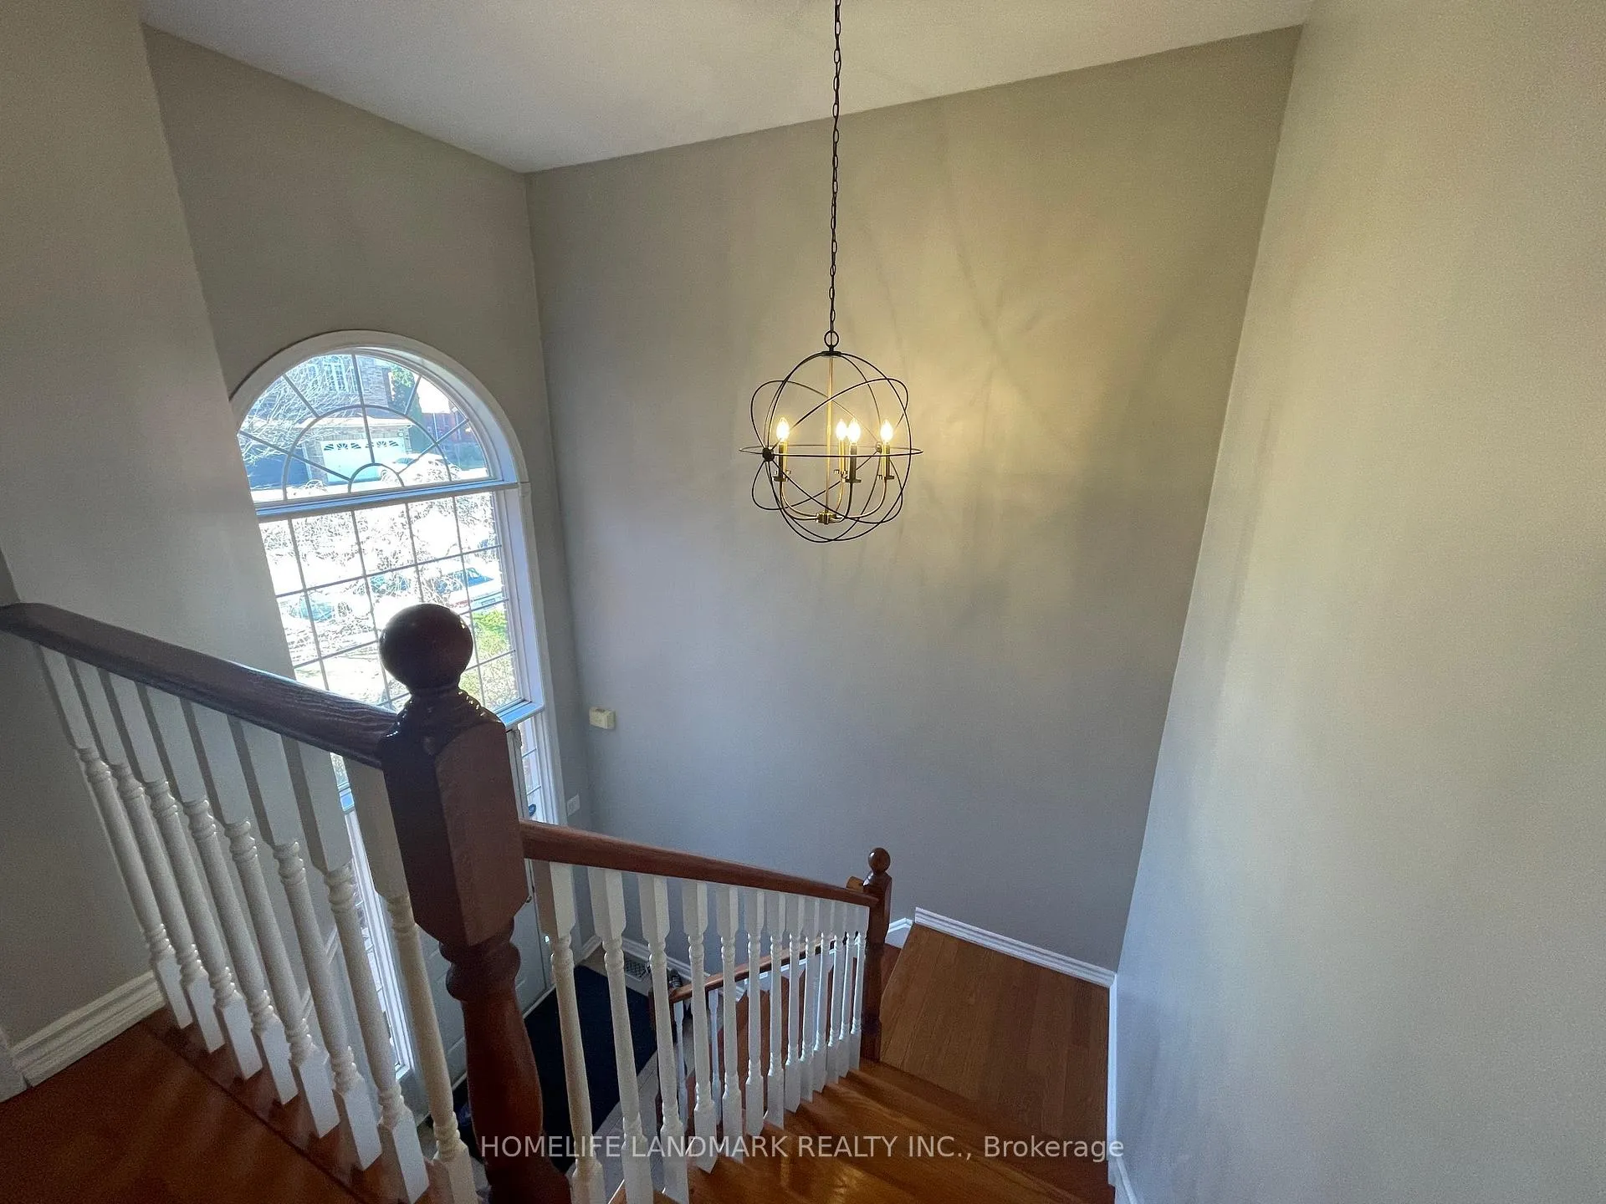
Welcome to this charming home in Oakville's sought-after West Oak Trails community! Offering 3 generously sized bedrooms and 4 bathrooms, perfect for comfortable family living.Hardwood flooring spans both the main and second floors, while large windows fill the home with abundant natural light. The updated secondary bathroom adds a modern touch, and the kitchen features a brand-new dishwasher and lots of storage for everyday convenience. With three fireplaces, you'll enjoy warmth and ambiance throughout the seasons.The finished basement includes a full bathroom and a spacious recreation area that can easily function as an additional bedroom, home office, or entertainment space. A second-floor laundry room enhances practicality.New hot water tank, new furnace.Step outside to a huge, private backyard with a beautiful interlocking patio, surrounded by mature trees-ideal for relaxing or hosting gatherings. The home also offers a single-car garage and a driveway with parking for two additional vehicles, with no sidewalk to maintain.Conveniently located just minutes from Hwy 403/QEW, Bronte GO Station, and Oakville Trafalgar Memorial Hospital. Enjoy a short 10-minute walk to top-rated Garth Webb Secondary School and a 5-minute walk to Westmount Trail, parks, and playgrounds. Everyday amenities, including grocery stores, restaurants, banks, libraries, and the Glen Abbey Community Centre, are all within walking distance.
Ask about this home
A HOMEH agent will answer your questions about this home.
Around this home
Daily convenience, out of 100, from the distances below
Schools nearby
School rating, out of 10.
Helpful calculators
Your HOMEH agent

"I would see it this week."