

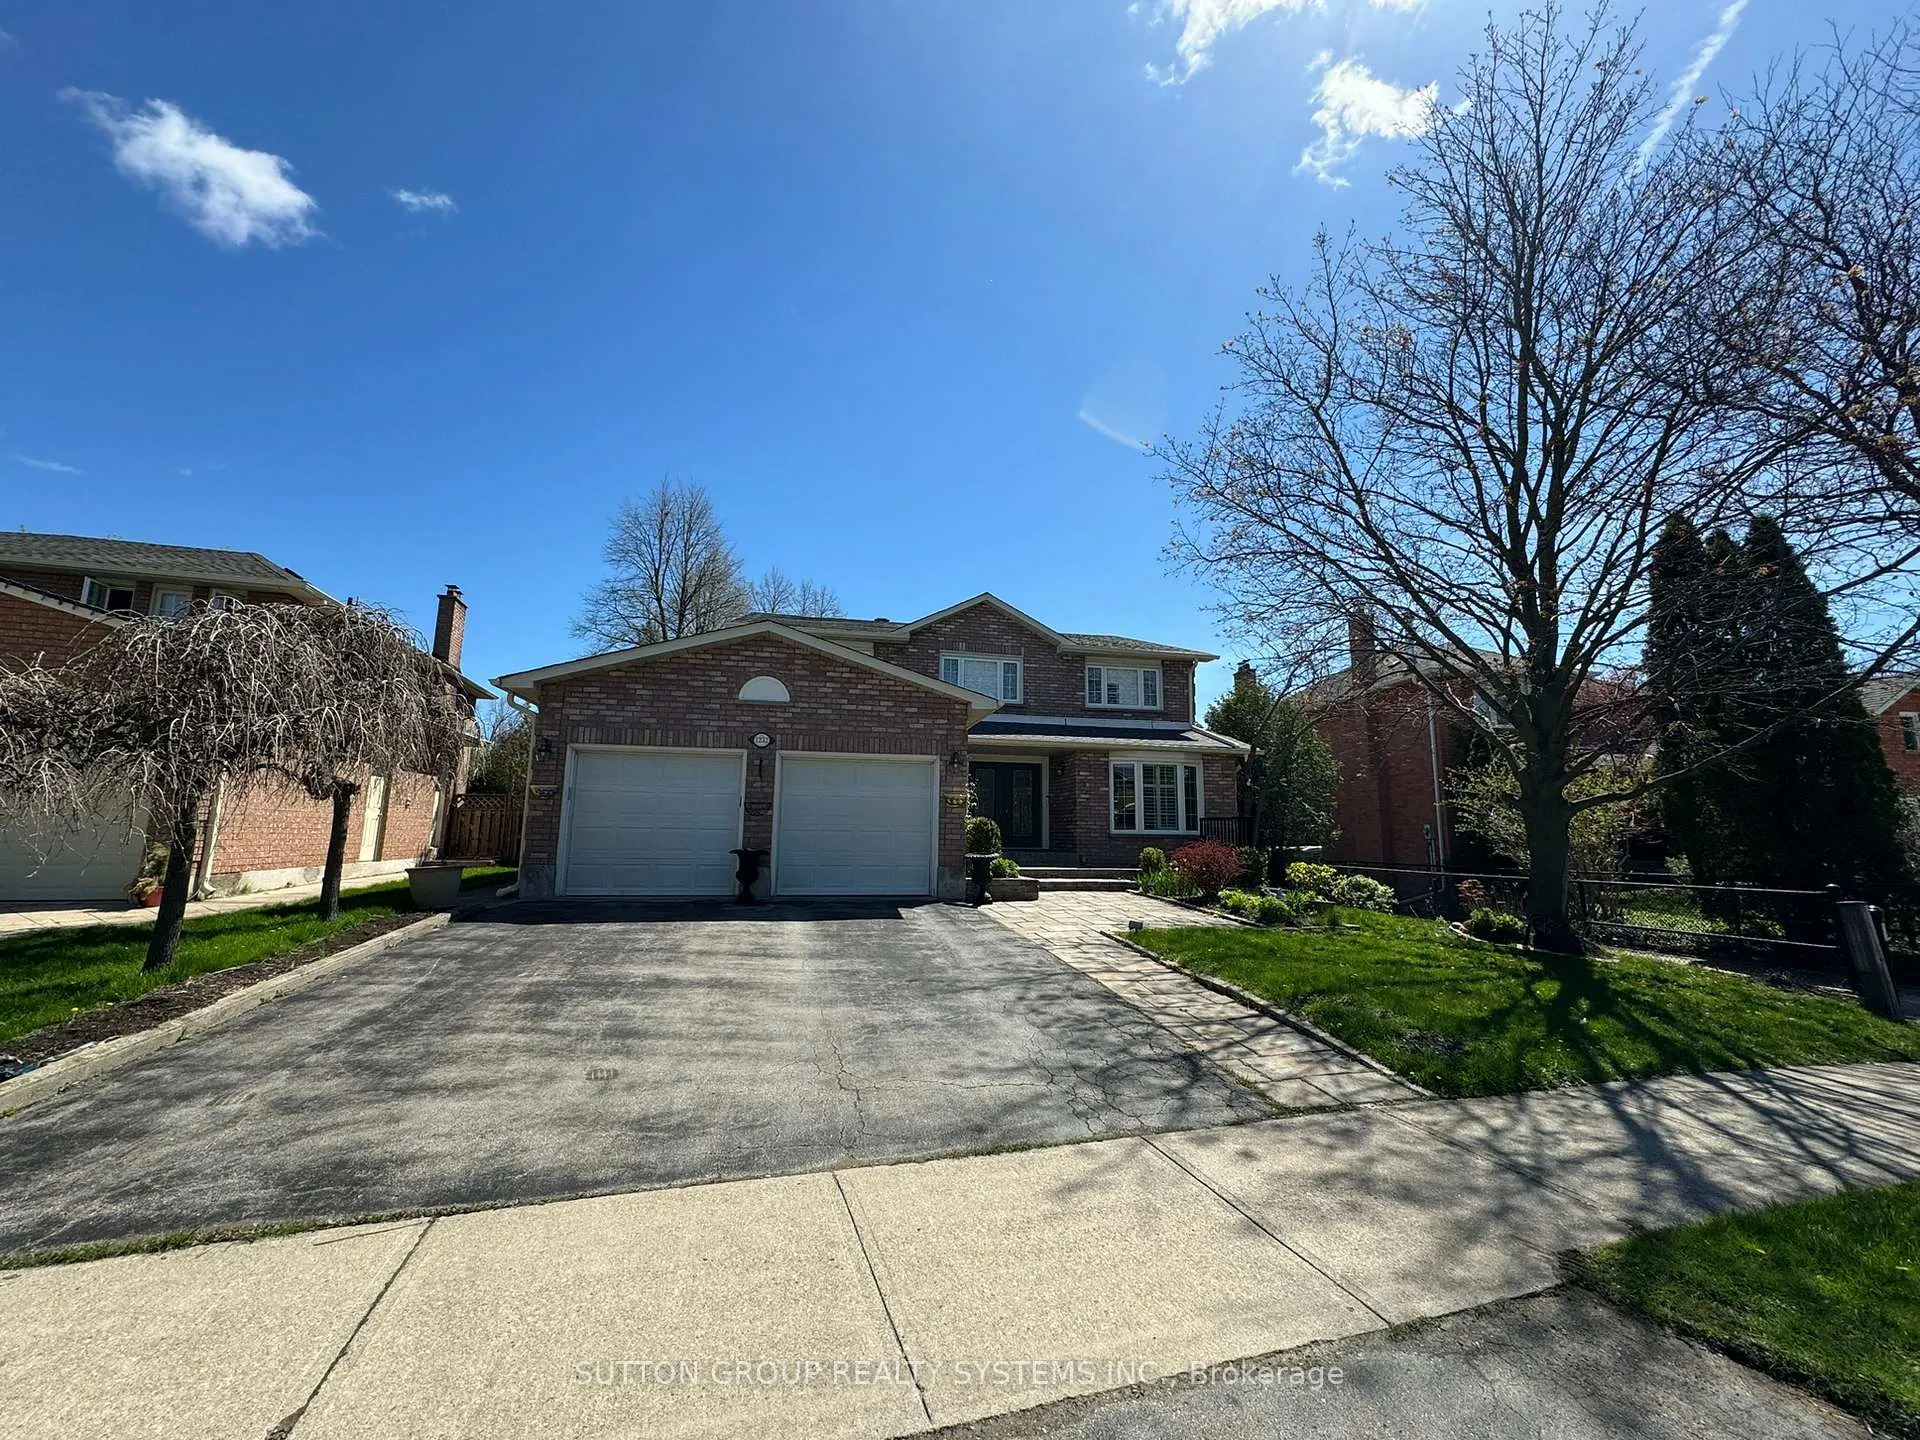
Upper, 1232 Bonnybank Court
Upper, 1232 Bonnybank Court
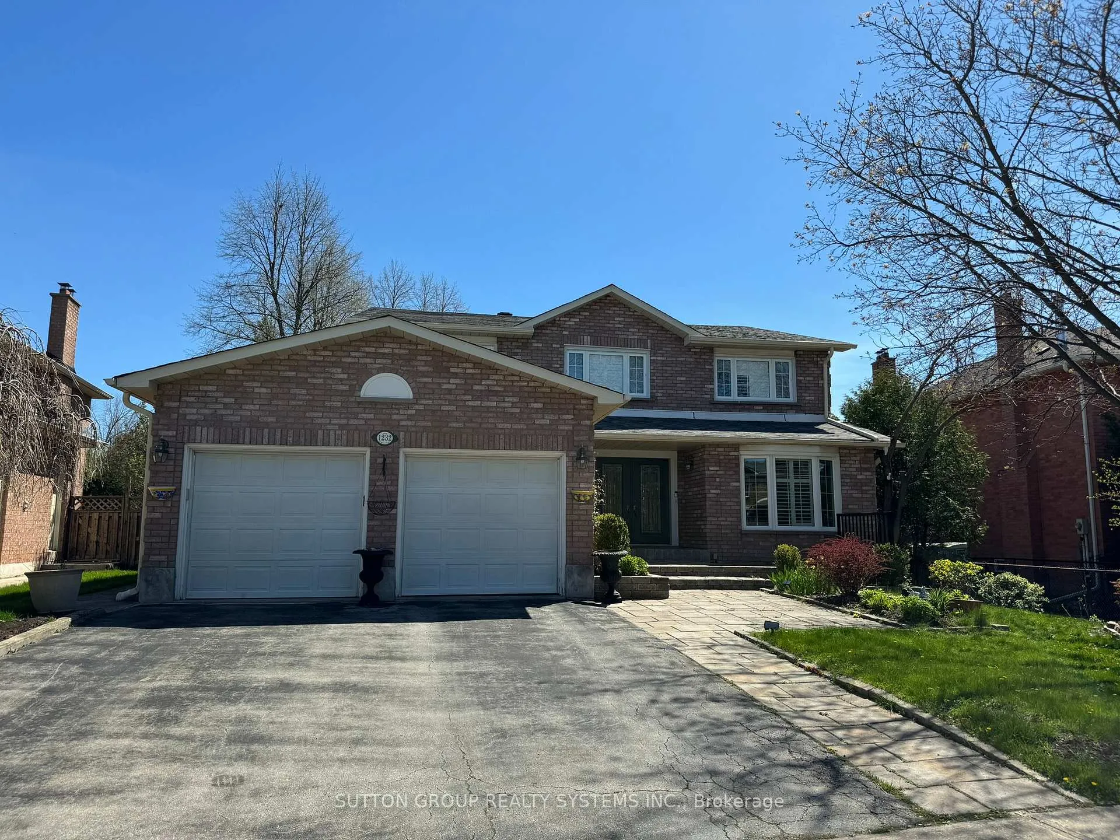
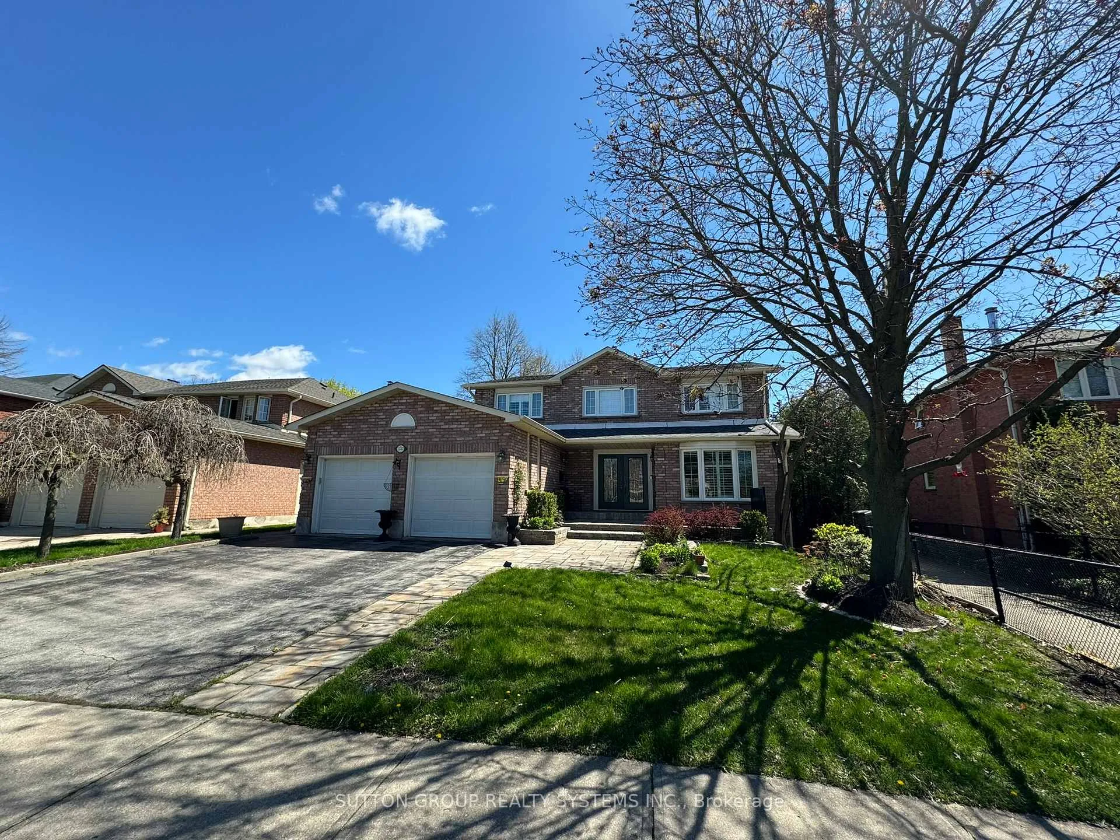
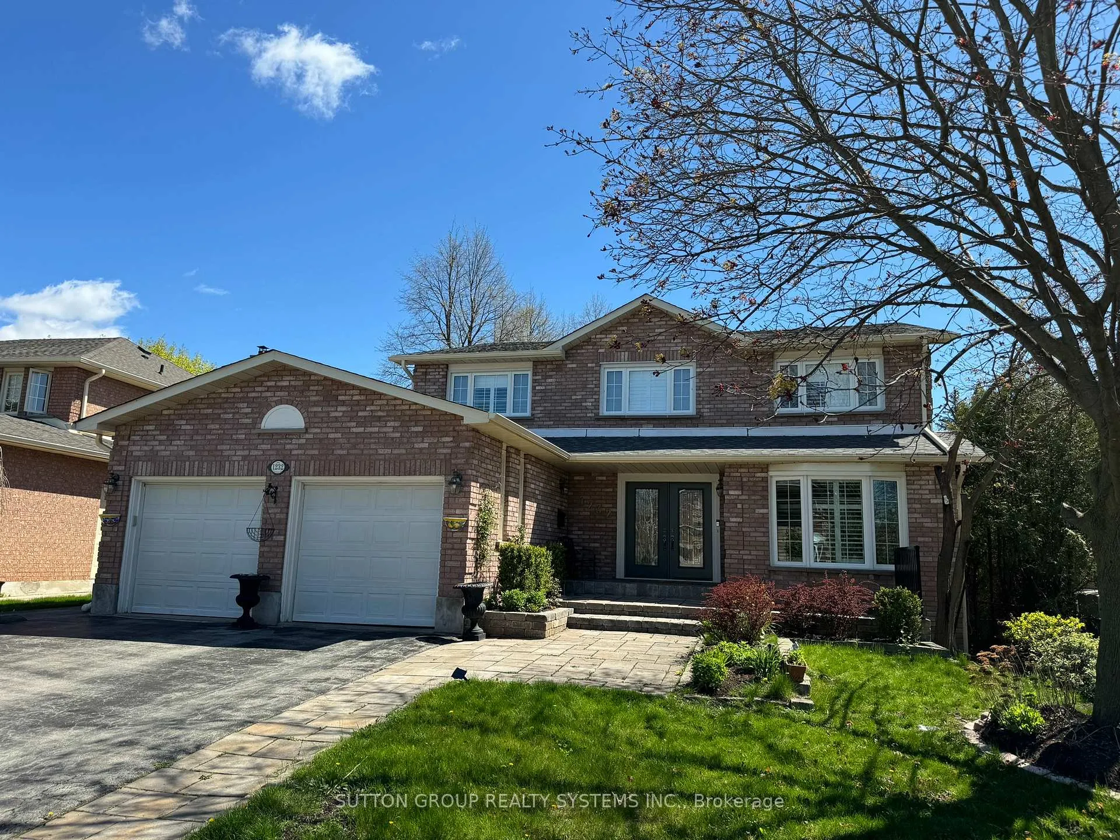
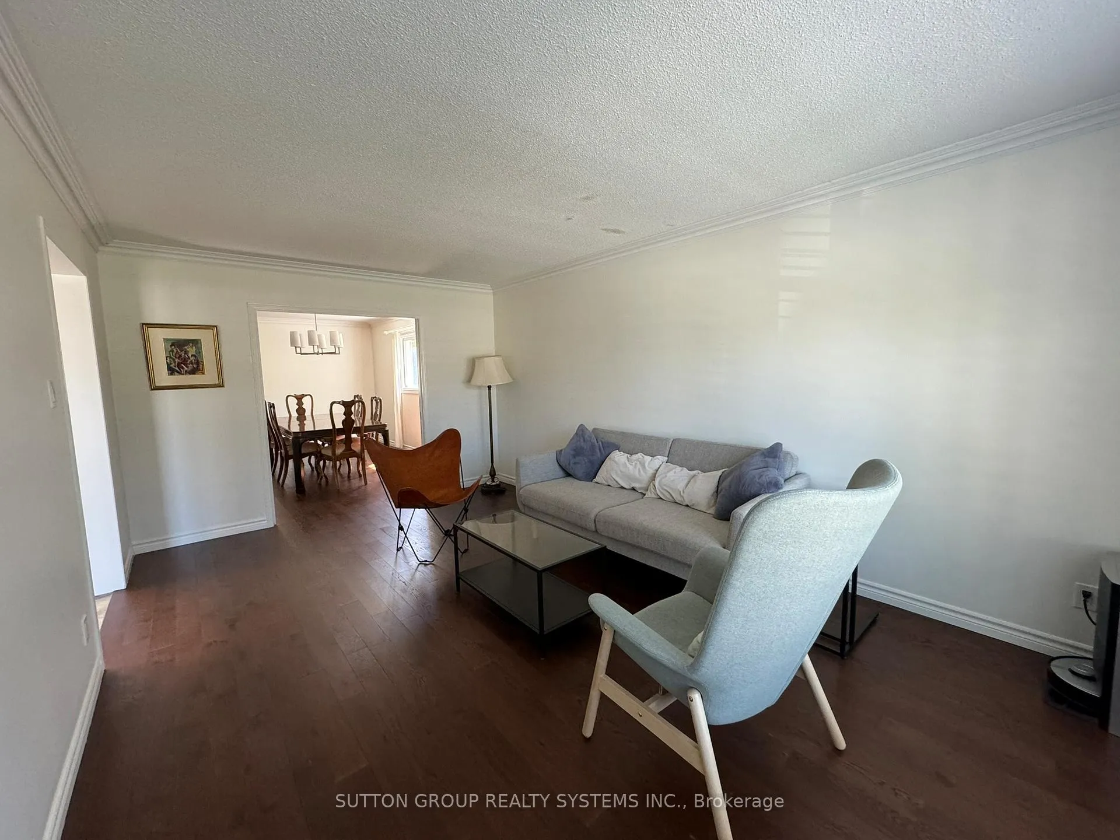 See all 42 photos
Property history
Facts and features
- BasementWalk-out
- Lot size54 × 121 ft
- Lease term12 months
- FurnishedUnfurnished
- Hardwood floors
- Fireplace
- Central air
The homeDetached, 2-storey, Age 31–50 years
- Type: Detached
- Style: 2-storey
- Age: 31–50 years
- Living space: 3,000–3,500 sq ft
- Basement: Walk-out
InsideFireplace Yes, natural gas, Hardwood, In-suite laundry, main level
- Fireplace: Yes, natural gas
- Flooring: Hardwood
- Laundry: In-suite laundry, main level
- Features: Countertop range
- Rooms above ground: 10
- Bedrooms: 4 + 1 in the basement
- Bathrooms: 3
- Kitchens: 1
- Family room: Yes
Outside and lotBrick, Asphalt shingle, Concrete
- Exterior: Brick
- Roof: Asphalt shingle
- Foundation: Concrete
- Features: Landscaped
- Size: 53.59 × 121.06 ft
Parking1 Garage, Attached, Private
- Spaces: 1 Garage
- Garage: Attached
- Driveway: Private
Heating, water and powerForced air, gas, Central air, Municipal water
- Heating: Forced air, gas
- Cooling: Central air
- Water: Municipal water
- Sewer: Municipal sewer
Rent and termsRent $4,500 a month, Main, Unfurnished
- Rent: $4,500 a month
- Space for rent: Main
- Furnished: Unfurnished
- Lease: 12 months
- Paid: Monthly
- Deposit: Required
- Credit check: Required
- Employment letter: Required
- Rental application: Required
- References: Required
NearbyFenced yard, library, school
- Close to: Fenced yard, library, school
Listing detailsW12933644, Rented, Mar 29, 2026
- MLS® number: W12933644
- Status: Rented
- Listed on: Mar 29, 2026
- Days on market: 24
- Updated: Apr 22, 2026
- Possession: Immediate
- Occupied by: Vacant
- Listing brokerage: SUTTON GROUP REALTY SYSTEMS INC.
About this home
Upper, 1232 Bonnybank Court, Oakville (Glen Abbey), ON L6M 1V7
Client RemarksIn The Centre Of Sought After Glen Abbey, With Great Schools, Backed On Ravine And Trail, No Houses Behind, With 4+1 Bedrooms, Open Concept Kitchen With Central Island. Newer Paint And Newer Engineering Floor In Second Floor, Large Master Bedroom With Large Windowed Walk-In Closet. 4 Piece Ensuite With Freestanding Bathtub, Walking Distance To Woods And Trail. 3 Parking Spots Included. Pictures Were Taken Prior To Current Tenants Moved In. Bsmt Is Tenanted. Pictures Were Taken In 2024
Ask about this home
A HOMEH agent will answer your questions about this home.
Around this home
Daily convenience, out of 100, from the distances below
Schools nearby
School rating, out of 10.
Helpful calculators
Your HOMEH agent

"I would see it this week."