

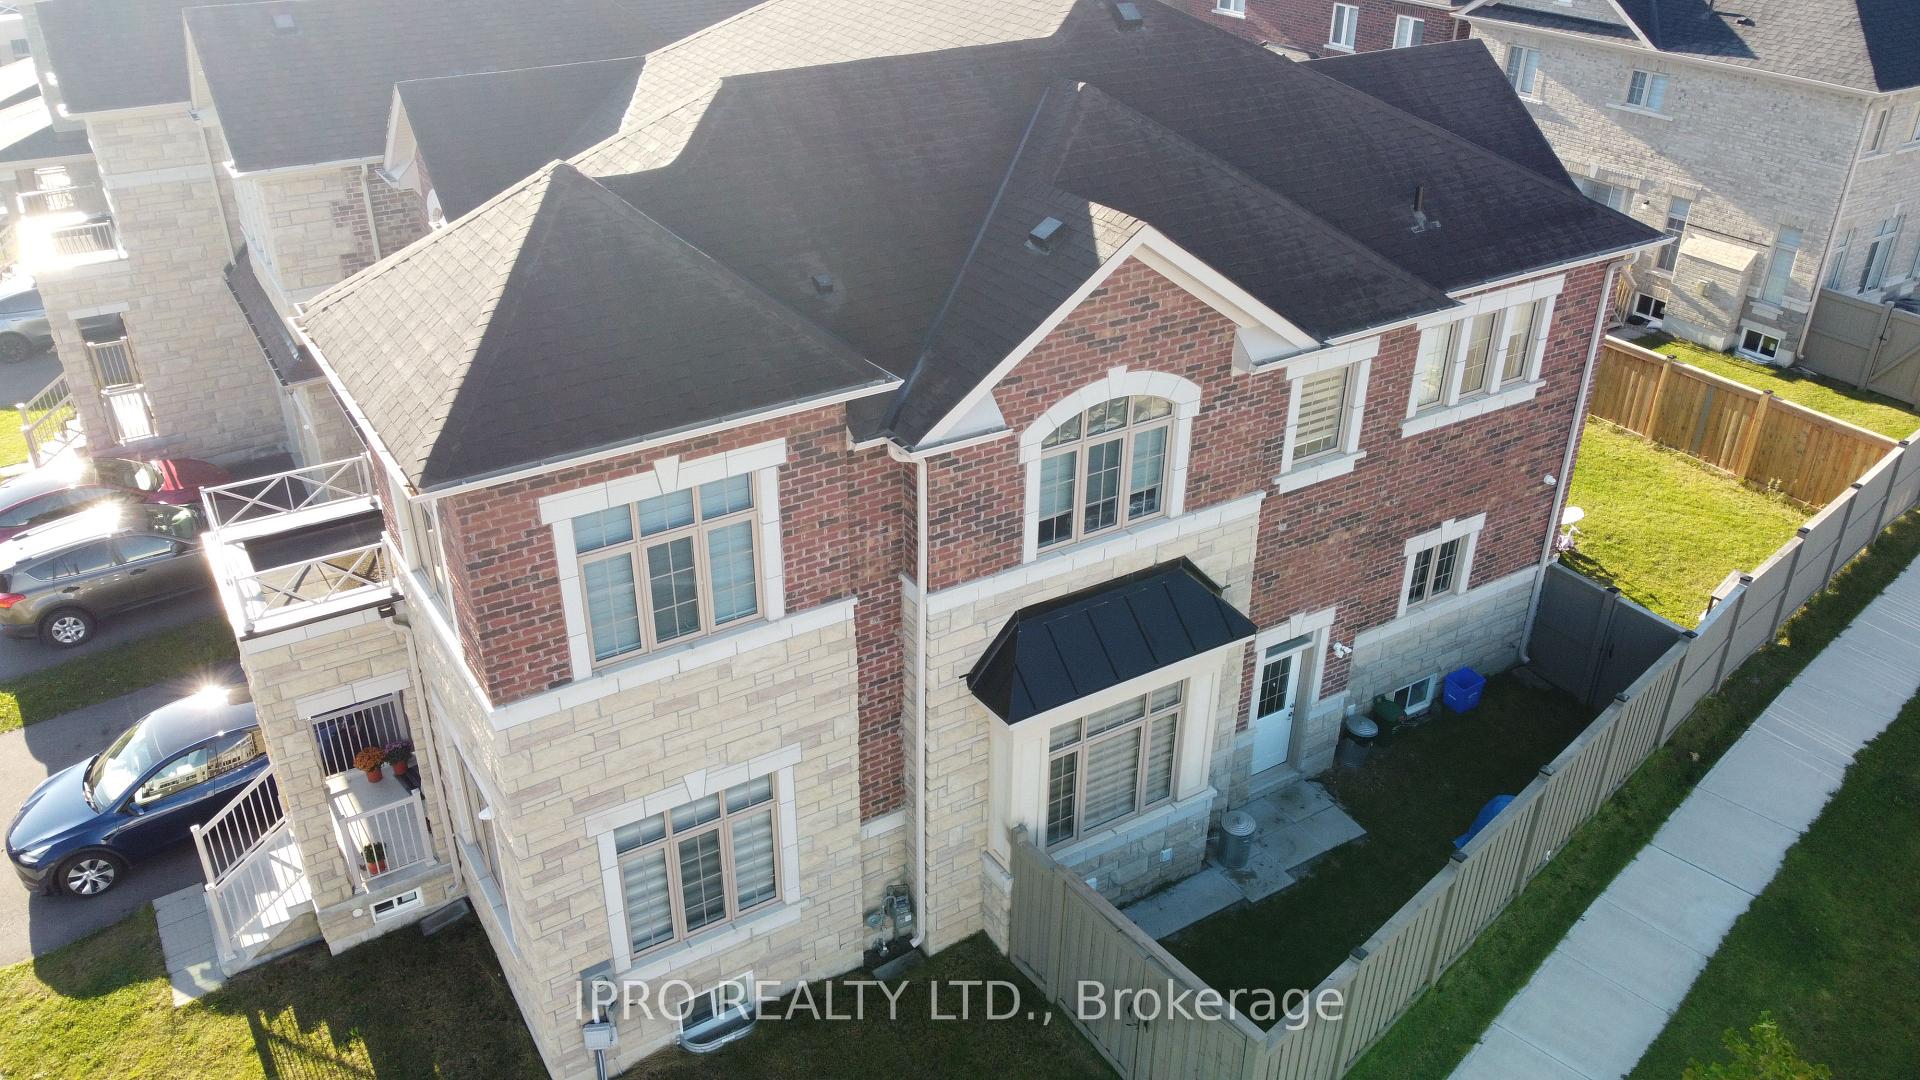
4105 Channing Crescent
Detached Terminated
1/94105 Channing Crescent
Detached Terminated
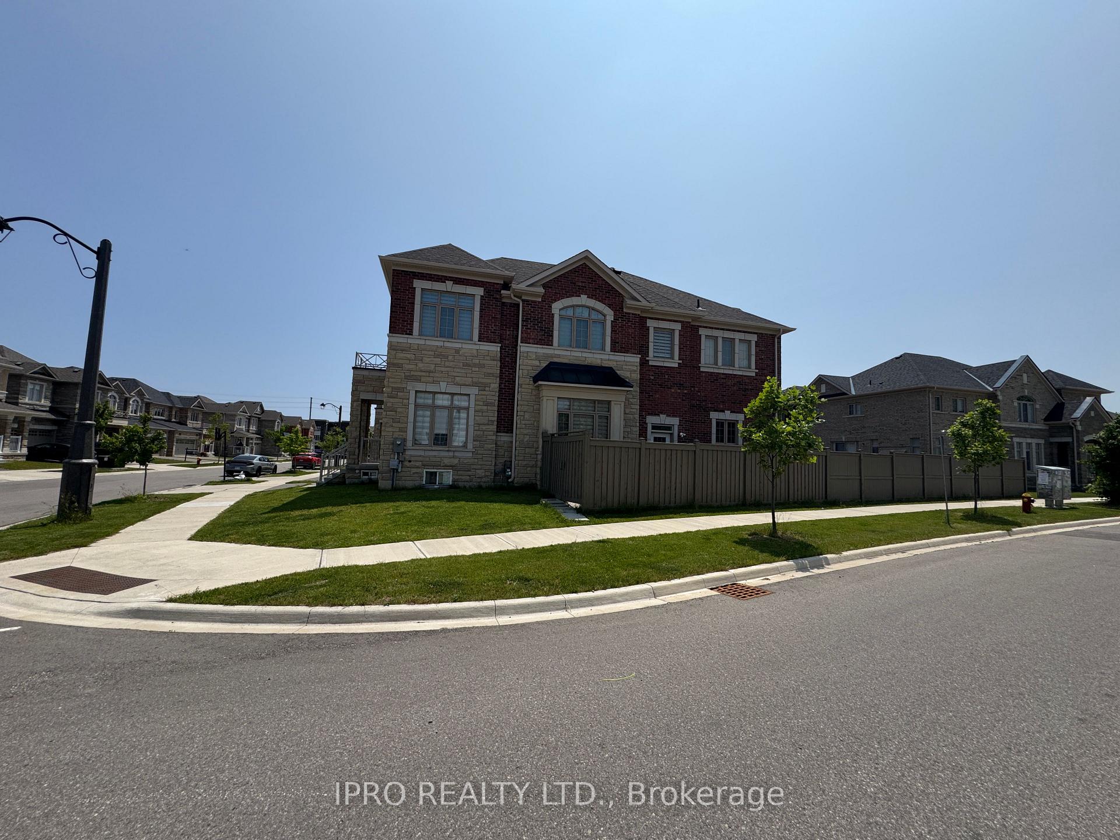
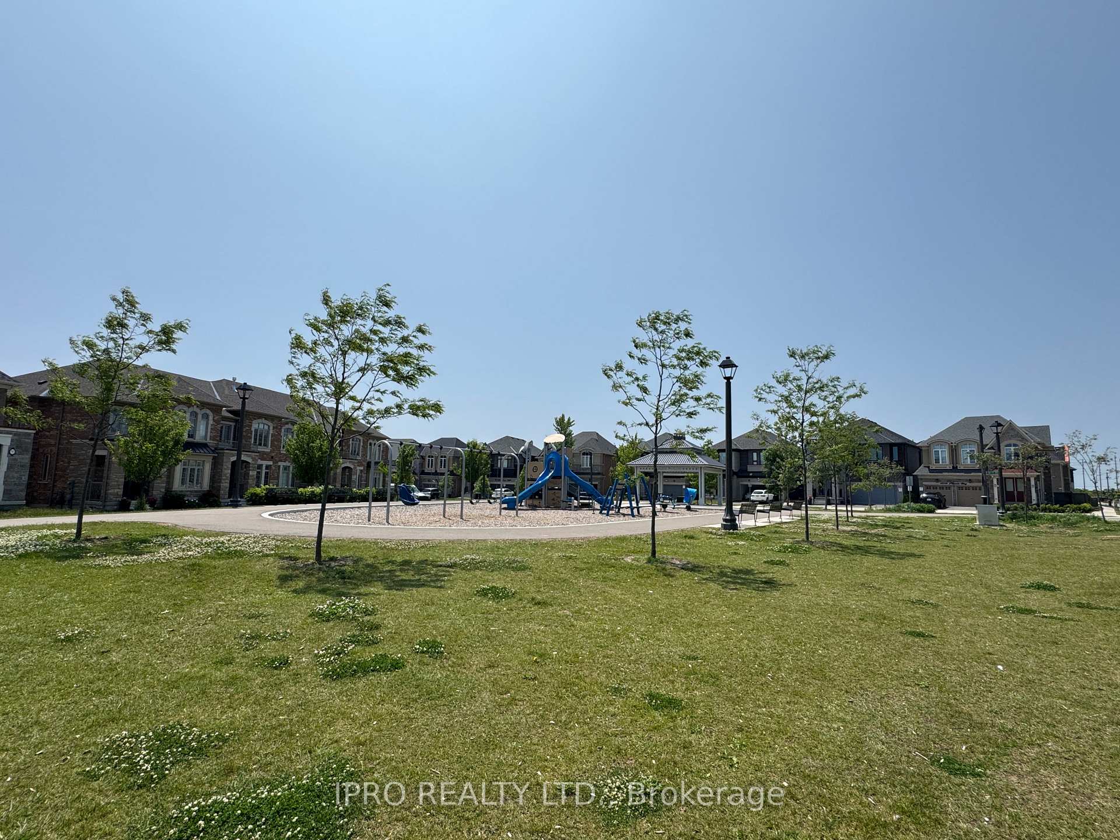
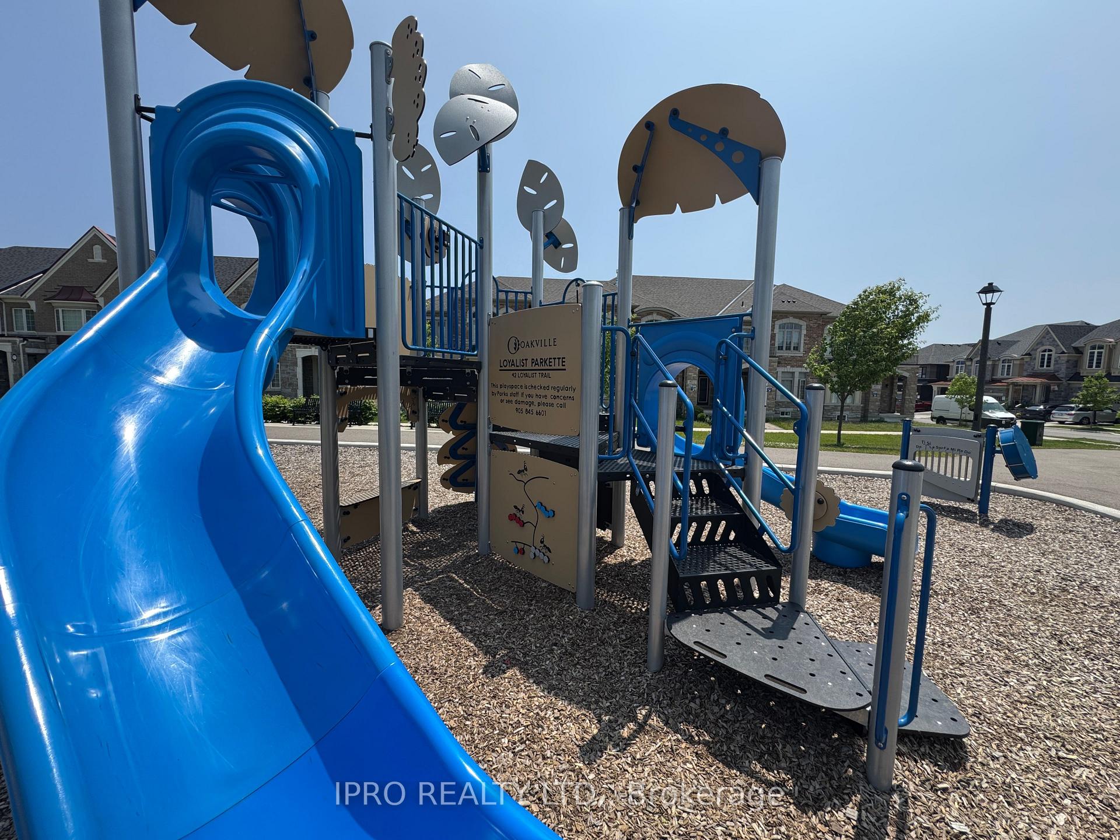
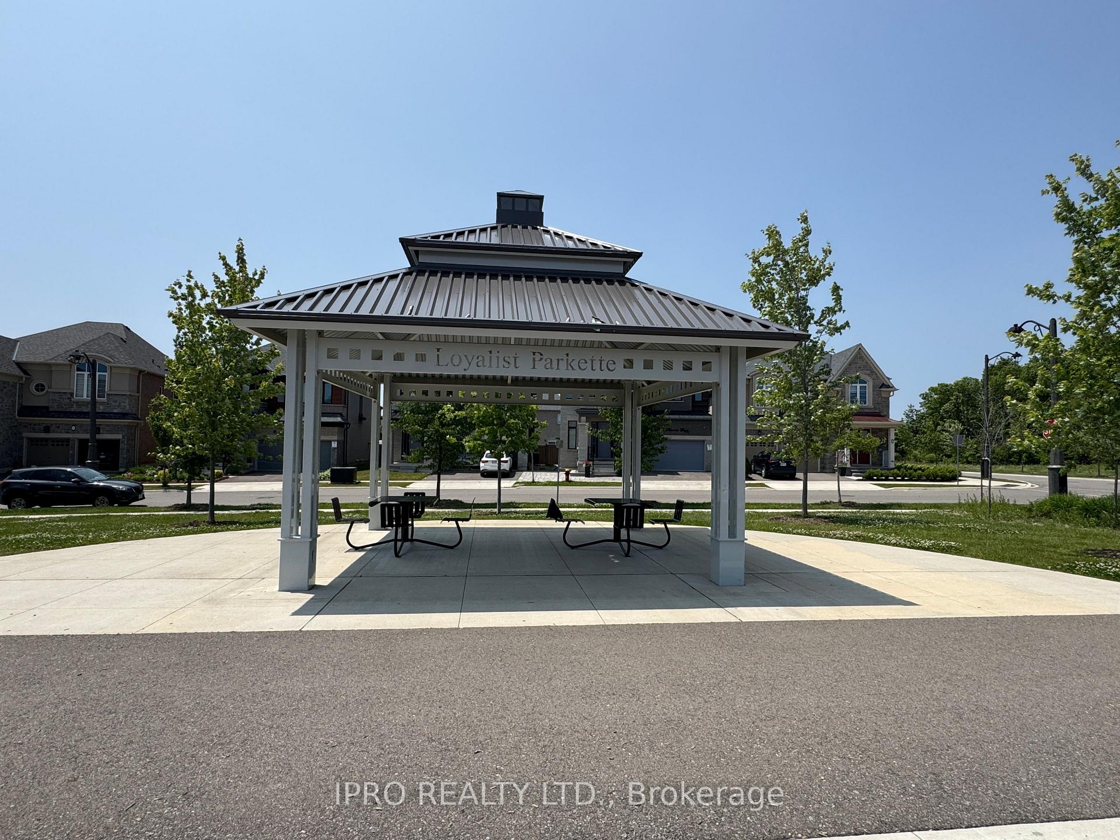 See all 9 photos
1 Bedroom
1 Bathroom
0 Garage
3.5K–5K sq.ft
Basement
— Unit
Property history
- $2,150TerminatedList: 2026-03-30|End: 2026-06-08|70 daysW12933890
- $2,400TerminatedList: 2025-09-10|End: 2025-09-30|20 daysW12395993
- $1,890TerminatedList: 2025-05-23|End: 2025-09-06|106 daysW12168705
- $1,100TerminatedList: 2025-05-27|End: 2025-08-19|84 daysW12176859
Facts and features
- BasementSeparate entrance
- Lot size62 × 100 ft
- Lease term12 months
- FurnishedFurnished
What stands out
- Separate entrance
- Central air
The homeDetached, 2-storey, Age 0–5 years
- Type: Detached
- Style: 2-storey
- Age: 0–5 years
- Living space: 3,500–5,000 sq ft
- Basement: Separate entrance
- Waterfront: None
InsideHeated, Shared, Separate heating controls
- Flooring: Heated
- Laundry: Shared
- Features: Separate heating controls
- Rooms above ground: 2
- Bedrooms: 1
- Bathrooms: 1
- Kitchens: 1
Outside and lotStone, brick, Asphalt shingle, Poured concrete
Outside
- Exterior: Stone, brick
- Roof: Asphalt shingle
- Foundation: Poured concrete
- Size: 62 × 100 ft
ParkingStreet only
- Driveway: Street only
Heating, water and powerForced air, gas, Central air, Municipal water
- Heating: Forced air, gas
- Cooling: Central air
- Water: Municipal water
- Sewer: Municipal sewer
Rent and termsRent $1,100 a month, Basement, Furnished
- Rent: $1,100 a month
- Space for rent: Basement
- Furnished: Furnished
- Lease: 12 months
- Paid: Monthly
- Rent includes: High speed internet
- Deposit: Required
- Credit check: Required
- Employment letter: Required
- Rental application: Required
- References: Required
Listing detailsW12176859, Terminated, May 27, 2025
- MLS® number: W12176859
- Status: Terminated
- Listed on: May 27, 2025
- Days on market: 84
- Updated: Aug 19, 2025
- Possession: 2025-06-01 / Immediate
- Occupied by: Tenant
- Listing brokerage: IPRO REALTY LTD.
About this home
4105 Channing Crescent, Oakville (Glenorchy), ON L6H 3R3
Separate Heating Controls
One Bedroom on Sharing Basis. Newer Basement with Heated Flooring and Quartz Kitchen, Perfect for a Single professional looking for a cozy place with Hardwood Flooring and upgraded finishes. Near to Uptown Center and 407 has Go Transit on Trafalgar and William Halton Parkway. Sheridan College on Trafalgar is near to this property. The Second bedroom will be occupied by other Tenant.
Read more
Ask about this home
A HOMEH agent will answer your questions about this home.
Ask a question
Around this home
Trafalgar / Burnhamthorpe
Parks
Schools
Daily convenience, out of 100, from the distances below
ParkBowbeer Parkette · 1 within 1 km15 min walk953 m
SchoolAl-Falah18 min walk1.1 km
Gym & rec centreVic Hadfield Golf & Learning Centre17 min walk1.0 km
WalkDriveStraight-line distance, open map data
Park1.0 km
Schools nearby
School rating, out of 10.
Al-Falahelementary · Private · 1.1 km
9.7/10Excellent
Dr. David R. Williams Public Schoolelementary · Public · 1.5 km
7.7/10Good
St. Cecilia Catholic Elementary Schoolelementary · Catholic · 1.9 km
—
Contact agent
Helpful calculators
Rent vs buy
Affordability
Mortgage
Down payment
Stress test
CMHC insurance
Your HOMEH agent

KimHOMEH agent · Oakville
"I would see it this week."
Ask Kim