

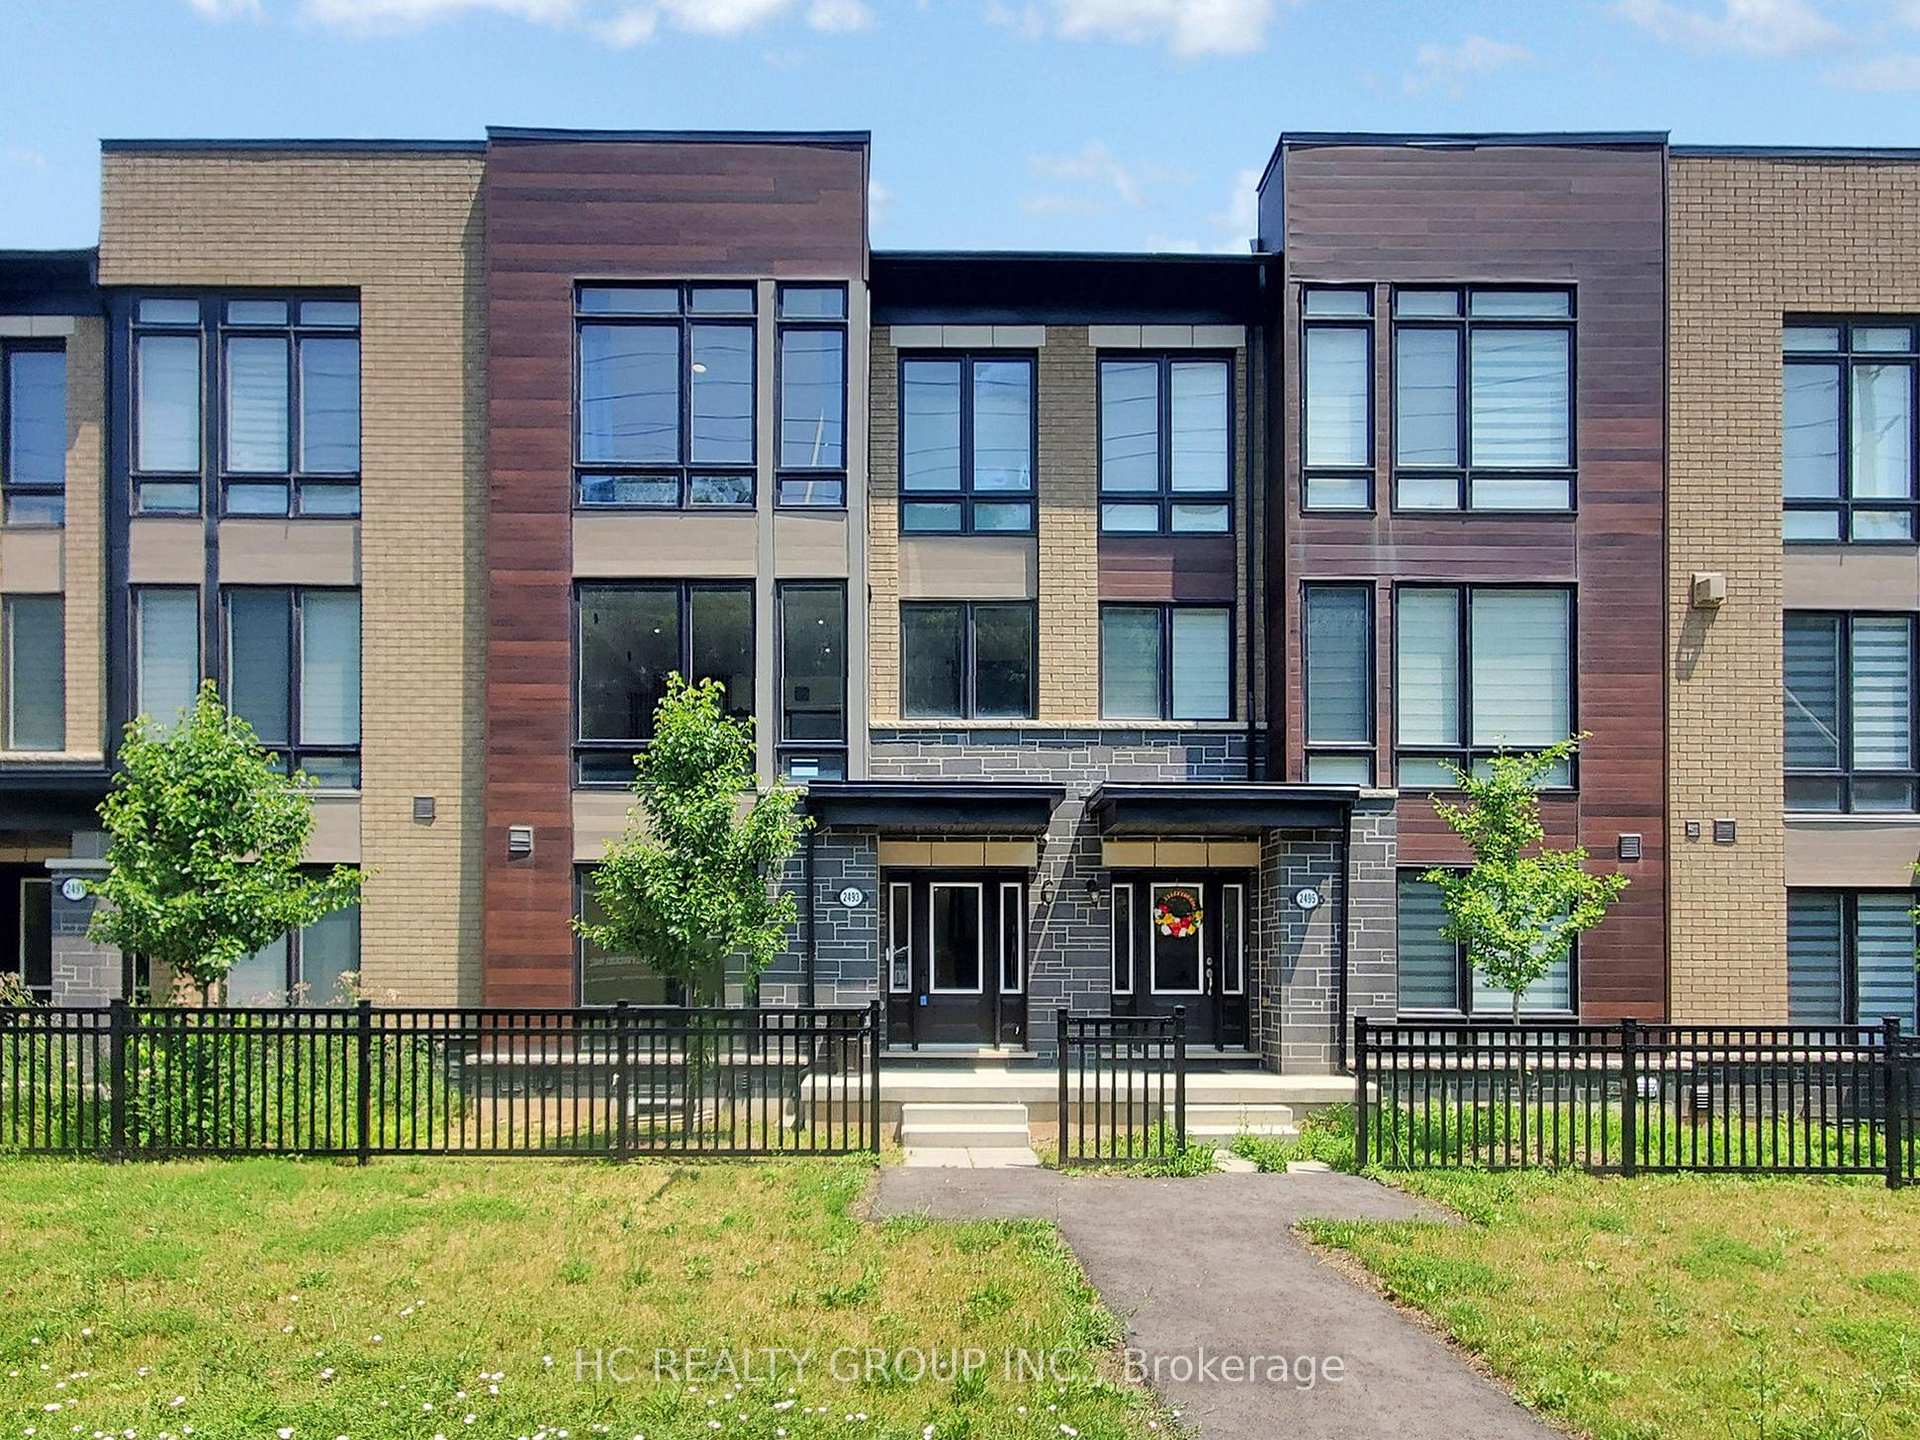
2493 Badger Crescent
2493 Badger Crescent
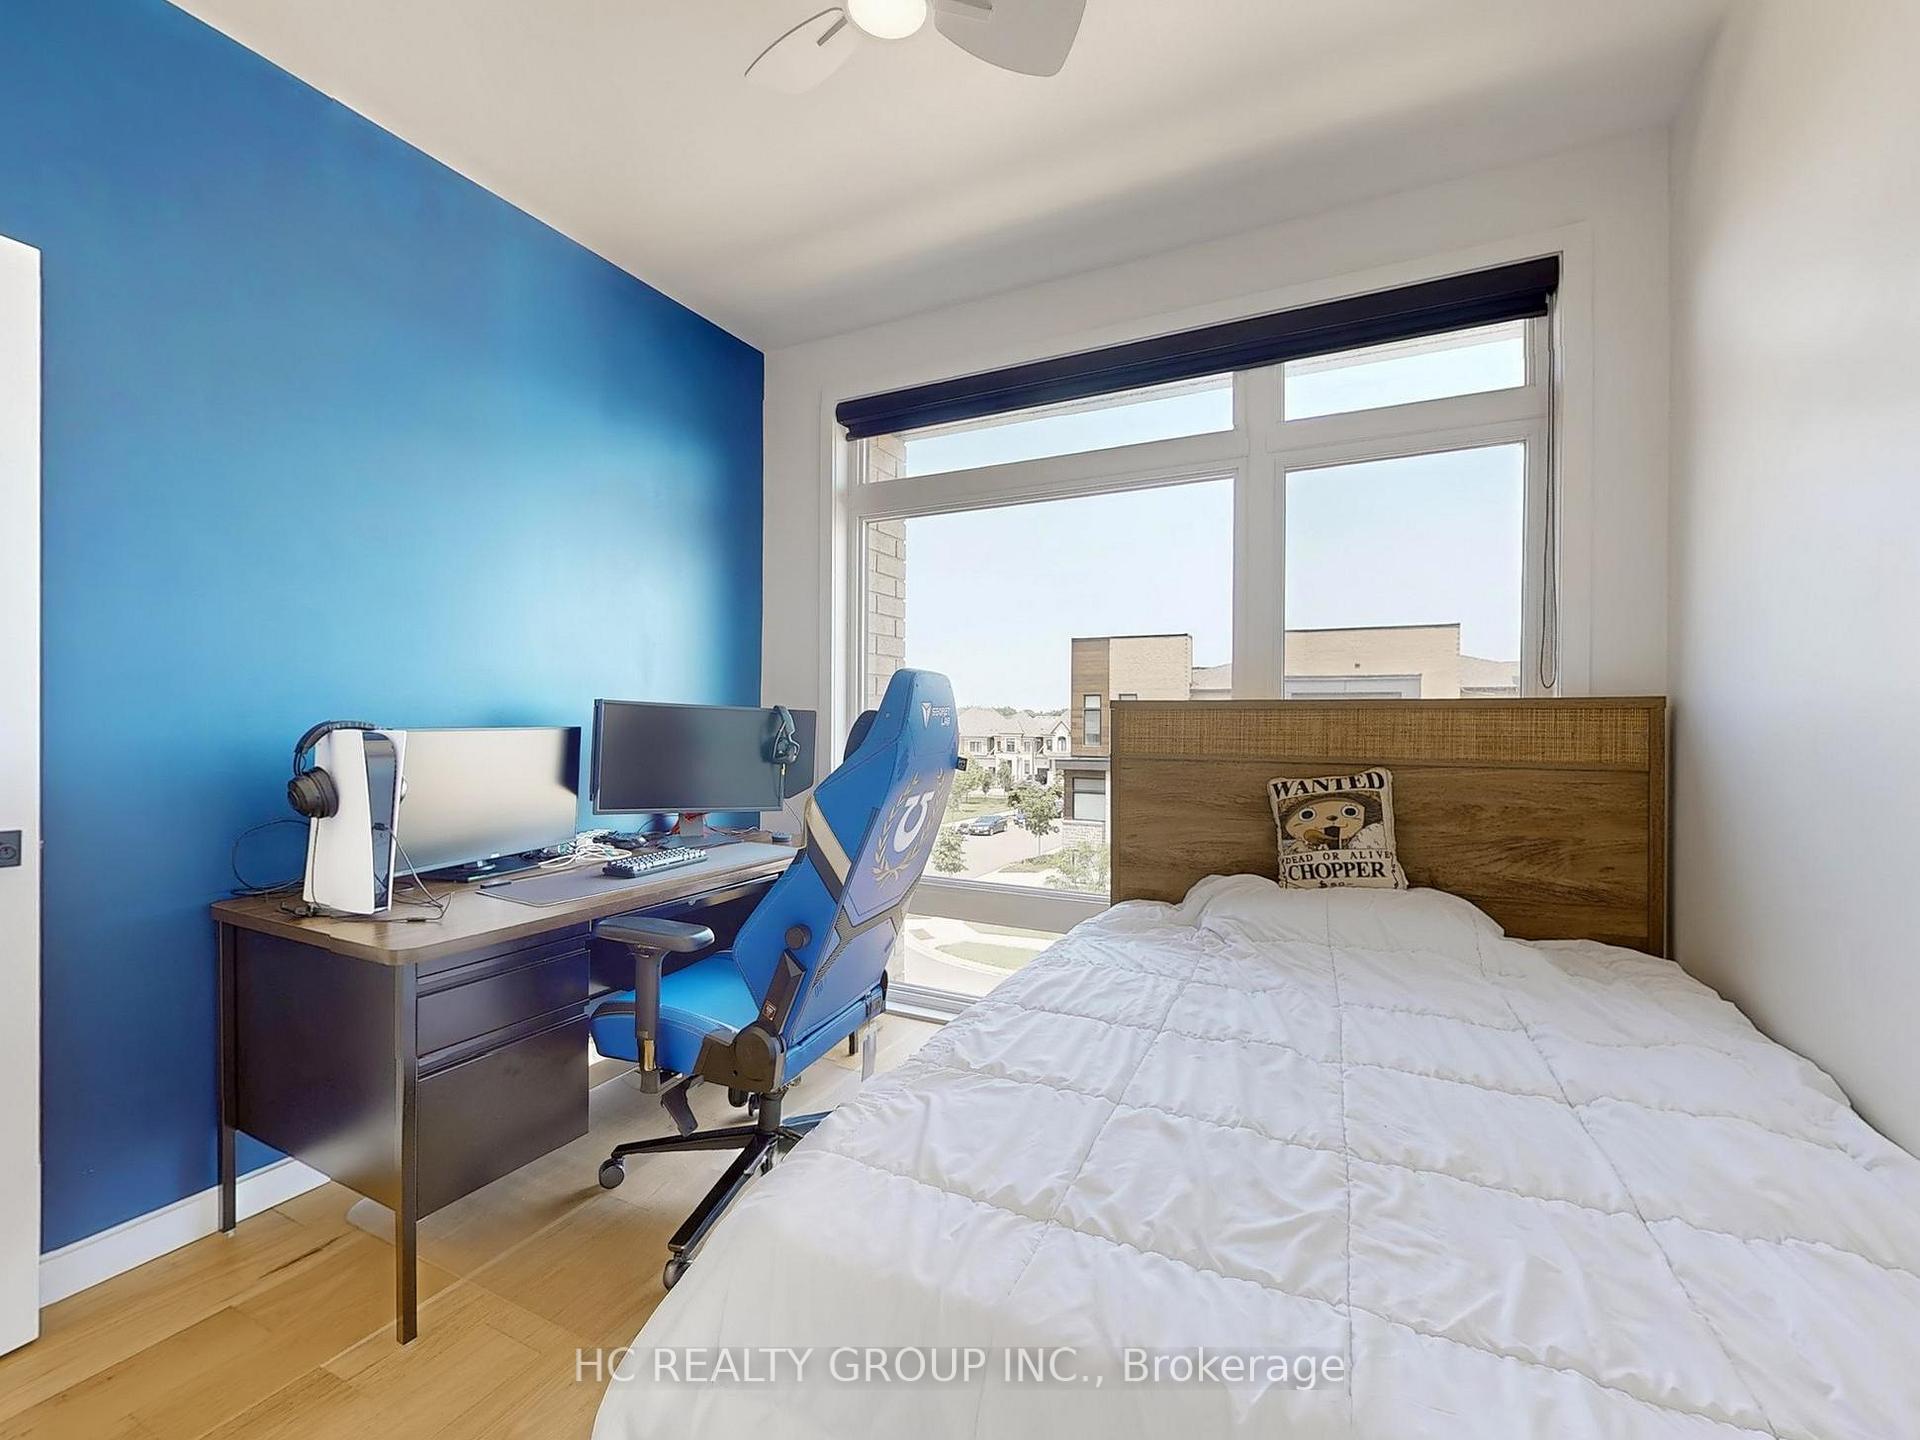 See all 37 photos
Property history
- $1,128,000ExpiredList: 2025-07-05|End: 2025-09-30|87 daysW12264897
Facts and features
- BasementUnfinished
- Age of home0–5 years
- Price per sq ft~$645
- Water, sewerMunicipal
- Hardwood floors
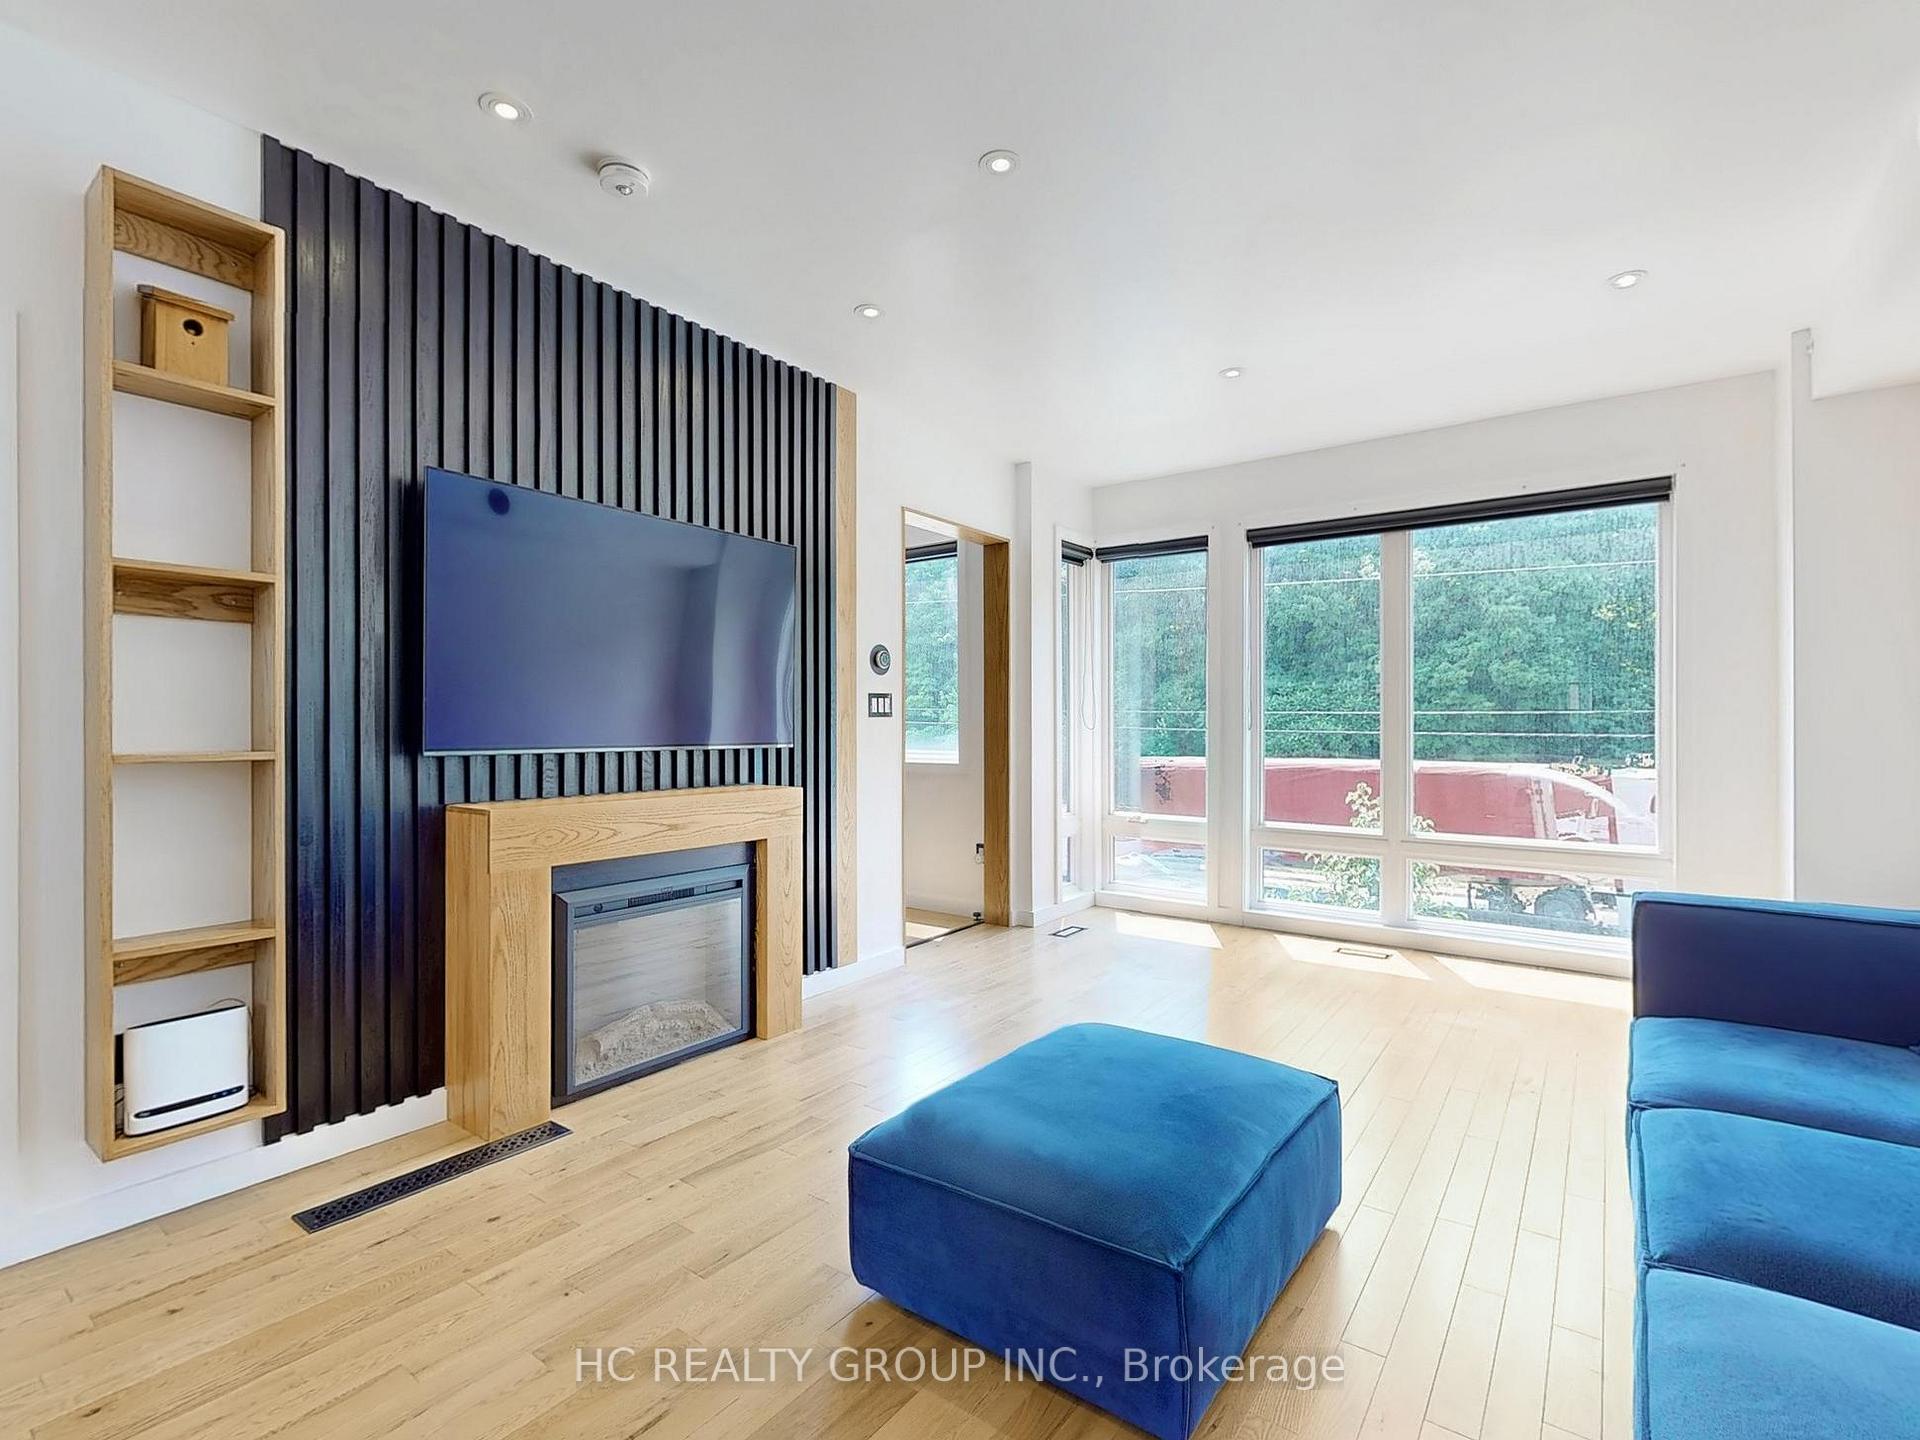
- Fireplace
- Central air
The homeFreehold Townhouse, 3-storey, Age 0–5 years
- Type: Freehold Townhouse
- Style: 3-storey
- Age: 0–5 years
- Living space: 1,500–2,000 sq ft
- Basement: Unfinished
InsideFireplace Yes, Hardwood, Carpet free
- Fireplace: Yes
- Flooring: Hardwood
- Features: Carpet free
- Rooms above ground: 8
- Bedrooms: 4
- Bathrooms: 4
- Kitchens: 1
- Family room: Yes
Outside and lotBrick, stone, Shingles, Unknown
- Exterior: Brick, stone
- Roof: Shingles
- Foundation: Unknown
- Size: 21 × 70 ft
Parking2 Garage, Attached
- Spaces: 2 Garage
- Garage: Attached
Heating, water and powerForced air, gas, Central air, Municipal water
- Heating: Forced air, gas
- Cooling: Central air
- Water: Municipal water
- Sewer: Municipal sewer
Costs and taxesTaxes $4,490 a year, HST included in the price, Hot water tank
- Taxes, 2024: $4,490 a year
- HST: HST included in the price
- Rental items: Hot water tank
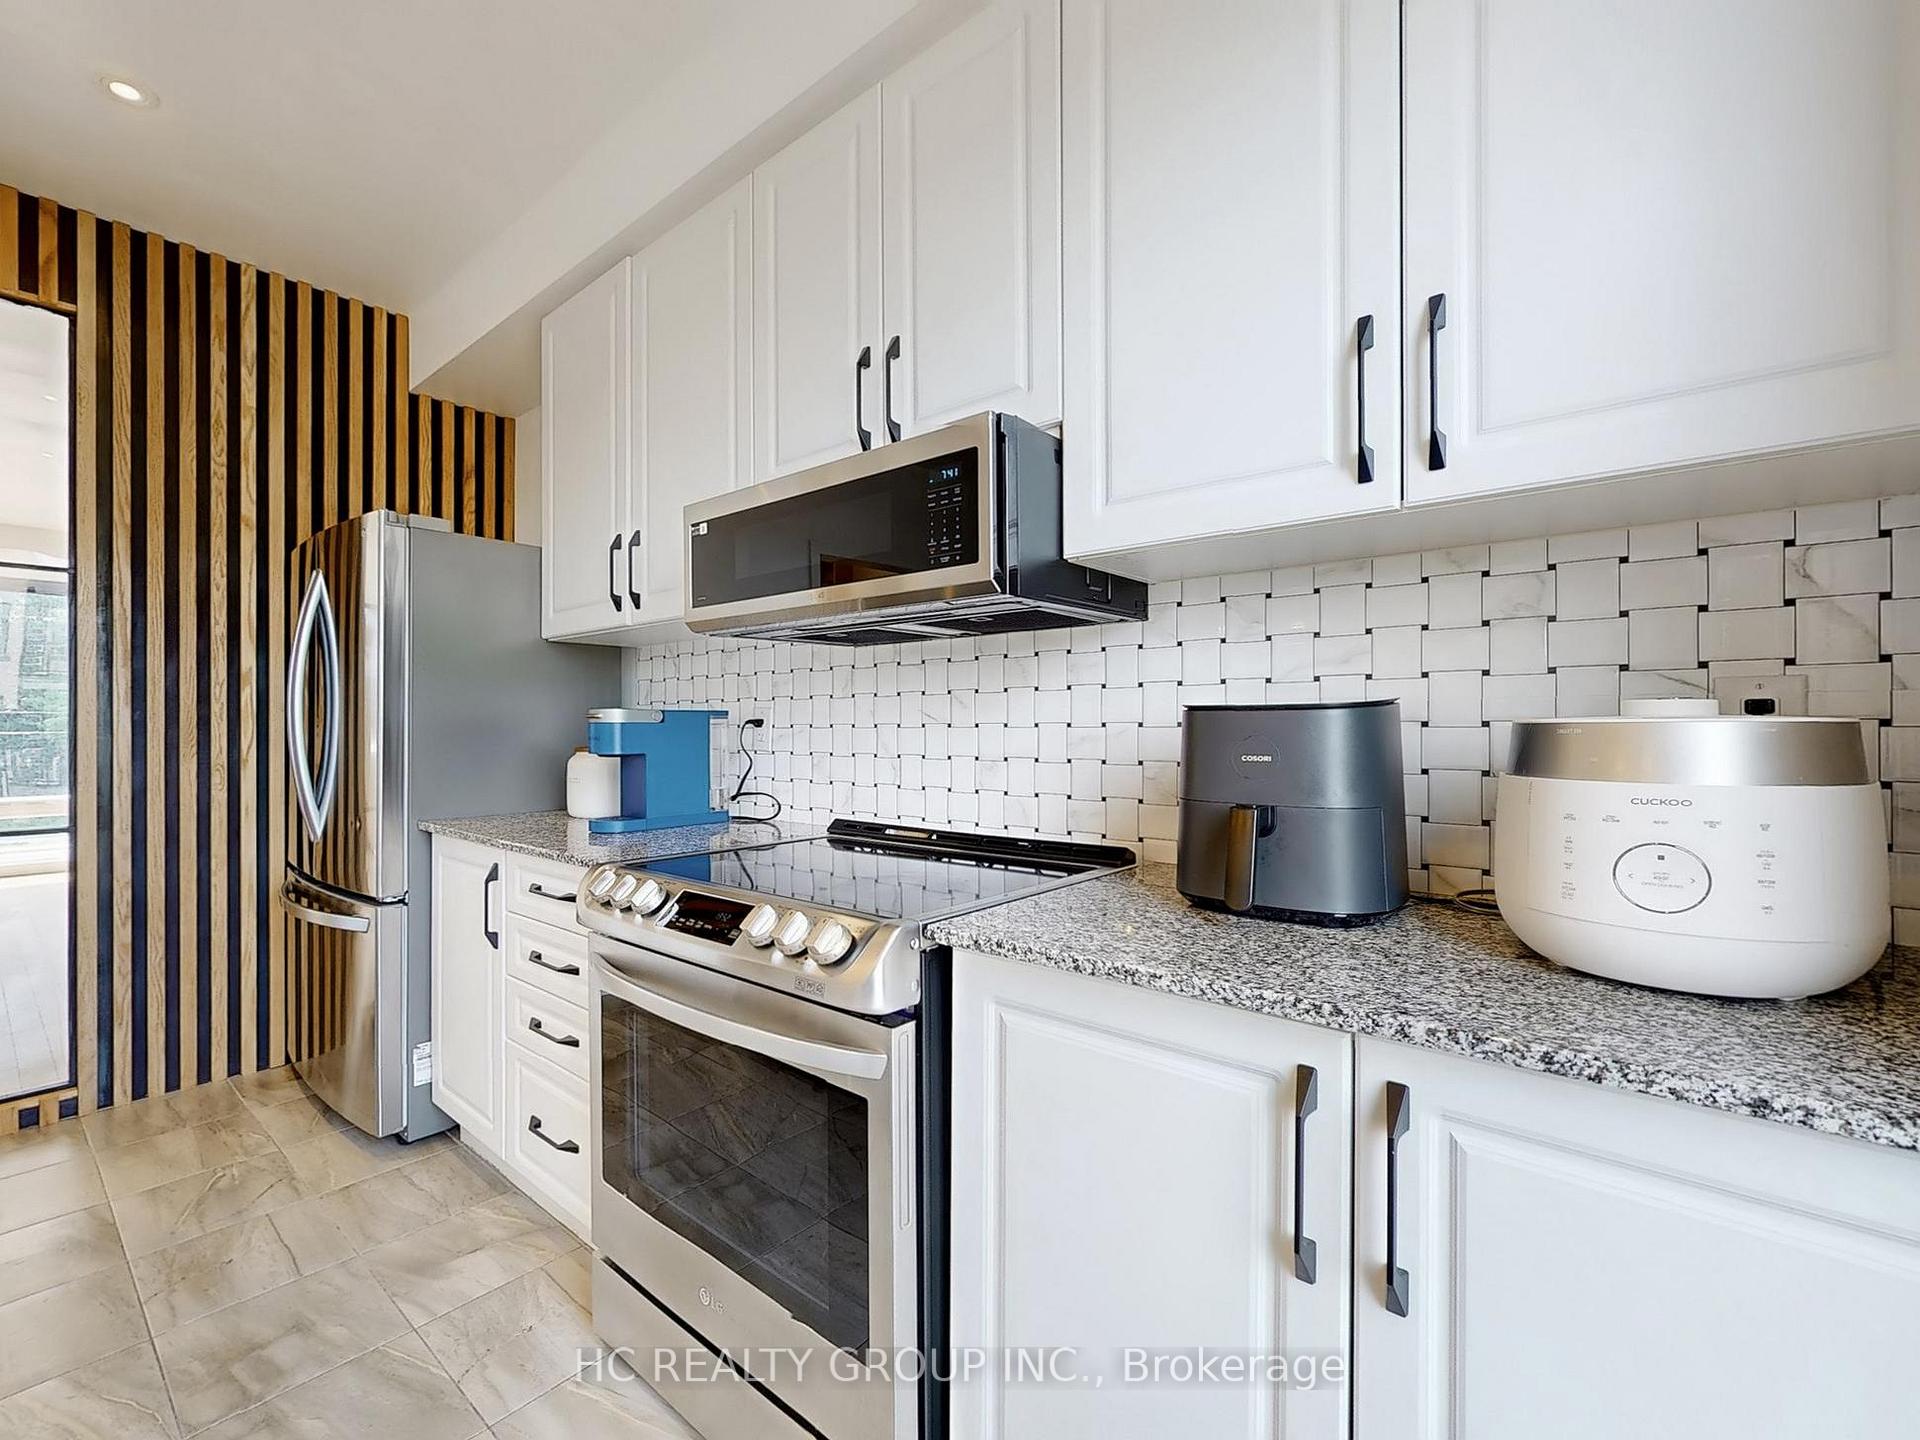
Included in the saleS/s refrigerator, s./s stove,dishwasher, washer & dryer ,garage door opener, Tv and tv wall mount
- Included: S/s refrigerator, s./s stove,dishwasher, washer & dryer ,garage door opener
- Not included: Tv and tv wall mount
Listing detailsW12264897, Expired, Jul 5, 2025
- MLS® number: W12264897
- Status: Expired
- Listed on: Jul 5, 2025
- Days on market: 87
- Updated: Sep 30, 2025
- Possession: 2025-08-01 / 30-59 days
- Occupied by: Owner
- Listing brokerage: HC REALTY GROUP INC.
About this home
2493 Badger Crescent, Oakville (Glen Abbey), ON L6M 5M1
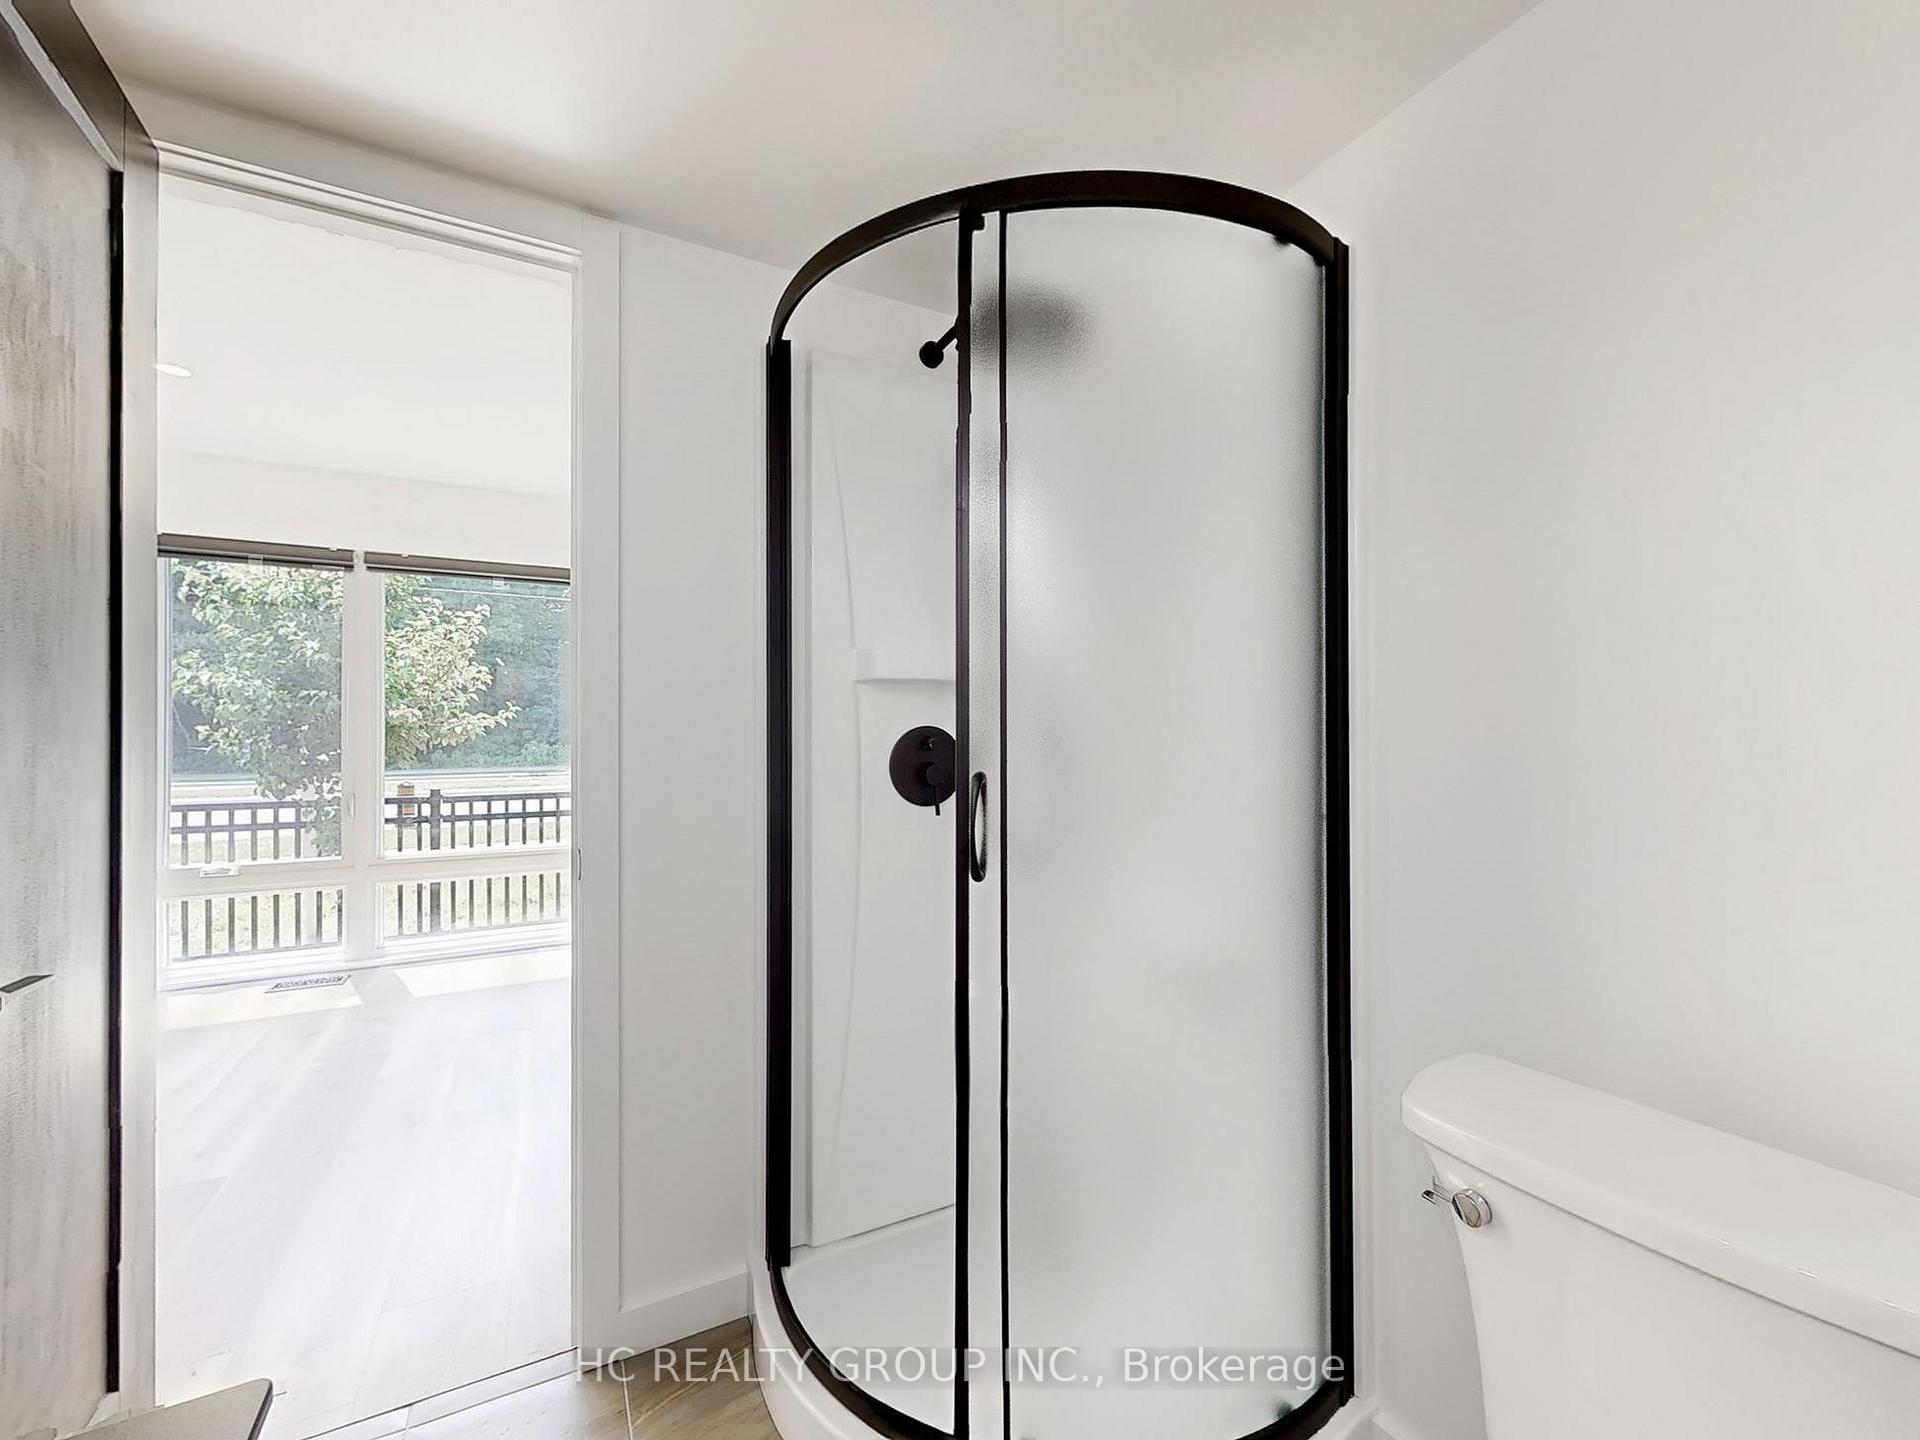
***$$ Upgraded& Beautifully designed 4 bedroom freehold townhome offers modern living in one of Oakville's Most Desirable Communities. Featuring modern open concept layout with oversized windows that fill the home with natural light. Enjoy a spacious Kitchen with breakfast area, extended countertops, and full backsplash Stainless Steel Appliances. Walkout to a Large Deck ideal for summer BBQs and entertaining. Hardwood throughout Second & Third Floor and Elegant Wood Staircase leading to 3 generously sized bedrooms upstairs Primary Bedroom Retreat featuring a private ensuite with walk-in shower.The bonus main floor bedroom with ensuite is perfect as a home office or Guest room. Double Car Garage + Extra 2 parking On the driveway. Top Ranked schools, steps to parks, trails, and green space. Close to shopping, medical clinics, recreation centre, library, and major highways and all the amenities you need.
Ask about this home
A HOMEH agent will answer your questions about this home.
Around this home
Daily convenience, out of 100, from the distances below
Schools nearby
School rating, out of 10.
Helpful calculators
Your HOMEH agent

"I would see it this week."