

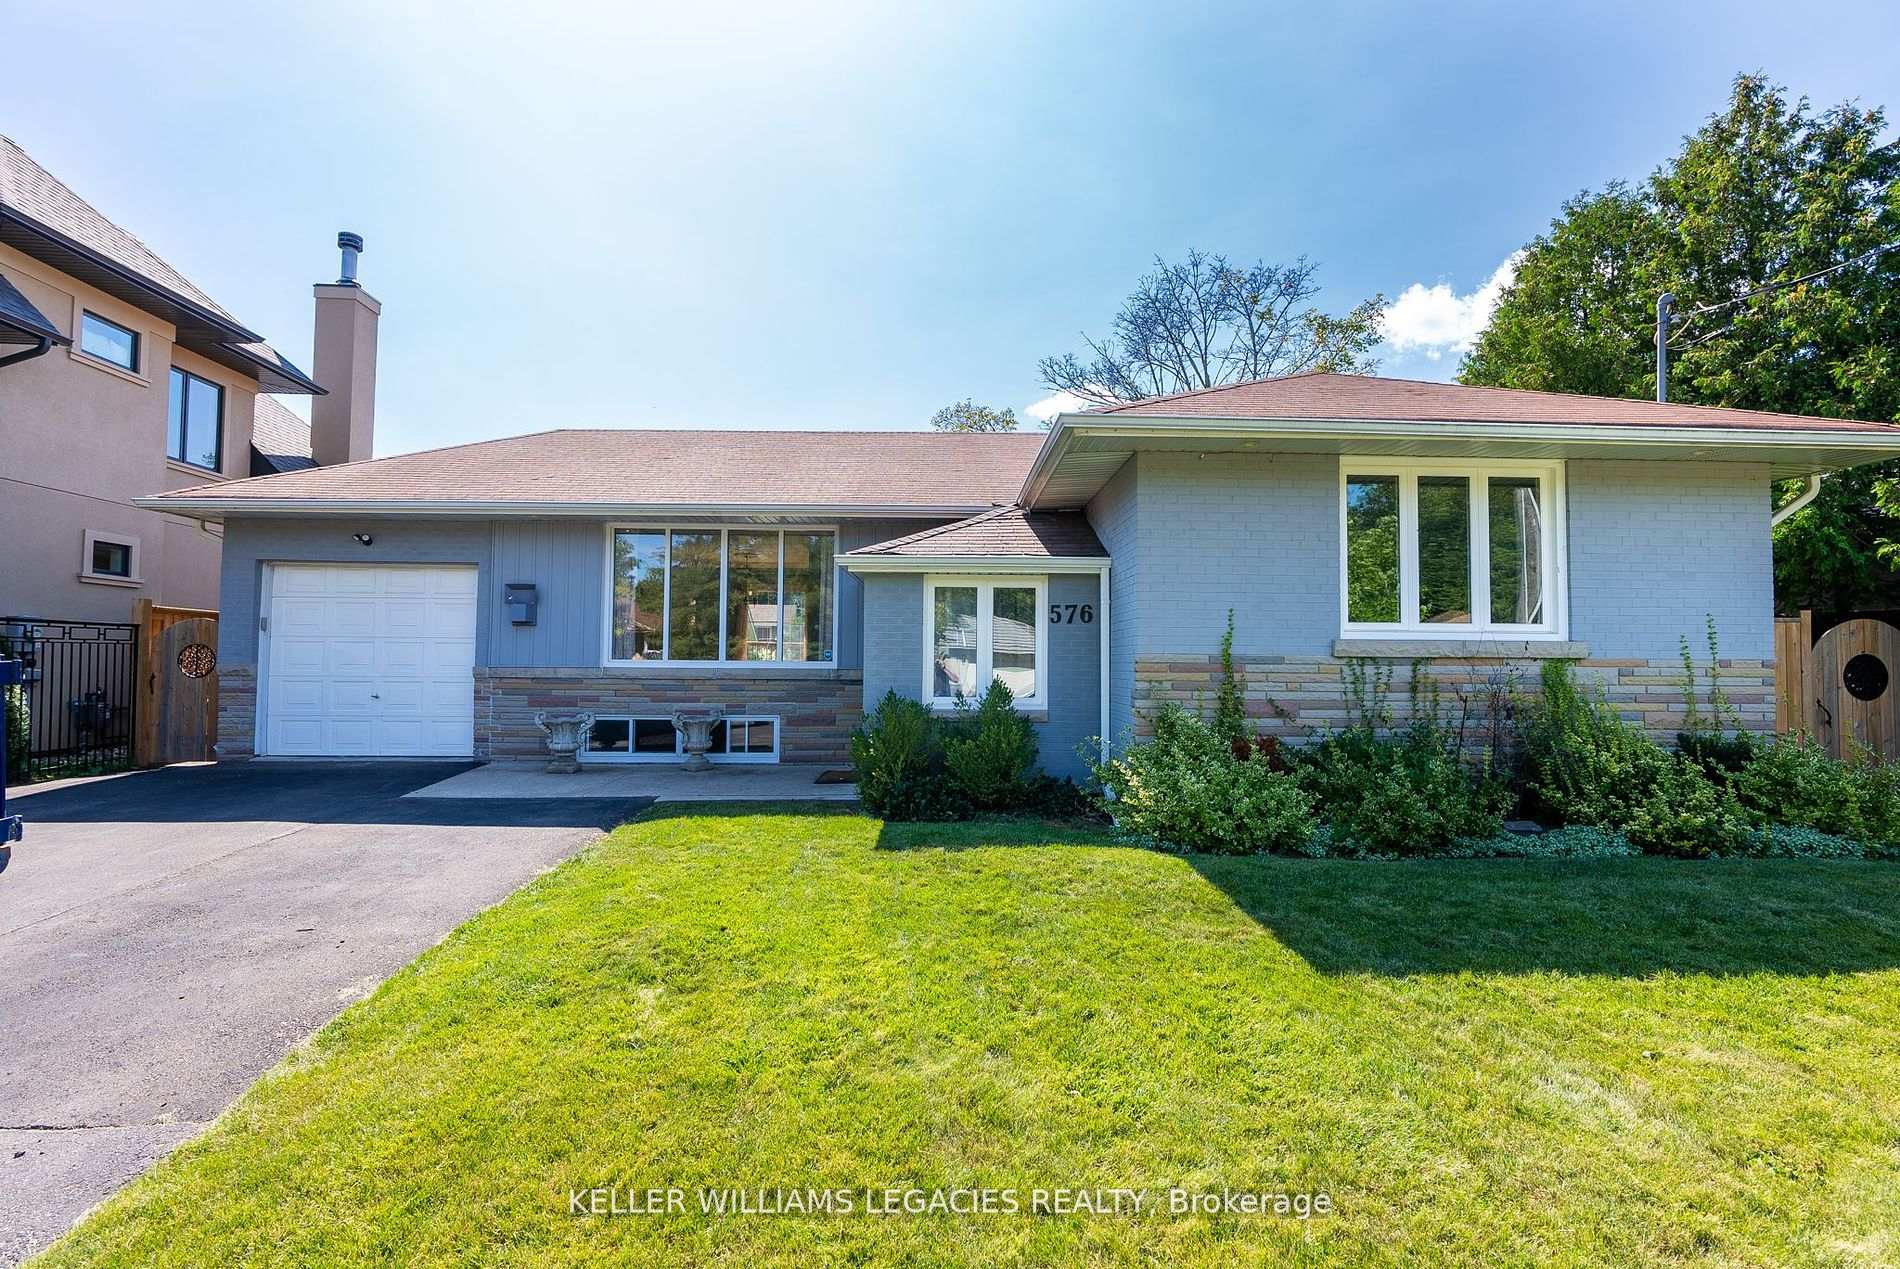
Main Fl, 576 Stephens Crescent
Detached Rented
1/19Main Fl, 576 Stephens Crescent
Detached Rented
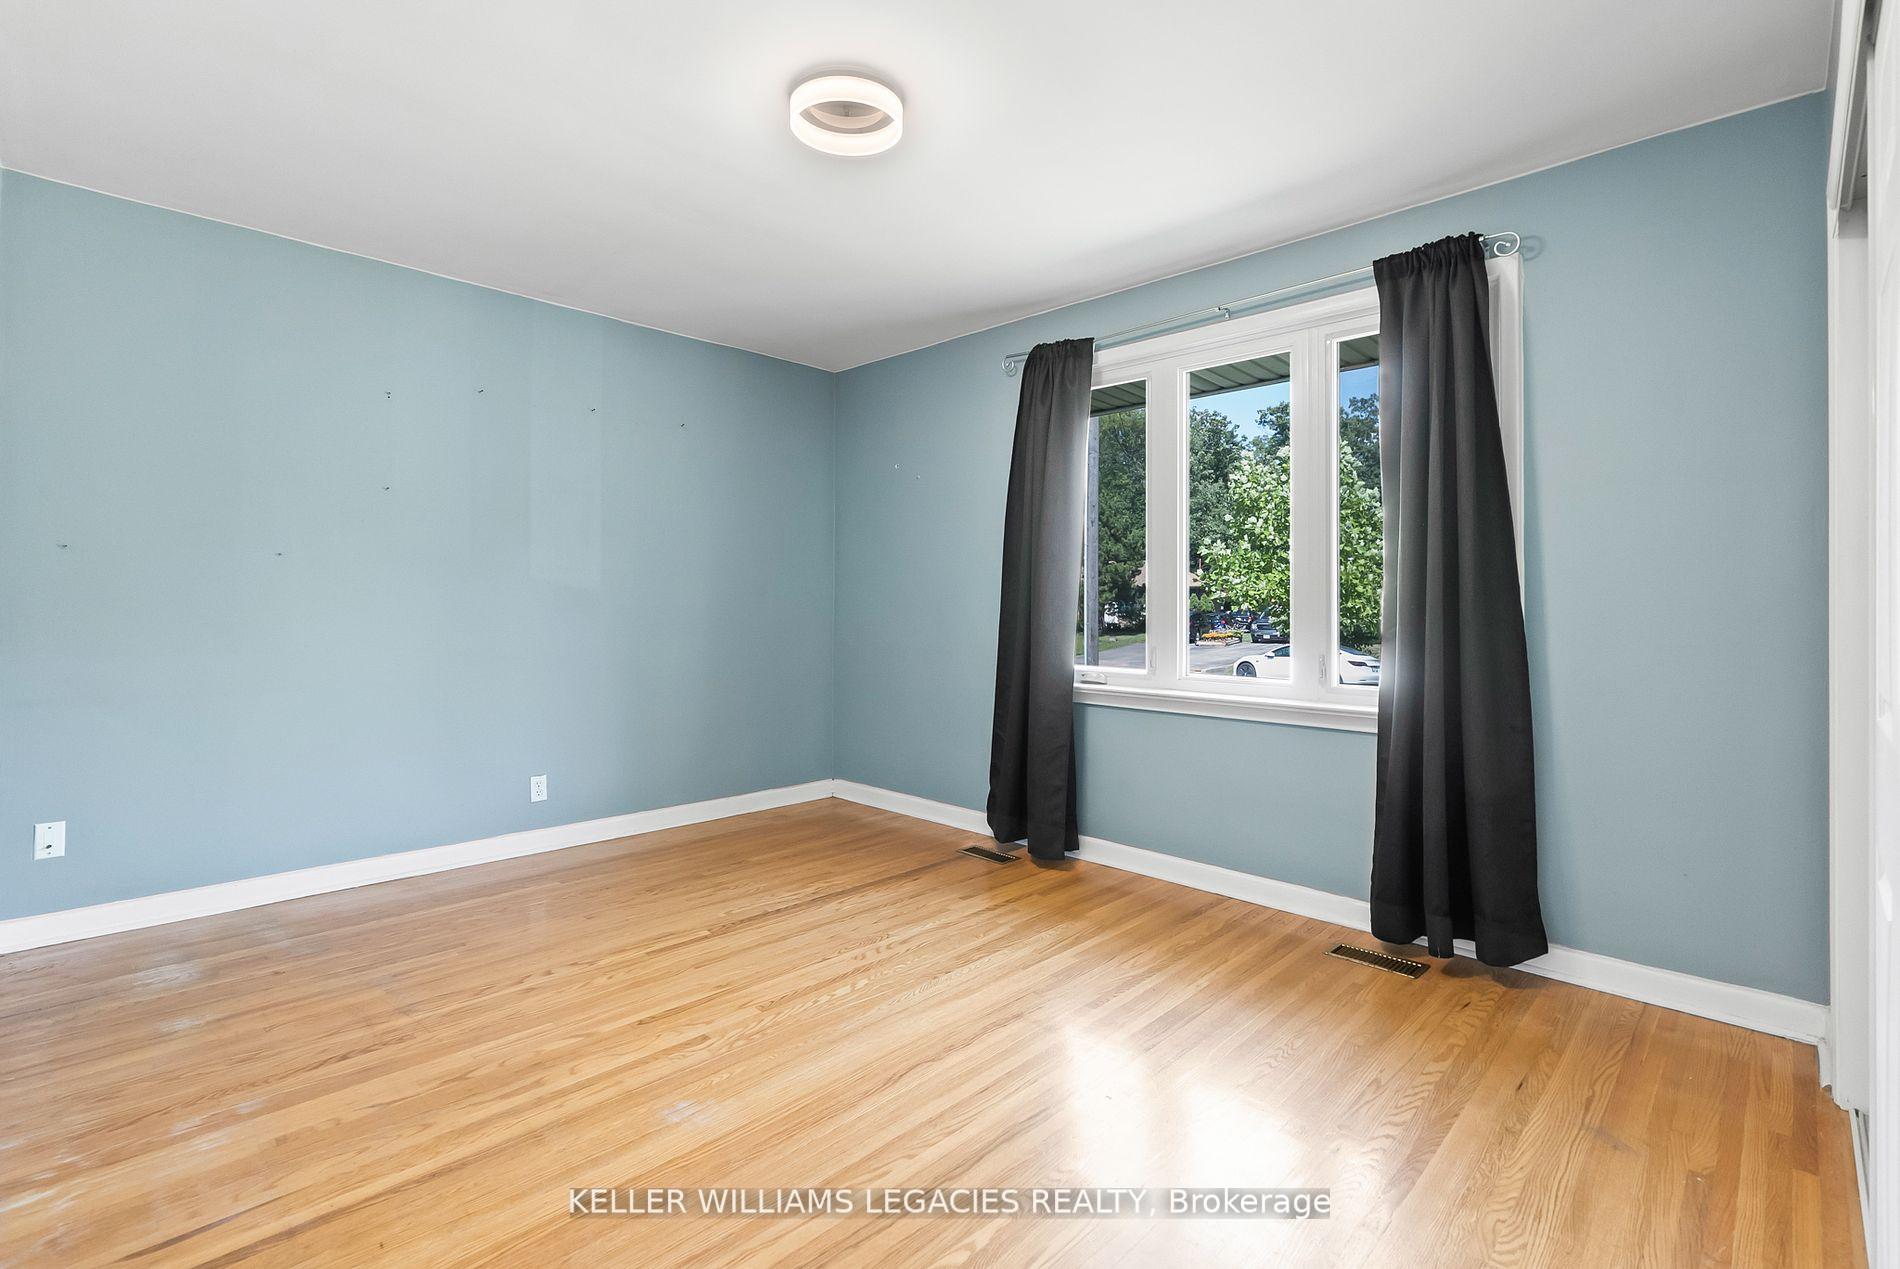 See all 19 photos
3 Bedrooms
1 Bathroom
2 Garage
1.1K–1.5K sq.ft
Main Floor
— Unit
Property history
Facts and features
- BasementNone
- Lease term12 months
- FurnishedUnfurnished
- LaundryEnsuite
What stands out
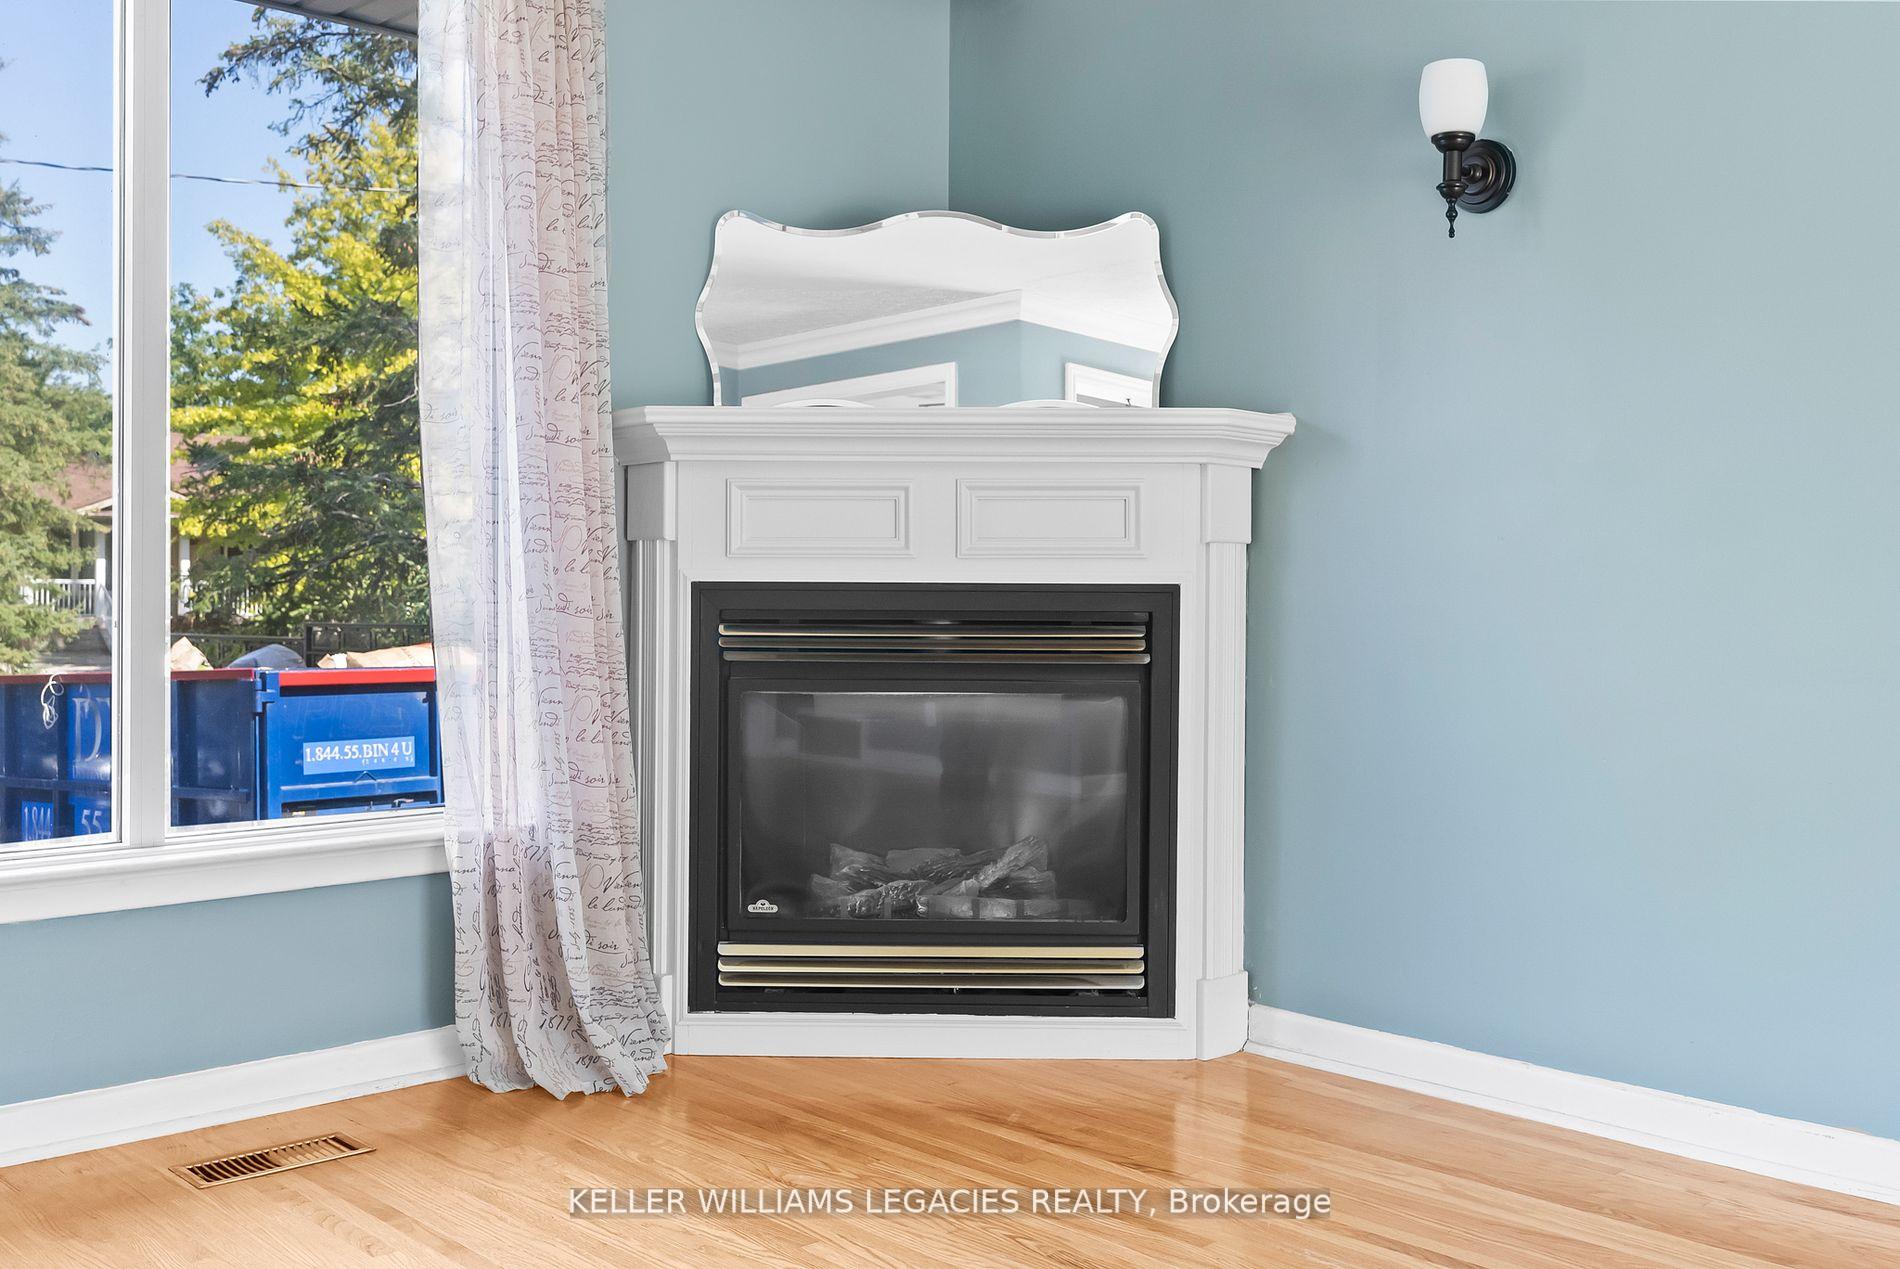
- Fireplace
- Central air
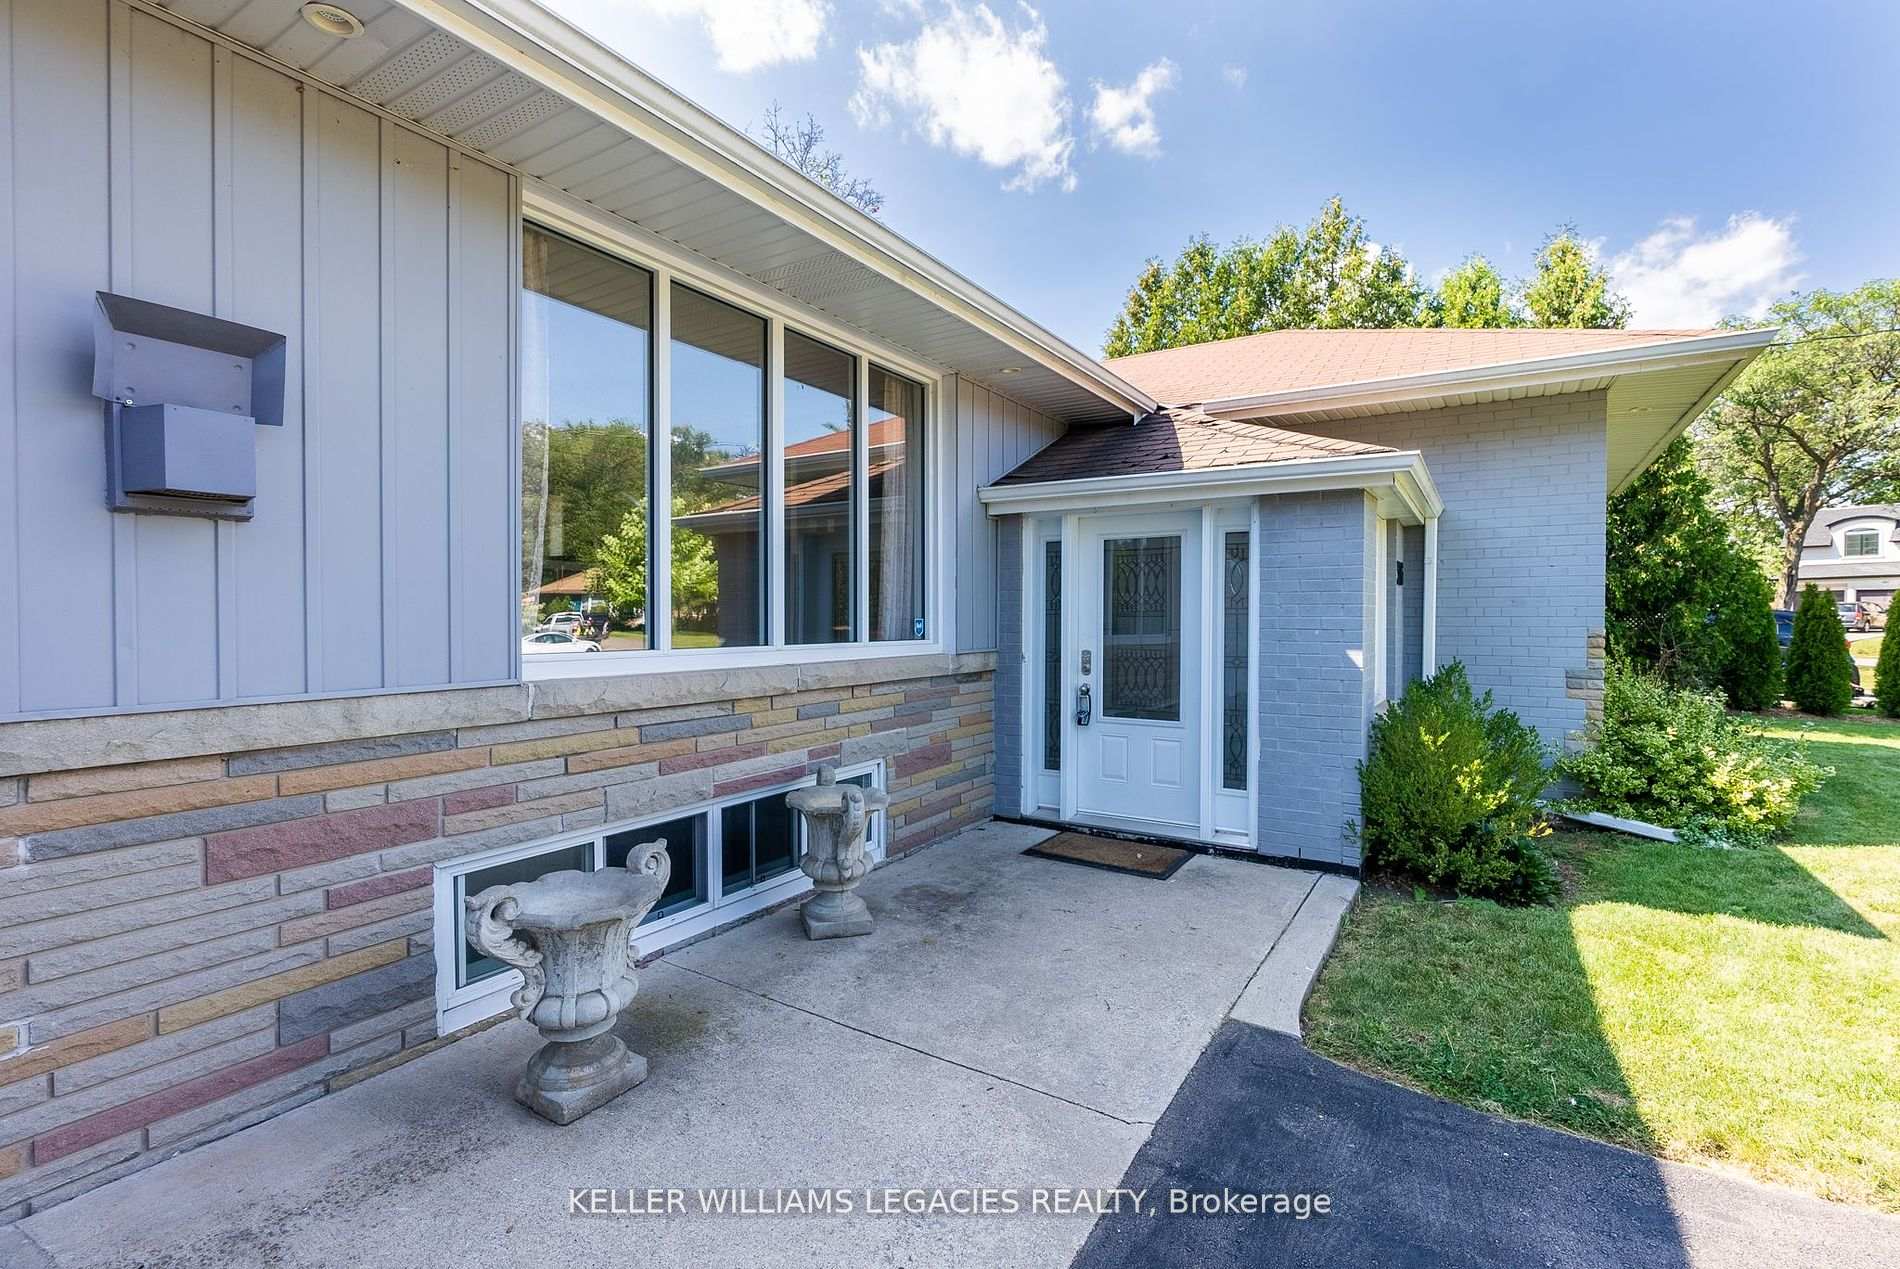
The homeDetached, Bungalow, 1,100–1,500 sq ft
- Type: Detached
- Style: Bungalow
- Living space: 1,100–1,500 sq ft
- Basement: None
InsideFireplace Yes, Ensuite, Other
- Fireplace: Yes
- Laundry: Ensuite
- Features: Other
- Rooms above ground: 6
- Bedrooms: 3
- Bathrooms: 1
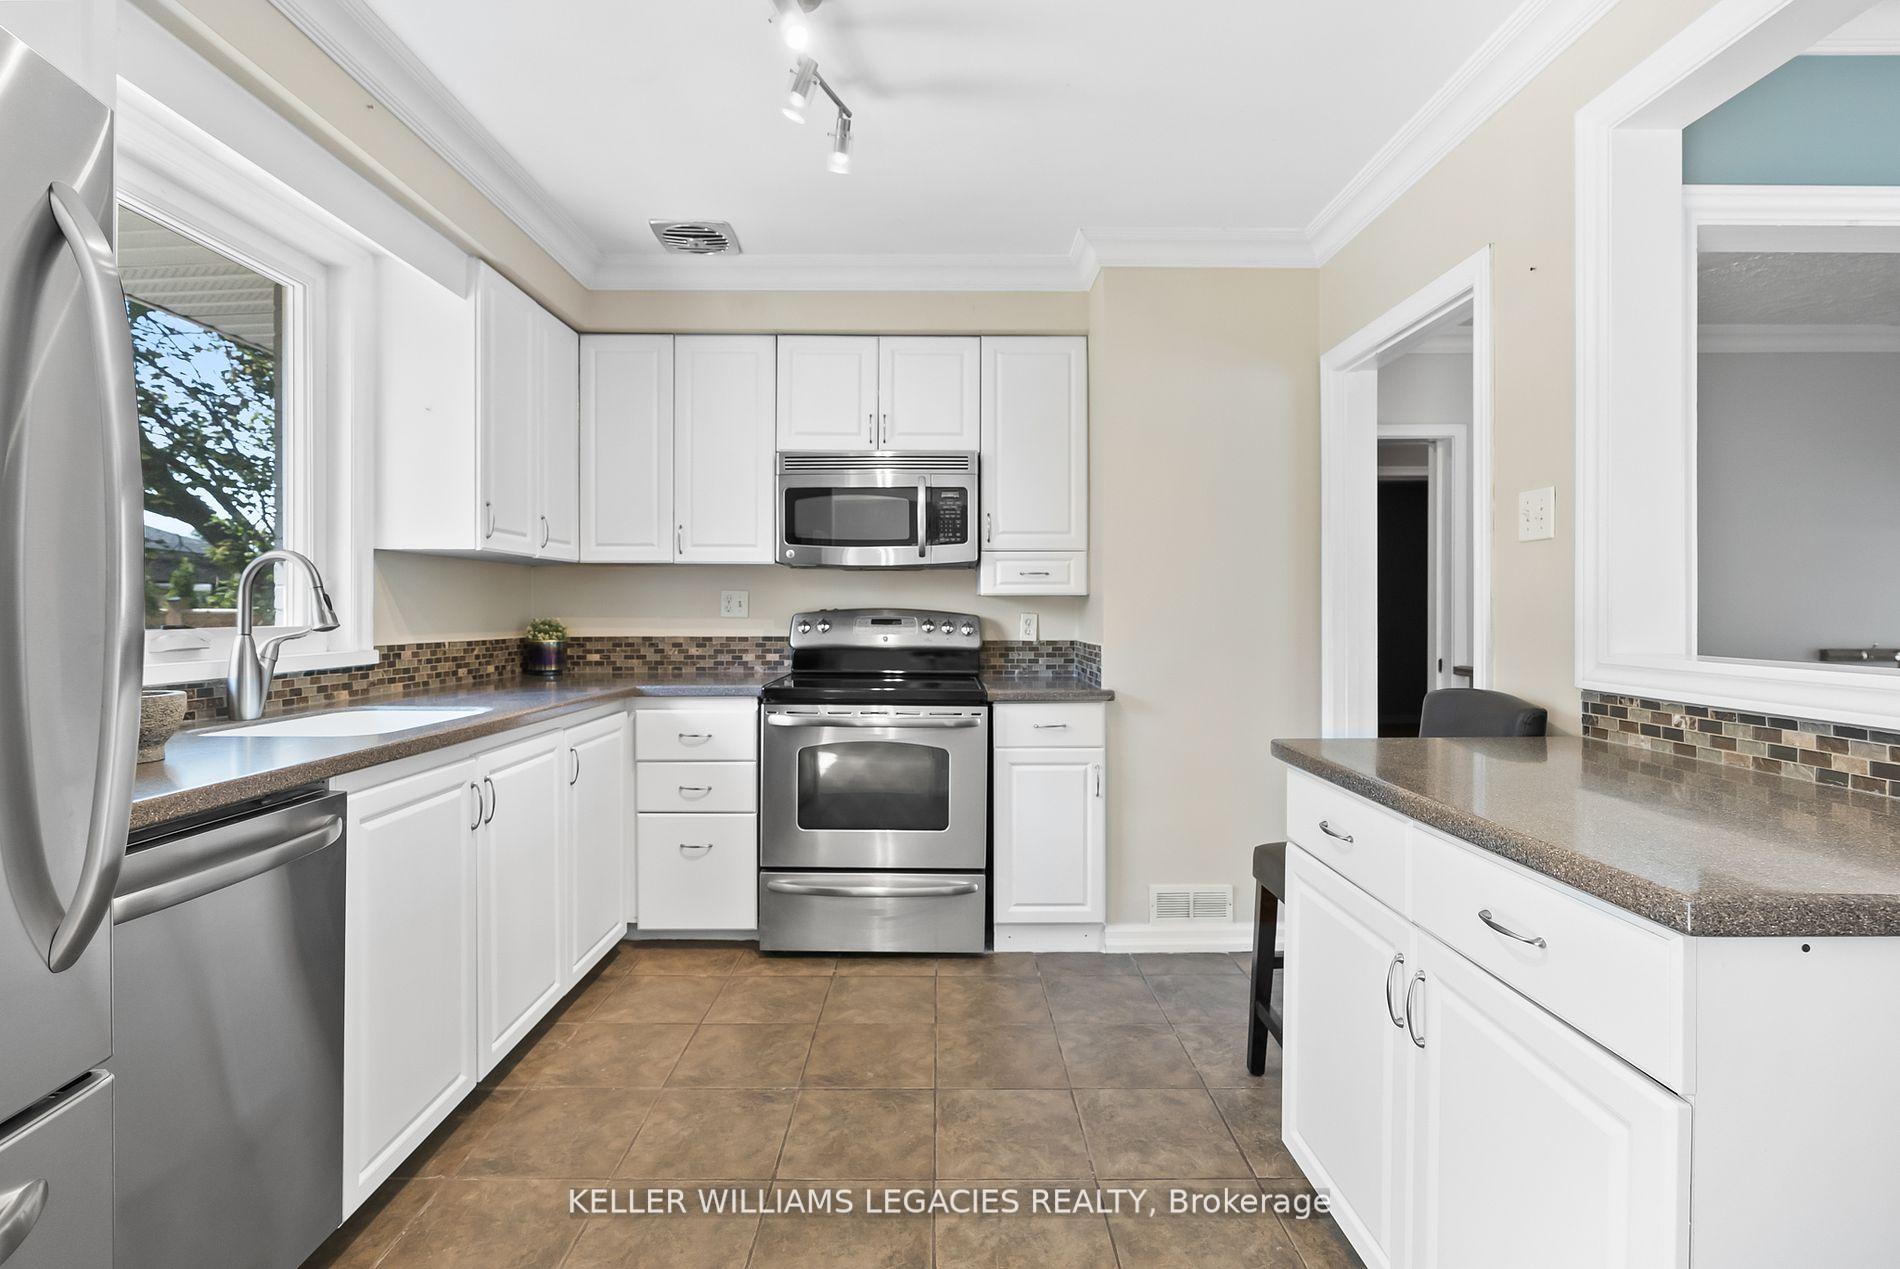
- Kitchens: 1
Outside and lotBrick, Other, Other
- Exterior: Brick
- Roof: Other
- Foundation: Other
Parking2 Garage, Built-in, Available
- Spaces: 2 Garage
- Garage: Built-in
- Driveway: Available
Heating, water and powerForced air, gas, Central air, Municipal water
- Heating: Forced air, gas
- Cooling: Central air
- Water: Municipal water
- Sewer: Municipal sewer
- Natural gas: Available
- Hydro: Available
- Cable: Available
- Telephone: Available
Rent and termsRent $3,000 a month, Main, Unfurnished
- Rent: $3,000 a month
- Space for rent: Main
- Furnished: Unfurnished
- Lease: 12 months
- Rent includes: Parking
- Deposit: Required
- Credit check: Required
- Employment letter: Required
- Rental application: Required
- References: Required
- Rental items: Hvac and water heater. $182.72 total cost, upper unit pays 60%
IncludedParking
- Included: Parking
NearbyFenced yard, hospital, lake/pond, park, public transit, school
- Close to: Fenced yard, hospital, lake/pond, park, public transit, school
Listing detailsW12311102, Rented, Jul 28, 2025
- MLS® number: W12311102
- Status: Rented
- Listed on: Jul 28, 2025
- Days on market: 24
- Updated: Aug 21, 2025
- Possession: 2025-08-15 / Immediate
- Occupied by: Tenant
- Listing brokerage: KELLER WILLIAMS LEGACIES REALTY
About this home
Main Fl, 576 Stephens Crescent, Oakville (West), ON L6K 1Y3
OtherFenced YardHospitalLake/PondParkPublic Transit
Main Level 3 Bedroom 1 Washroom, With Ensuite Laundry & Lovely Backyard With Deck. Lots Of Parking Available. Top Rated Nearby Schools. Excellent Location On Quite Street Will Make You Feel You're Out Of The City. Beautiful Green Backyard With Trees/Bushes. Short Drive To Lake. 60% Of Utilities Paid By Upper Unit, 40% Of Utilities Paid By Lower Unit. Exclusive Access To Backyard And Rear Deck, basement tenants have access to small portion in the backyard.
Read more
Ask about this home
A HOMEH agent will answer your questions about this home.
Ask a question
Around this home
Pinegrove & Fourth Line
Errands
Parks
Schools
Daily convenience, out of 100, from the distances below
ParkGlen Oak Park · 6 within 1 km4 min walk241 m
GroceryCircle K16 min walk979 m
SchoolPine Grove Public School4 min walk230 m
PharmacyTown Medical Clinic & Pharmacy25 min walk1.5 km
Cafés & foodSubway · 12 within 1 km4 min walk257 m
Gym & rec centreiGita Hot Yoga Studios9 min walk576 m
WalkDriveStraight-line distance, open map data
Grocery1.0 km
Park0.2 km
Coffee1.0 km
Dining0.3 km
Gym0.6 km
Schools nearby
School rating, out of 10.
Pine Grove Public Schoolelementary · Public · 0.2 km
7.9/10Good
Thomas Merton (International Languages) (Elementary)elementary · Public · 0.9 km
—
Thomas Merton Literacy/Numeracyelementary · Public · 0.9 km
—
Contact agent
Helpful calculators
Rent vs buy
Affordability
Mortgage
Down payment
Stress test
CMHC insurance
Your HOMEH agent

KimHOMEH agent · Oakville
"I would see it this week."
Ask Kim