

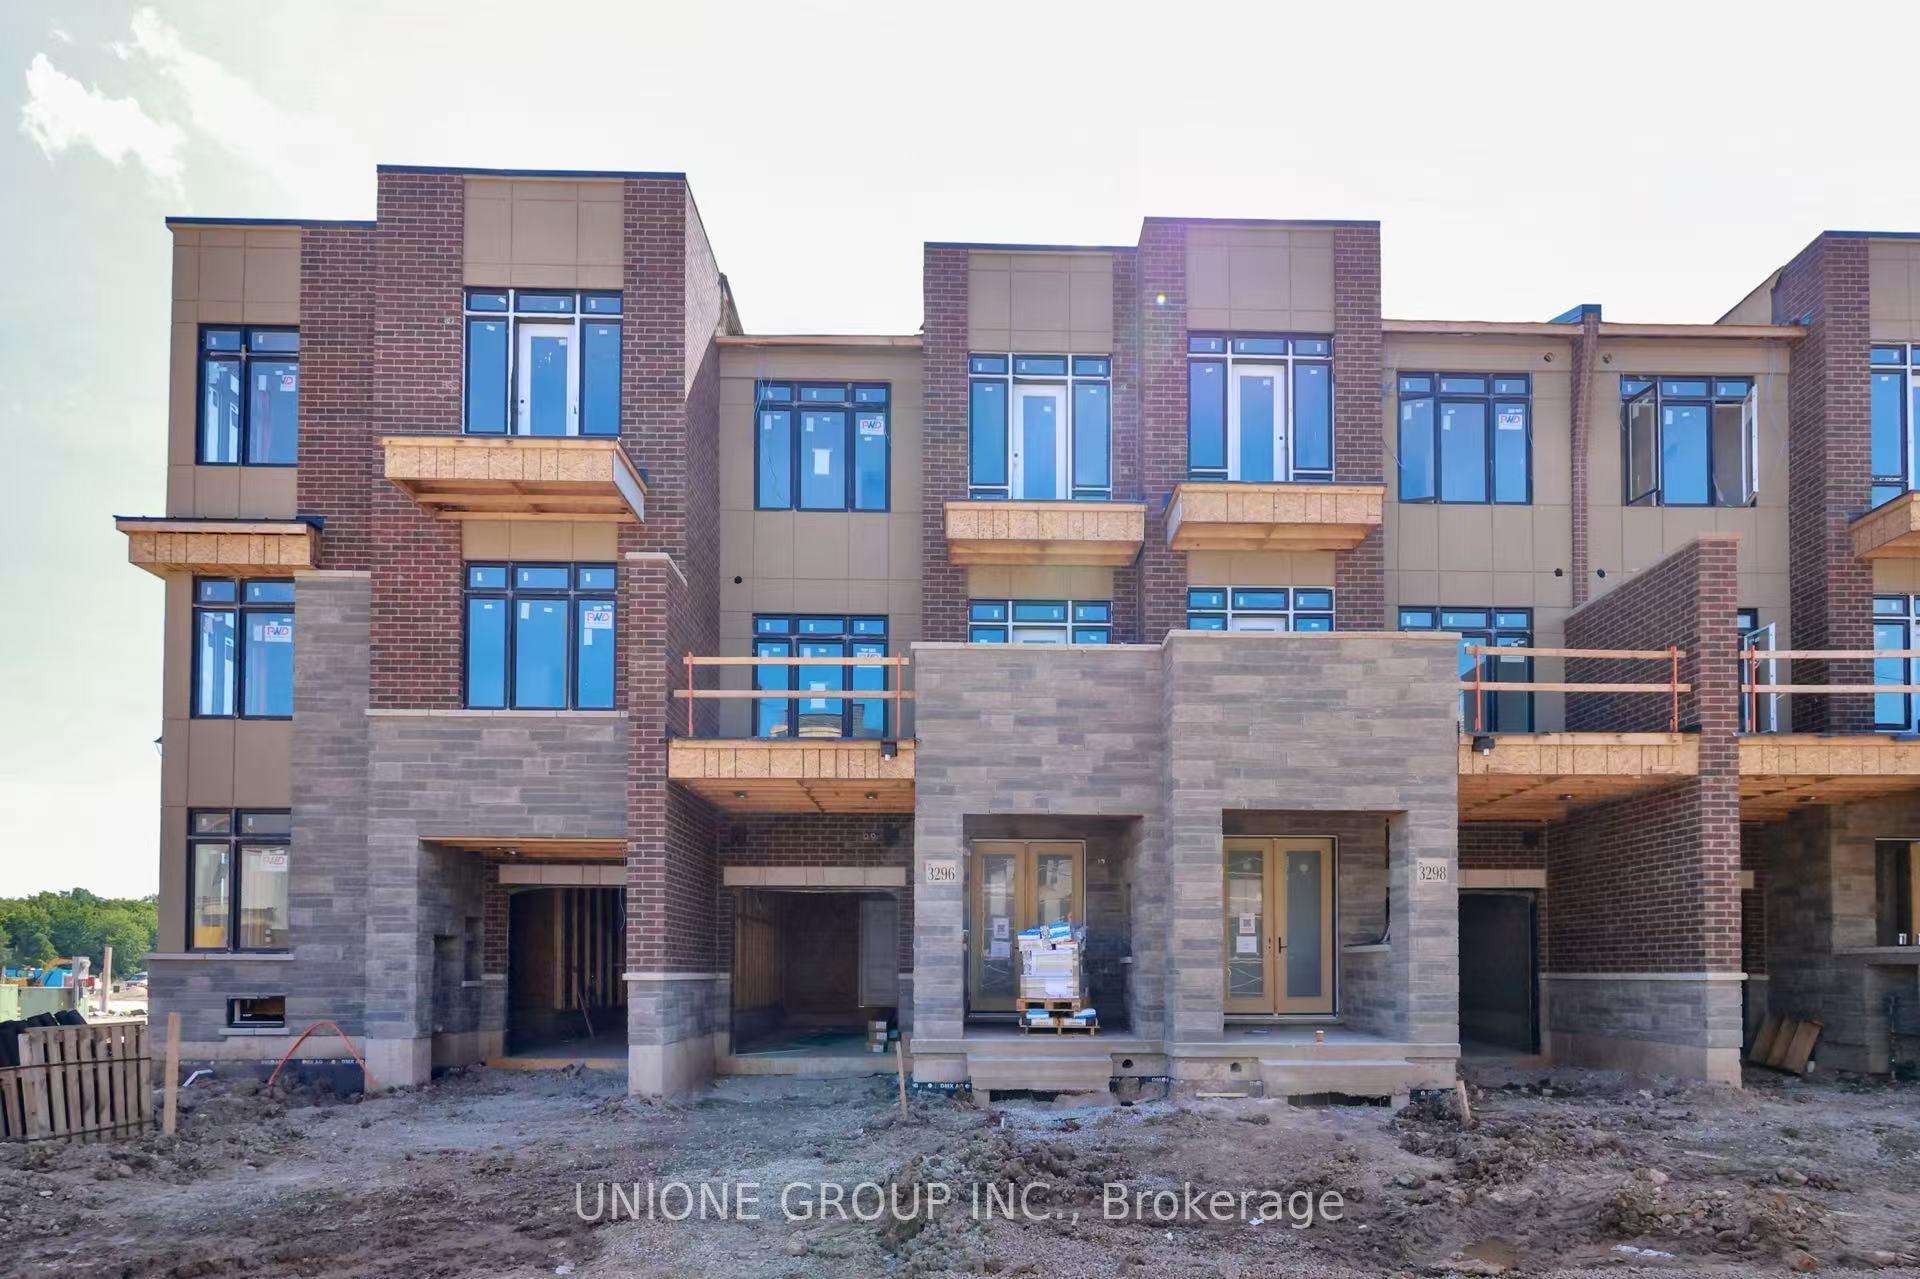
3296 Azam Way
3296 Azam Way
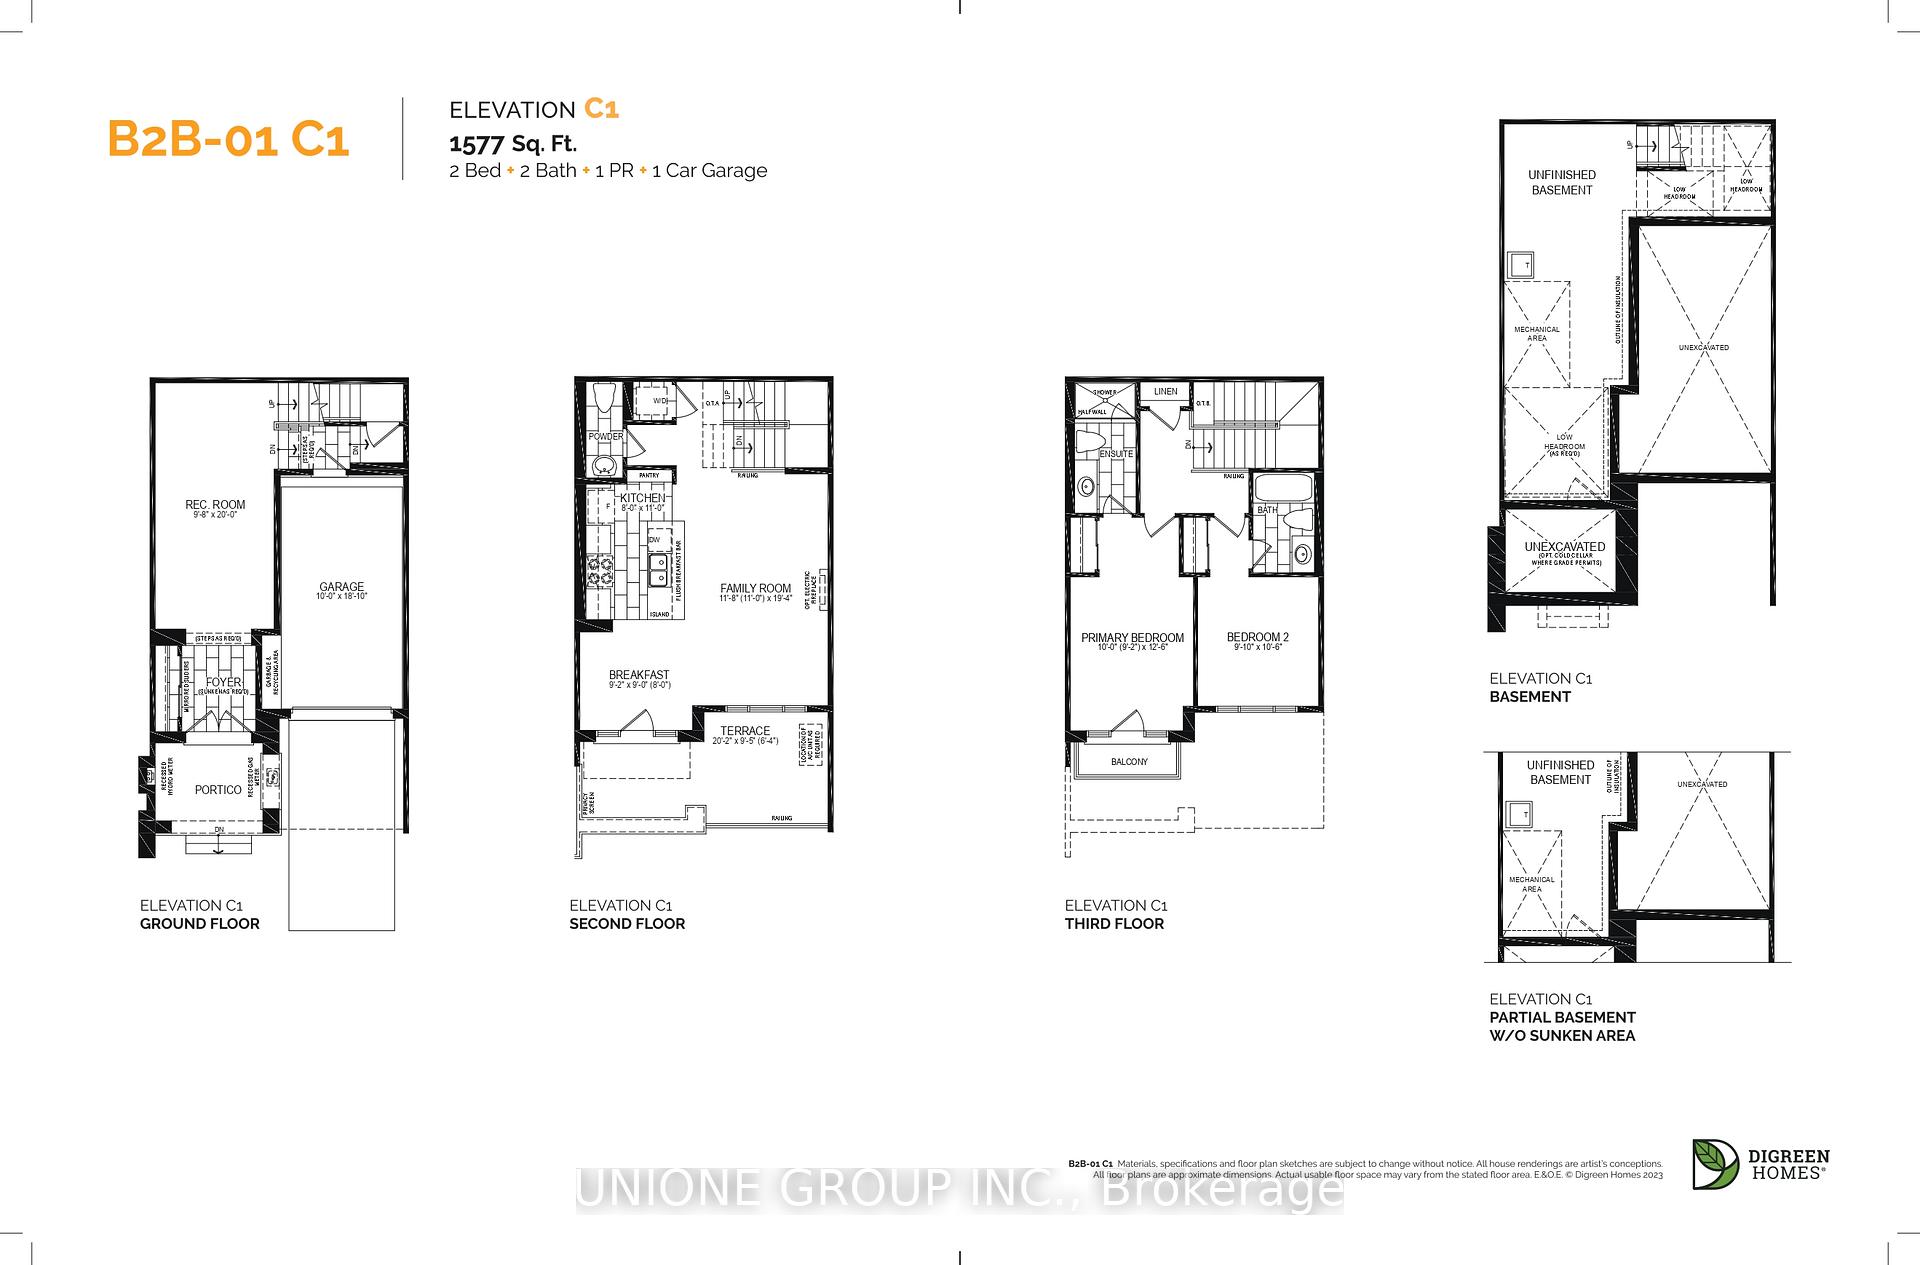 See all 2 photos
Property history
- $1,055,000ExpiredList: 2025-08-01|End: 2025-09-30|60 daysW12321330
Facts and features
- BasementUnfinished
- Age of homeNew
- Price per sq ft~$603
- Water, sewerMunicipal
- Hardwood floors
- Central air
The homeFreehold Townhouse, 3-storey, New
- Type: Freehold Townhouse
- Style: 3-storey
- Age: New
- Living space: 1,500–2,000 sq ft
- Basement: Unfinished
- View: Clear, trees/woods
InsideHardwood, Tile, Main level, Other, water heater
- Flooring: Hardwood, Tile
- Laundry: Main level
- Features: Other, water heater
- Security: Other
- Rooms above ground: 6
- Bedrooms: 2
- Bathrooms: 3
- Kitchens: 1
- Family room: Yes
Outside and lotStone, brick, Asphalt shingle, Concrete block
- Exterior: Stone, brick
- Roof: Asphalt shingle
- Foundation: Concrete block
- Features: Patio, porch enclosed
- Size: 21 × 41 ft
Parking1 Garage, Attached, Private
- Spaces: 1 Garage
- Garage: Attached
- Driveway: Private
Heating, water and powerForced air, gas, Central air, Municipal water
- Heating: Forced air, gas
- Cooling: Central air
- Water: Municipal water
- Sewer: Municipal sewer
Costs and taxesHST included in the price
- HST: HST included in the price
NearbyOther, park
- Close to: Other, park
Listing detailsW12321330, Expired, Aug 1, 2025
- MLS® number: W12321330
- Status: Expired
- Listed on: Aug 1, 2025
- Days on market: 60
- Updated: Sep 30, 2025
- Possession: Flexible
- Occupied by: Vacant
- Listing brokerage: UNIONE GROUP INC.
About this home
3296 Azam Way, Oakville (Glenorchy), ON L6M 5S2
**Assignment Sale** Welcome to Nava Towns by Digreen Homes, an exclusive new community in Oakville. This stunning brand new freehold townhouse offers a perfect blend of functionality, elegance, and space. Meticulously upgraded with premium finishes, this luxury home features 2 spacious bedrooms, 2 full and 1 half bathrooms across three levels of finished living space. Enjoy an upgraded chefs center island kitchen with pot lights and quartz countertops, and an open-concept family room with 9-foot ceilings and pot lights that walks out to a spacious 20' terrace, bringing in plenty of natural light and equipped with a natural gas line for BBQ in the terrace. The upper level offers two generously sized bedrooms, including a lavish primary bedroom with a private walk-out balcony and a spa-inspired ensuite bathroom featuring a glass shower. The ground level includes a bright rec room ideal for a home office, gym, or guest space, along with basement, a good-sized cold room and additional storage under the staircase. Located just moments from Oakville Hospital, Lions Valley Park, shopping, and dining. Highway 407 minutes away. Expected closing is Fall 2025.
Ask about this home
A HOMEH agent will answer your questions about this home.
Around this home
Daily convenience, out of 100, from the distances below
Schools nearby
School rating, out of 10.
Helpful calculators
Your HOMEH agent

"I would see it this week."