

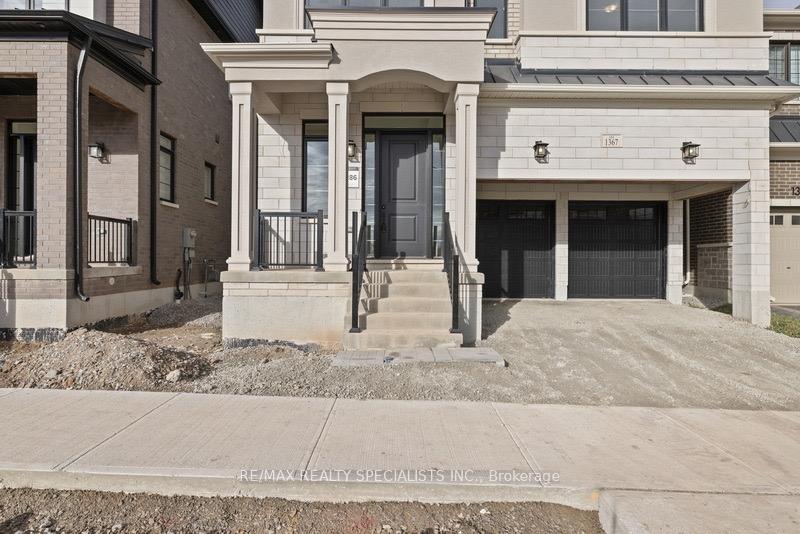
1367 Wheat Boom Drive
1367 Wheat Boom Drive
 See all 36 photos
Property history
Facts and features
- BasementUnfinished
- Lot size38 × 90 ft
- Lease term12 months
- FurnishedUnfurnished
- Hardwood floors
- Fireplace
- Central air
The homeDetached, 2-storey, New
- Type: Detached
- Style: 2-storey
- Age: New
- Living space: 3,500–5,000 sq ft
- Basement: Full, unfinished
InsideFireplace Yes, natural gas, Hardwood, Tile, Broadloom, Laundry room, upper level
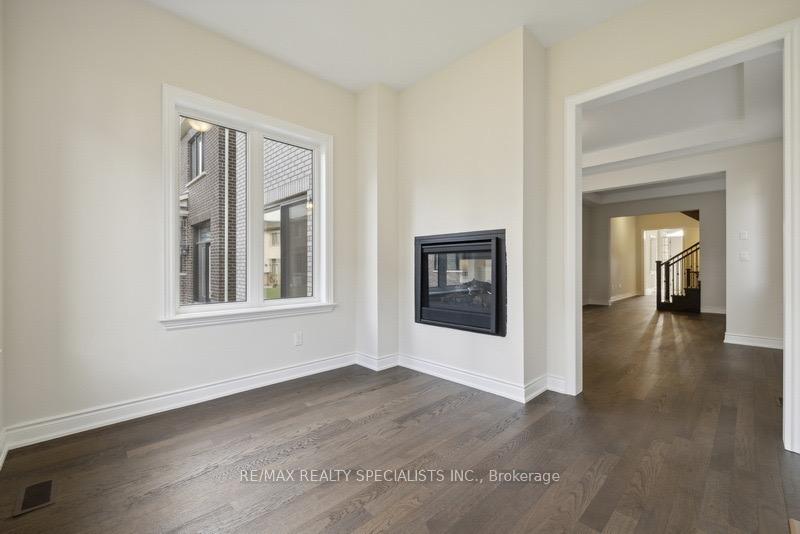
- Fireplace: Yes, natural gas
- Flooring: Hardwood, Tile, Broadloom
- Laundry: Laundry room, upper level
- Features: Air exchanger
- Rooms above ground: 8
- Bedrooms: 4
- Bathrooms: 4
- Kitchens: 1
- Family room: Yes
Outside and lotBrick, stone, Asphalt shingle, Poured concrete
- Exterior: Brick, stone
- Roof: Asphalt shingle
- Foundation: Poured concrete
- Size: 38 × 90 ft
Parking2 Garage, Built-in, Private double
- Spaces: 2 Garage
- Garage: Built-in
- Driveway: Private double
Heating, water and powerForced air, gas, Central air, Municipal water
- Heating: Forced air, gas
- Cooling: Central air
- Water: Municipal water
- Sewer: Municipal sewer
Rent and termsRent $5,600 a month, Entire property, Unfurnished
- Rent: $5,600 a month
- Space for rent: Entire property
- Furnished: Unfurnished
- Lease: 12 months
- Deposit: Required
- Credit check: Required
- Employment letter: Required
- Rental application: Required
- References: Required
- Rental items: Hot water tank
IncludedS/s appliances, fridge, dishwasher, front load washer and dryer, blinda with remote. 2way fire place.
- Included: S/s appliances, fridge, dishwasher, front load washer and dryer, blinda with remote. 2way fire place.
Listing detailsW12316465, Rented, Jul 29, 2025
- MLS® number: W12316465
- Status: Rented
- Listed on: Jul 29, 2025
- Days on market: 23
- Updated: Aug 21, 2025
- Possession: Immediate
- Occupied by: Vacant
- Listing brokerage: RE/MAX REALTY SPECIALISTS INC.
About this home
1367 Wheat Boom Drive, Oakville (Joshua Meadows), ON L6H 7G1
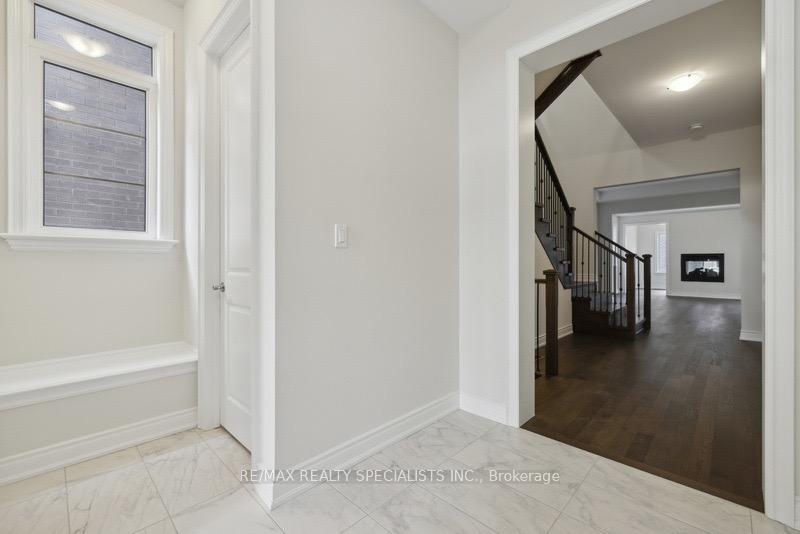
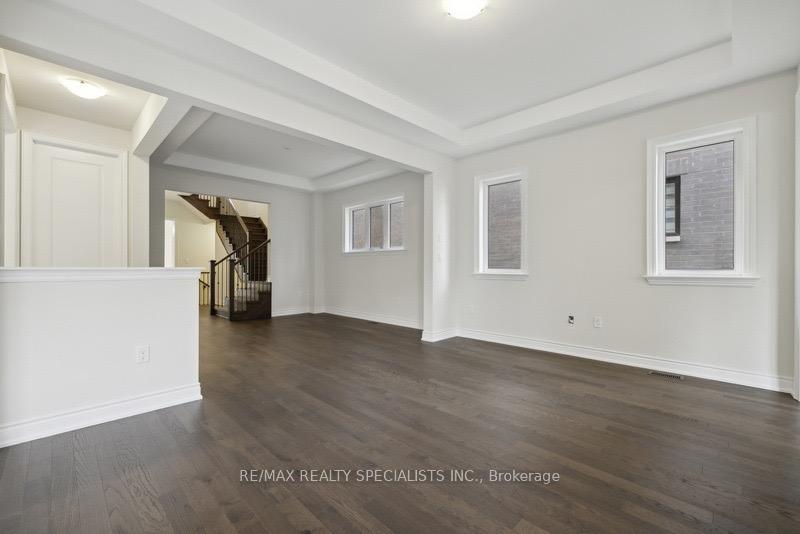
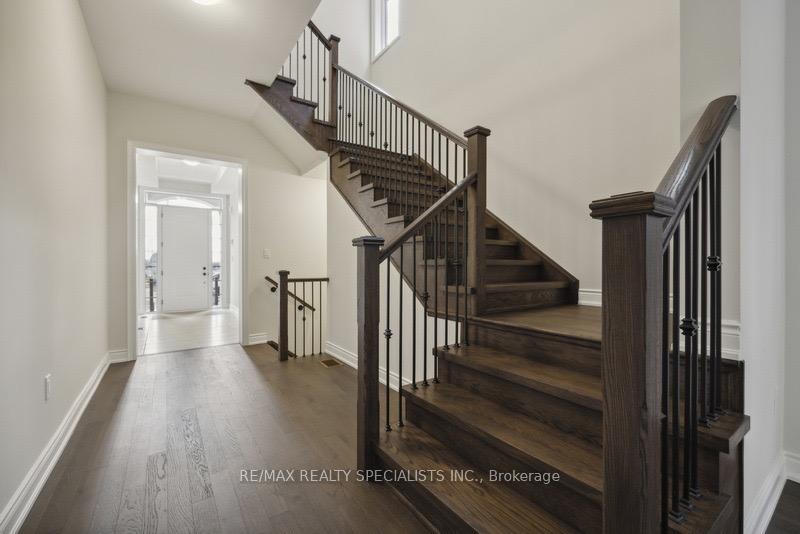
Brand New Luxury Detached Home in Prestigious Oakville Never Lived In!Welcome to this stunning, never-before-occupied detached home nestled in one of Oakvilles most desirable communities. This beautifully crafted residence offers a perfect blend of modern elegance and practical design, ideal for todays discerning buyer.Step into a grand, spacious foyer that immediately impresses, featuring a convenient two-piece powder room and a generous walk-in winter coat closet perfect for seasonal storage and effortless organization. The eye-catching oak staircase leads gracefully to the upper level, setting the tone for the sophisticated interiors that await.The open-concept main floor is thoughtfully designed to maximize space and light. A large dining area overlooks the modern kitchen, which boasts sleek cabinetry and premium finishes ideal for entertaining and family meals. Adjacent, the living room features a striking two-sided fireplace and flows seamlessly into the bright breakfast area, creating a warm and inviting ambiance throughout.Enjoy peaceful backyard views from the stunning family room, designed with comfort and relaxation in mind.Upstairs, youll find four spacious bedrooms, each offering ample closet space and natural light. The primary suite is a true retreat, complete with a luxurious five-piece ensuite and a very Large walk-in closet.This exceptional home is move-in ready, never lived in, and located close to top-rated schools, parks, shopping, and all that Oakville has to offer. Second Master bedroom has 4Pcs in-suite and double door closet, Third and Forth bedrooms are Semi-Insuite and Double door closets.
Ask about this home
A HOMEH agent will answer your questions about this home.
Around this home
Daily convenience, out of 100, from the distances below
Schools nearby
School rating, out of 10.
Helpful calculators
Your HOMEH agent

"I would see it this week."