

1269 Brillinger Street
1269 Brillinger Street
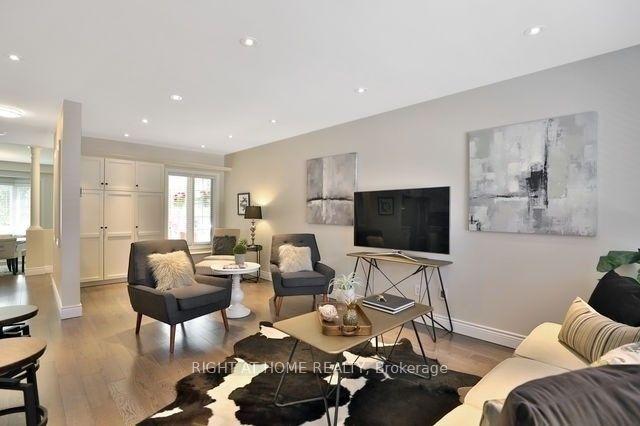 See all 18 photos
Property history
Facts and features
- BasementFinished
- Lease term12 months
- FurnishedUnfurnished
- LaundryEnsuite
- Fireplace
- Central air
The homeFreehold Townhouse, 2-storey, 1,500–2,000 sq ft
- Type: Freehold Townhouse
- Style: 2-storey
- Living space: 1,500–2,000 sq ft
- Basement: Finished
InsideFireplace Yes, Ensuite, Rooms above ground 14
- Fireplace: Yes
- Laundry: Ensuite
- Rooms above ground: 14
- Bedrooms: 3
- Bathrooms: 4
- Kitchens: 1
- Family room: Yes
Outside and lotBrick, Asphalt shingle, Concrete
- Exterior: Brick
- Roof: Asphalt shingle
- Foundation: Concrete
Parking1 Garage, Detached, Available, boulevard
- Spaces: 1 Garage
- Garage: Detached
- Driveway: Available, boulevard
Heating, water and powerForced air, gas, Central air, Municipal water
- Heating: Forced air, gas
- Cooling: Central air
- Water: Municipal water
- Sewer: Municipal sewer
Rent and termsRent $3,899 a month, Entire property, Unfurnished
- Rent: $3,899 a month
- Space for rent: Entire property
- Furnished: Unfurnished
- Lease: 12 months
- Paid: Monthly
- Rent includes: Building maintenance, cable tv
- Deposit: Required
- Credit check: Required
- Employment letter: Required
- Rental application: Required
- References: Required
- Rental items: Hot water tank is rental to be paid by the tenant- approximately $40.00
IncludedExisting appliances including fridge, stove , d/washer- washer & dryer., Not included No smoking & no pets please.
- Included: Existing appliances including fridge, stove , d/washer- washer & dryer.
- Not included: No smoking & no pets please.
Listing detailsW12319430, Rented, Aug 1, 2025
- MLS® number: W12319430
- Status: Rented
- Listed on: Aug 1, 2025
- Days on market: 20
- Updated: Aug 21, 2025
- Possession: 2025-09-01 / 30-59 days
- Occupied by: Tenant
- Listing brokerage: RIGHT AT HOME REALTY
About this home
1269 Brillinger Street, Oakville (West Oak Trails), ON L6M 3T2
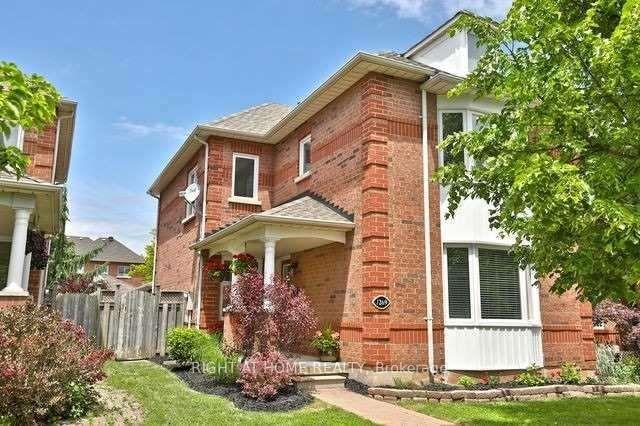
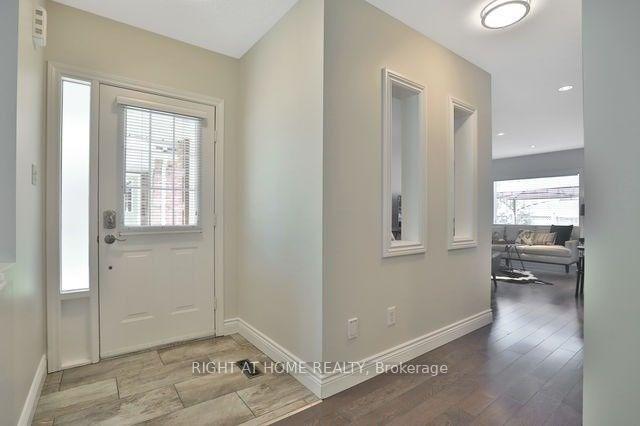
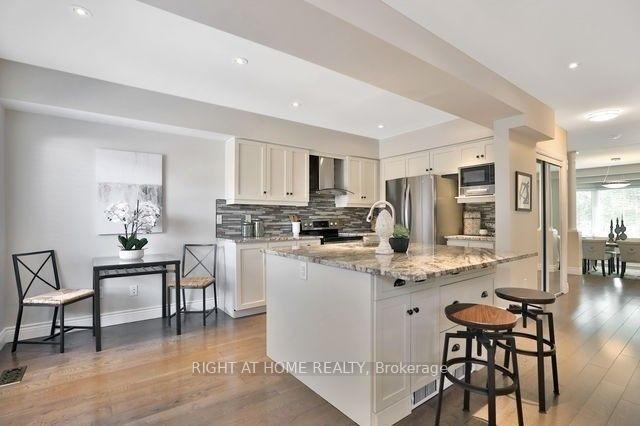
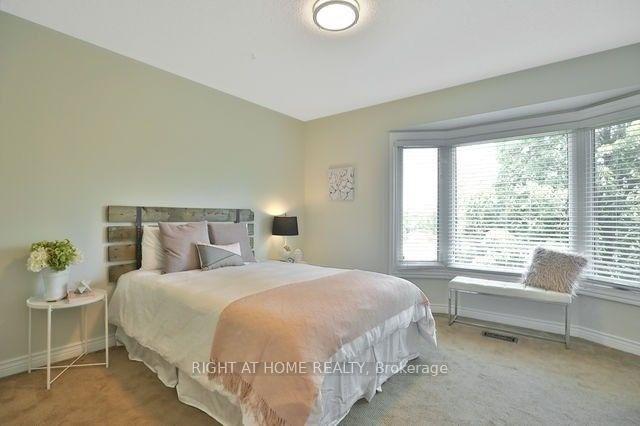
Fantastic Lease Opportunity in Sought-After West Oak Trails! Welcome to this bright and spacious 3-bedroom end-unit townhome with a rare double garage, located in the highly desirable West Oak Trails neighbourhood. Offering approximately 1,800 sq. ft. of well-designed living space plus a fully finished basement, this home is perfect for families or professionals seeking comfort and convenience.The main level features a generous living room, separate dining area, and a family room open to the kitchen with a cozy breakfast nook. Upstairs, you'll find three spacious bedrooms, including a primary suite with a walk-in closet and ensuite bathroom.The finished basement adds incredible value with a large recreation room and a dedicated home office areaideal for todays flexible lifestyles.Prime location: Close to major highways, public transit, GO Station, and within walking distance to some of Oakvilles top-rated schools, beautiful parks, scenic trails, and recreational amenities. A truly fabulous opportunity!
Ask about this home
A HOMEH agent will answer your questions about this home.
Around this home
Daily convenience, out of 100, from the distances below
Schools nearby
School rating, out of 10.
Helpful calculators
Your HOMEH agent

"I would see it this week."