

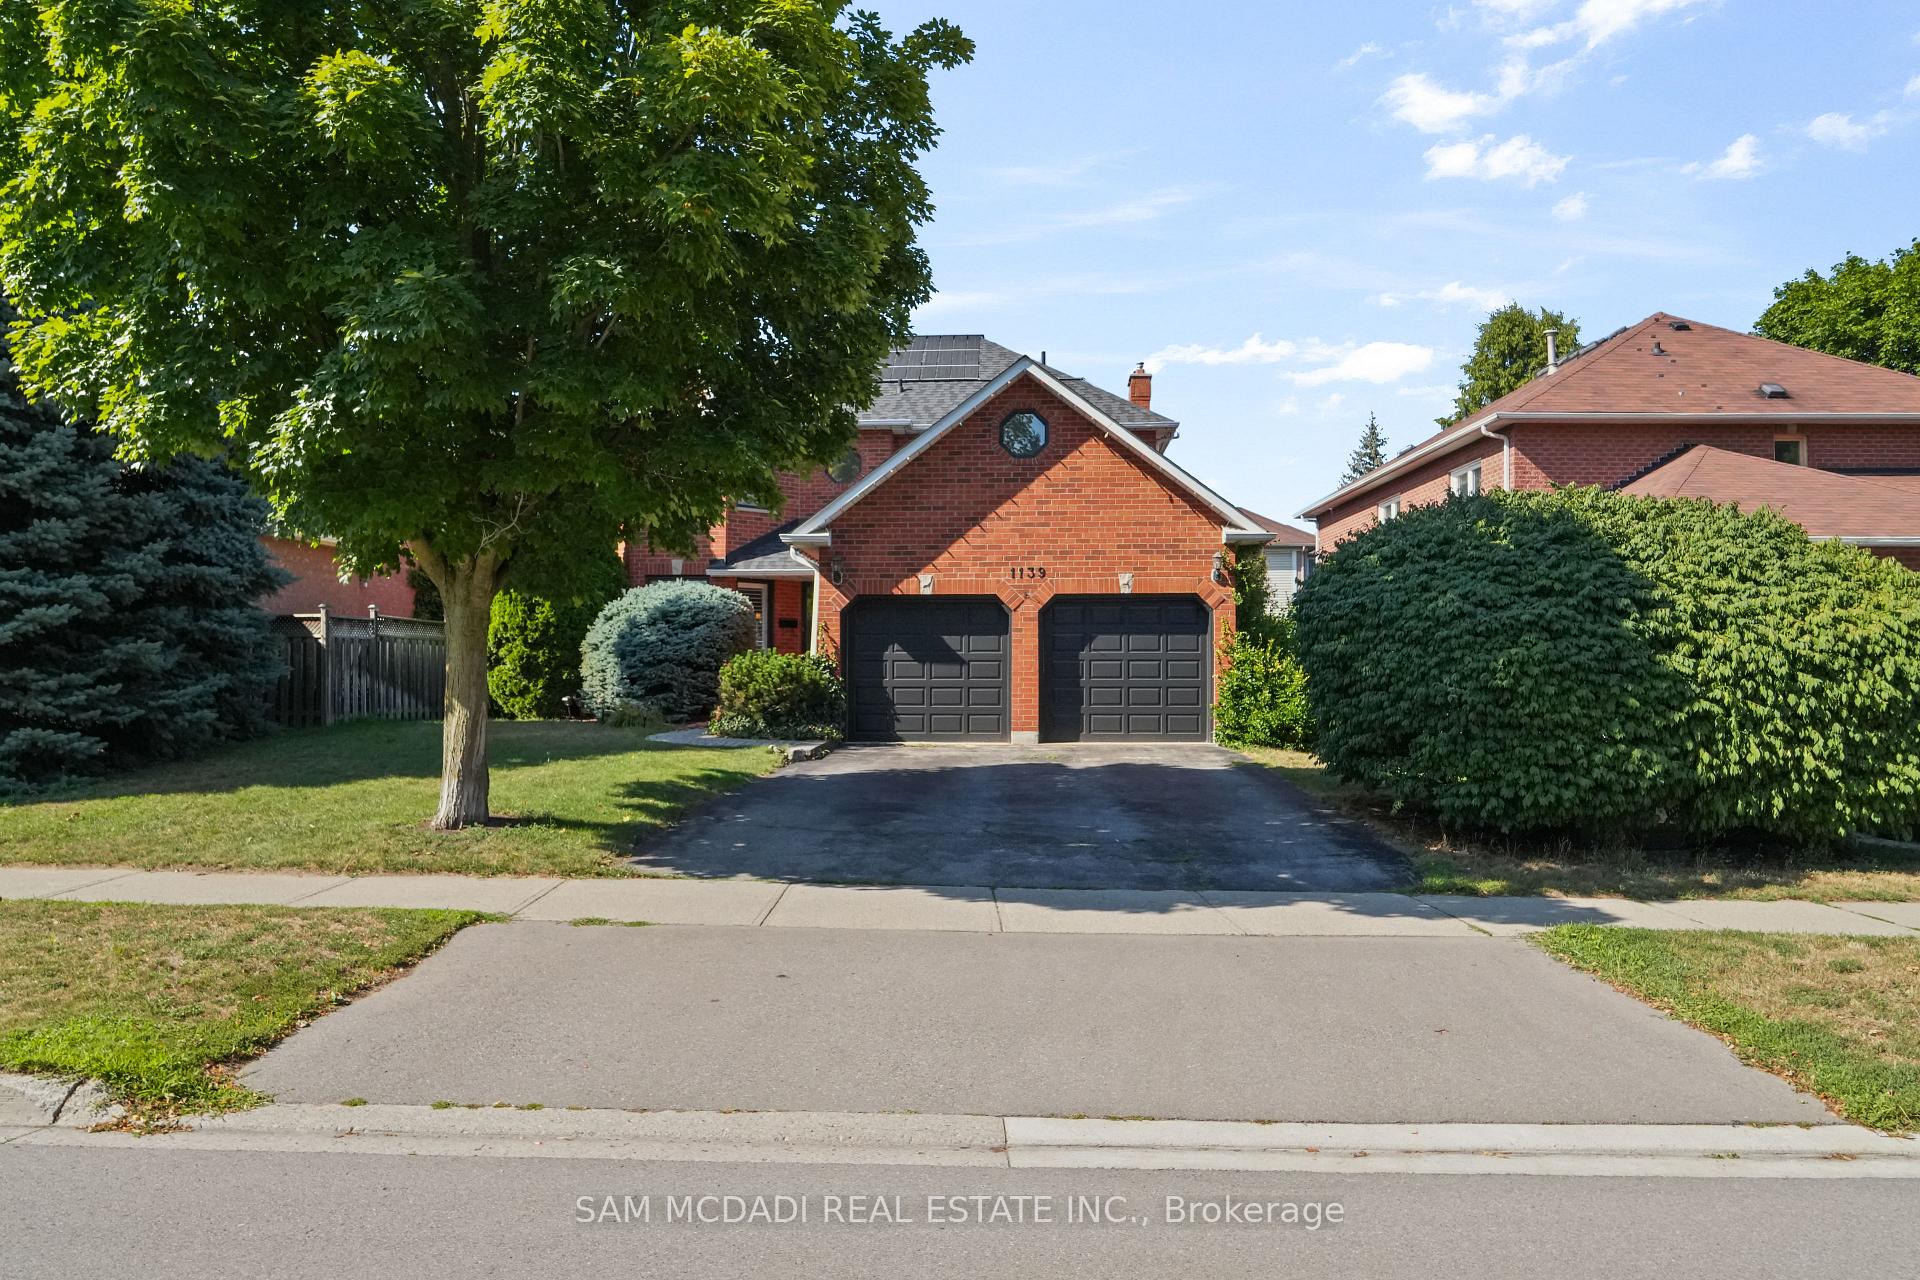
1139 Gable Drive
1139 Gable Drive
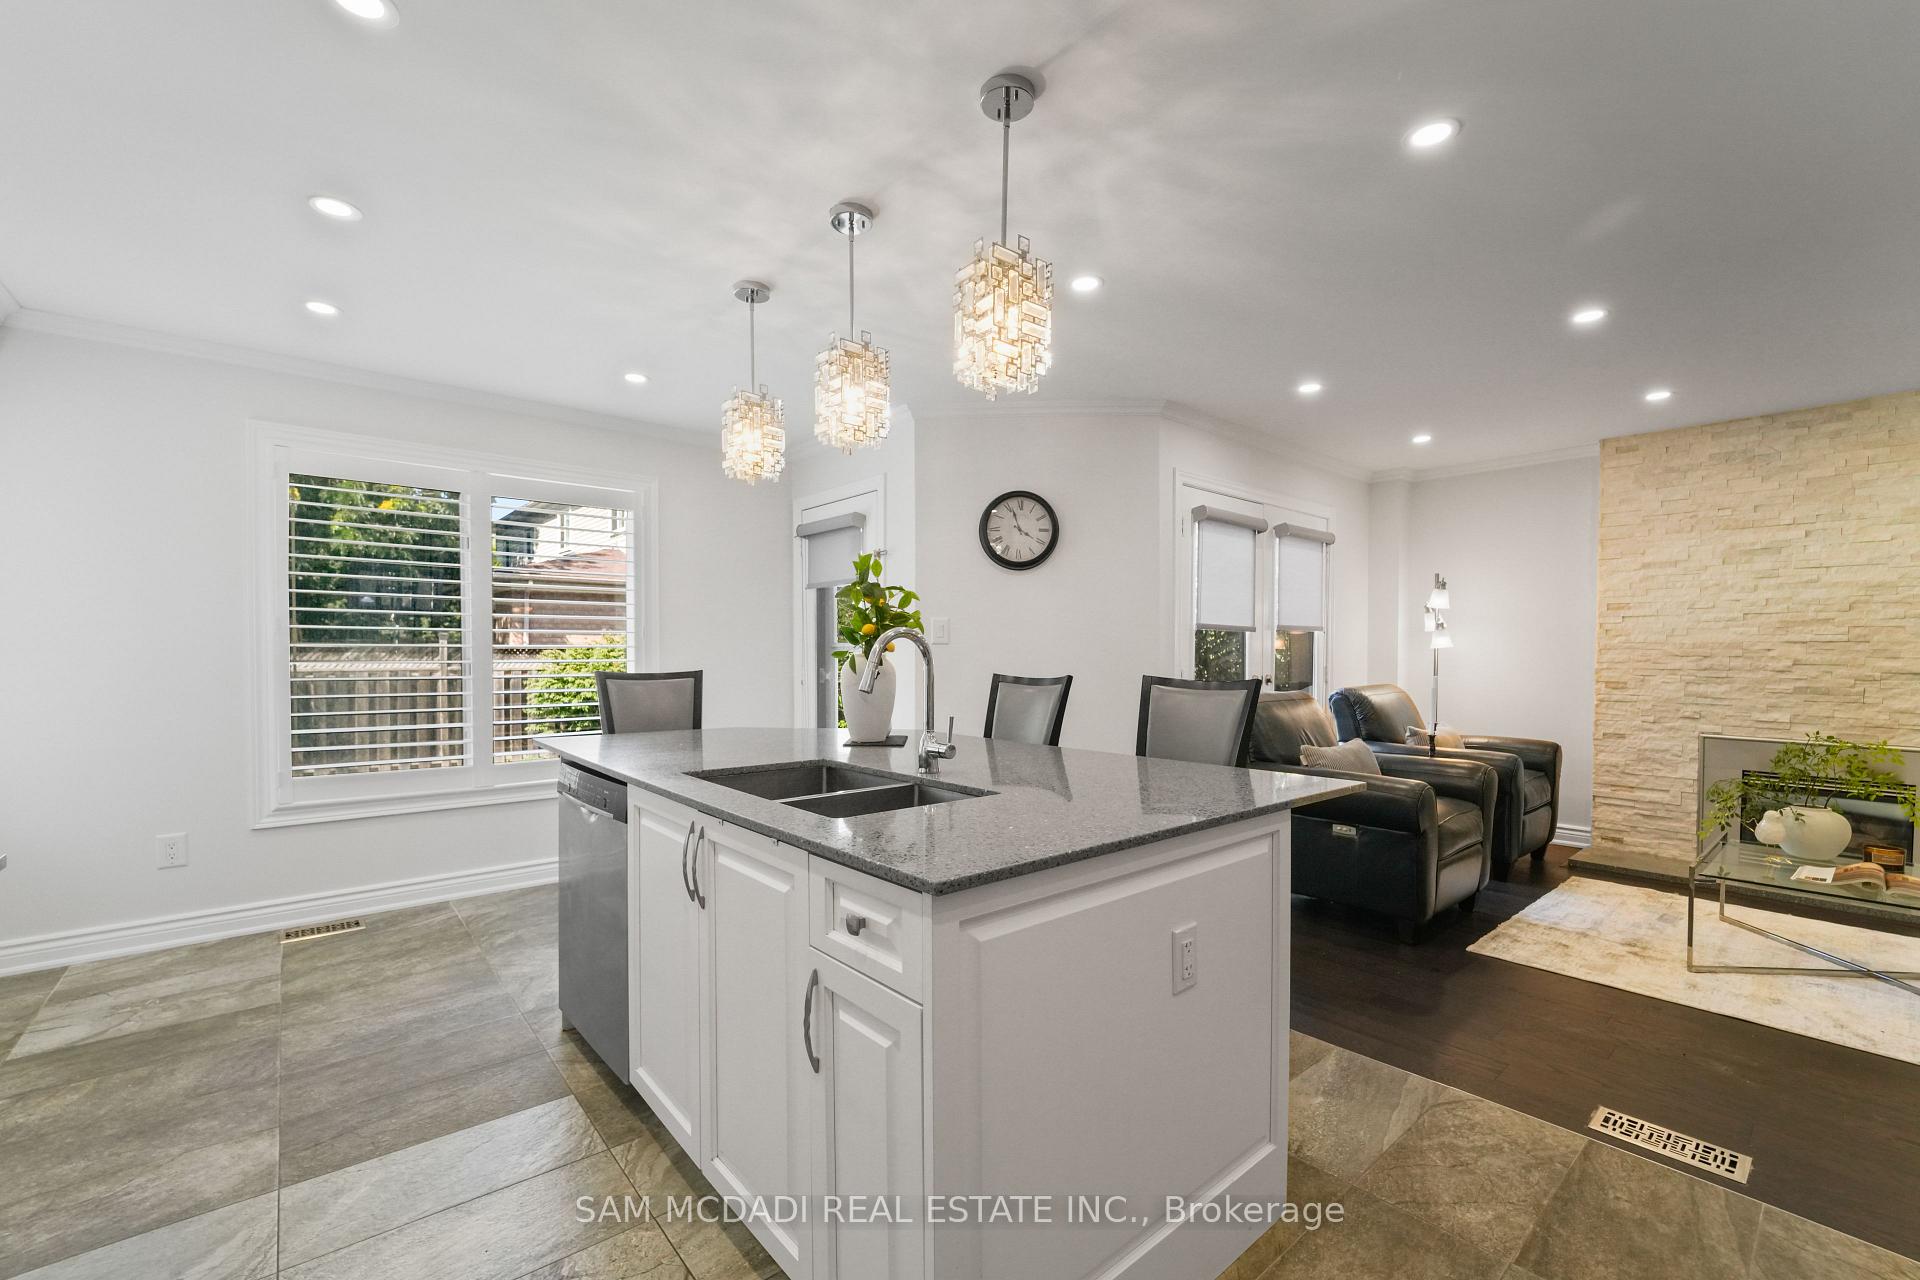 See all 44 photos
Property history
- $1,579,000SuspendedList: 2025-08-06|End: 2025-10-01|56 daysW12328381
Facts and features
- BasementFinished
- Price per sq ft~$702
- Water, sewerMunicipal
- HeatingForced air
- Hardwood floors
- Fireplace
- Central air
- Inground pool
The homeDetached, 2-storey, 2,000–2,500 sq ft
- Type: Detached
- Style: 2-storey
- Living space: 2,000–2,500 sq ft
- Basement: Finished, full
InsideFireplace Yes, Hardwood, Tile, Broadloom, Rooms above ground 9
- Fireplace: Yes
- Flooring: Hardwood, Tile, Broadloom
- Rooms above ground: 9
- Rooms in the basement: 2
- Bedrooms: 4
- Bathrooms: 4
- Kitchens: 1
- Family room: Yes
Outside and lotBrick, Asphalt shingle, Concrete
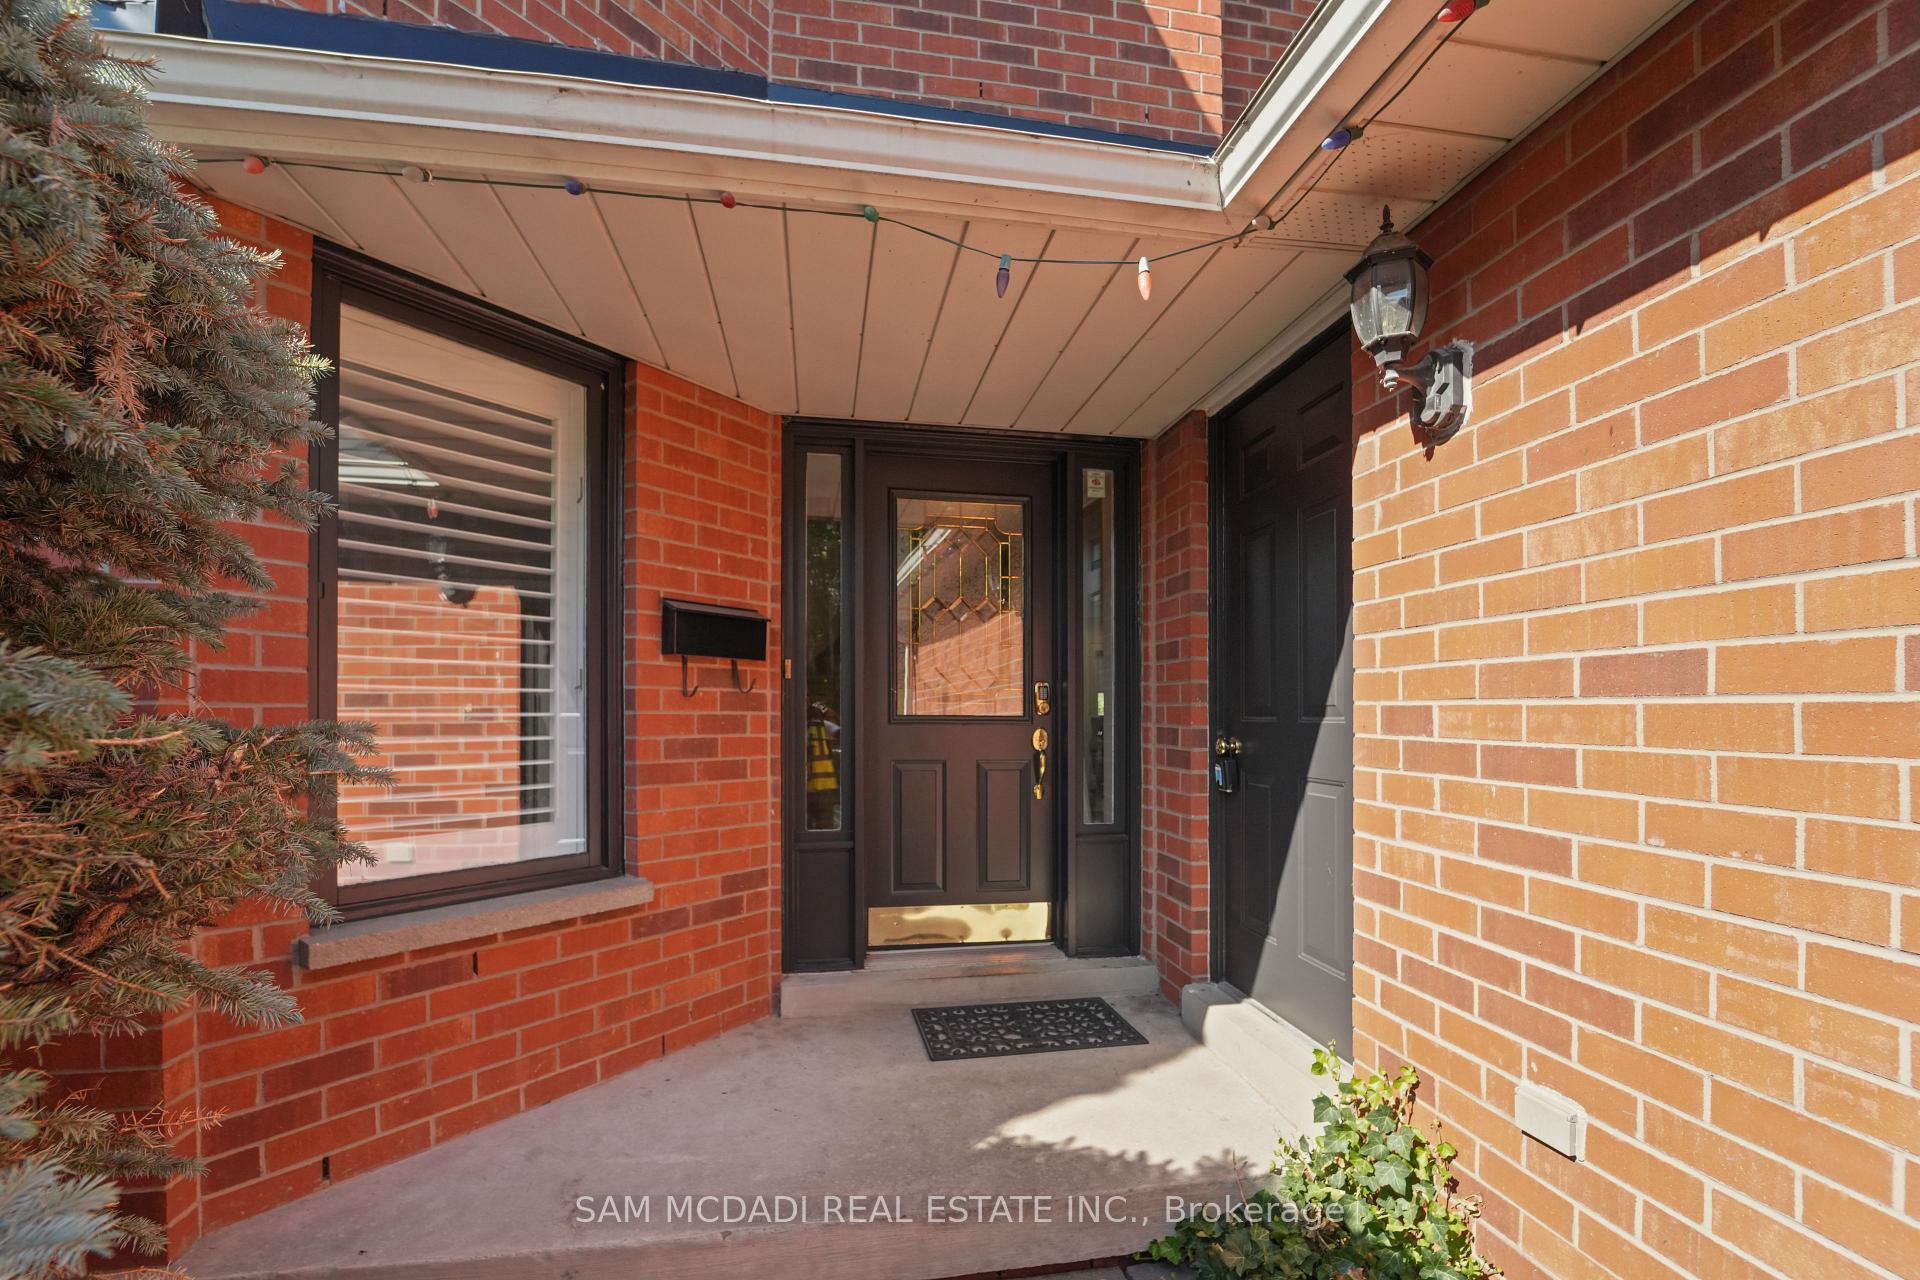
- Exterior: Brick
- Roof: Asphalt shingle
- Foundation: Concrete
- Pool: Inground
- Size: 55.51 × 108.33 ft
Parking2 Garage, Attached
- Spaces: 2 Garage
- Garage: Attached
Heating, water and powerForced air, gas, Central air, Municipal water
- Heating: Forced air, gas
- Cooling: Central air
- Water: Municipal water
- Sewer: Municipal sewer
Costs and taxesTaxes $8,255 a year, HST included in the price, Hot water tank, furnace, ac
- Taxes, 2025: $8,255 a year
- HST: HST included in the price
- Rental items: Hot water tank, furnace, ac
Included in the saleExisting fridge, stove, dishwasher, washer and dryer, fridge in basement, all electrical light fixtures, all window coverings, roof (2013), furnace and ac (2025), all pool equipment (pool pump 2018, sand filter 2016, solar heating system 2021, pool liner 2014 all dates are approximate) garage door opener (no remote)
- Included: Existing fridge, stove, dishwasher, washer and dryer, fridge in basement, all electrical light fixtures, all window coverings, roof (2013), furnace and ac (2025), all pool equipment (pool pump 2018, sand filter 2016, solar heating system 2021, pool liner 2014 all dates are approximate) garage door opener (no remote)
Listing detailsW12328381, Suspended, Aug 6, 2025
- MLS® number: W12328381
- Status: Suspended
- Listed on: Aug 6, 2025
- Days on market: 56
- Updated: Oct 1, 2025
- Possession: Flexible
- Occupied by: Owner
- Listing brokerage: SAM MCDADI REAL ESTATE INC.
About this home
1139 Gable Drive, Oakville (Clearview), ON L6J 7P2
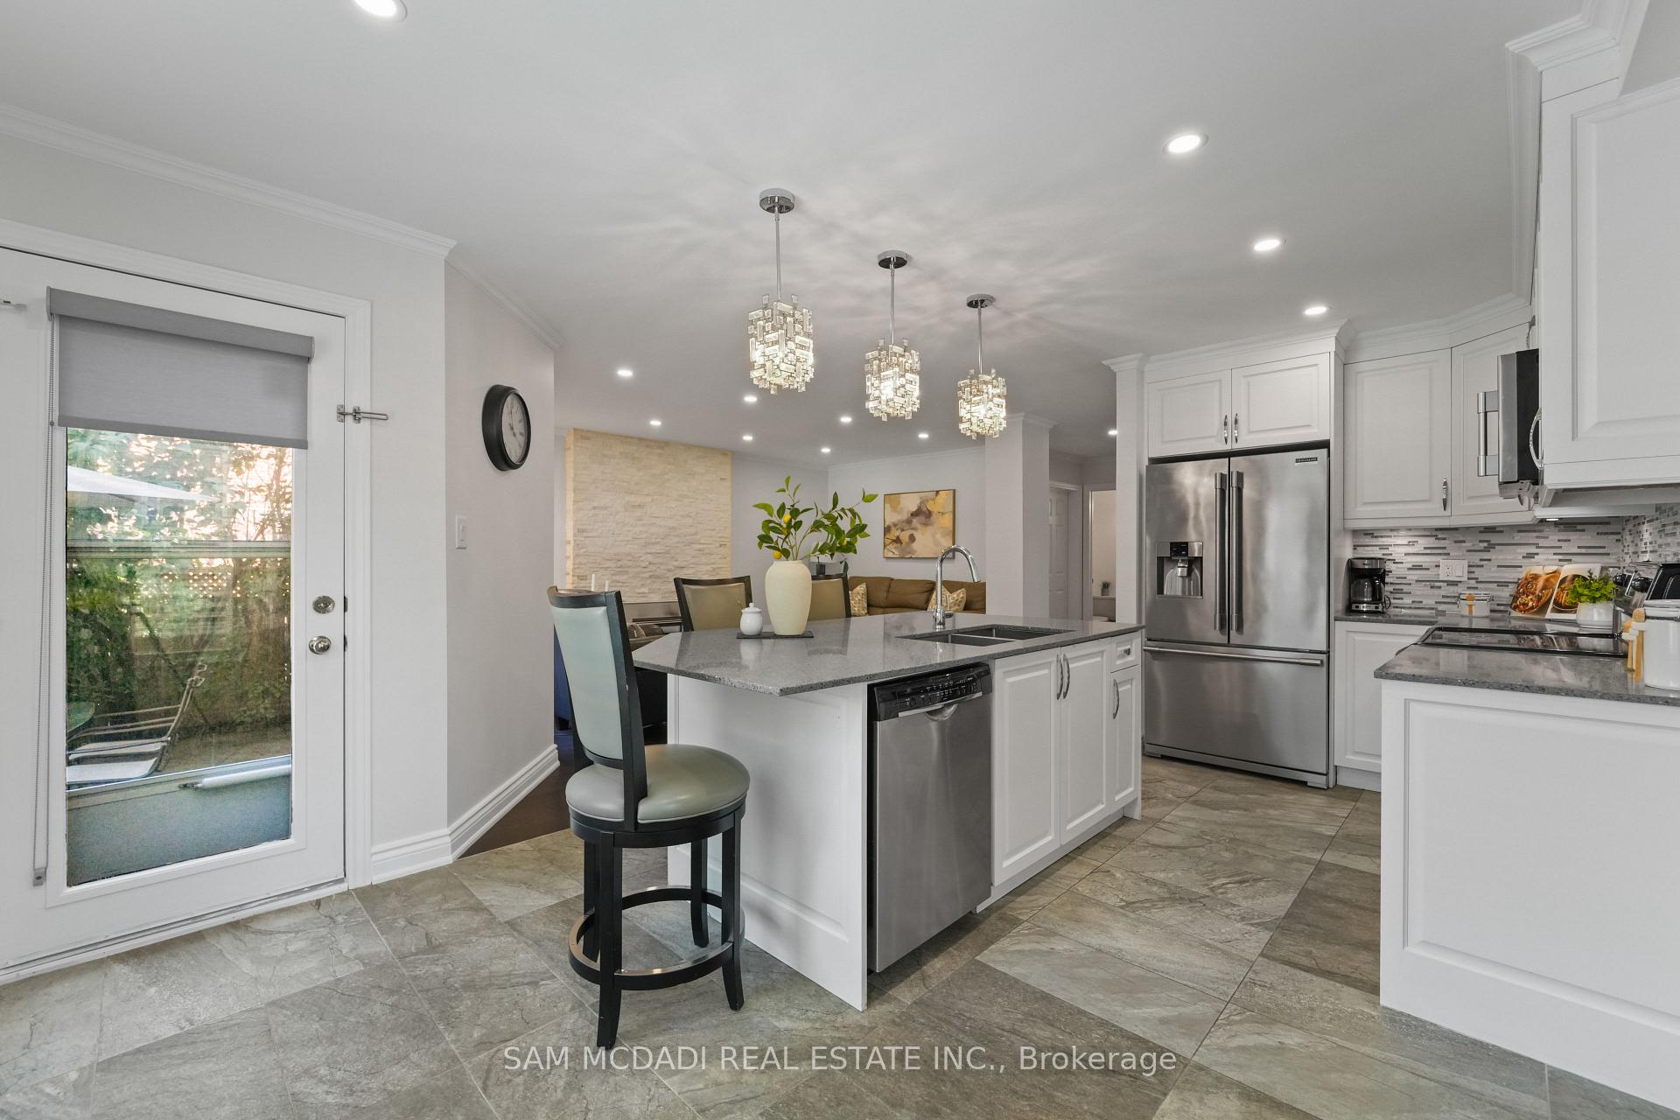
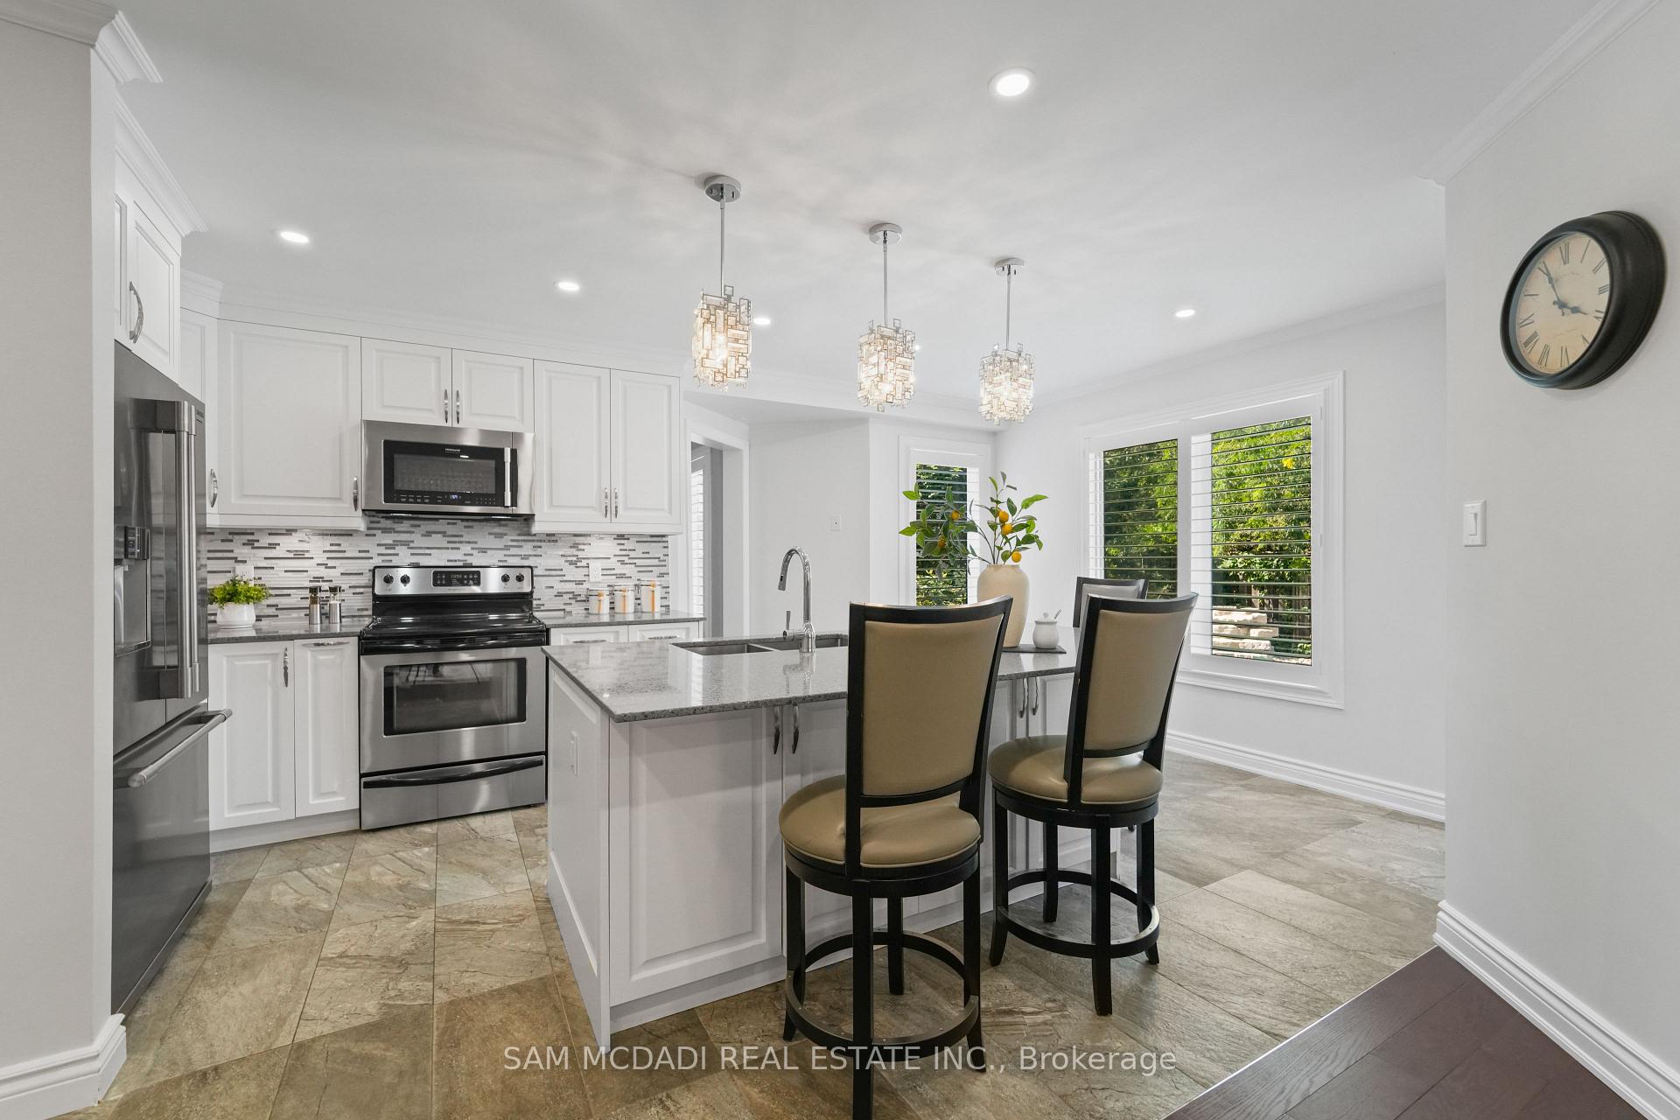
Tucked away in the highly desirable Clearview neighborhood, this beautifully updated 4-bedroom home combines modern comfort with everyday practicality perfect for todays busy family. The bright and airy main level welcomes you with a stylish, contemporary kitchen that flows effortlessly into open living spaces ideal for casual family time or hosting friends. Upstairs, you'll find four generously sized bedrooms and two full bathrooms, offering plenty of room for everyone to spread out. The fully finished basement adds even more flexibility, featuring an additional bedroom, a sleek 3-piece bathroom, and a wet bar great for overnight guests, in-laws, or creating your own private hangout space. Step outside and unwind in your very own backyard retreat, complete with an inground pool and a beautiful waterfall feature a perfect spot to relax, cool off, or enjoy warm summer days with family and friends. Located close to top-rated schools, parks, shopping, and public transit, this home offers an unbeatable combination of lifestyle and location. Don't miss the opportunity to make this exceptional property yours in one of Oakville's most sought-after communities!
Ask about this home
A HOMEH agent will answer your questions about this home.
Around this home
Daily convenience, out of 100, from the distances below
Schools nearby
School rating, out of 10.
Helpful calculators
Your HOMEH agent

"Priced 2% over the Hestimate. I would see it this week."