

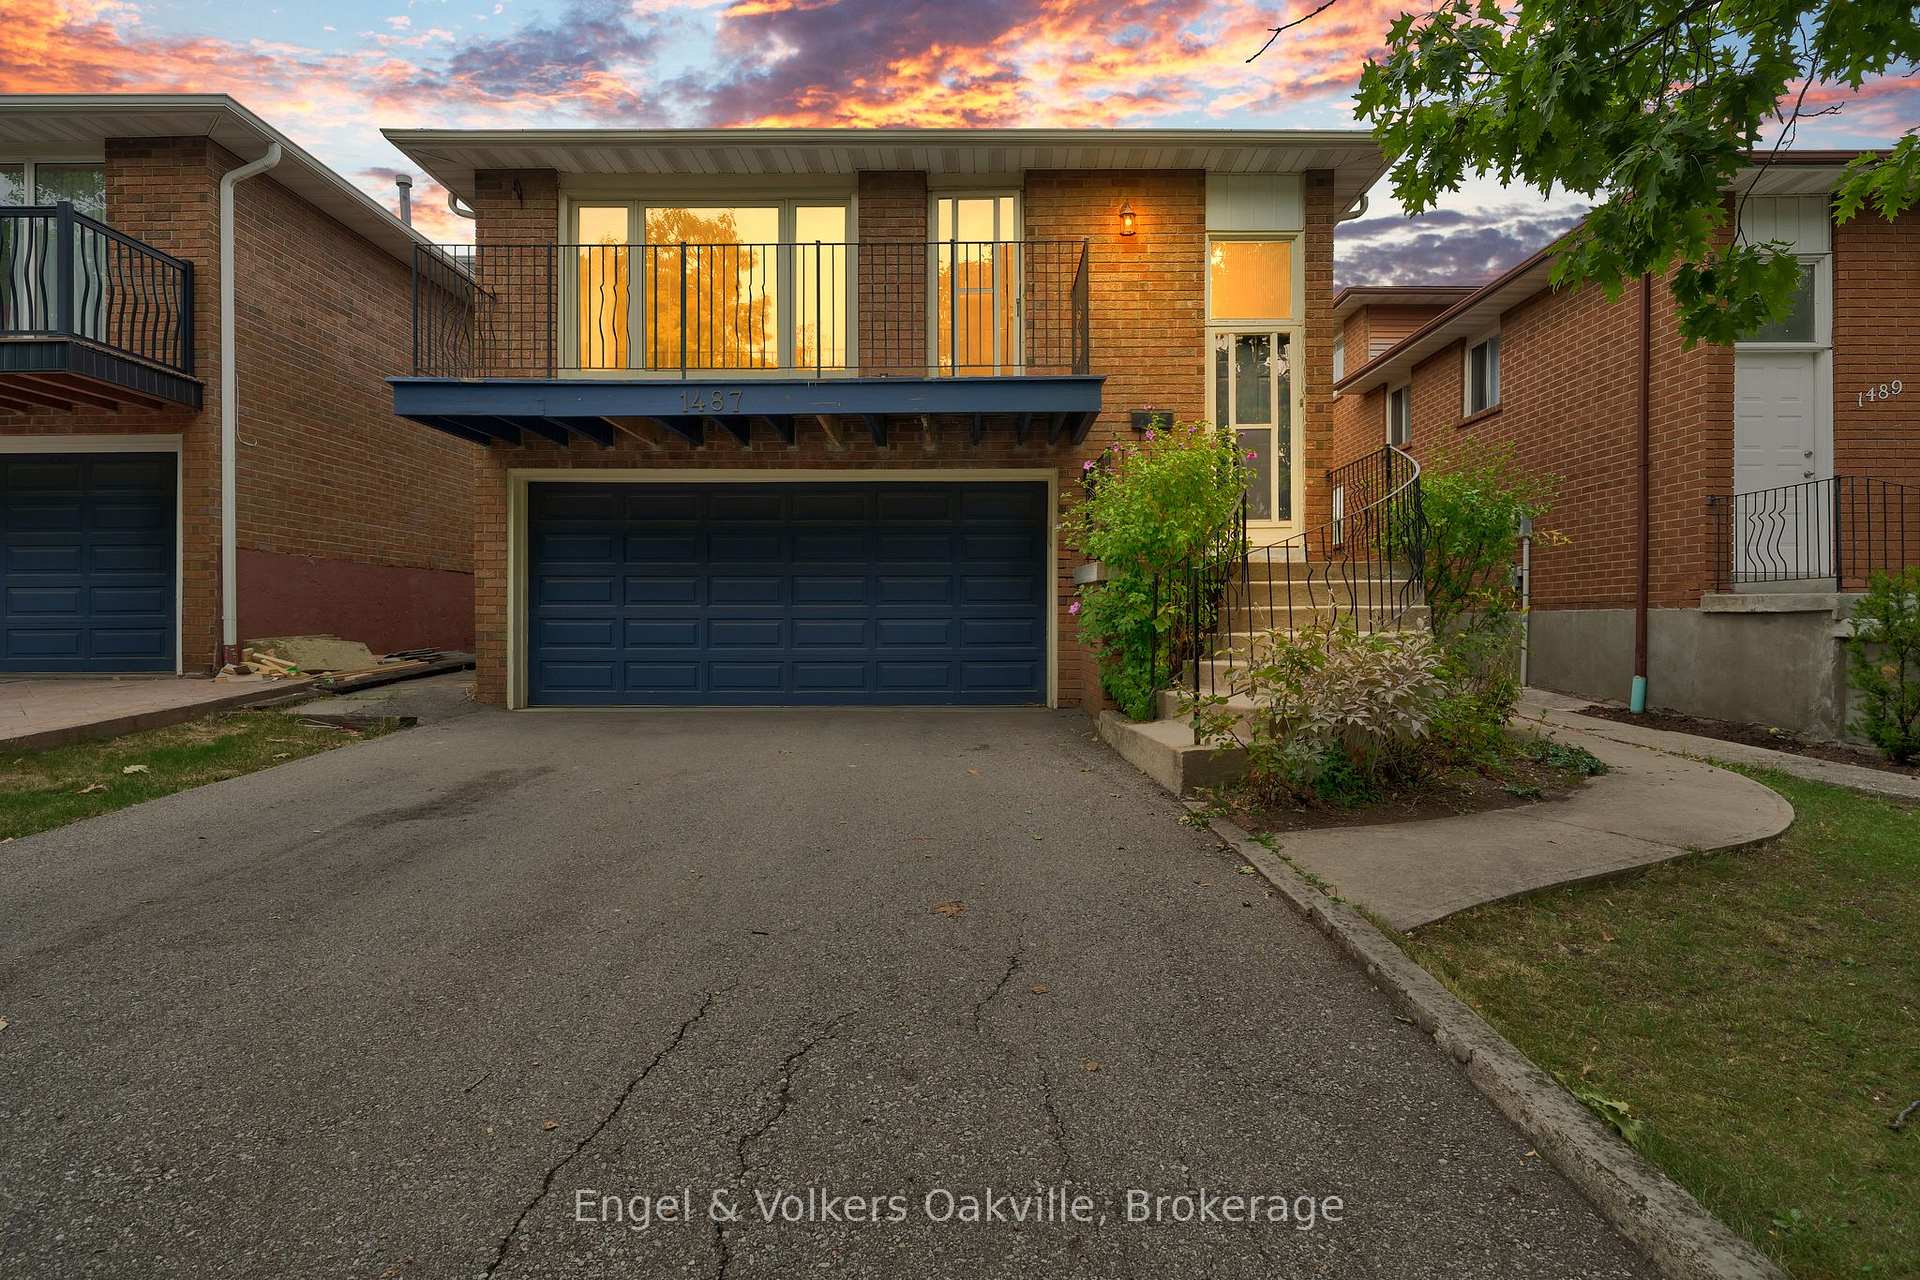
1487 Kenilworth Crescent
1487 Kenilworth Crescent
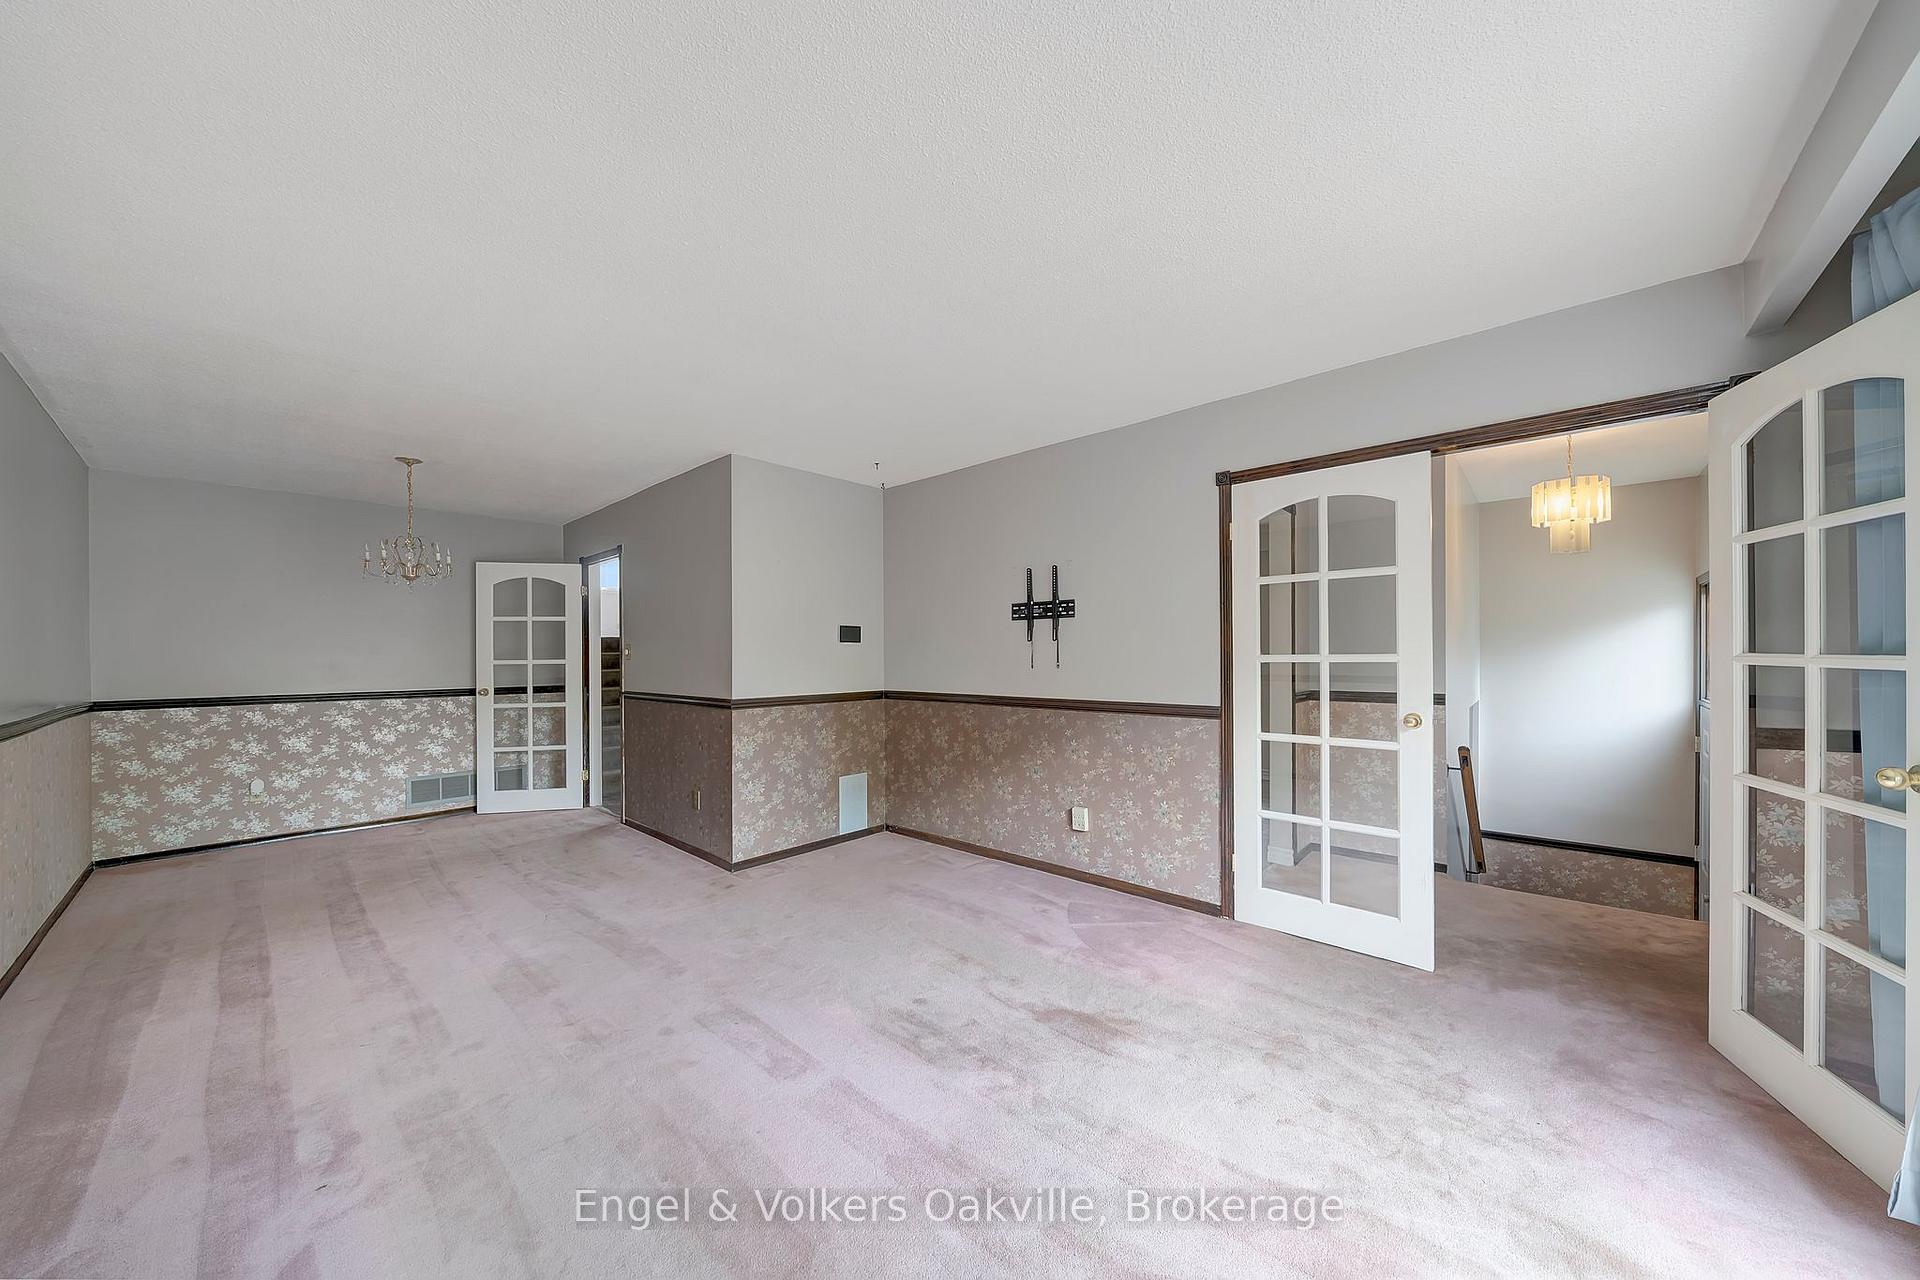 See all 41 photos
Property history
Facts and features
- BasementFinished
- Water, sewerMunicipal
- HeatingForced air
- CoolingCentral air
- Fireplace
- Central air
The homeLink, Backsplit 4, 1,500–2,000 sq ft
- Type: Link
- Style: Backsplit 4
- Living space: 1,500–2,000 sq ft
- Basement: Finished
InsideFireplace Yes, Rooms above ground 6, Bedrooms 3
- Fireplace: Yes
- Rooms above ground: 6
- Bedrooms: 3
- Bathrooms: 2
- Kitchens: 1
- Family room: Yes
Outside and lotBrick, Asphalt shingle, Poured concrete
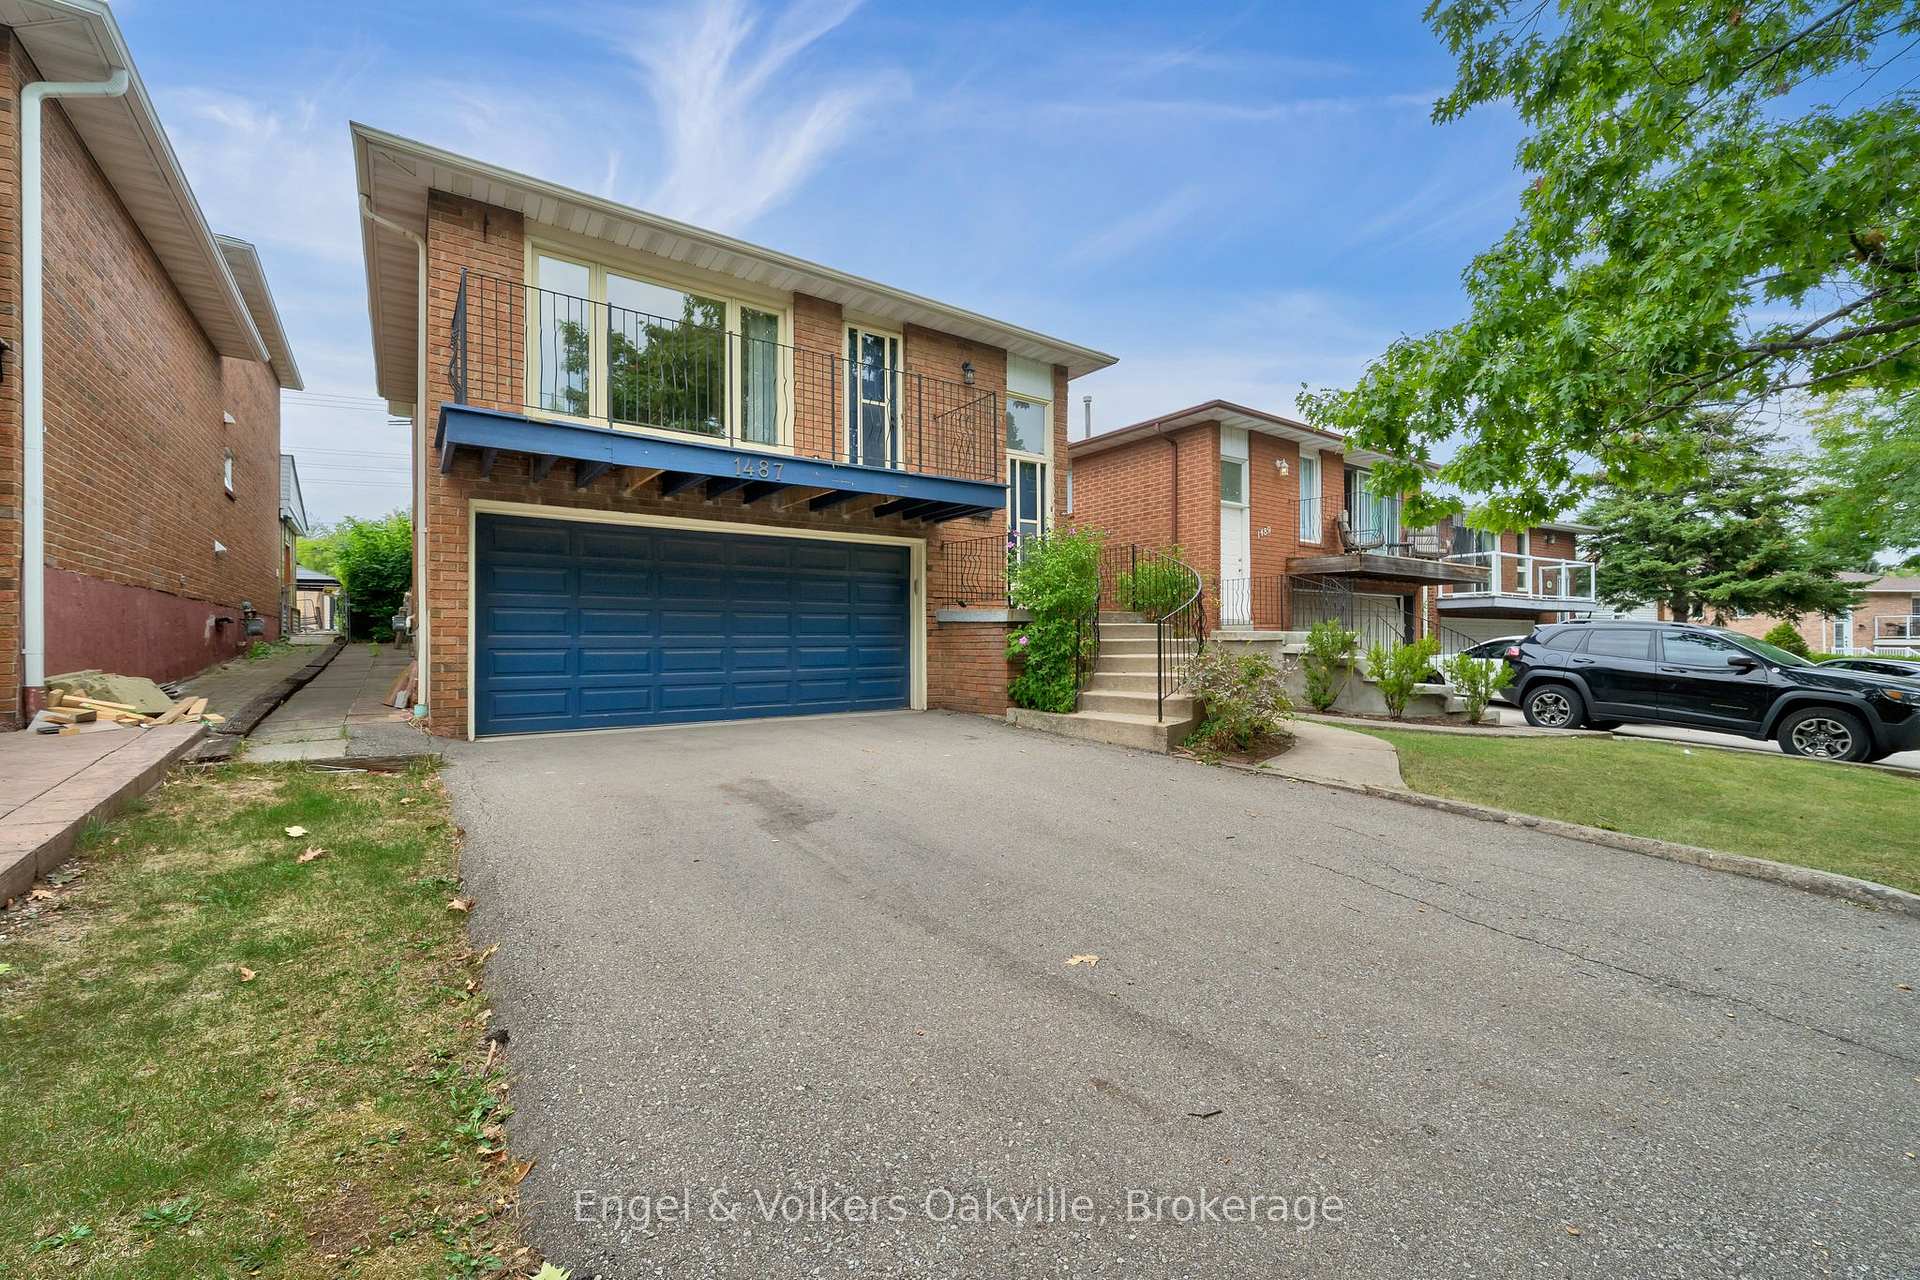
- Exterior: Brick
- Roof: Asphalt shingle
- Foundation: Poured concrete
- Size: 35 × 150 ft
- Zoning: RL11
Parking2 Garage, Attached
- Spaces: 2 Garage
- Garage: Attached
Heating, water and powerForced air, gas, Central air, Municipal water
- Heating: Forced air, gas
- Cooling: Central air
- Water: Municipal water
- Sewer: Municipal sewer
Costs and taxesTaxes $4,497 a year, HST included in the price
- Taxes, 2024: $4,497 a year
- HST: HST included in the price
Included in the saleFridge, stove, dishwasher, washer & dryer, elf's, window coverings (all inclusions as is)
- Included: Fridge, stove, dishwasher, washer & dryer, elf's, window coverings (all inclusions as is)
Listing detailsW12402939, Sold, Sep 15, 2025
- MLS® number: W12402939
- Status: Sold
- Listed on: Sep 15, 2025
- Days on market: 16
- Updated: Oct 1, 2025
- Possession: Flexible
- Occupied by: Vacant
- Listing brokerage: Engel & Volkers Oakville
About this home
1487 Kenilworth Crescent, Oakville (Falgarwood), ON L6H 3G1
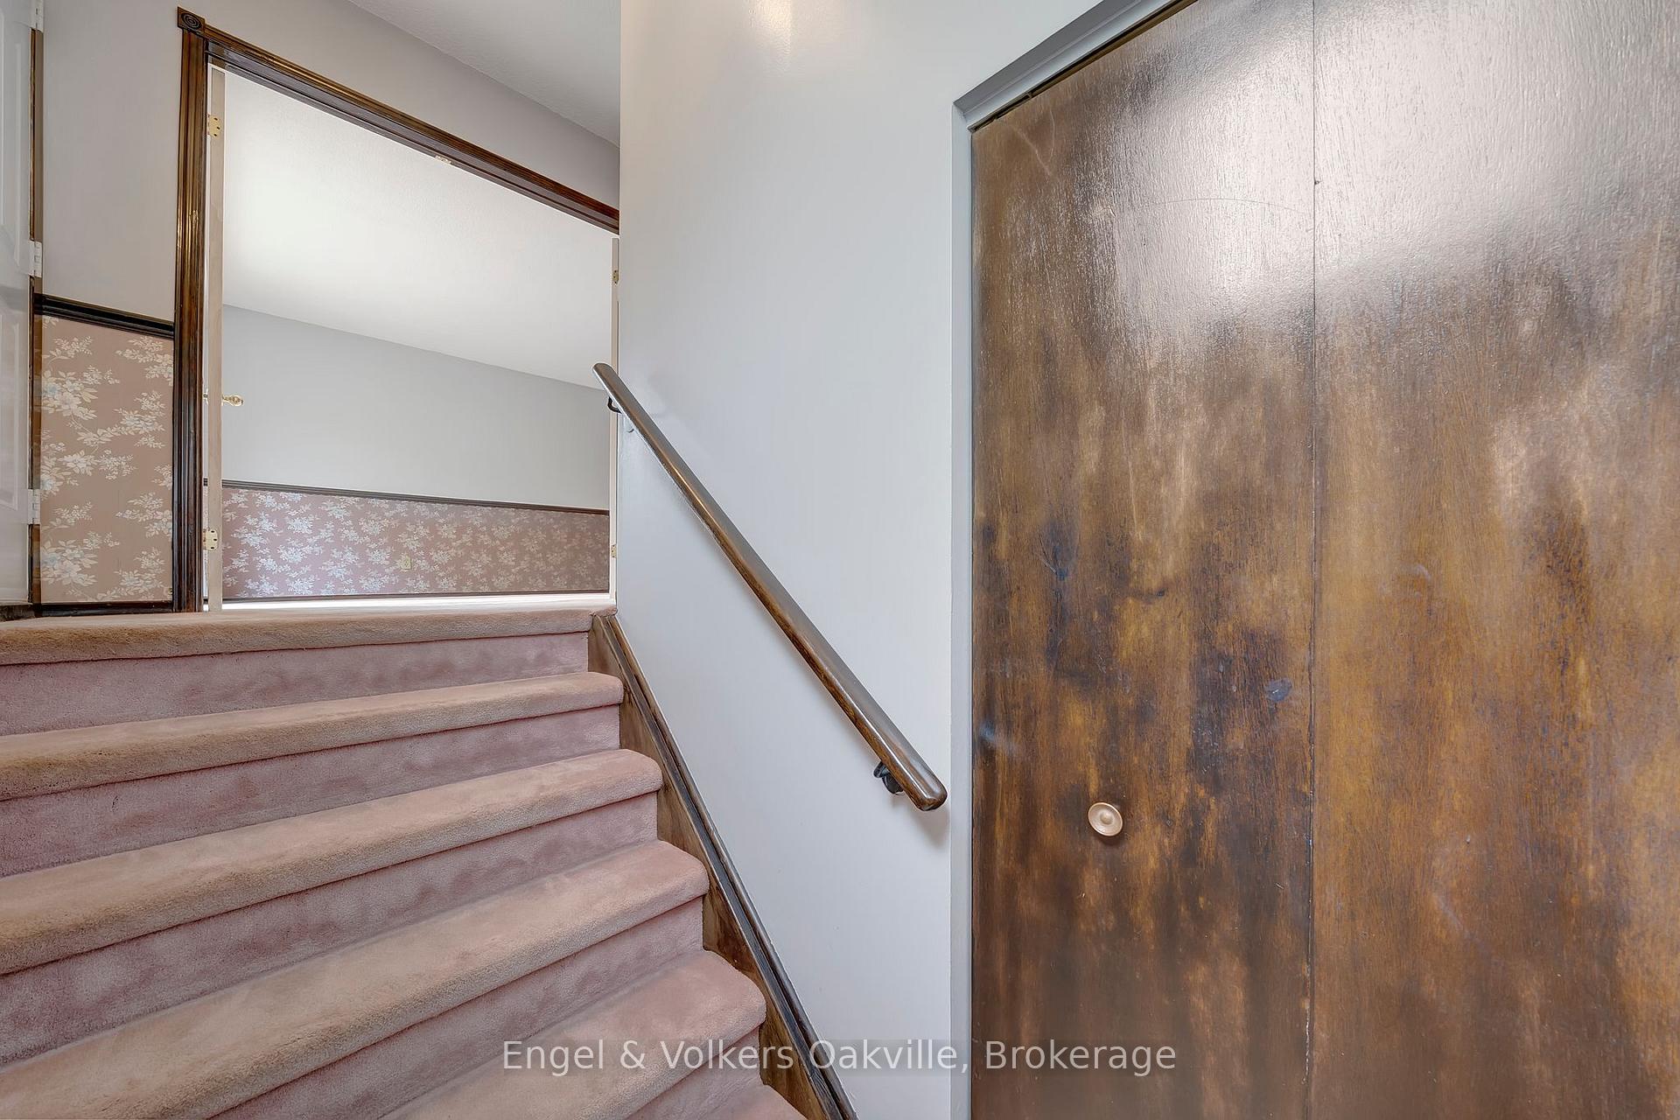
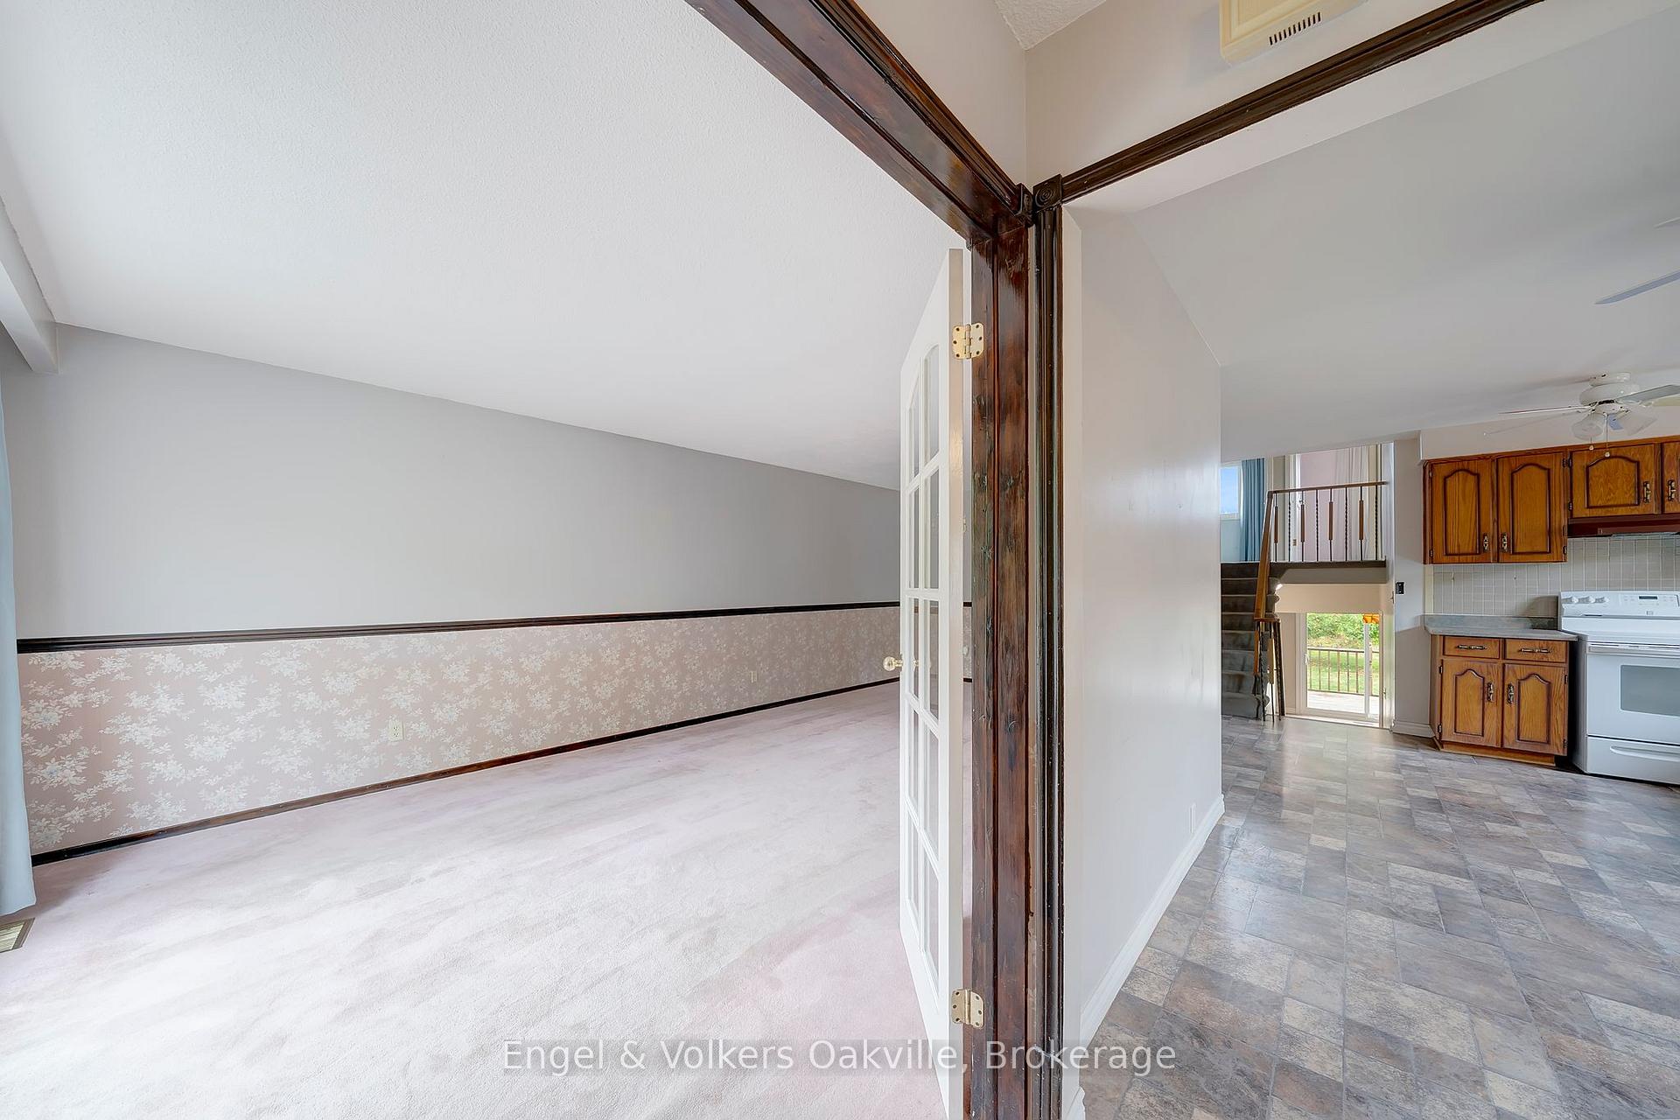
Welcome to 1487 Kenilworth Crescent! This 3+1 bedroom home offers an incredible opportunity to enter one of Oakville's most sought-after family neighbourhoods at an excellent price point. Located within a renowned school district, this property is perfect for families looking for both space and long-term value. Inside, you'll find a spacious kitchen, living/dining room, and family room, providing plenty of room to gather and grow. Upstairs, you'll find three well-sized bedrooms offering comfort and flexibility for growing families. The main floor den offers additional space ideal for an office or extra living space. The oversized backyard on a 150-foot deep lot is great for children, pets, and outdoor entertaining. Inside entry from the garage could allow for separate entrance to basement. Enjoy everything Falgarwood has to offer: parks, scenic trails, top schools, shopping, transit, and quick access to major highways for an easy commute. Heres your chance to secure a property with endless potential in one of Oakville's most desirable communities.
Ask about this home
A HOMEH agent will answer your questions about this home.
Around this home
Daily convenience, out of 100, from the distances below
Schools nearby
School rating, out of 10.
Helpful calculators
Your HOMEH agent

"I would see it this week."