

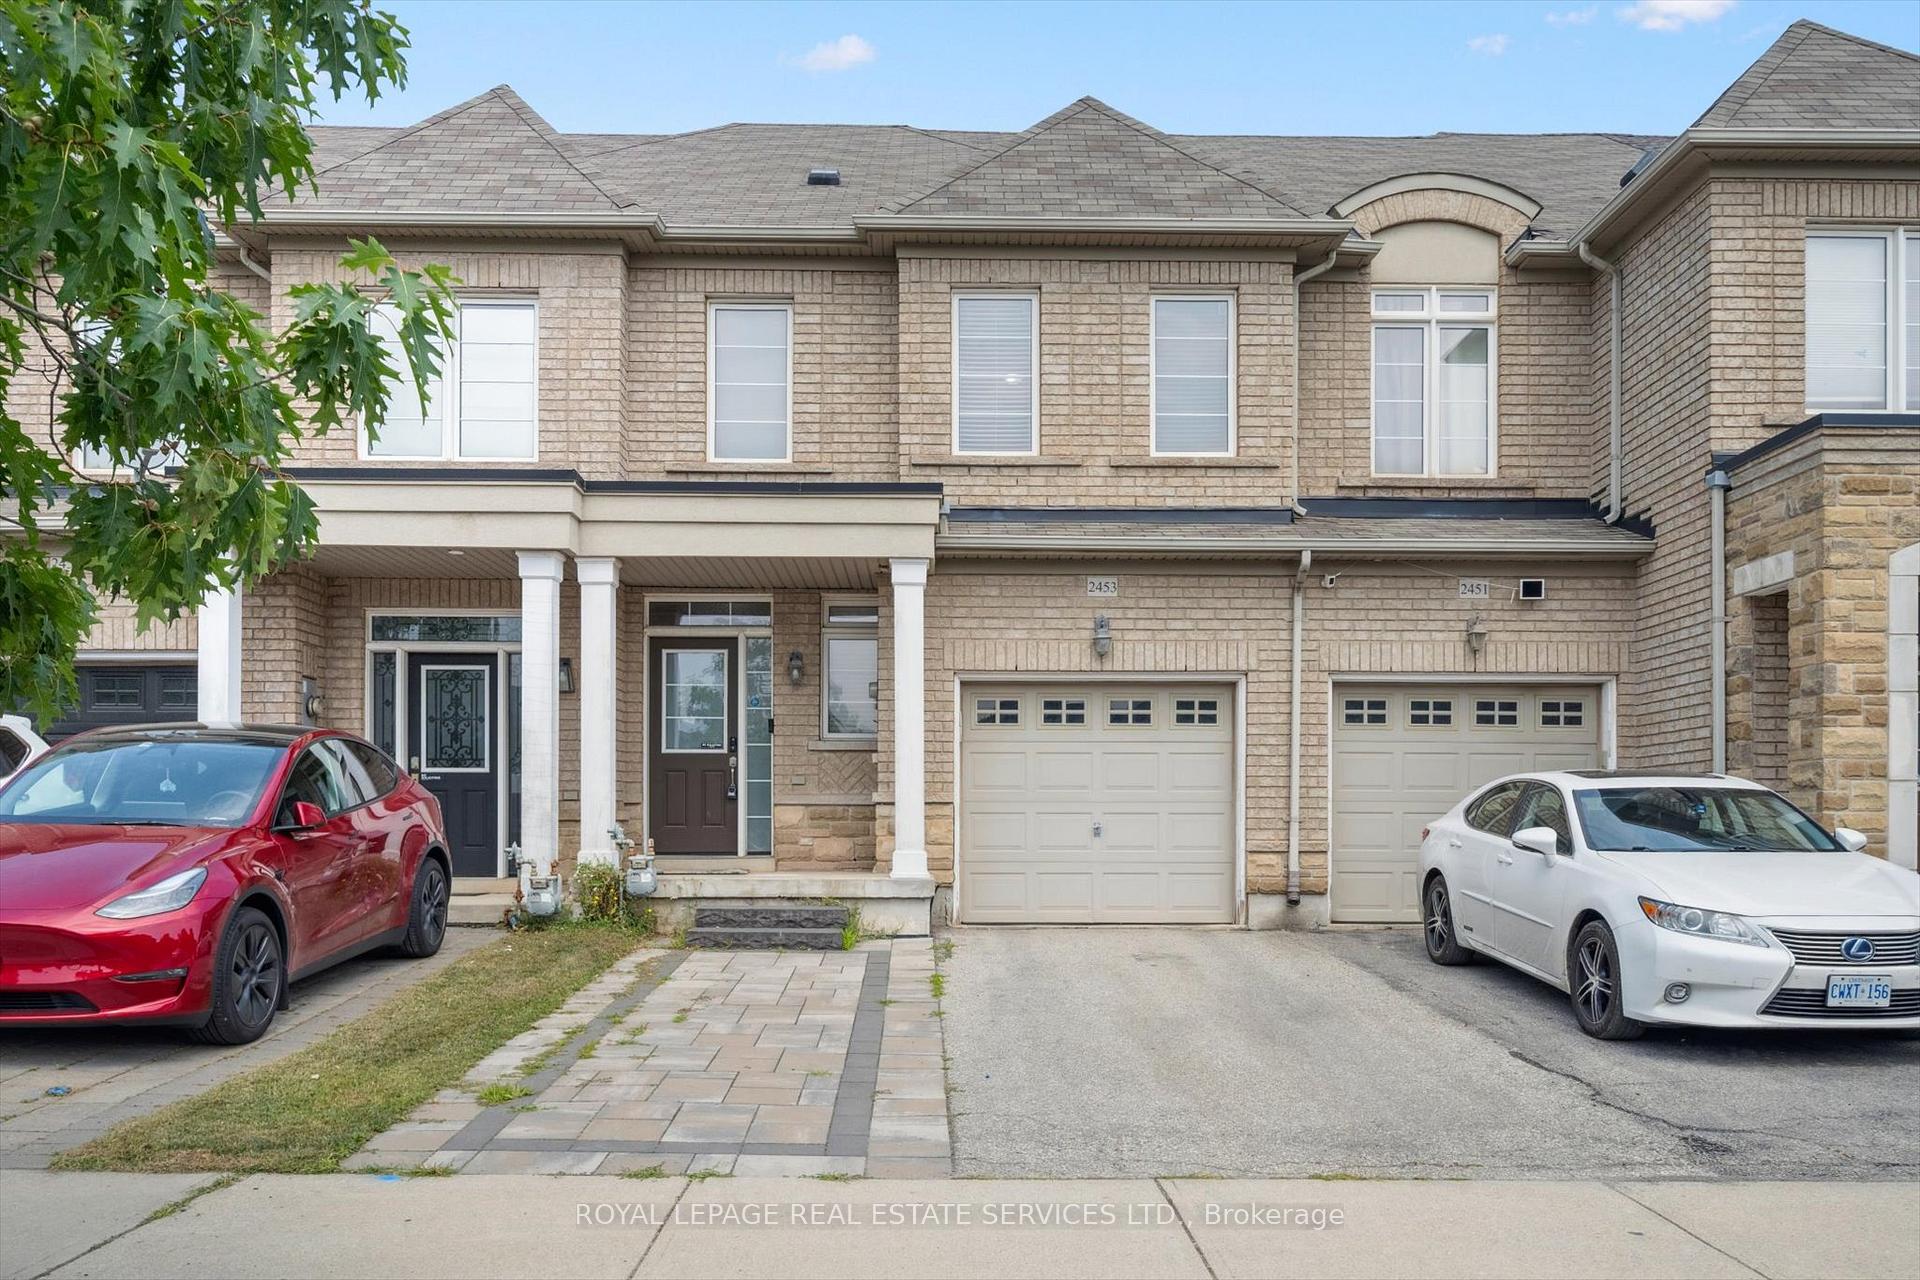
2453 Grand Oak Trail
2453 Grand Oak Trail
 See all 34 photos
Property history
Facts and features
- BasementFinished
- Age of home16–30 years
- Water, sewerMunicipal
- HeatingForced air
- Hardwood floors
- Central air
The homeFreehold Townhouse, 2-storey, Age 16–30 years
- Type: Freehold Townhouse
- Style: 2-storey
- Age: 16–30 years
- Living space: 1,500–2,000 sq ft
- Basement: Full, finished
- Special designation: Accessibility
InsideHardwood, Tile, Vinyl, Broadloom, Auto garage door remote, Rooms above ground 7
- Flooring: Hardwood, Tile, Vinyl, Broadloom
- Features: Auto garage door remote
- Rooms above ground: 7
- Rooms in the basement: 1
- Bedrooms: 3
- Bathrooms: 4
- Kitchens: 1
Outside and lotBrick, Asphalt shingle, Poured concrete
- Exterior: Brick
- Roof: Asphalt shingle
- Foundation: Poured concrete
- Features: Porch
- Size: 19.72 × 69.28 ft
- Zoning: RM1 sp:269
Parking1 Garage, Attached, Private
- Spaces: 1 Garage
- Garage: Attached
- Driveway: Private
Heating, water and powerForced air, gas, Central air, Municipal water
- Heating: Forced air, gas
- Cooling: Central air
- Water: Municipal water
- Sewer: Municipal sewer
- Natural gas: Available
- Hydro: Available
- Cable: Available
- Telephone: Available
Costs and taxesTaxes $4,390 a year, HST No HST, Hot water heater.
- Taxes, 2025: $4,390 a year
- HST: No HST
- Rental items: Hot water heater.
Included in the saleAll light fixtures, window coverings (except automatic blinds on the upper level), built-in stainless steel microwave, stainless steel stove, built-in stainless steel dishwasher, stainless steel refrigerator, washer and dryer, bathroom mirrors, garage door opener plus remote., Tenants chattels including stainless steel refrigerator in basement, google thermostat (will be replaced), keypad lock and cameras, automatic blinds on the upper level.
- Included: All light fixtures, window coverings (except automatic blinds on the upper level), built-in stainless steel microwave, stainless steel stove, built-in stainless steel dishwasher, stainless steel refrigerator, washer and dryer, bathroom mirrors, garage door opener plus remote.
- Not included: Tenants chattels including stainless steel refrigerator in basement, google thermostat (will be replaced), keypad lock and cameras, automatic blinds on the upper level.
Listing detailsW12330461, Sold, Aug 7, 2025
- MLS® number: W12330461
- Status: Sold
- Listed on: Aug 7, 2025
- Days on market: 56
- Updated: Oct 2, 2025
- Possession: 60-89 days
- Occupied by: Tenant
- Listing brokerage: ROYAL LEPAGE REAL ESTATE SERVICES LTD.
About this home
2453 Grand Oak Trail, Oakville (Westmount), ON L6M 0J3
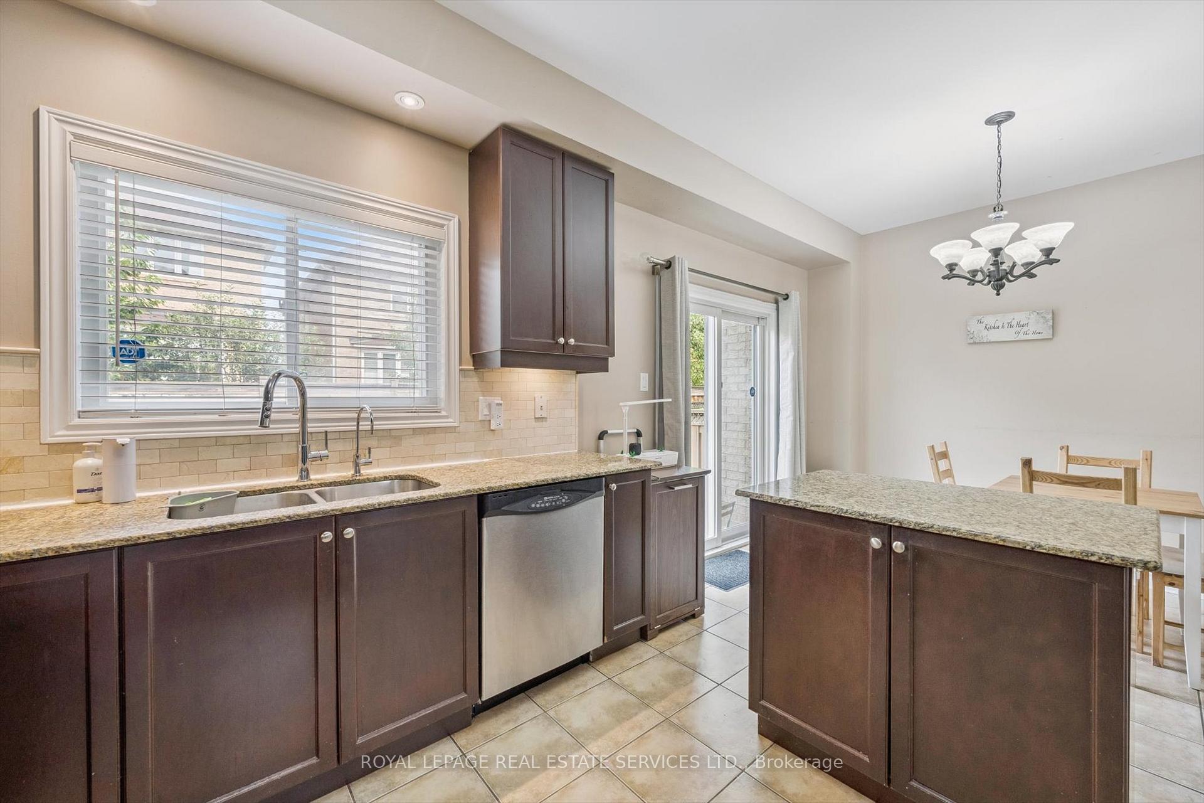
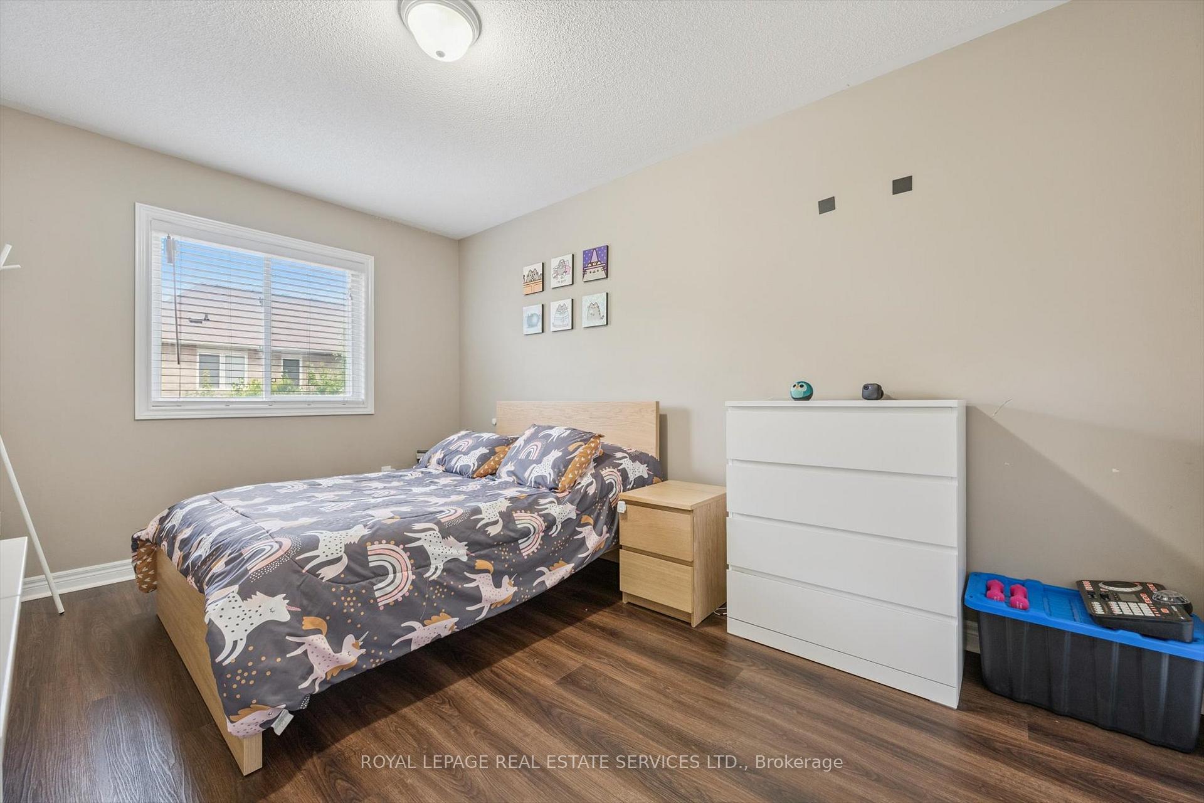
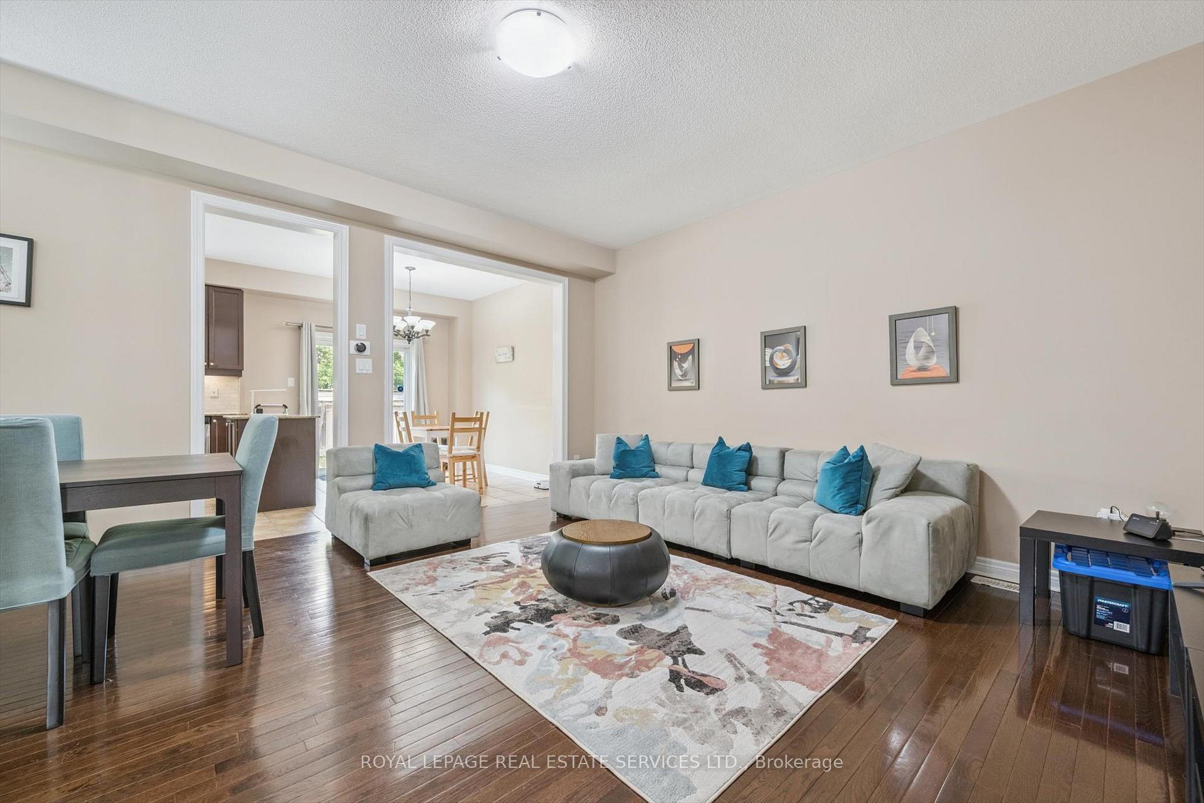
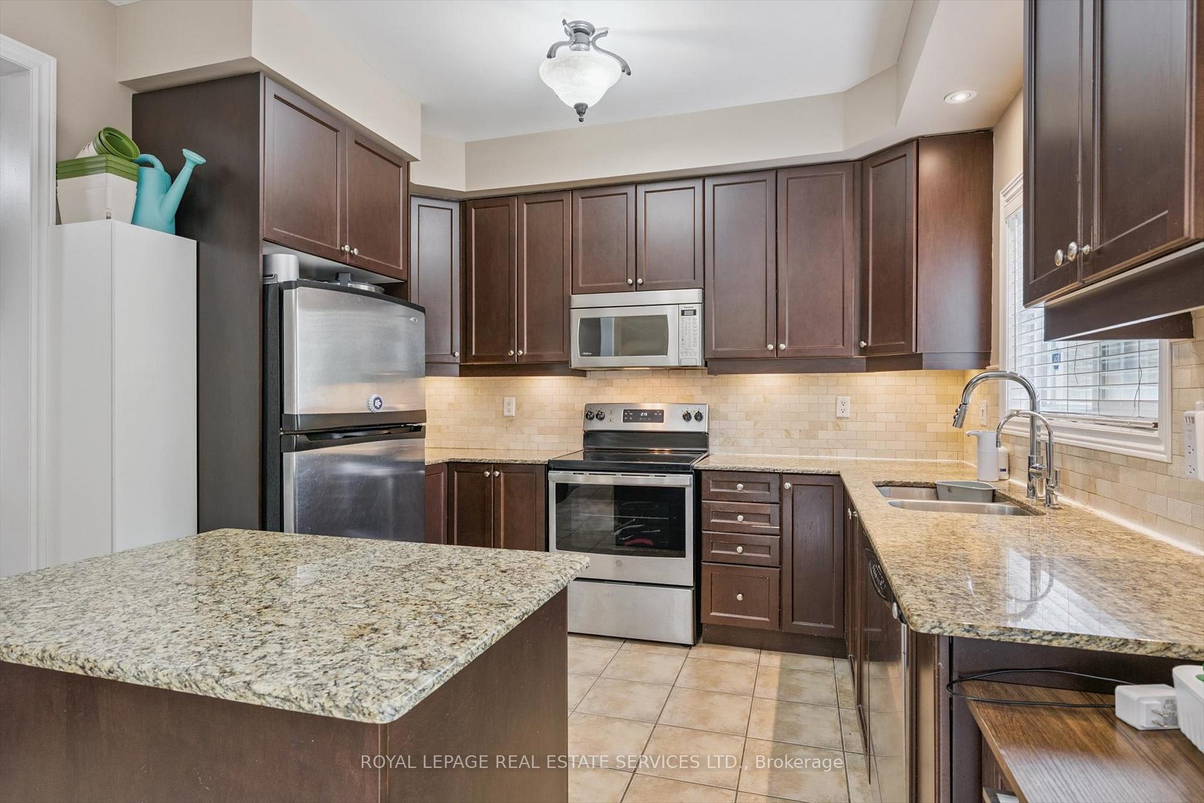
FREEHOLD TOWNHOME LIVING IN DESIRABLE WESTMOUNT! FINISHED FROM TOP TO BOTTOM! Set in a vibrant, family-friendly neighbourhood, this three bedroom freehold townhome was thoughtfully designed for comfortable everyday living. The main level features an open-concept living and dining area with rich hardwood flooring, a bright breakfast area with walkout to the backyard, and a gourmet kitchen equipped with granite countertops, stainless steel appliances, a central island, and ample cabinetry. Upstairs, the large primary bedroom offers a walk-in closet and private four-piece ensuite. Two additional bedrooms and a four-piece main bathroom complete the upper level, with luxury vinyl plank flooring throughout all bedrooms. The professionally finished basement expands your living space with a generous recreation room featuring Berber broadloom, a three-piece bathroom, laundry area, and storage space. Additional highlights include a hardwood staircase with carpet runner, hardwood in the upper hall, inside entry from the attached garage, and a natural stone front walkway. Conveniently located close to Captain R. Wilson Public School and Garth Webb Secondary School, as well as parks, trails, hospital, shopping, dining, public transit, and major highways. Make your move to Westmount today!
Ask about this home
A HOMEH agent will answer your questions about this home.
Around this home
Daily convenience, out of 100, from the distances below
Schools nearby
School rating, out of 10.
Helpful calculators
Your HOMEH agent

"I would see it this week."