

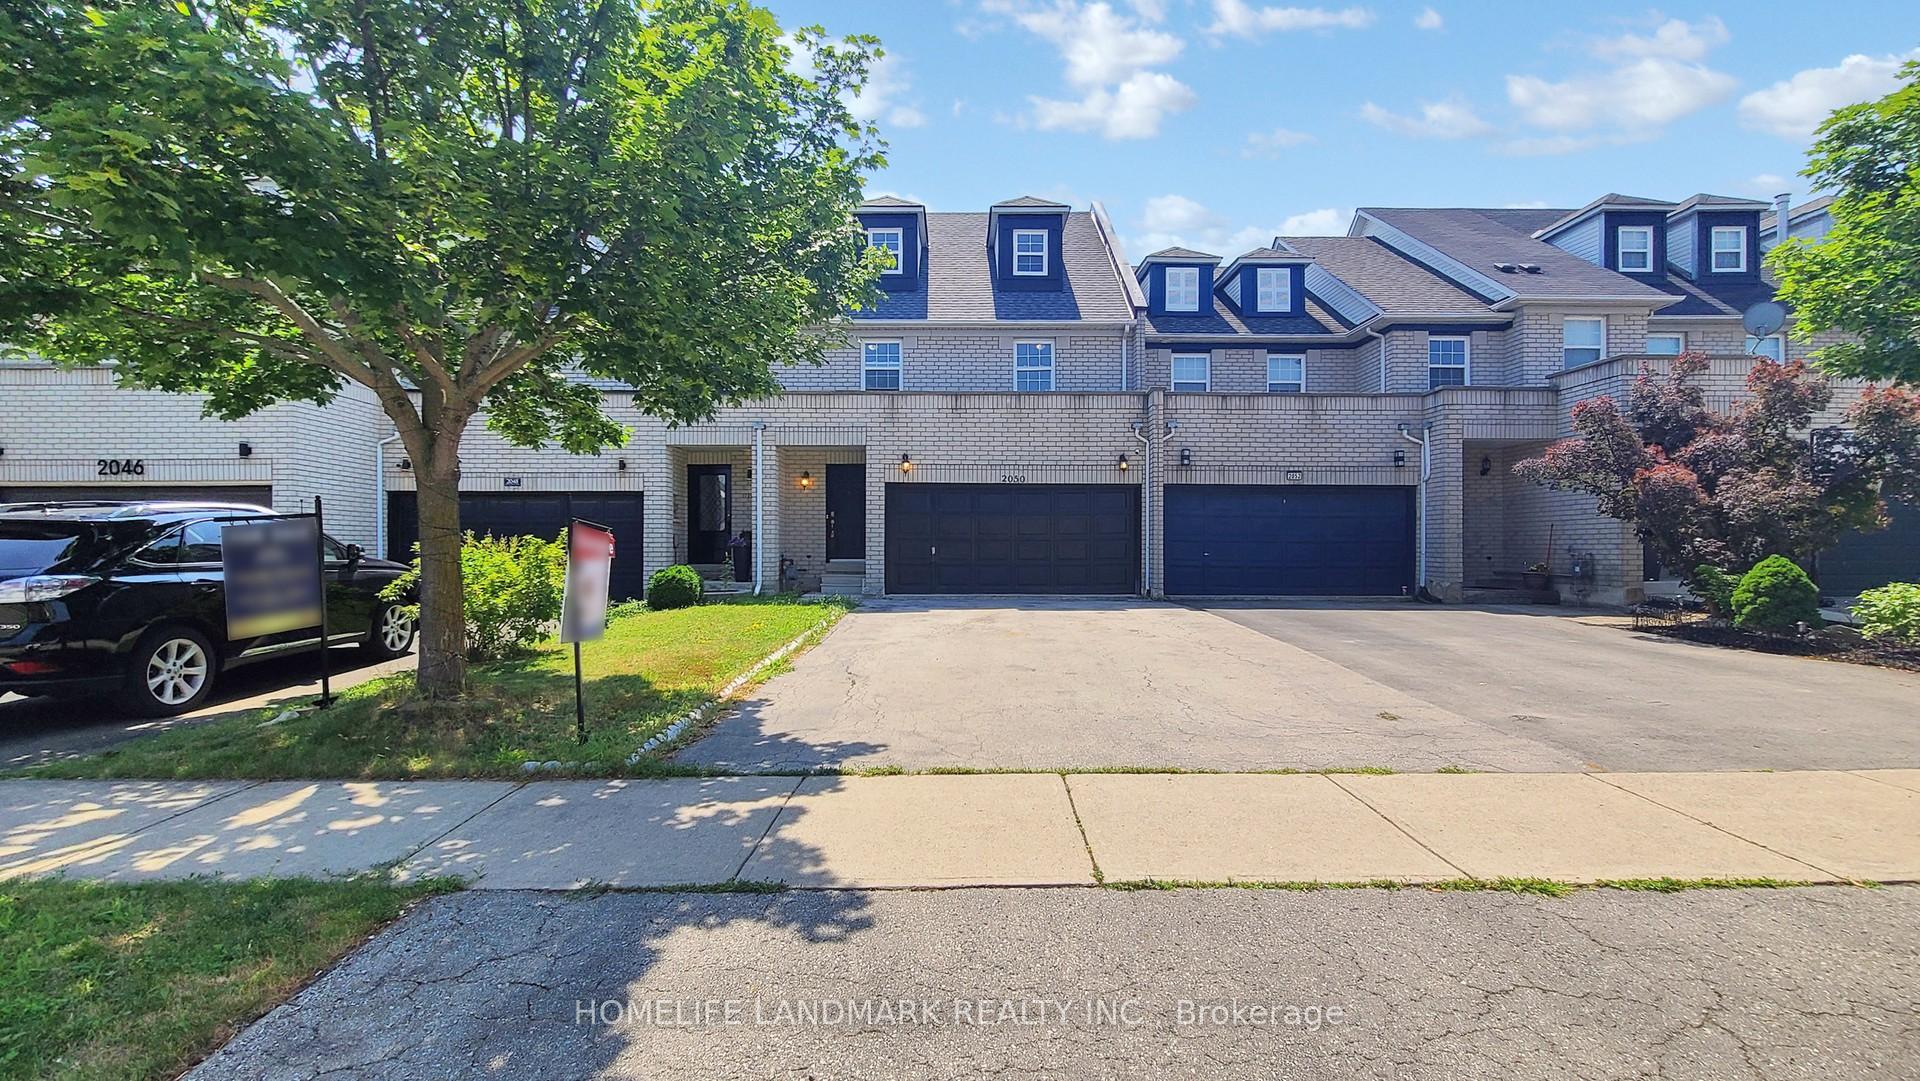
2050 White Dove Circle
Freehold Townhouse Sold
1/372050 White Dove Circle
Freehold Townhouse Sold
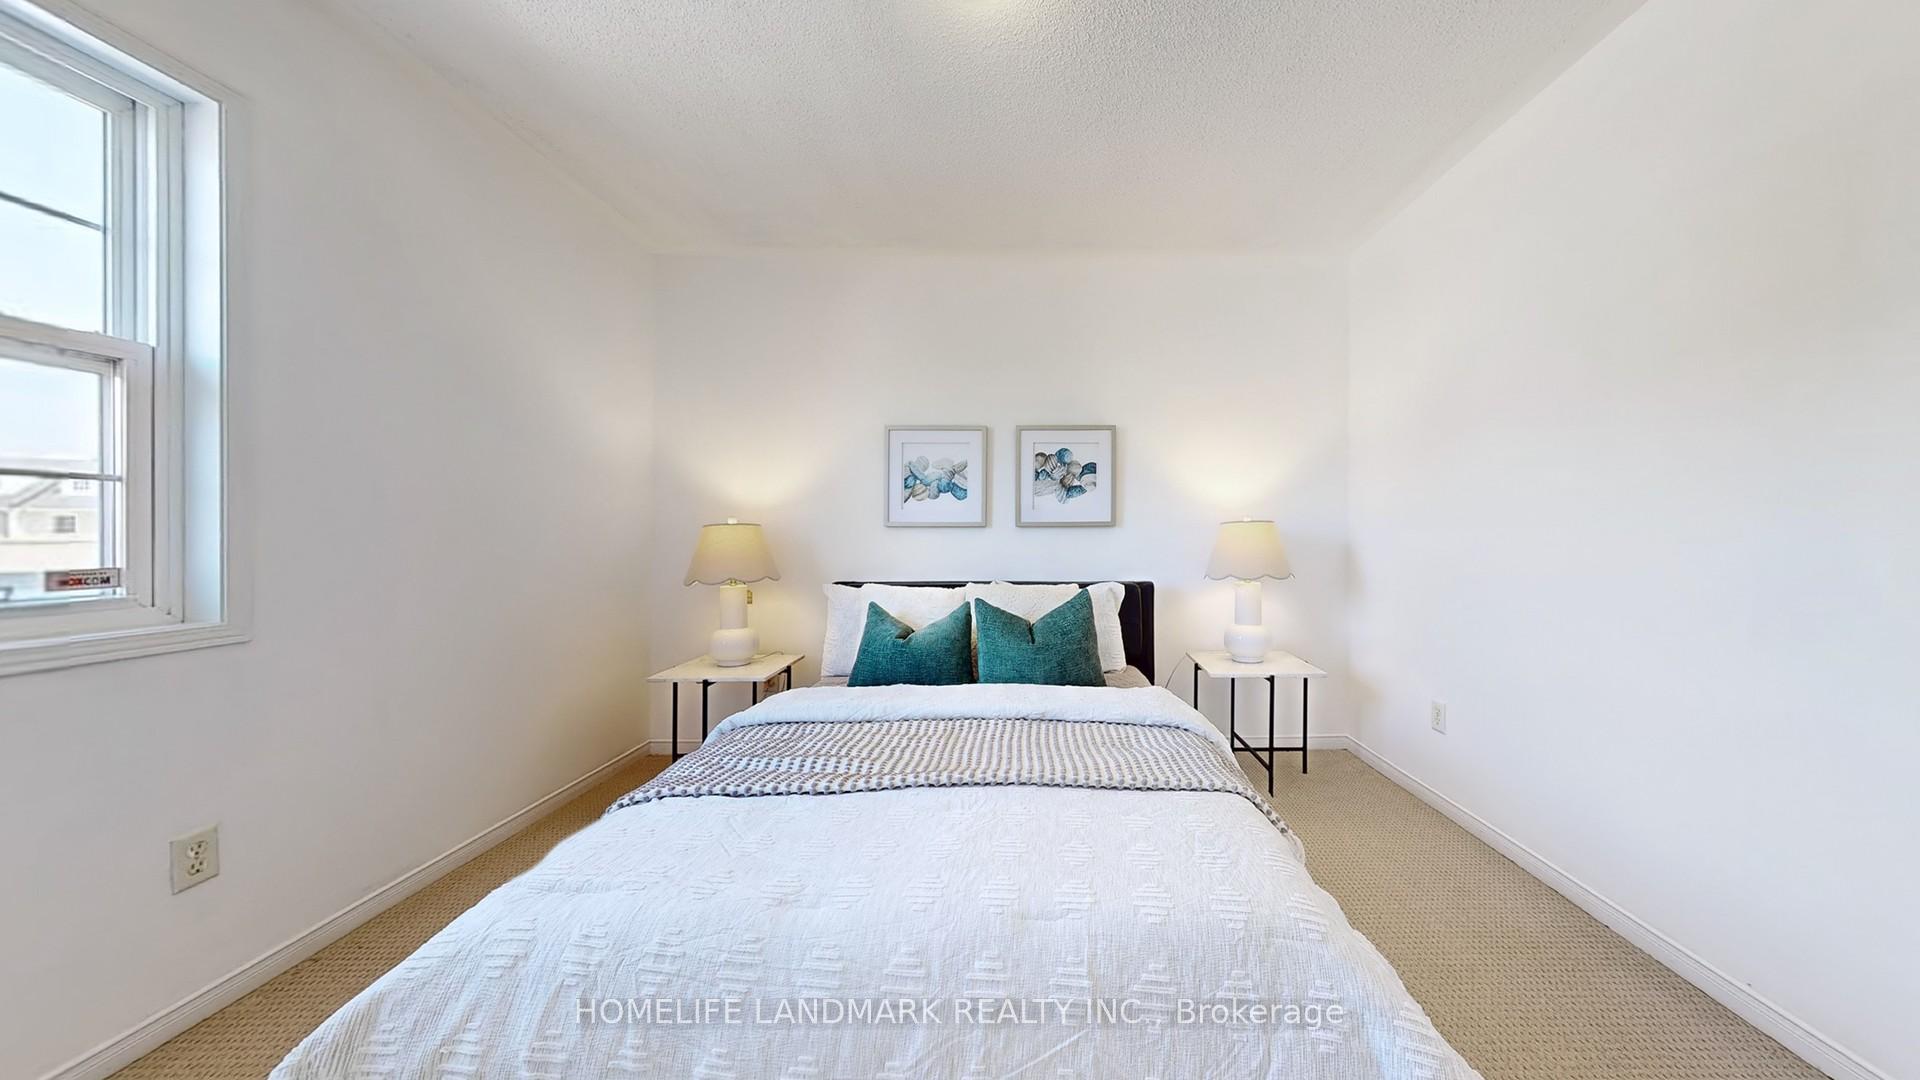 See all 37 photos
3 Bedrooms
3 Bathrooms
2 Garage
1.5K–2K sq.ft
24.74×124.08 ft
$4,148/yr
Property history
Facts and features
- BasementFinished
- Age of home16–30 years
- Water, sewerMunicipal
- HeatingForced air
What stands out
- Fireplace
- Central air
The homeFreehold Townhouse, 2-storey, Age 16–30 years
- Type: Freehold Townhouse
- Style: 2-storey
- Age: 16–30 years
- Living space: 1,500–2,000 sq ft
- Basement: Finished
- Waterfront: None
InsideFireplace Yes, Rooms above ground 6, Rooms in the basement 0
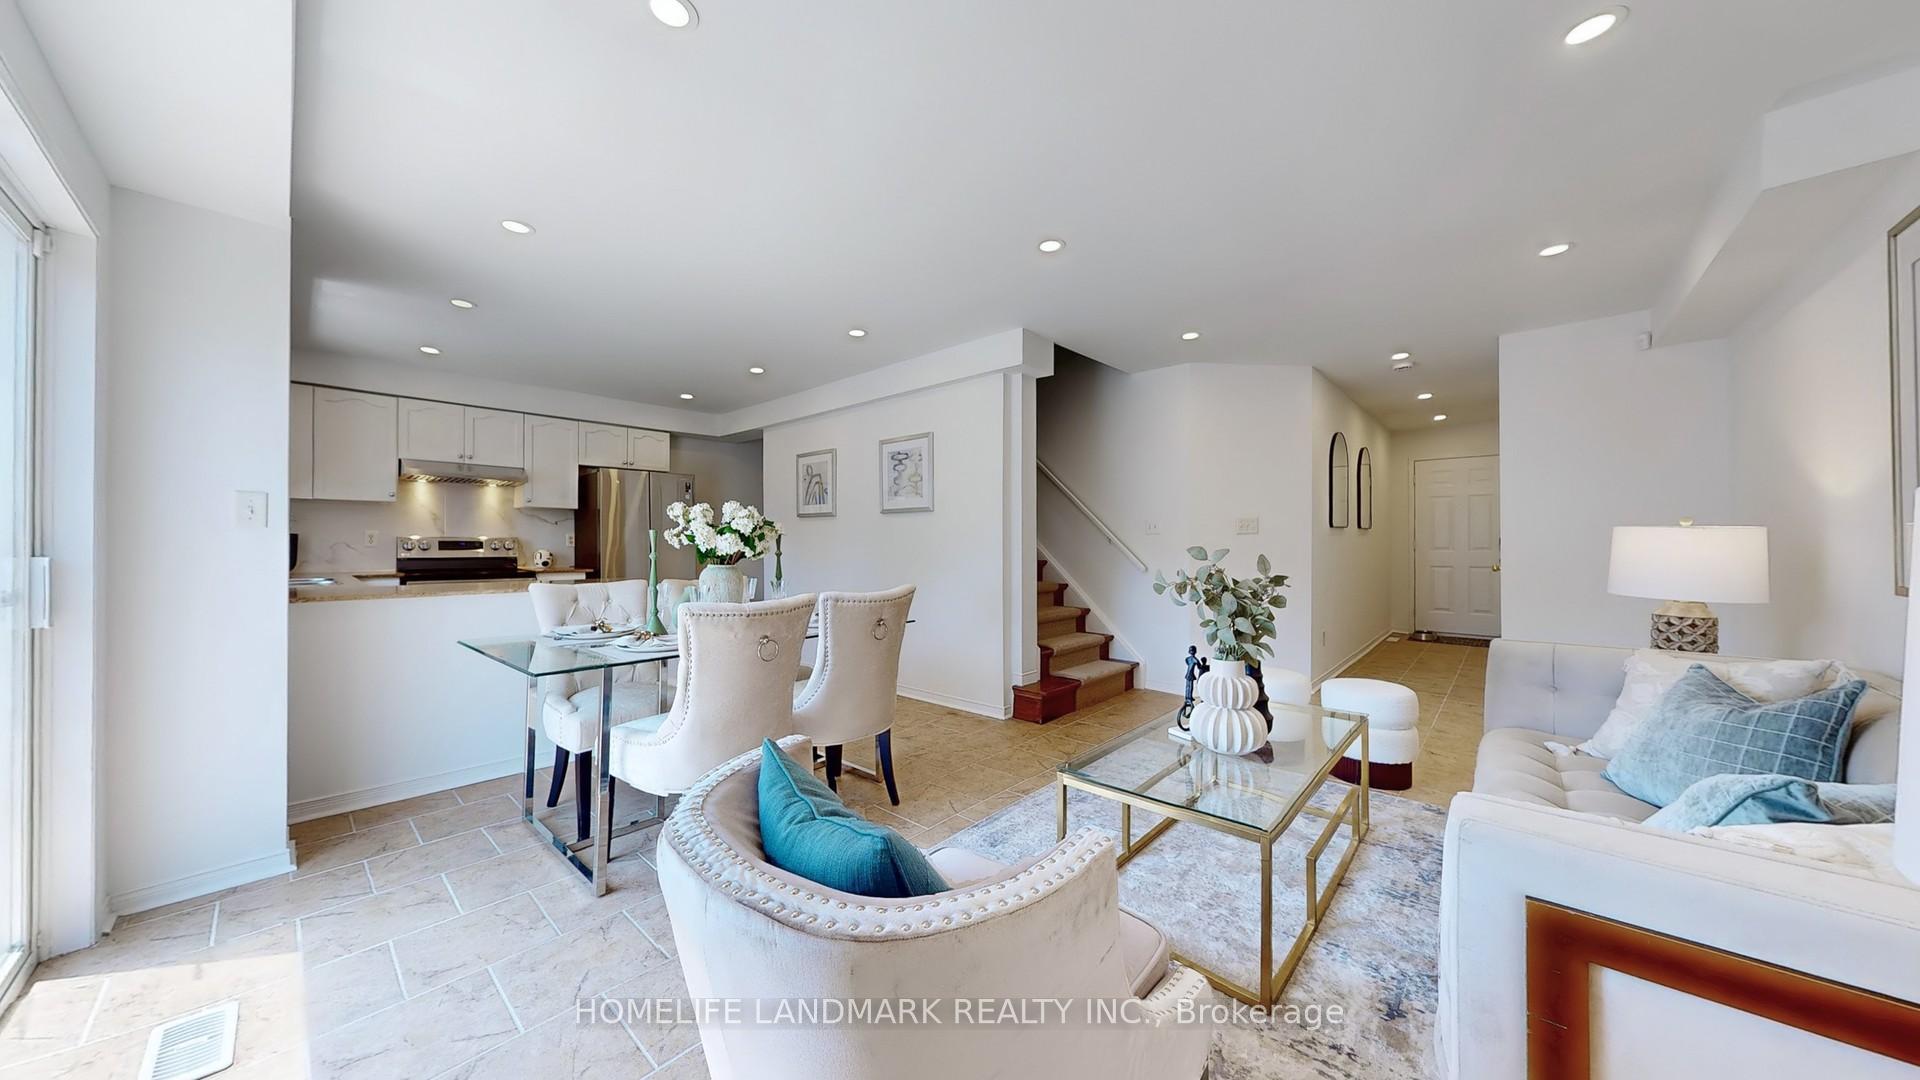
- Fireplace: Yes
- Rooms above ground: 6
- Rooms in the basement: 0
- Bedrooms: 3
- Bathrooms: 3
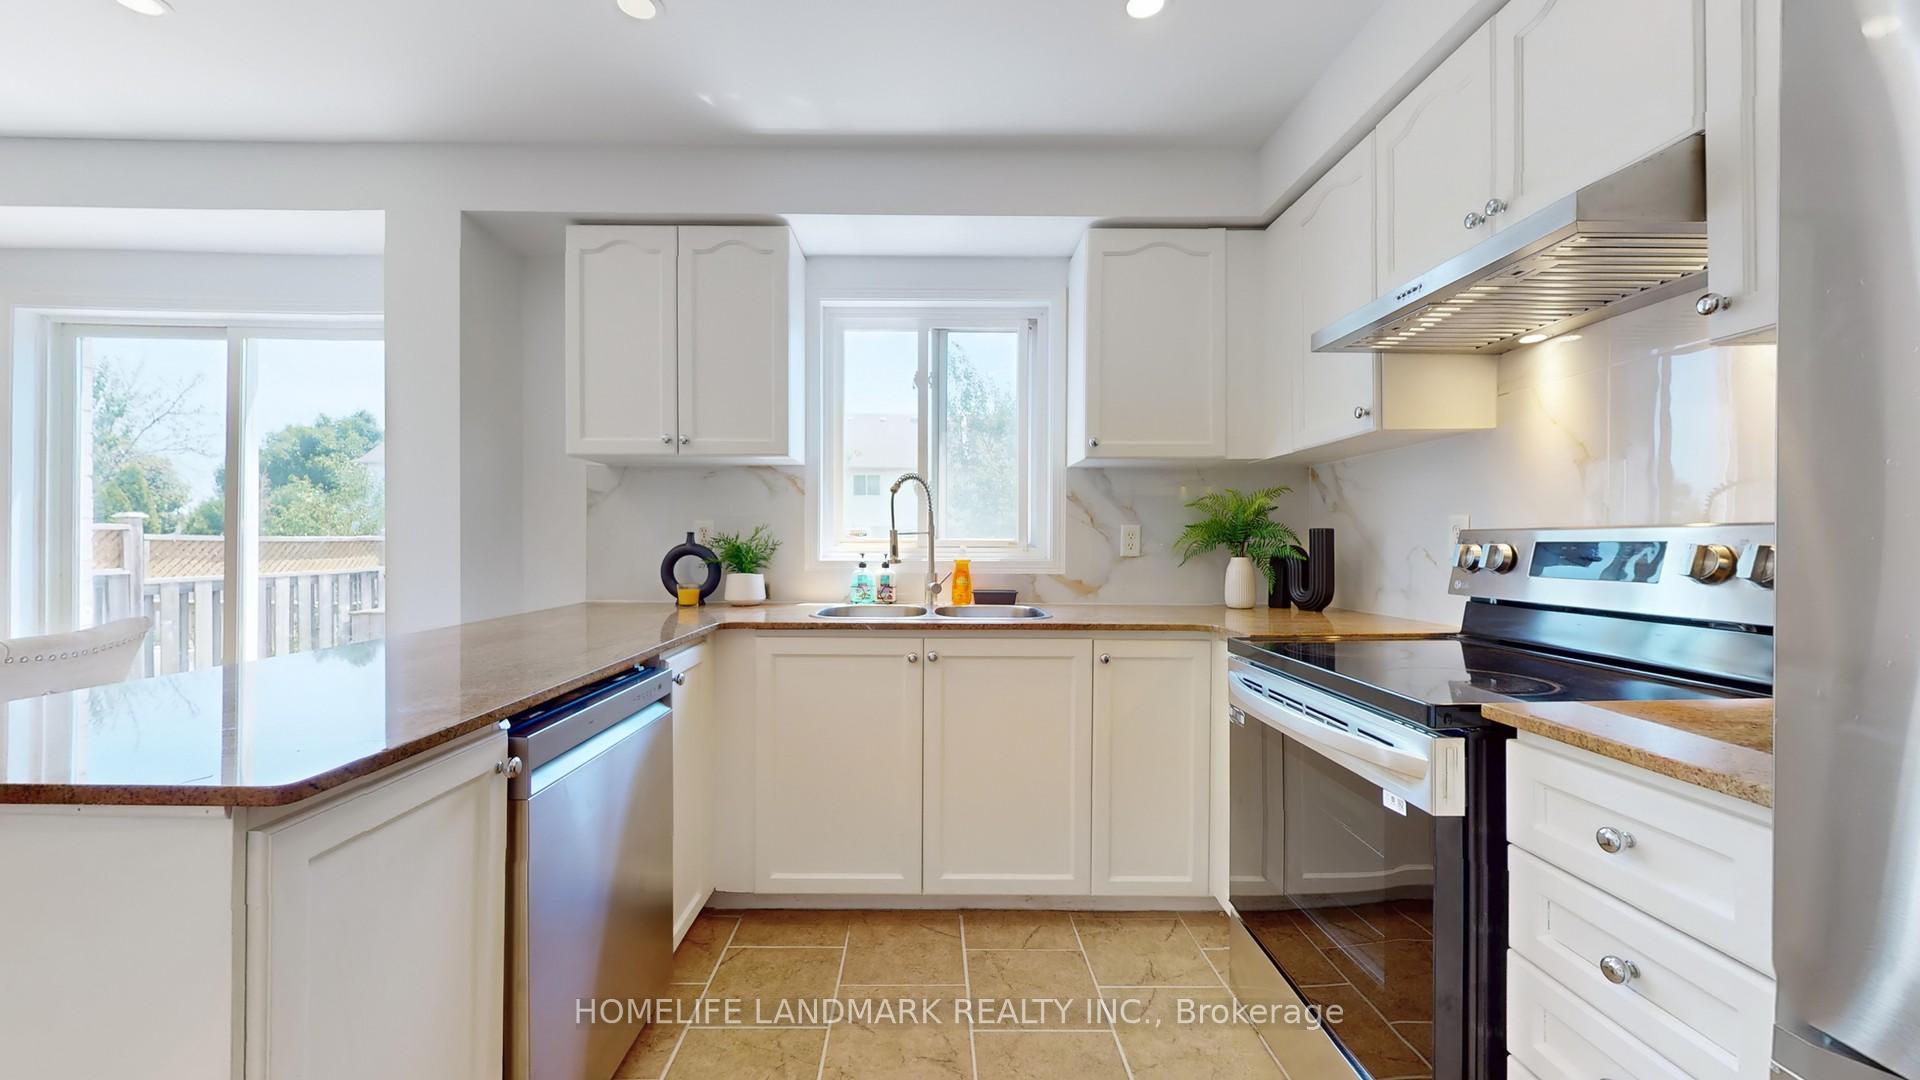
- Kitchens: 1
- Family room: Yes
Outside and lotBrick, Asphalt shingle, Concrete
Outside
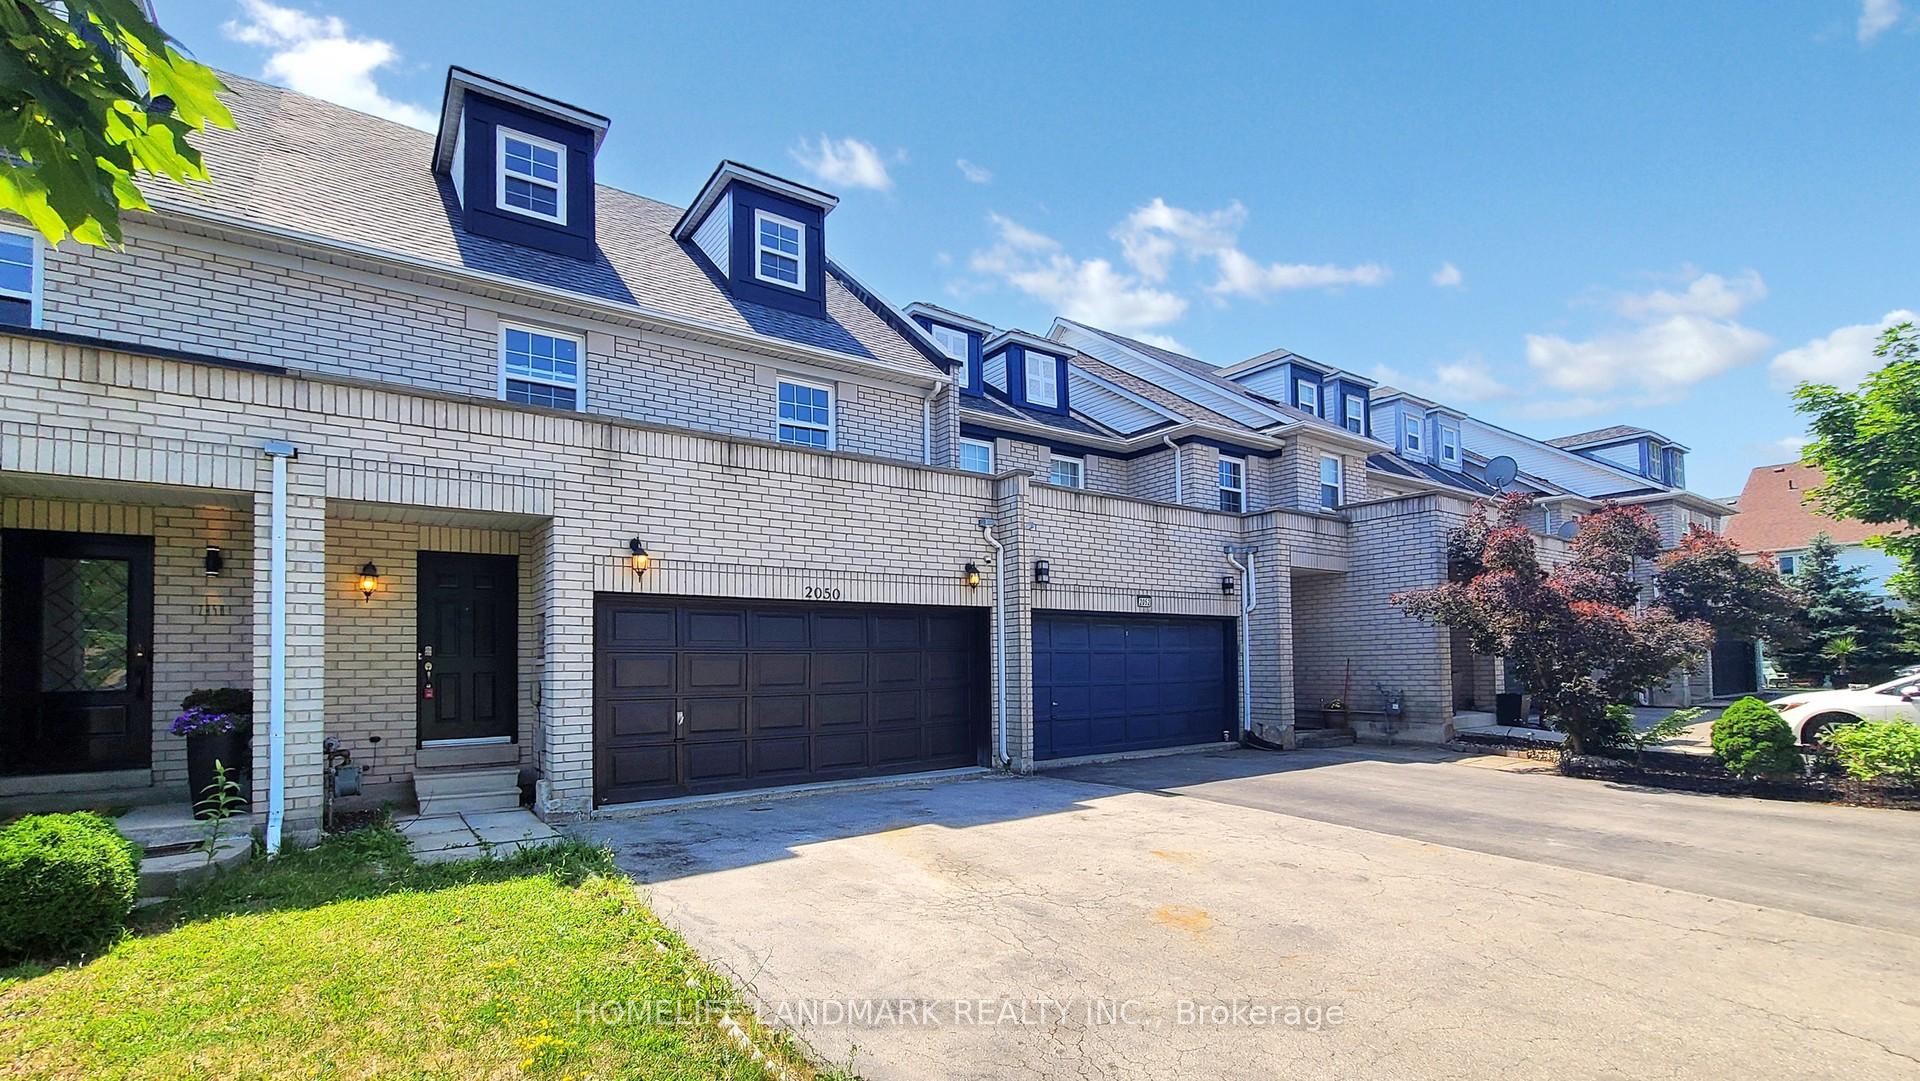
- Exterior: Brick
- Roof: Asphalt shingle
- Foundation: Concrete
- Size: 24.74 × 124.08 ft
- Zoning: RES
Parking2 Garage, Attached, Private double, other
- Spaces: 2 Garage
- Garage: Attached
- Driveway: Private double, other
Heating, water and powerForced air, gas, Central air, Municipal water
- Heating: Forced air, gas
- Cooling: Central air
- Water: Municipal water
- Sewer: Municipal sewer
Costs and taxesTaxes $4,148 a year, HST included in the price, Hot water tank
- Taxes, 2024: $4,148 a year
- HST: HST included in the price
- Rental items: Hot water tank
Included in the saleStove, fridge, dishwasher, washer, dryer, elfs, window coverings, gdo,
- Included: Stove, fridge, dishwasher, washer, dryer, elfs, window coverings, gdo,
Listing detailsW12290033, Sold, Jul 16, 2025
- MLS® number: W12290033
- Status: Sold
- Listed on: Jul 16, 2025
- Days on market: 78
- Updated: Oct 2, 2025
- Possession: 2025-09-29 / Flexible
- Occupied by: Owner
- Listing brokerage: HOMELIFE LANDMARK REALTY INC.
About this home
2050 White Dove Circle, Oakville (West Oak Trails), ON L6M 3R7
GREAT FREEHOLD TOWNHOUSE WITH 3 BEDROOMS AT A PREMIUM LOCATION ON A QUITE COURT IN WEST OAK TRAI COMMUNITY,TOP-RANKED SCHOOLS, CLOSE TO SHOPPING CENTERS, REC CENTER. OPEN CONCEPT DESIGN, MAIN LEVEL & FAM ROOM W/GAS F/P. SPACIOUS LOFT W/MASTER BEDROOM & ENSUITE BATH. GORGEOUS BACKYARD WITH A 2-TIER DECK W/GAS HOOKUP FOR BBQ, 2 CAR GARAGE, 4 CAR DRIVEWAY.FULLY FINISHED BASEMENT. CLOSE TO NEW OAKVILLE HOSPITAL.
Read more
Ask about this home
A HOMEH agent will answer your questions about this home.
Ask a question
Thinking of selling your home?See what your home is worth today.
Around this home
UPPER MIDDLE & THIRD LINE
Errands
Parks
Schools
Daily convenience, out of 100, from the distances below
ParkGlen Abbey Park · 2 within 1 km9 min walk535 m
GroceryCircle K2 min walk150 m
SchoolAbbey Park High School12 min walk760 m
PharmacyPharmasave6 min walk380 m
Cafés & foodTim Hortons · 8 within 1 km2 min walk151 m
Gym & rec centreGlen Abbey Recreation Centre10 min walk601 m
LibraryOakville Public Library - Glen Abbey Branch10 min walk604 m
HospitalOakville Trafalgar Memorial Hospital5 min drive2.0 km
WalkDriveStraight-line distance, open map data
Grocery0.1 km
Park0.5 km
Coffee0.2 km
Dining0.4 km
Gym0.6 km
Hospital2.0 km
Schools nearby
School rating, out of 10.
Abbey Park High Schoolsecondary · Public · 0.8 km
9.3/10Excellent
Heritage Glen Public Schoolelementary · Public · 0.9 km
8.0/10Excellent
Garth Webb Secondary Schoolsecondary · Public · 1.0 km
8.5/10Excellent
Contact agent
Helpful calculators
Mortgage
Affordability
Closing costs
Land transfer tax
Property tax
Down payment
CMHC insurance
Stress test
Cashback Rebate
Your HOMEH agent

KimHOMEH agent · Oakville
"I would see it this week."
Ask Kim