

398 Spyglass Green
398 Spyglass Green
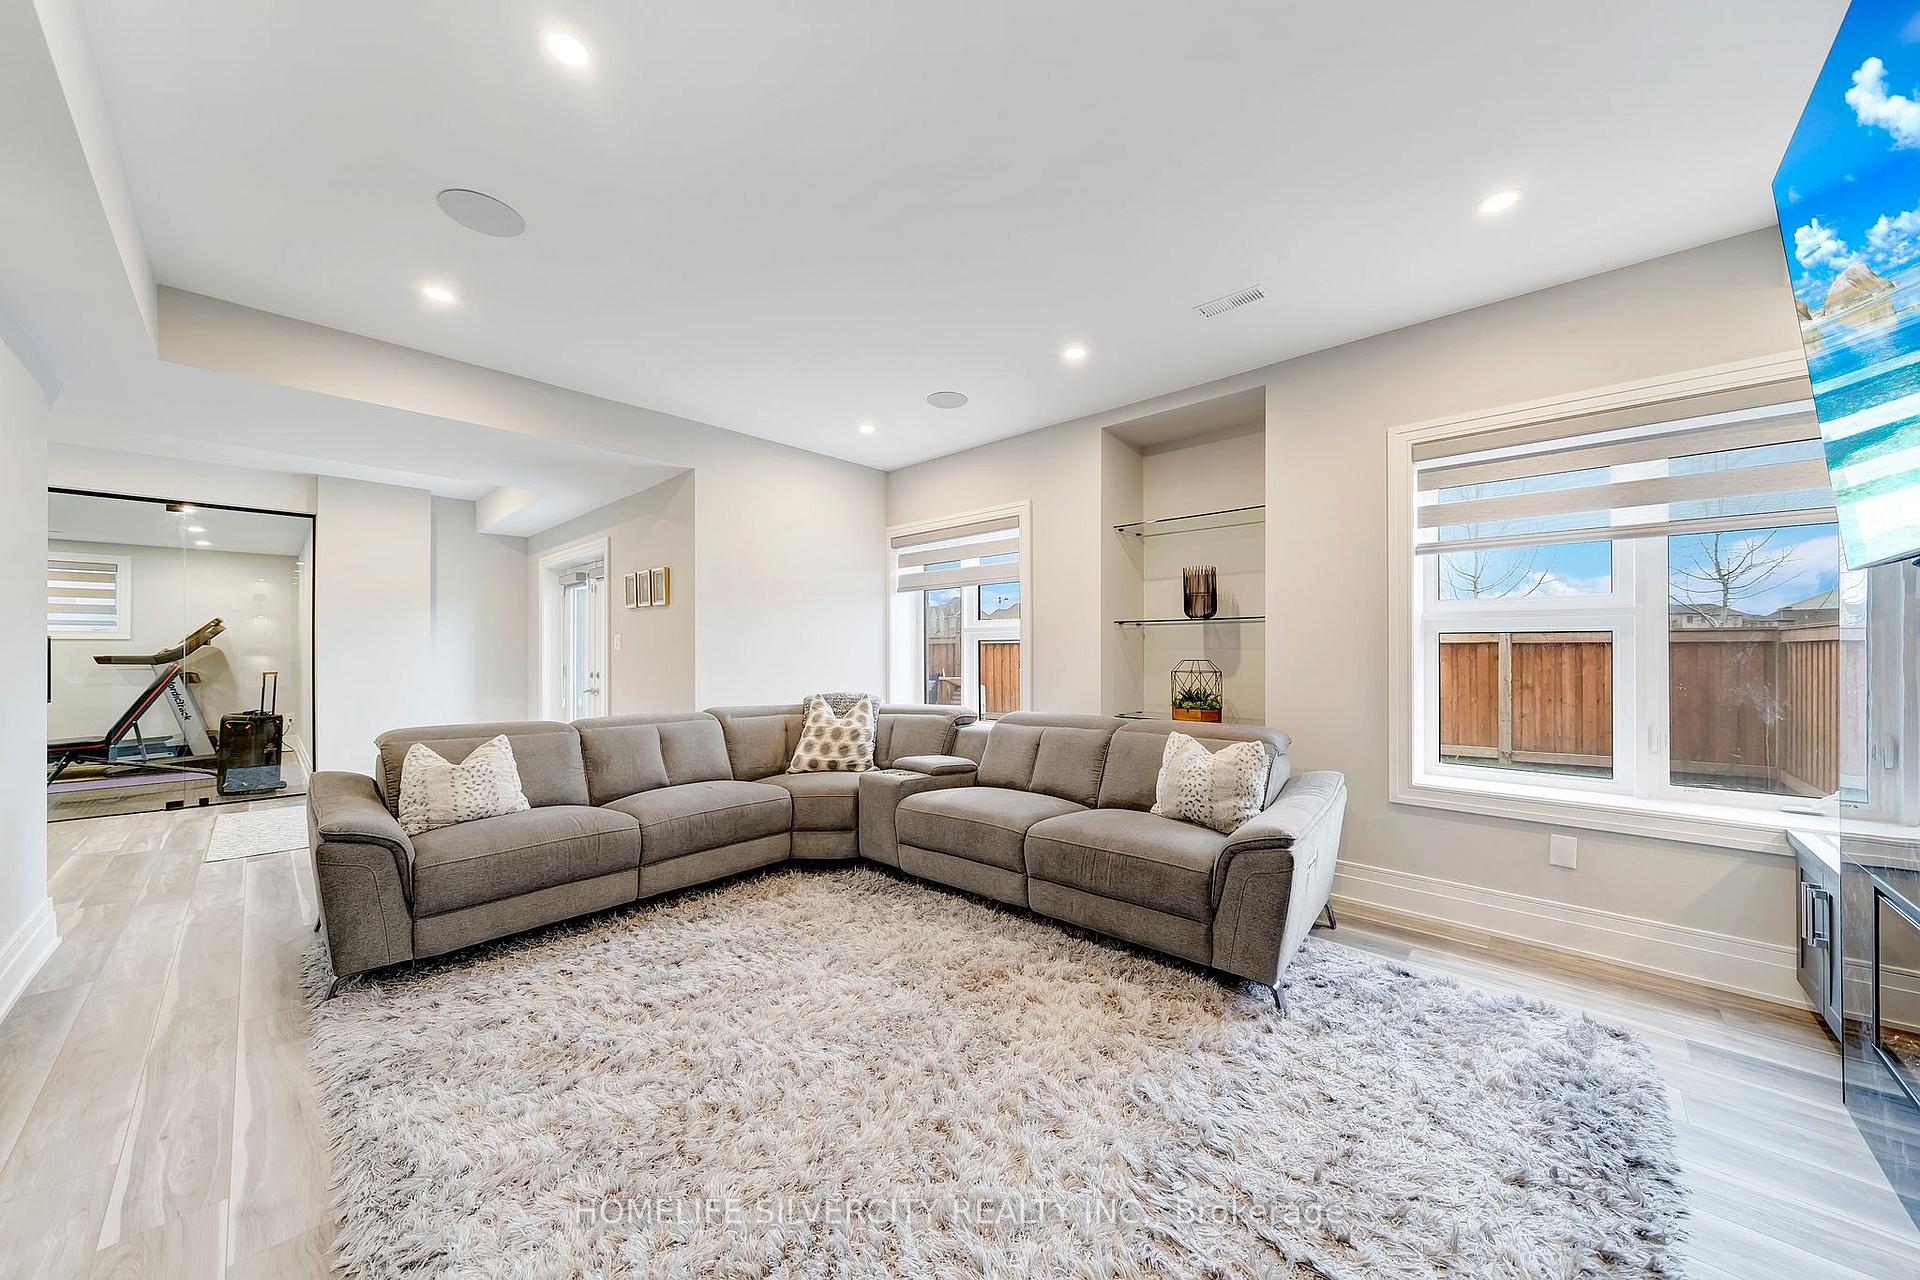 See all 37 photos
Property history
Facts and features
- BasementWalk-out
- Age of home0–5 years
- Water, sewerMunicipal
- HeatingForced air
- Hardwood floors
- Fireplace
- Central air
- Inground pool
The homeDetached, 2-storey, Age 0–5 years
- Type: Detached
- Style: 2-storey
- Age: 0–5 years
- Living space: 3,500–5,000 sq ft
- Basement: Finished with walk-out
InsideFireplace Yes, natural gas, Hardwood, Tile, Broadloom, Upper level
- Fireplace: Yes, natural gas
- Flooring: Hardwood, Tile, Broadloom
- Laundry: Upper level
- Features: Central vacuum, water softener, bar fridge, sauna
- Rooms above ground: 11
- Rooms in the basement: 3
- Bedrooms: 5
- Bathrooms: 6
- Kitchens: 1
Outside and lotBrick, concrete block, Asphalt shingle, Poured concrete
- Exterior: Brick, concrete block
- Roof: Asphalt shingle
- Foundation: Poured concrete
- Pool: Inground
- Features: Hot tub
- Size: 50 × 113 ft
Parking2 Garage, Attached, Private
- Spaces: 2 Garage
- Garage: Attached
- Driveway: Private
Heating, water and powerForced air, gas, Central air, Municipal water
- Heating: Forced air, gas
- Cooling: Central air
- Water: Municipal water
- Sewer: Municipal sewer
Costs and taxesTaxes $10,876 a year, HST included in the price, Hot water tank
- Taxes, 2024: $10,876 a year
- HST: HST included in the price
- Rental items: Hot water tank
Included in the saleFridge, stove, b/i hood microwave, b/i dishwasher, washer, dryer, b/i microwave oven in basement, mini bar in basement ,theatre equipment (screen, projector, speakers).
- Included: Fridge, stove, b/i hood microwave, b/i dishwasher, washer, dryer, b/i microwave oven in basement, mini bar in basement ,theatre equipment (screen, projector, speakers).
NearbyHospital, lake/pond, library, park, place of worship, school
- Close to: Hospital, lake/pond, library, park, place of worship, school
Listing detailsW12319612, Sold, Aug 1, 2025
- MLS® number: W12319612
- Status: Sold
- Listed on: Aug 1, 2025
- Days on market: 10
- Updated: Aug 11, 2025
- Possession: Flexible
- Occupied by: Owner
- Listing brokerage: HOMELIFE SILVERCITY REALTY INC.
About this home
398 Spyglass Green, Oakville (Glenorchy), ON L6M 5K5
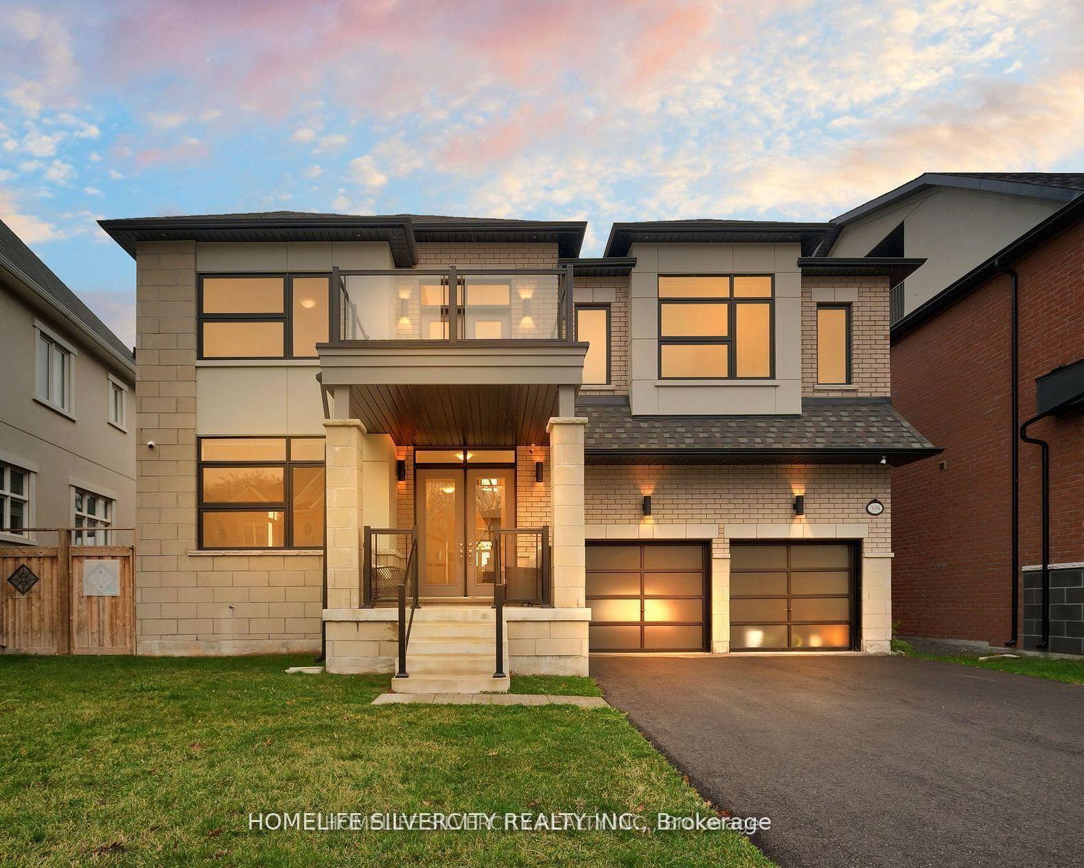
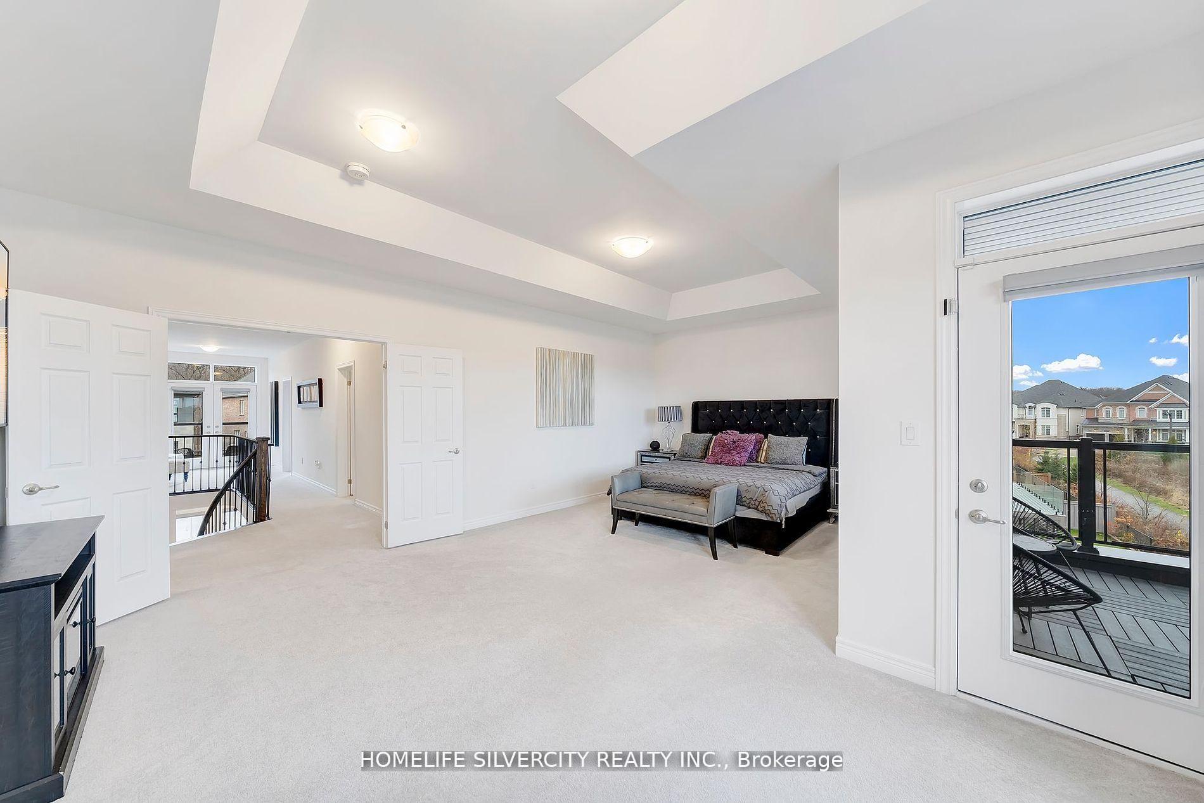
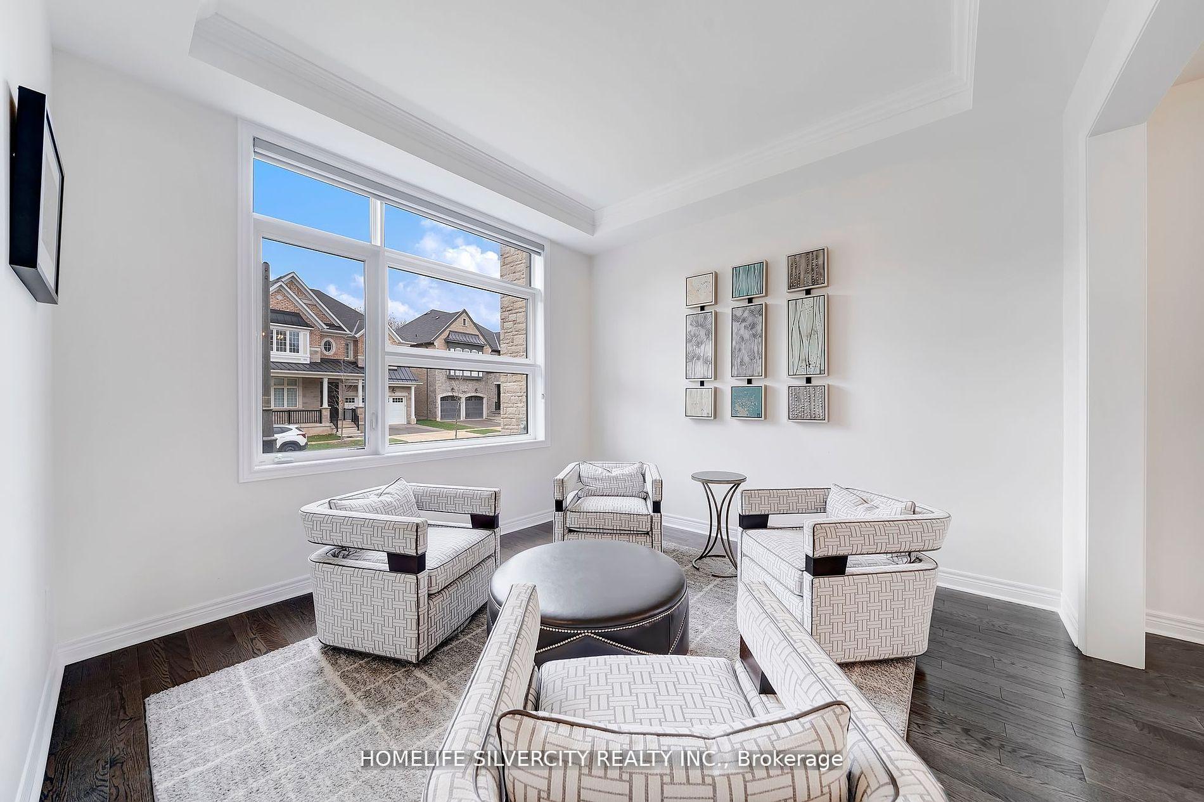
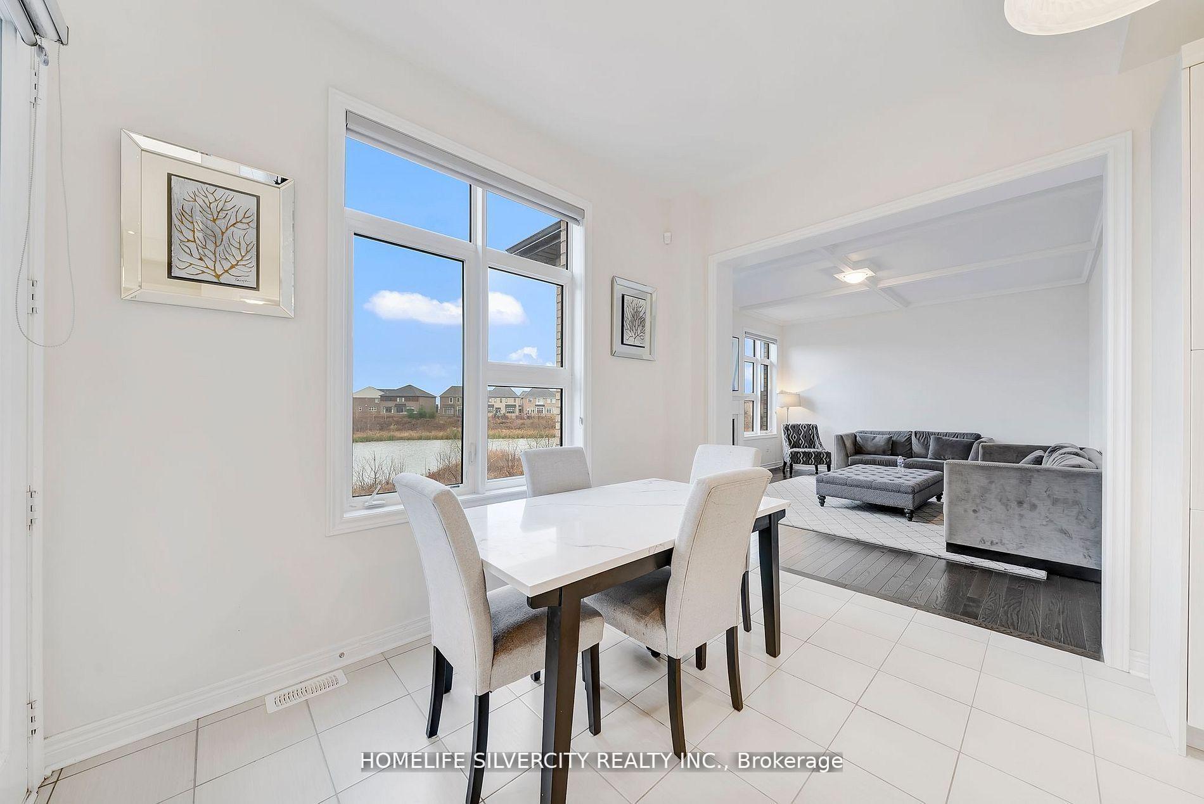
Priced to sell!!Don't miss your chance to call this exceptional property home. Boasting over 5,500 sq. ft. of luxurious living space, this stunning residence offers 5 spacious bedrooms, soaring ceilings across all three levels, and breathtaking views of a tranquil pond. Designed for both everyday comfort and impressive entertaining, the home features multiple balconies, a 4-car driveway, an in-ground heated saltwater pool, and a year-round hot tub. The fully finished walk-out basement elevates the living experience with 9-ft ceilings, a private sauna, a state-of-the-art home theatre, and more. Enjoy the perfect blend of luxury and convenience just minutes from top-rated schools, scenic parks and trails, the public library, shopping, dining, highway access, and all essential amenities. This is more than a home its a lifestyle. Motivated Seller!!
Ask about this home
A HOMEH agent will answer your questions about this home.
Around this home
Daily convenience, out of 100, from the distances below
Schools nearby
School rating, out of 10.
Helpful calculators
Your HOMEH agent

"I would see it this week."