

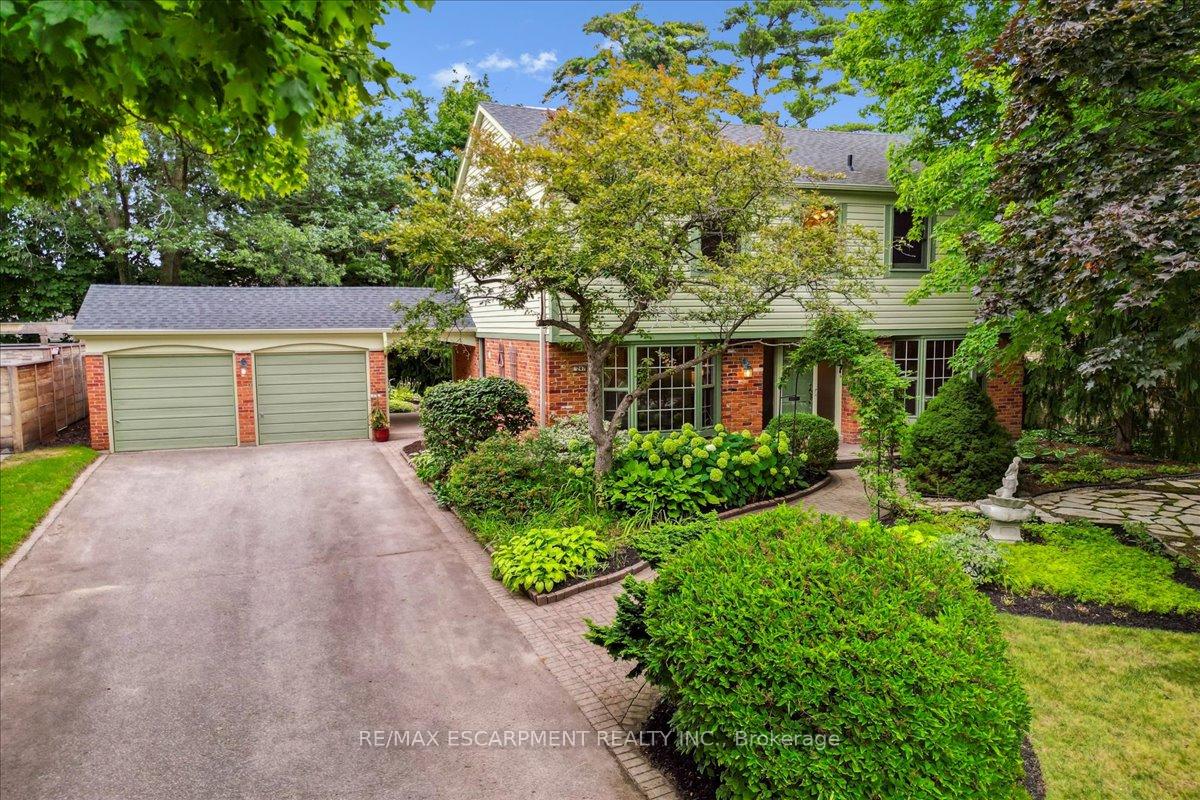
247 Beechfield Road
247 Beechfield Road
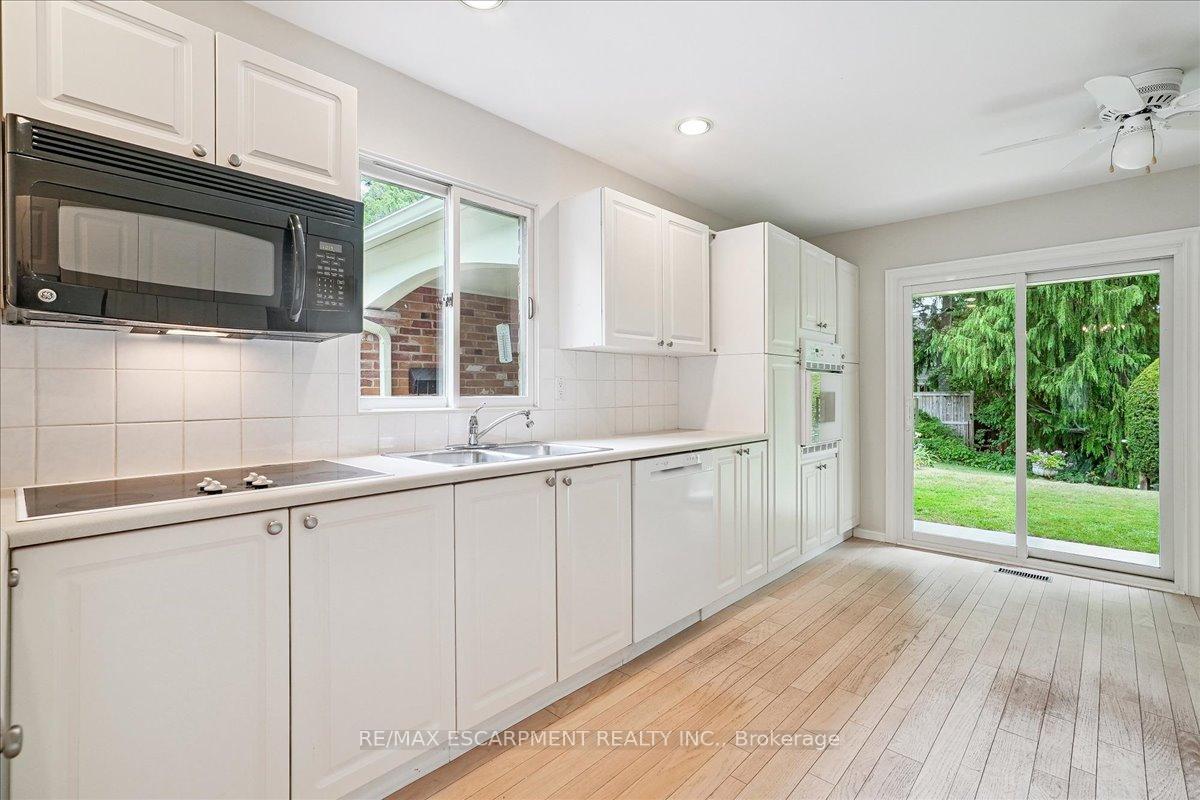 See all 22 photos
Property history
Facts and features
- BasementFull
- Water, sewerMunicipal
- Lot shapeRectangular
- HeatingForced air
- Fireplace
- Central air
The homeDetached, 2-storey, 2,000–2,500 sq ft
- Type: Detached
- Style: 2-storey
- Living space: 2,000–2,500 sq ft
- Basement: Full
InsideFireplace Yes, wood stove, Other, Rooms above ground 9
- Fireplace: Yes, wood stove
- Features: Other
- Rooms above ground: 9
- Rooms in the basement: 2
- Bedrooms: 4 + 1 in the basement
- Bathrooms: 3
- Kitchens: 1
- Family room: Yes
Outside and lotBrick, aluminum siding, Asphalt shingle, Poured concrete
- Exterior: Brick, aluminum siding
- Roof: Asphalt shingle
- Foundation: Poured concrete
- Features: Landscaped, porch, patio
- Size: 75.11 × 116.7 ft
- Shape: Rectangular
- Zoning: RL2-0
Parking2 Garage, Attached
- Spaces: 2 Garage
- Garage: Attached
Heating, water and powerForced air, gas, Central air, Municipal water
- Heating: Forced air, gas
- Cooling: Central air
- Water: Municipal water
- Sewer: Municipal sewer
Costs and taxesTaxes $9,198 a year, HST included in the price, Hot water tank (rental)
- Taxes, 2025: $9,198 a year
- HST: HST included in the price
- Rental items: Hot water tank (rental)
Included in the saleFridge (2024), built-in stove top, built-in wall oven (2015), built-in dishwasher (2024), built-in microwave/rangehood, washer (2018), dryer (2022), all electric light fixtures, shelving units, blinds.
- Included: Fridge (2024), built-in stove top, built-in wall oven (2015), built-in dishwasher (2024), built-in microwave/rangehood, washer (2018), dryer (2022), all electric light fixtures, shelving units, blinds.
Listing detailsW12330258, Sold, Aug 7, 2025
- MLS® number: W12330258
- Status: Sold
- Listed on: Aug 7, 2025
- Days on market: 55
- Updated: Oct 1, 2025
- Possession: Flexible
- Occupied by: Vacant
- Listing brokerage: RE/MAX ESCARPMENT REALTY INC.
About this home
247 Beechfield Road, Oakville (Ford), ON L6J 5H9
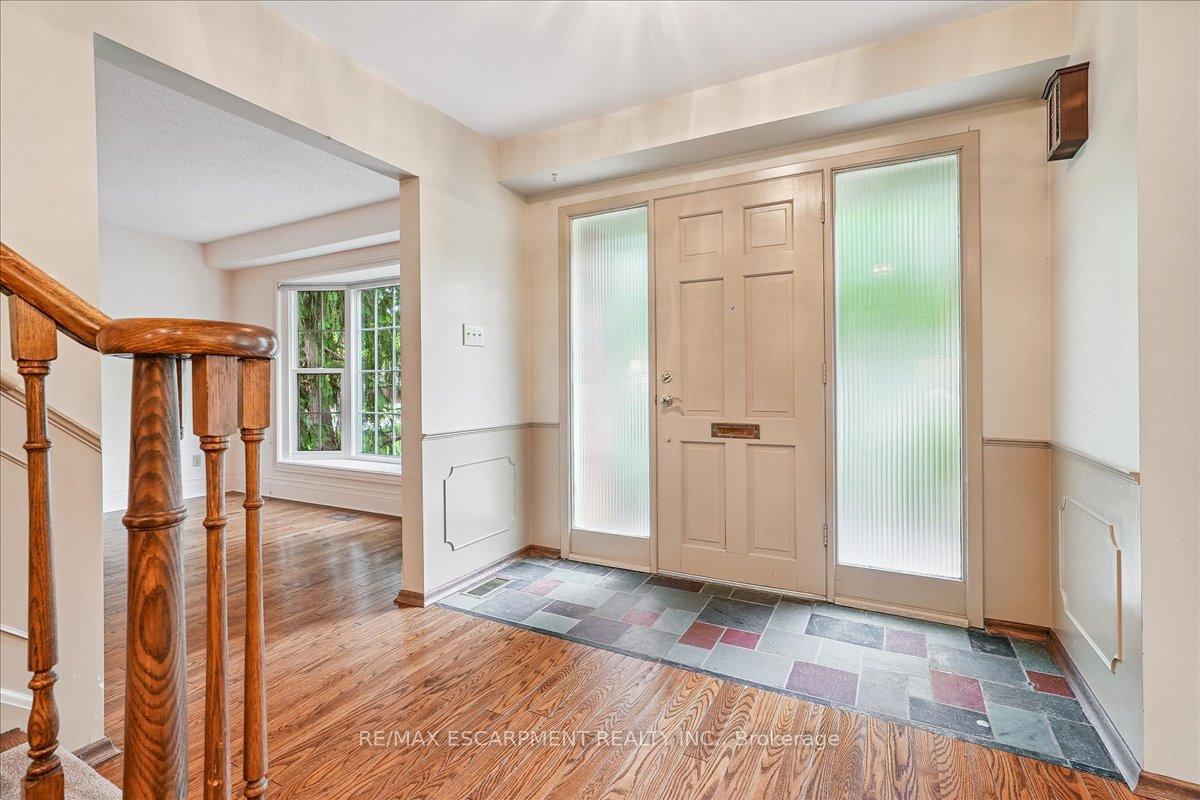
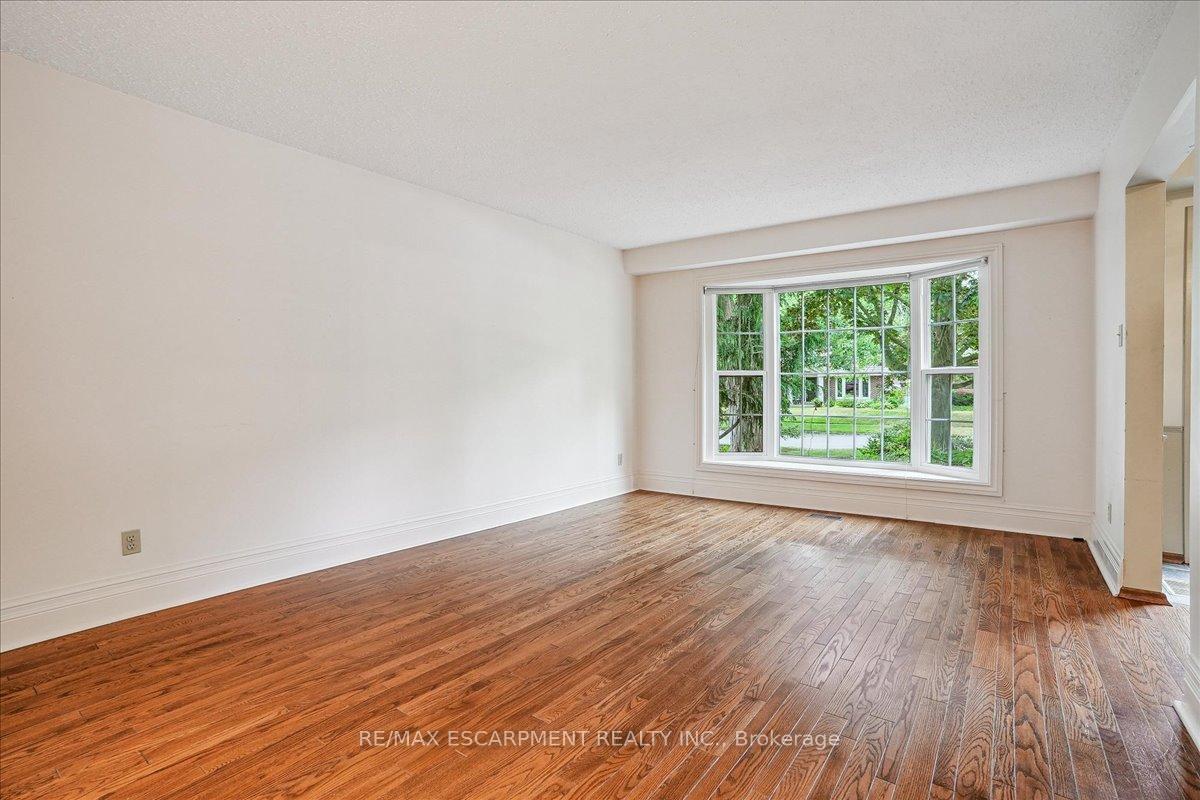
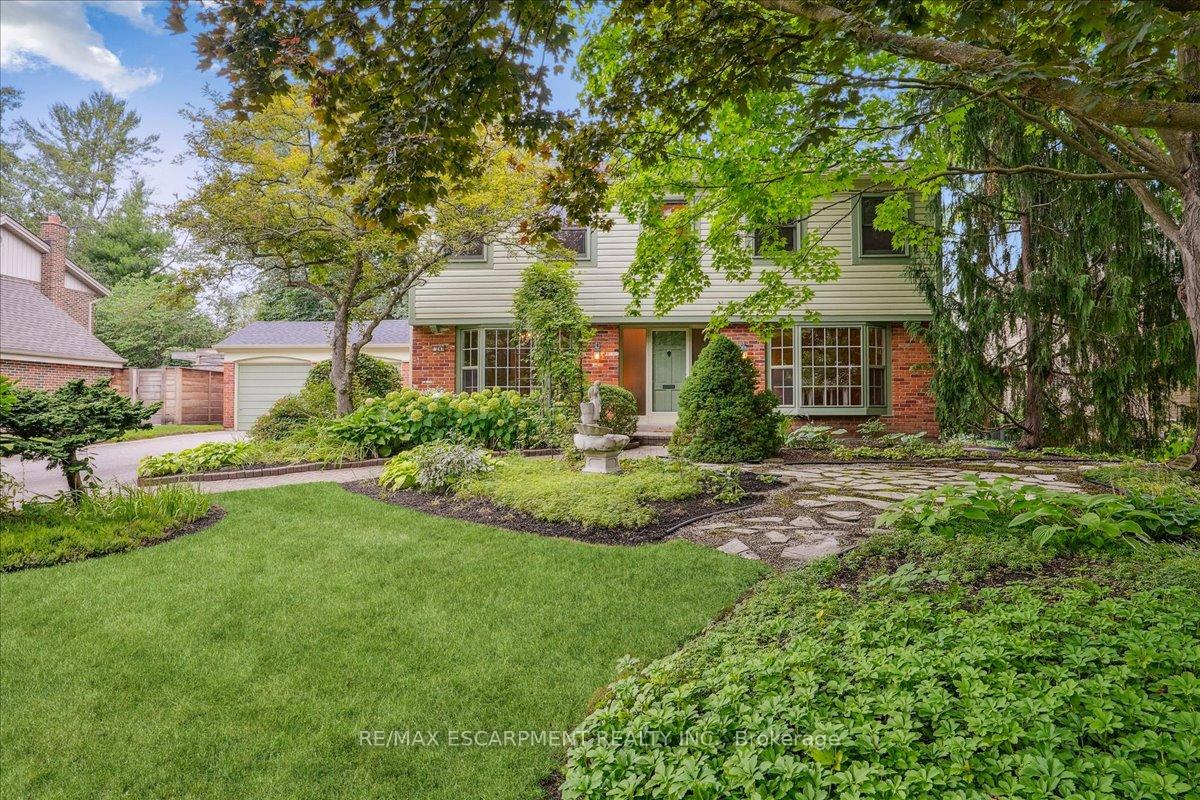
Situated in prestigious SE Oakville on a picturesque tree-lined street, this classic McClintock home offers oversized principal rooms and warmth throughout. Set back among mature trees and quaint pastoral gardens, the 75.11 x 116.89ft property offers privacy and tranquility with a terraced backyard. Features of the home include the front living room and separate dining room each with their own bay window with front garden views; a traditional eat-in kitchen with updated appliances and a built-in wall oven, plus a sliding door walkout to the back porch and backyard; a main-floor family room with a wood-burning fireplace and sliding door to the patio and stairs to the terrace. The second level offers four spacious bedrooms, main 4-pc bathroom, and primary bedroom with a 4-pc ensuite. The basement features a recreation room, bedroom/office, laundry room, and a storage room/workshop. Enjoy the home as-is or personalize it to suit your style. The two-car garage is attached by a bridge over the breezeway to the backyard. 8 parking spots on the extra-long driveway. Located in the top-rated public school district - Oakville Trafalgar High School, Maple Grove Public School, and E.J. James Elementary School (French Immersion). This is a rare opportunity to own a beautiful home and property in one of Oakville's most sought-after neighbourhoods.
Ask about this home
A HOMEH agent will answer your questions about this home.
Around this home
Daily convenience, out of 100, from the distances below
Schools nearby
School rating, out of 10.
Helpful calculators
Your HOMEH agent

"I would see it this week."