

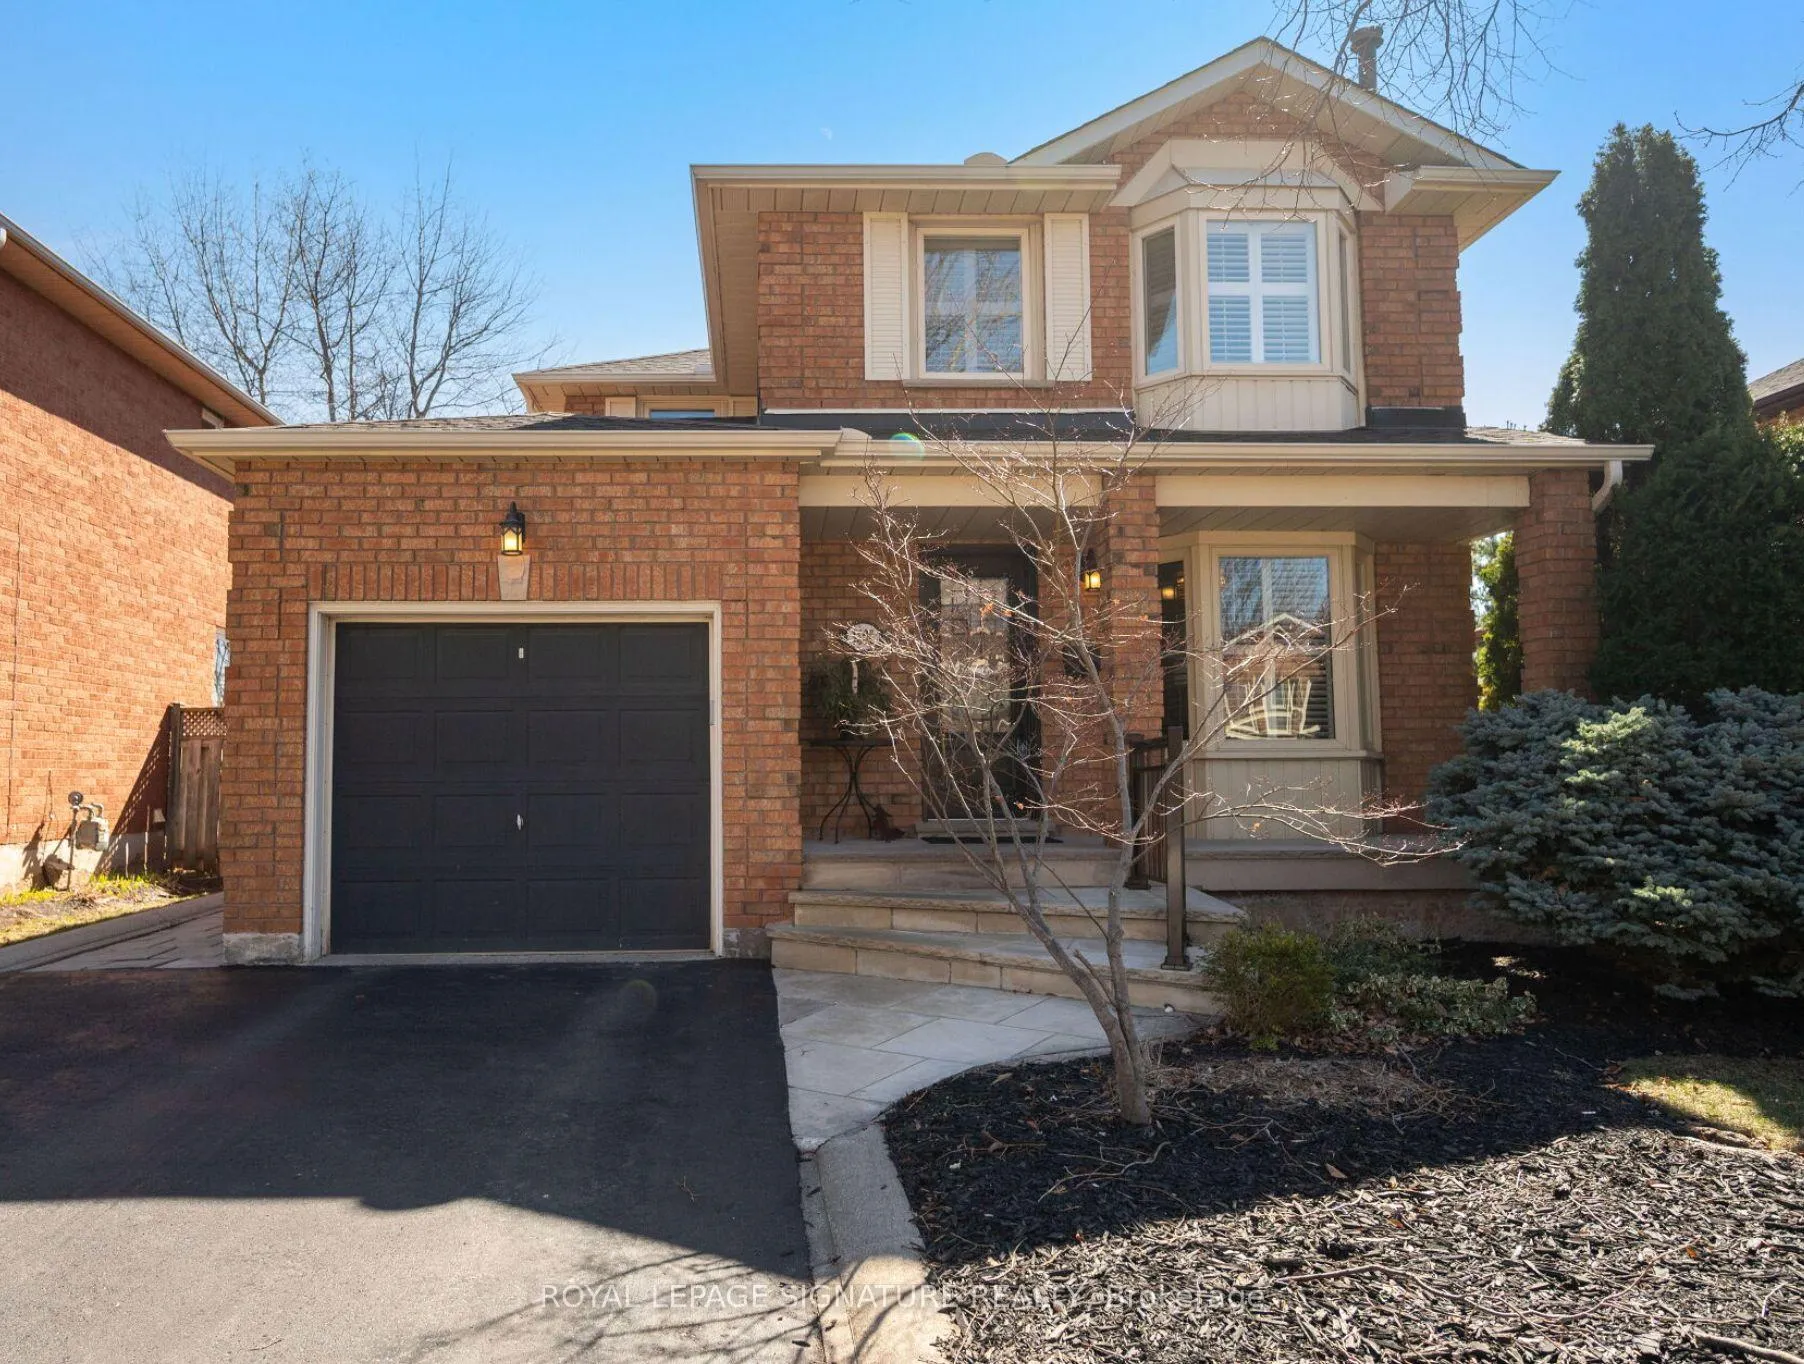
1608 Parish Lane
1608 Parish Lane
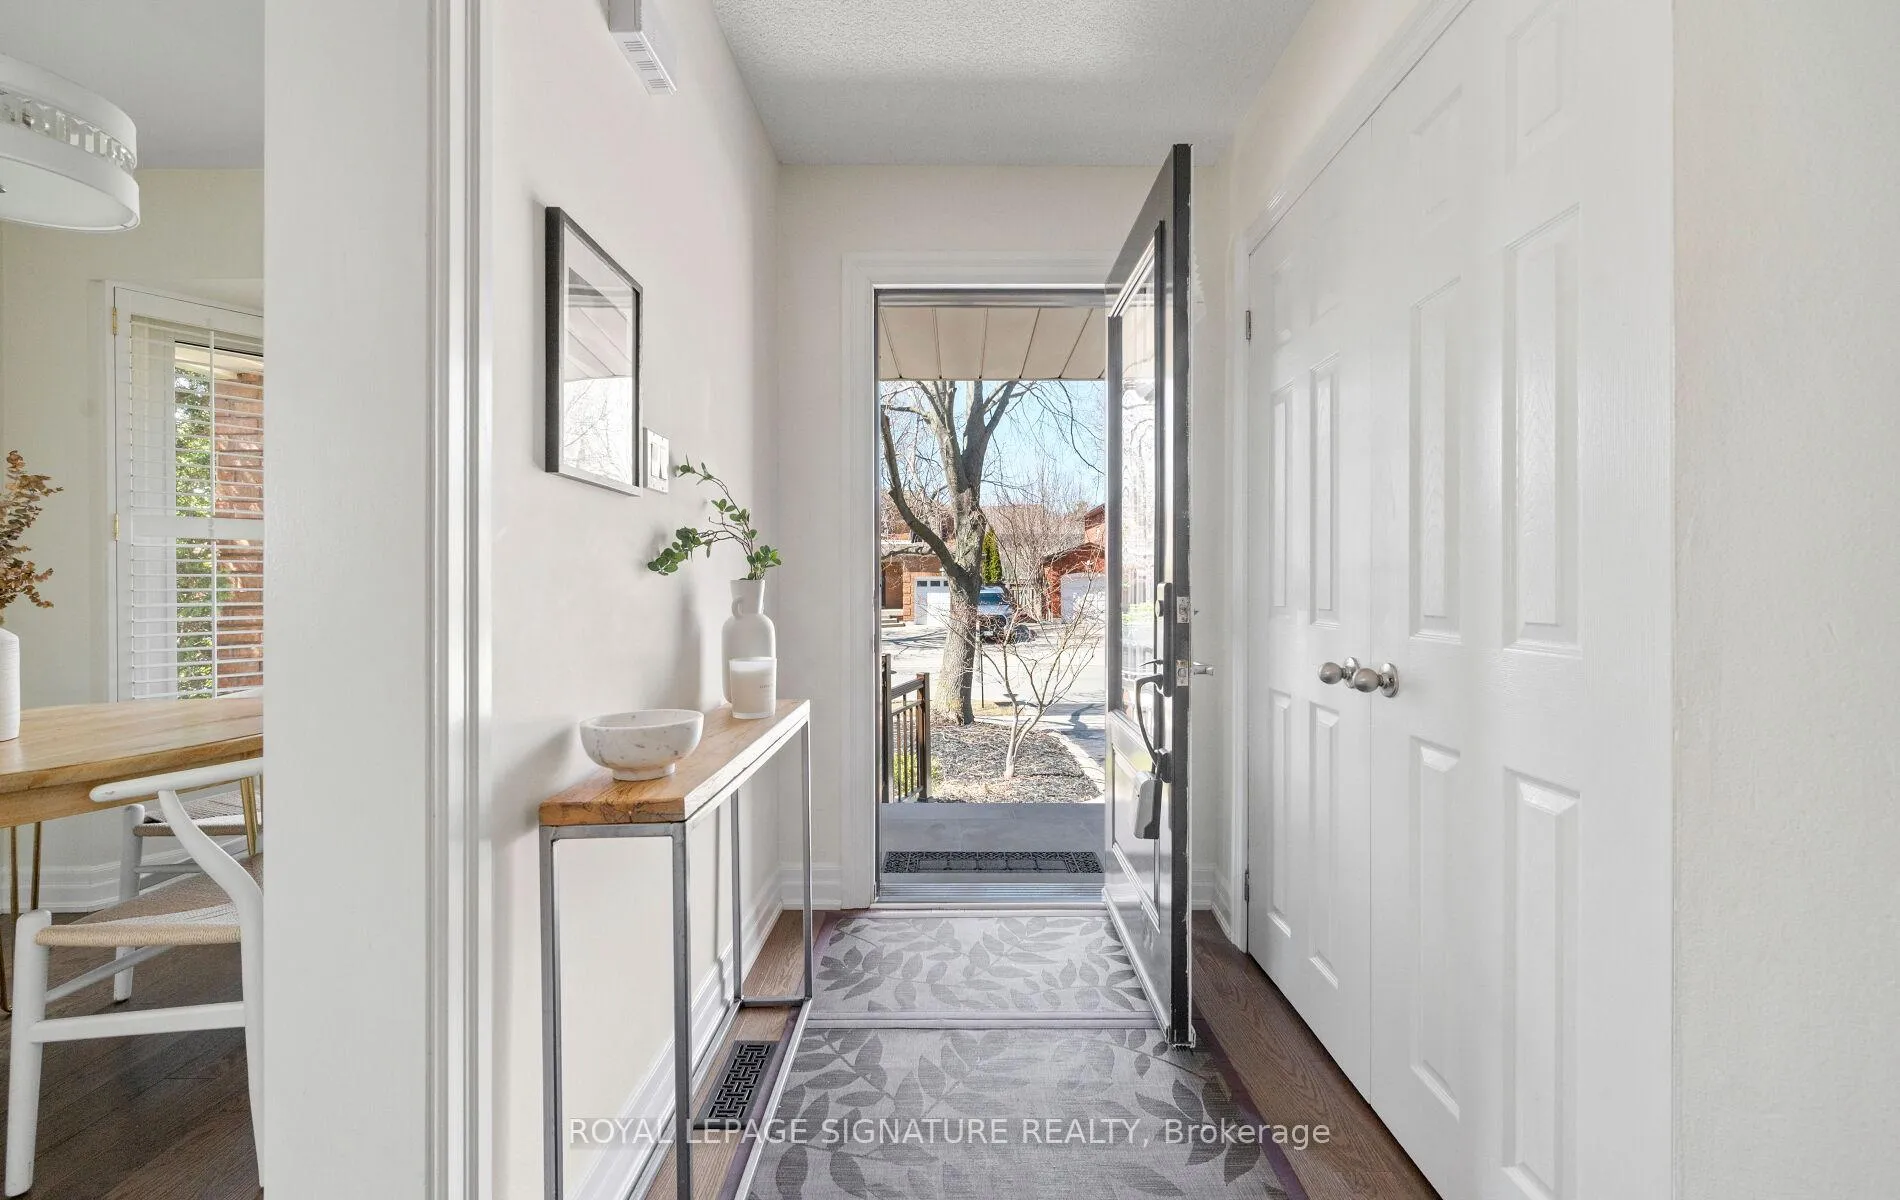 See all 50 photos
Property history
Facts and features
- BasementFinished
- Water, sewerMunicipal
- HeatingForced air
- CoolingCentral air
- Hardwood floors
- Fireplace
- Central air
The homeDetached, 2-storey, 1,100–1,500 sq ft
- Type: Detached
- Style: 2-storey
- Living space: 1,100–1,500 sq ft
- Basement: Full, finished
- View: City
InsideFireplace Yes, natural gas, Hardwood, Broadloom, Lower level
- Fireplace: Yes, natural gas
- Flooring: Hardwood, Broadloom
- Laundry: Lower level
- Features: Water heater
- Security: Carbon monoxide detectors, smoke detector
- Rooms above ground: 8
- Rooms in the basement: 4
- Bedrooms: 3
- Bathrooms: 3
- Kitchens: 1
Outside and lotBrick, Asphalt shingle, Poured concrete
- Exterior: Brick
- Roof: Asphalt shingle
- Foundation: Poured concrete
- Features: Hot tub
- Other structures: Fence - full, garden shed, gazebo, storage
- Size: 40 × 112 ft
Parking1 Garage, Attached, Private double
- Spaces: 1 Garage
- Garage: Attached
- Driveway: Private double
Heating, water and powerForced air, gas, Central air, Municipal water
- Heating: Forced air, gas
- Cooling: Central air
- Water: Municipal water
- Sewer: Municipal sewer
Costs and taxesTaxes $4,966 a year, HST included in the price, Hot water tank
- Taxes, 2025: $4,966 a year
- HST: HST included in the price
- Rental items: Hot water tank
Included in the saleAll existing appliances: stainless steel stove, stainless steel fridge, hood fan, stacked washer and dryer, basement chest freezer, basement drink fridge, basement mini fridge. dining room table with chairs, all existing window treatments, all existing electrical light fixtures, hvac, mirrors in washrooms. exterior inclusions: pergola, hot tub, garden shed., Na
- Included: All existing appliances: stainless steel stove, stainless steel fridge, hood fan, stacked washer and dryer, basement chest freezer, basement drink fridge, basement mini fridge. dining room table with chairs, all existing window treatments, all existing electrical light fixtures, hvac, mirrors in washrooms. exterior inclusions: pergola, hot tub, garden shed.
- Not included: Na
NearbyFenced yard, hospital, library, park, public transit, school
- Close to: Fenced yard, hospital, library, park, public transit, school
Listing detailsW12934806, Sold, Mar 30, 2026
- MLS® number: W12934806
- Status: Sold
- Listed on: Mar 30, 2026
- Days on market: 8
- Updated: Apr 7, 2026
- Possession: Other
- Occupied by: Owner
- Listing brokerage: ROYAL LEPAGE SIGNATURE REALTY
About this home
1608 Parish Lane, Oakville (Glen Abbey), ON L6M 3E2
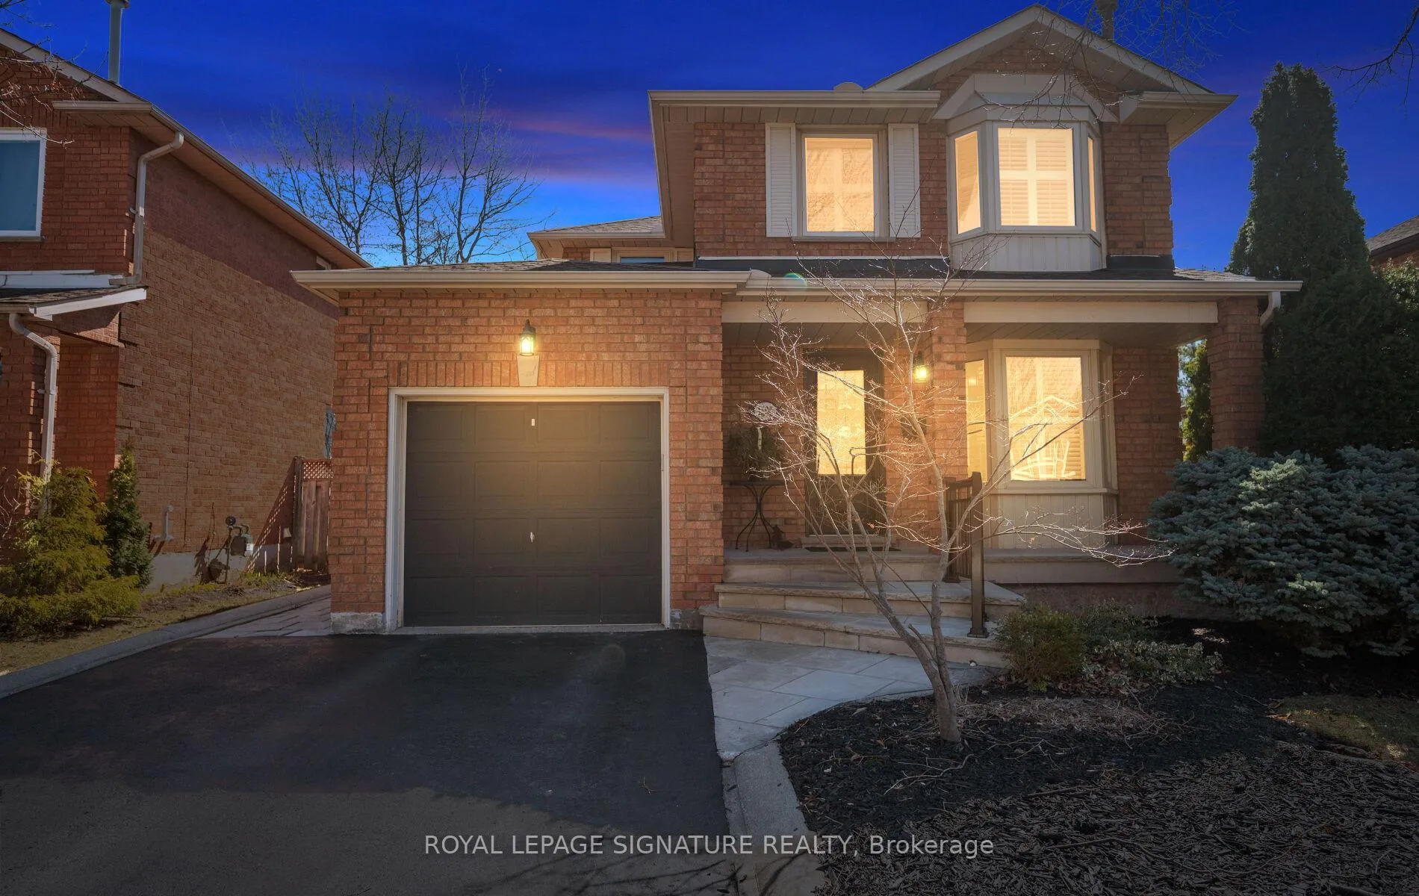
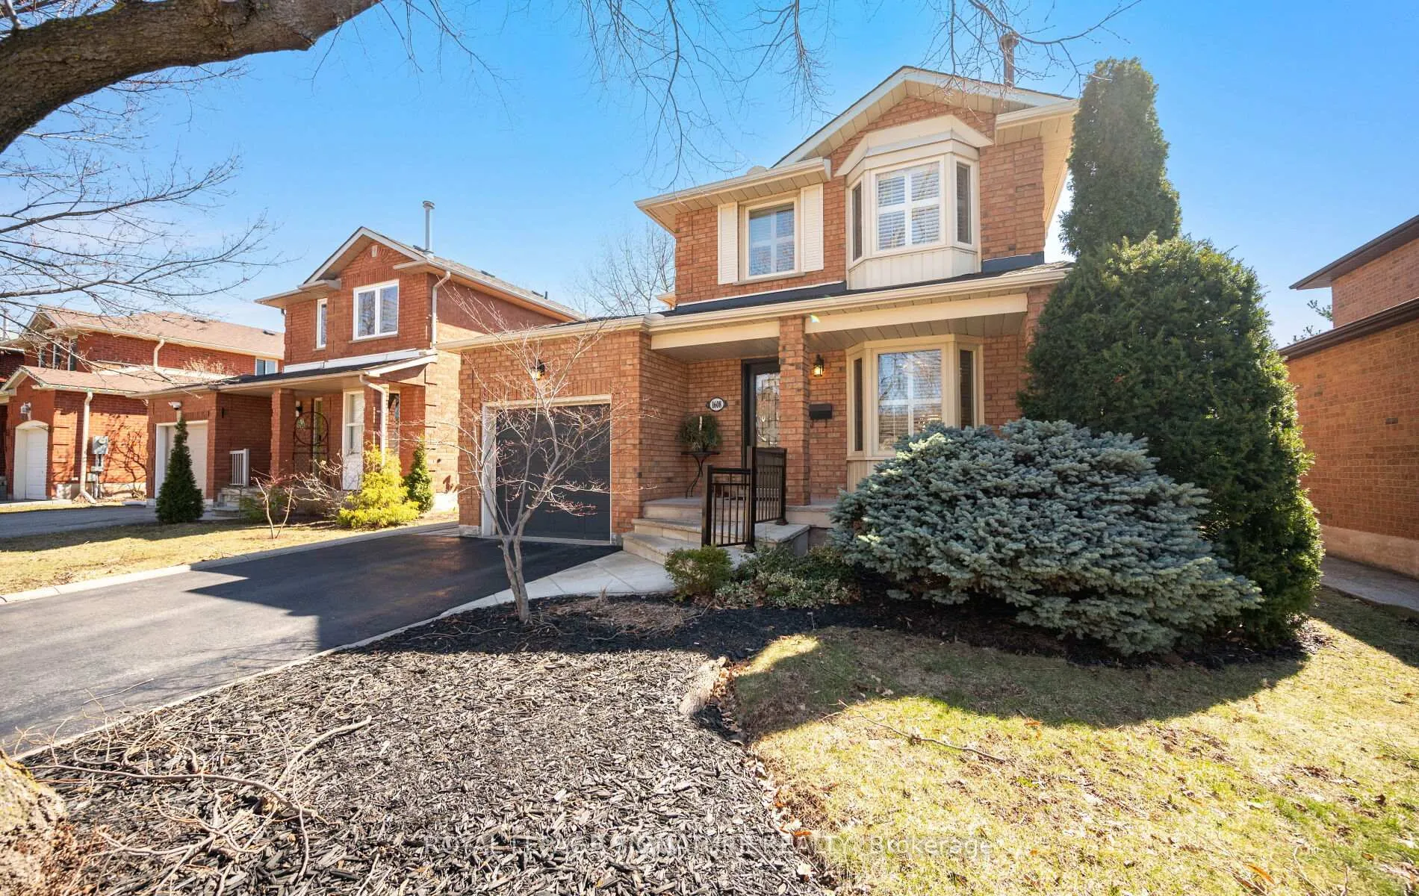
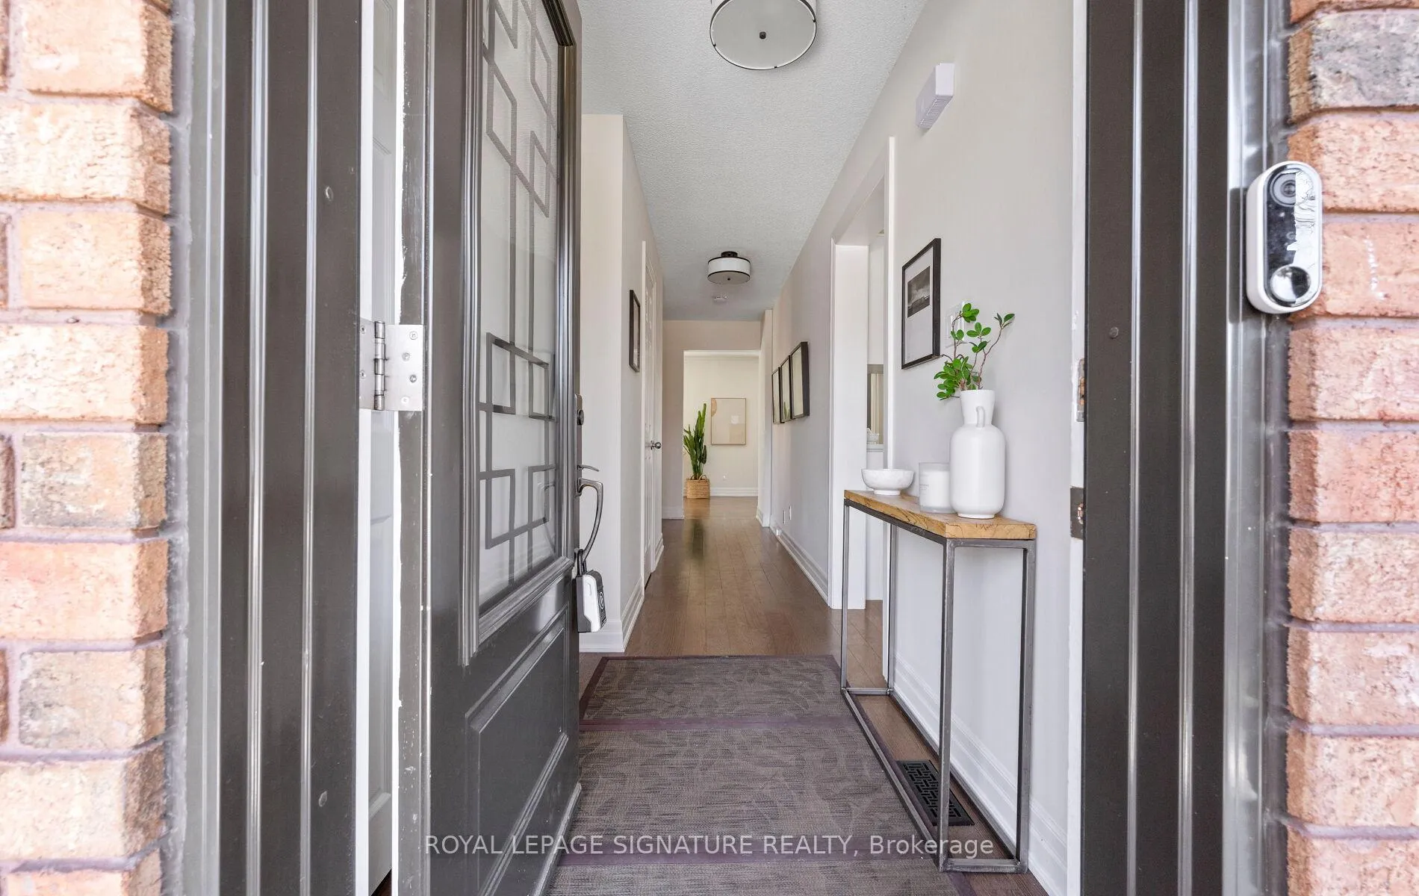
Tucked along the quiet, tree-lined stretch of Parish Ln, this beautifully updated home offers more than just a place to live-it offers a true sense of community. Here, neighbours stay for years, kids grow up together, and winter mornings often come with the thoughtful gesture of someone clearing your sidewalk. With no through traffic or road noise, the setting feels calm, safe & effortlessly welcoming. From the moment you arrive, the pride of ownership is evident. The professionally landscaped exterior, refreshed porch, newer driveway, and updated roof create a polished first impression, while the private backyard invites you to unwind-whether it's soaking in the hot tub or relaxing beneath the gazebo or hosting summer evenings with the convenience of a gas BBQ hookup. Backing onto a wider lot, the space feels open yet comfortably secluded. Inside, the home unfolds with warmth and intention. Rich hardwood floors carry you through the main level into a thoughtfully redesigned kitchen, where updated cabinetry, extended storage, and modern finishes create a space that's as functional as it is inviting. Natural light pours in through new patio doors, seamlessly connecting indoor living to the backyard. A refreshed main floor bath and a redesigned front entry with custom storage add both style and practicality. Upstairs offers a peaceful retreat, with fresh paint, new carpeting, and updated windows throughout. The bathrooms have been tastefully renovated with clean, timeless finishes, while the primary suite features a custom closet and a beautifully updated ensuite. The finished basement extends the living space with a cozy recreation area, gas fireplace, built-in speaker system, and a fully redesigned laundry room with added storage and thoughtful details. Just steps from top-rated schools, parks, trails, a community centre, library, and everyday essentials, with easy access to GO transit, this is a turnkey home in a truly connected, family-friendly neighbourhood.
Ask about this home
A HOMEH agent will answer your questions about this home.
Around this home
Daily convenience, out of 100, from the distances below
Schools nearby
School rating, out of 10.
Helpful calculators
Your HOMEH agent

"I would see it this week."