

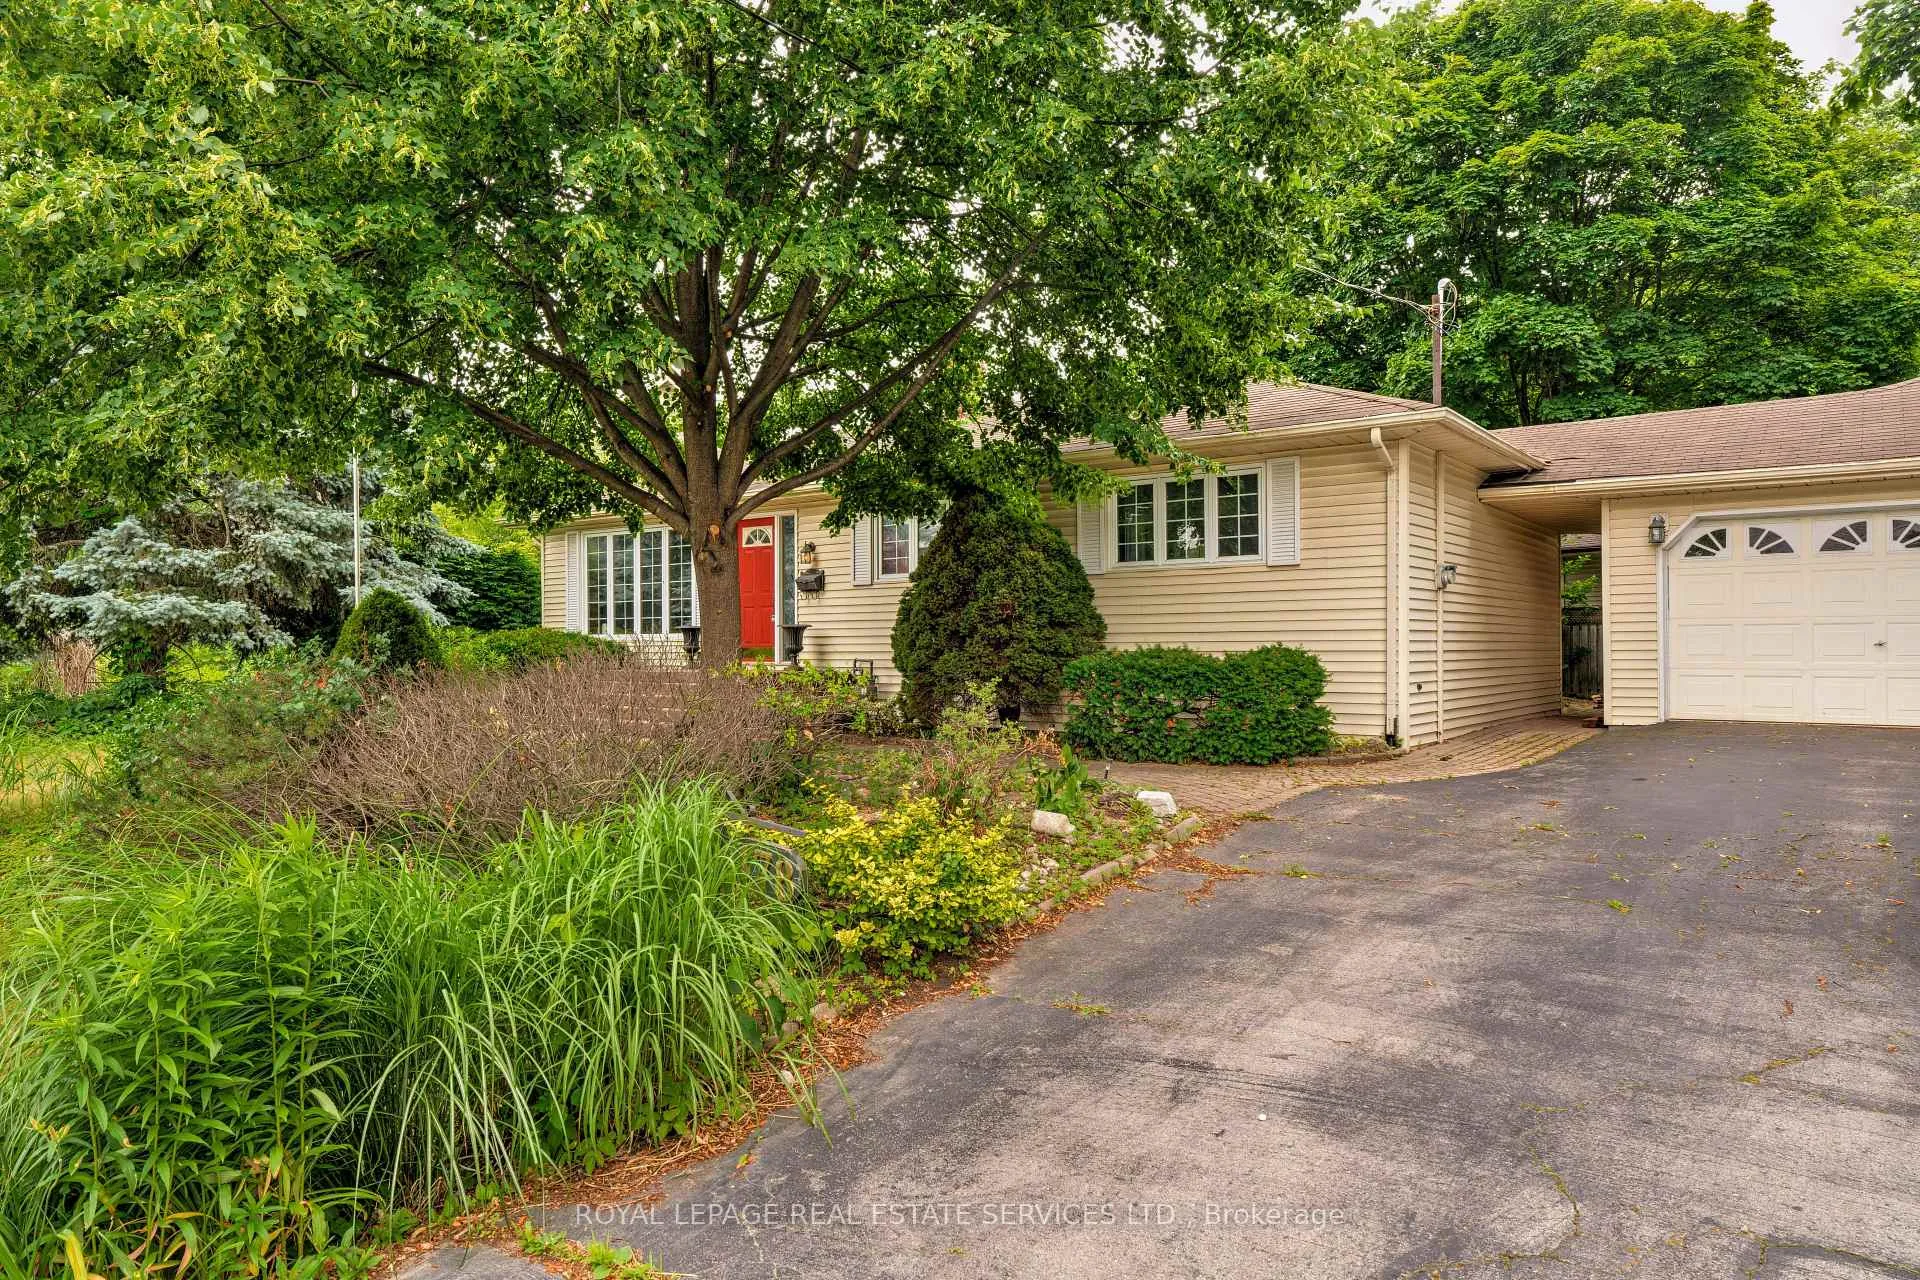
478 Avon Crescent
478 Avon Crescent
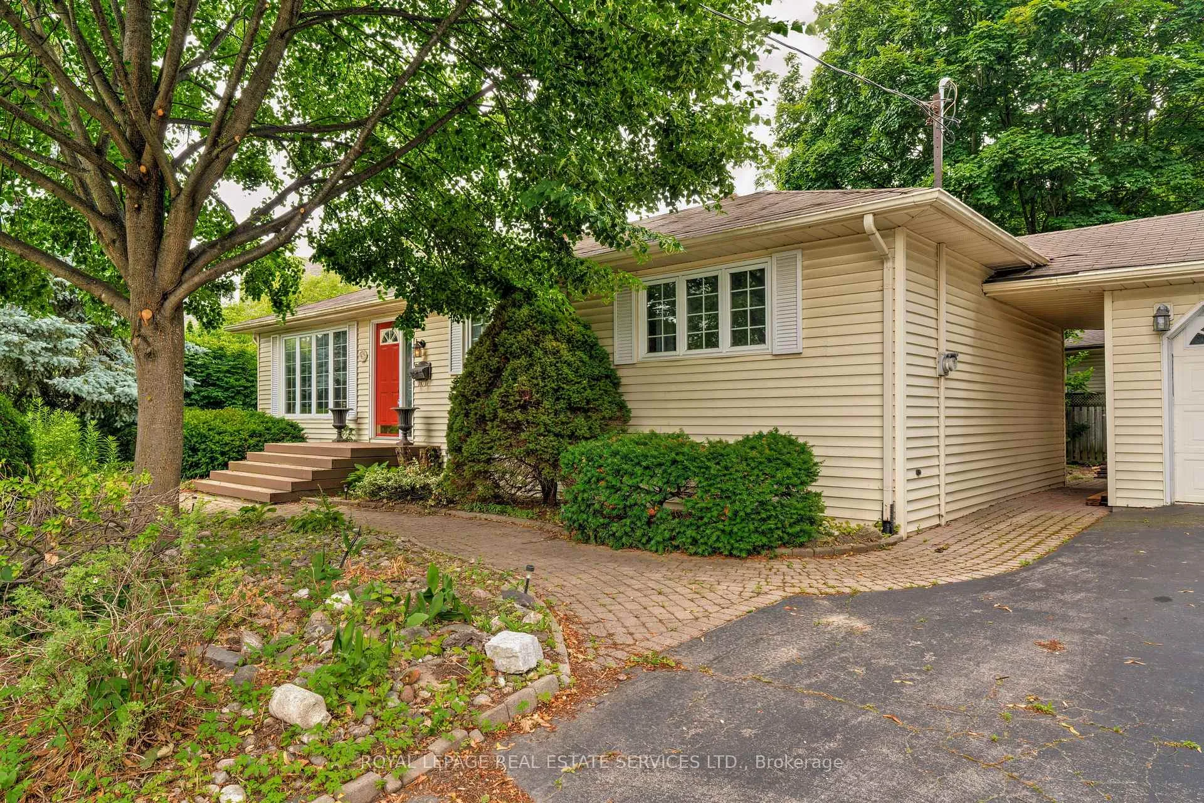
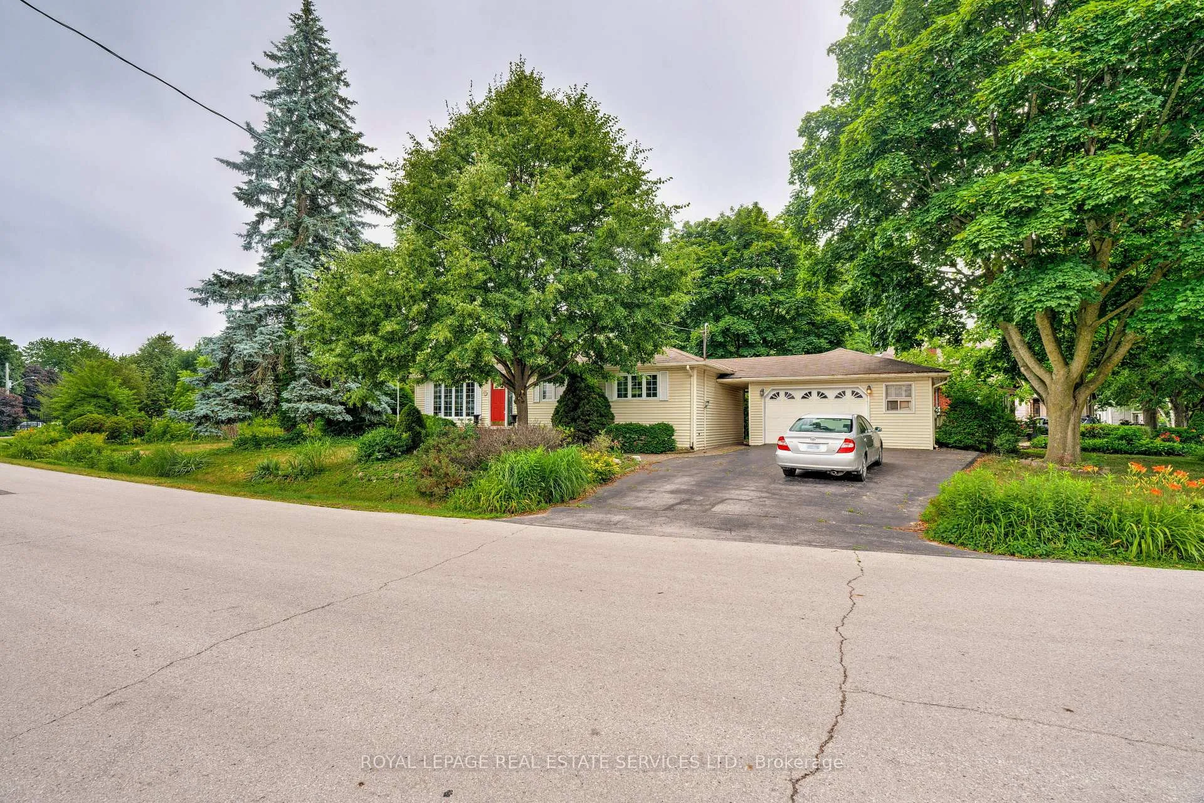
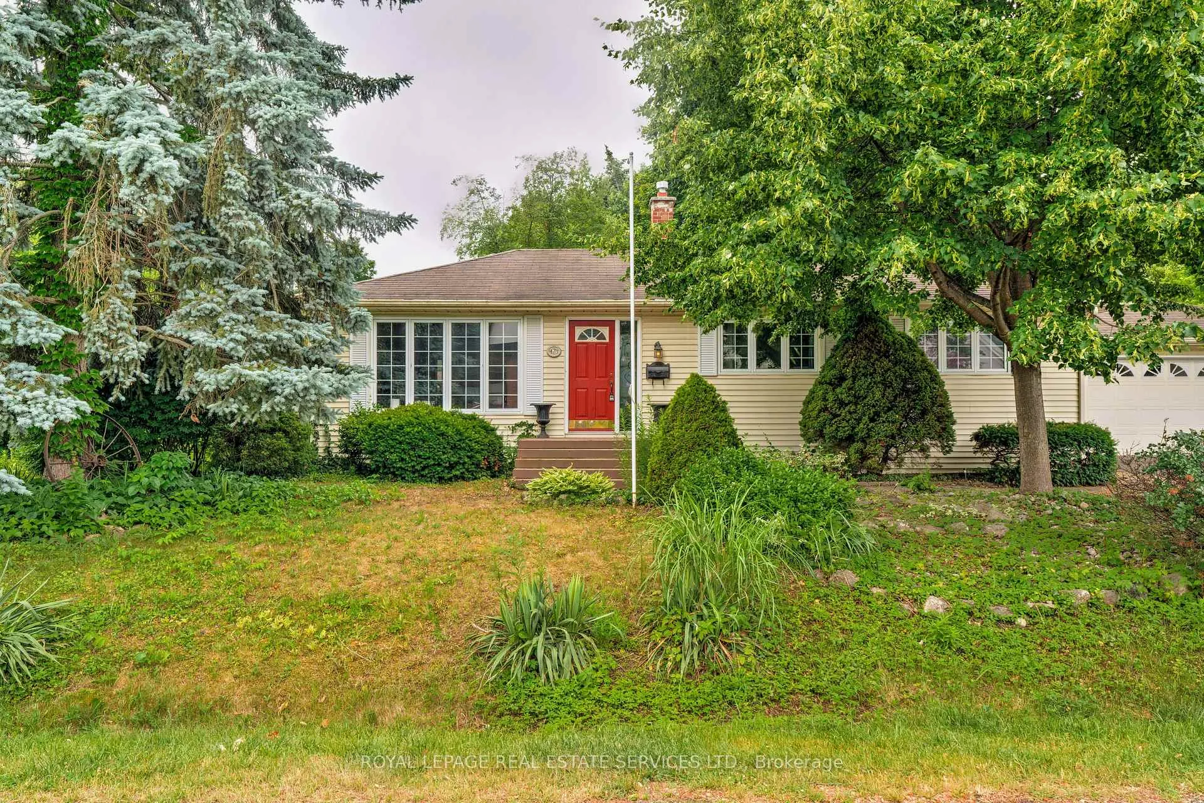
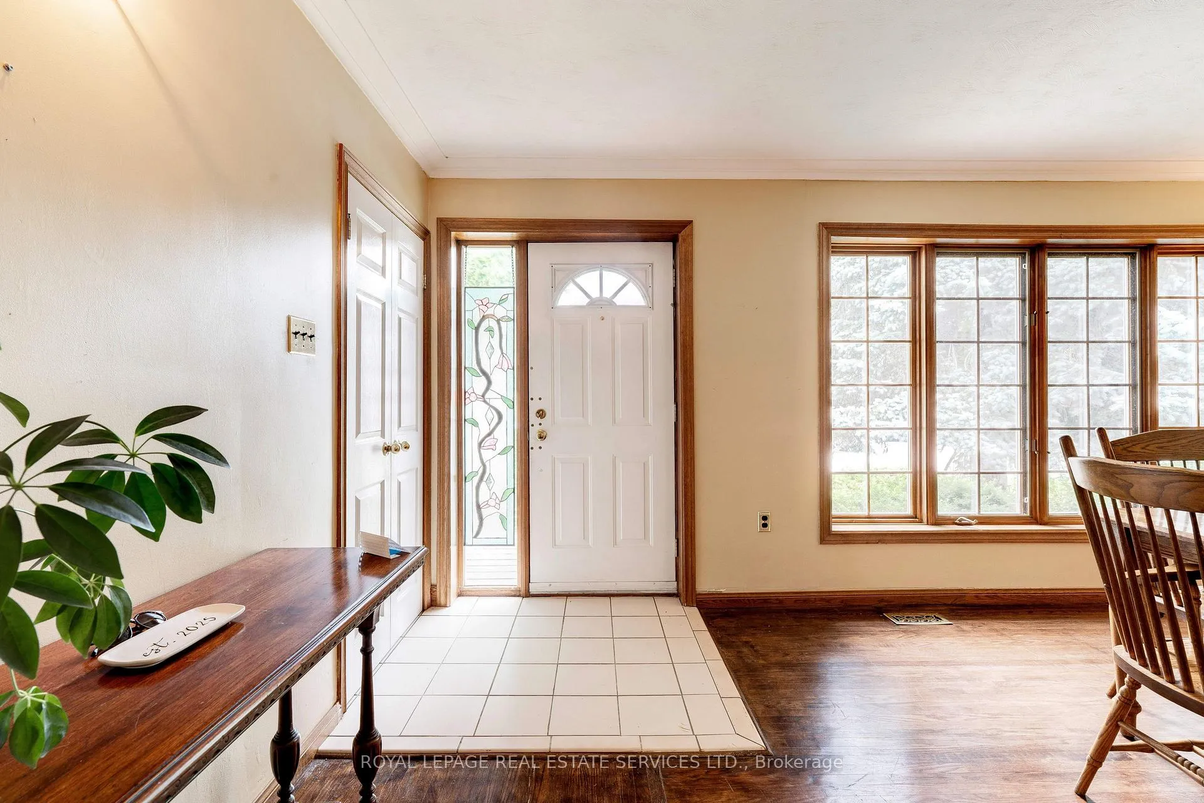 See all 50 photos
Property history
Facts and features
- BasementFinished
- Age of home51–99 years
- Water, sewerMunicipal
- Lot shapeIrregular
- Hardwood floors
- Fireplace
- Central air
The homeDetached, Bungalow, Age 51–99 years
- TypeDetached
- StyleBungalow
- Age51–99 years
- Living space1,100–1,500 sq ft
- BasementFinished, full
InsideFireplace Yes, living room, natural gas, Hardwood, Tile, Broadloom, Lower level
- FireplaceYes, living room, natural gas
- FlooringHardwood, Tile, Broadloom
- LaundryLower level
- FeaturesPrimary bedroom - main floor, water heater
- Rooms above ground6
- Rooms in the basement3
- Bedrooms3 + 2 in the basement
- Bathrooms2
- Kitchens1
Outside and lotVinyl siding, Asphalt shingle, Unknown
- ExteriorVinyl siding
- RoofAsphalt shingle
- FoundationUnknown
- FeaturesDeck
- Other structuresGarden shed
- Size60 × 99 ft
- ShapeIrregular
- ZoningRL3-0
Parking1 Garage, Detached, Private double
- Spaces1 Garage
- GarageDetached
- DrivewayPrivate double
Heating, water and powerForced air, gas, Central air, Municipal water
- HeatingForced air, gas
- CoolingCentral air
- WaterMunicipal water
- SewerMunicipal sewer
- Natural gasYes
- HydroYes
- CableYes
Costs and taxesTaxes $8,163 a year, HST included in the price, Hwt
- Taxes, 2025$8,163 a year
- HSTHST included in the price
- Rental itemsHwt
- Under contractHot water heater
Included in the saleFridge, stove, b/i dw, microwave, washer, dryer, basement fridge, basement freezer, all elfs, all wdw cvgs
- IncludedFridge, stove, b/i dw, microwave, washer, dryer, basement fridge, basement freezer, all elfs, all wdw cvgs
NearbyPark, level, public transit, rec./commun.centre, school
- Close toPark, level, public transit, rec./commun.centre, school
Listing detailsW12936122, Sold, Mar 30, 2026
- MLS® numberW12936122
- StatusSold
- Listed onMar 30, 2026
- Days on market21
- UpdatedApr 20, 2026
- PossessionFlexible
- Occupied byVacant
- Listing brokerageROYAL LEPAGE REAL ESTATE SERVICES LTD.
About this home
478 Avon Crescent, Oakville (Morrison), ON L6J 2T4
Fabulous opportunity in highly-desirable Morrison area of SouthEast Oakville. Situated on a 9,009 sqft lot on a gorgeous street, this bungalow is ideal for renovation or building your dream home. The irregular shaped lot is approximately 107.85ft x 43.20ft x 24.08ft x 125.20ft x 97.33ft, with RL3-0 zoning. The main floor has a formal dining room, kitchen with centre island and breakfast bar that opens to the spacious living room with gas fireplace and walk-out to the back deck. There are also 3 bedrooms on this level (one is currently used as a closet) all with hardwood floors, and a 4pc main bath. The basement is finished with a rec room, bar, 2 bedrooms, 3pc bath, laundry room and large utility room. There is a detached garage and parking for 4 cars in the double driveway. The backyard has a wood deck and natural gas hookup for the BBQ. Don't miss your chance to live in one of Oakville's most sought-after neighbourhoods close to top-rated schools, parks, Lake Ontario and more.
Ask about this home
A HOMEH agent will answer your questions about this home.
Around this home
Daily convenience, out of 100, from the distances below
Schools nearby
School rating, out of 10.
Helpful calculators
Your HOMEH agent

"I would see it this week."