

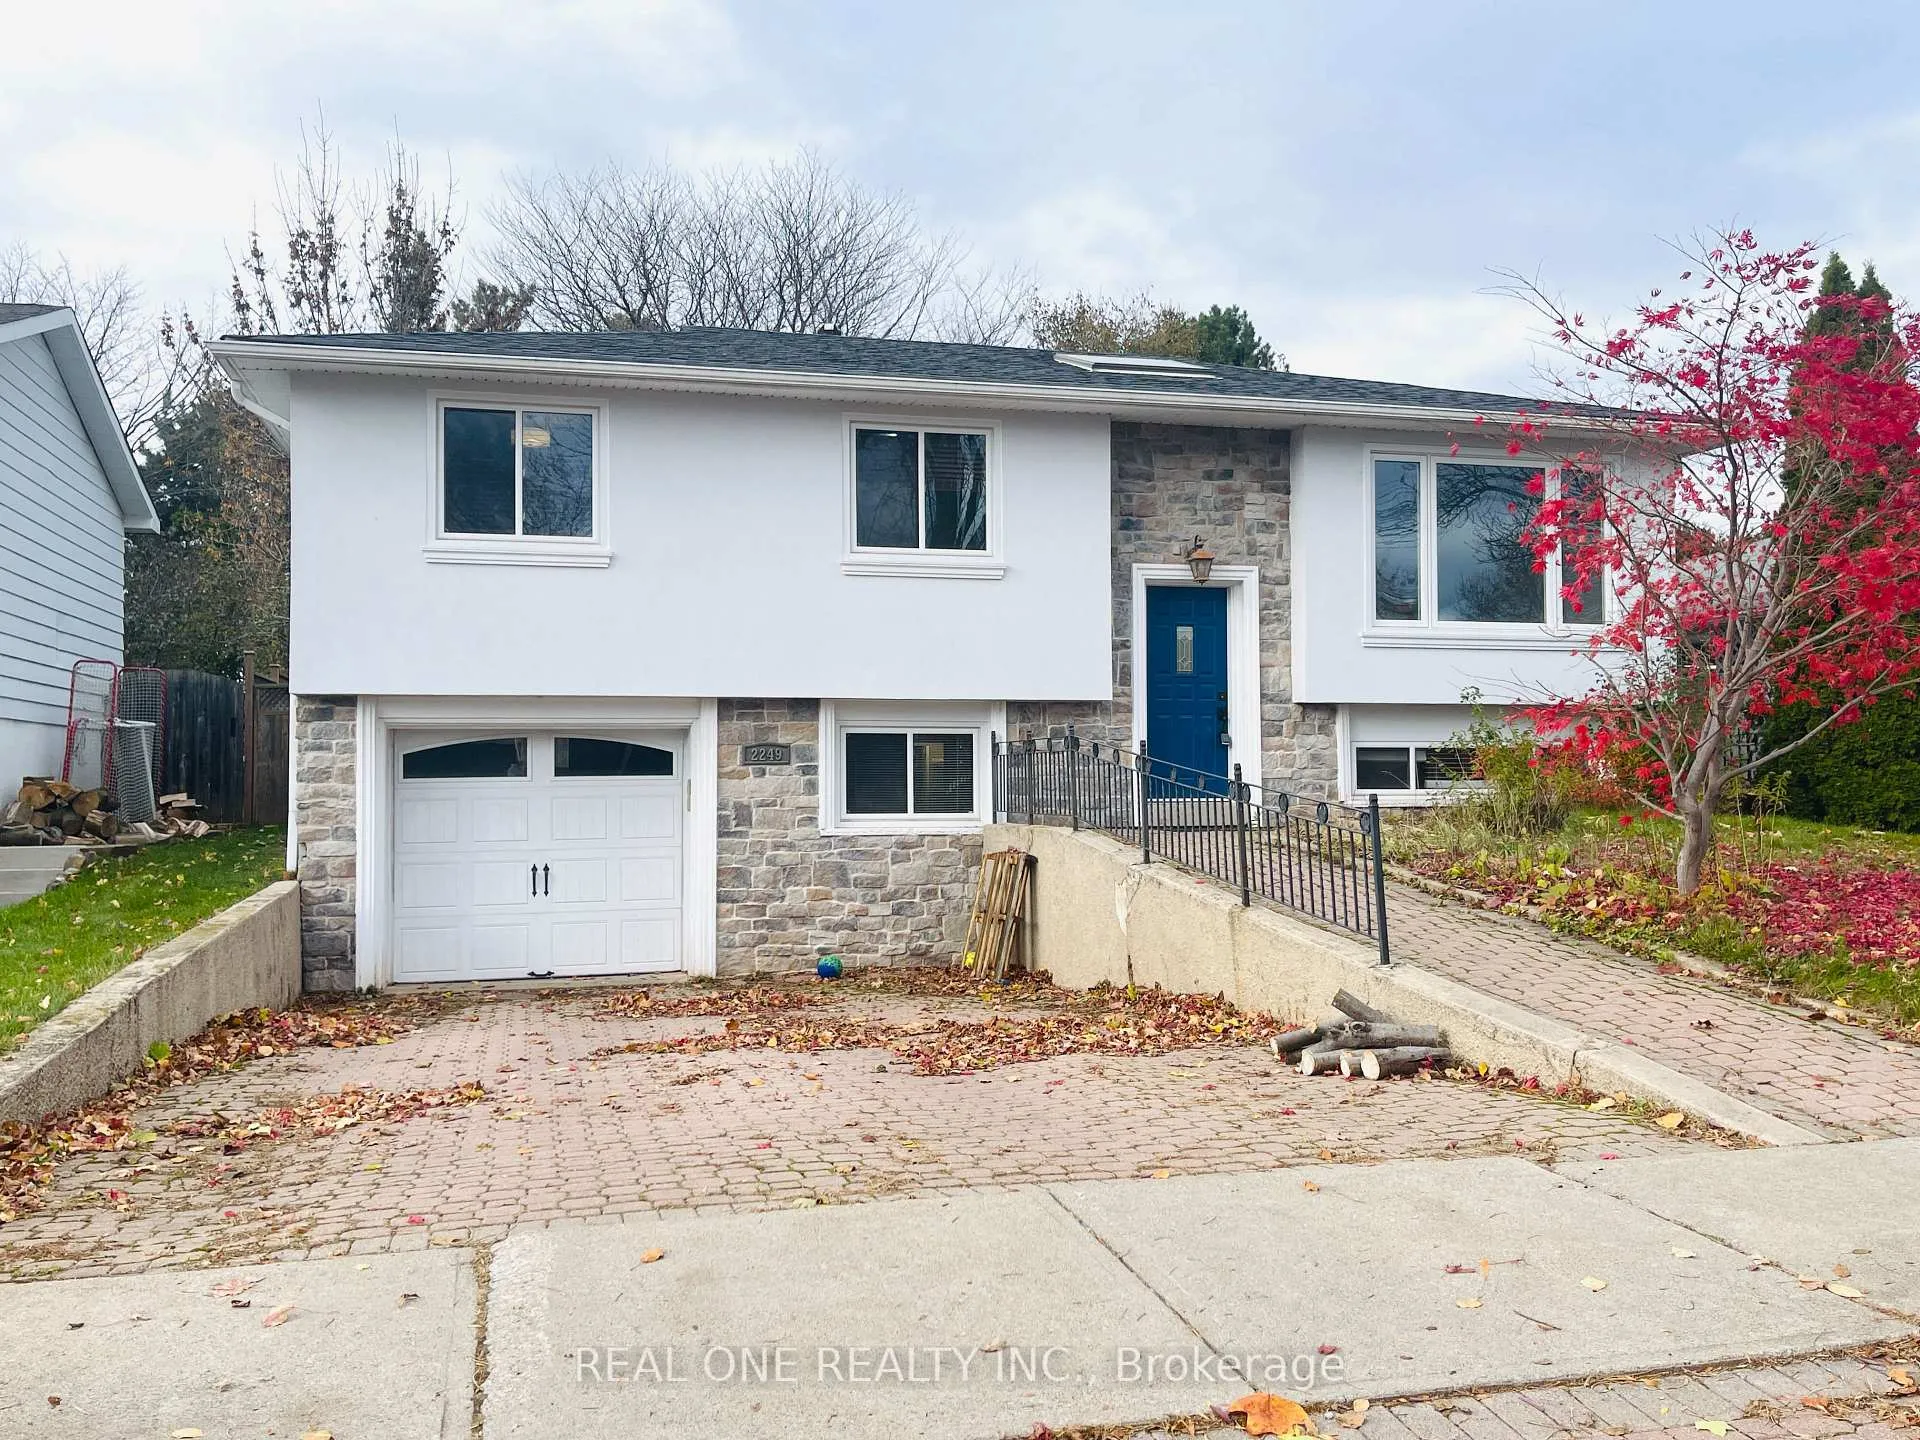
2249 Wyandotte Drive
Detached Rented
1/262249 Wyandotte Drive
Detached Rented
 See all 26 photos
3+1 Bedrooms
2 Bathrooms
1 Garage
1.1K–1.5K sq.ft
Entire Home
— Unit
Property history
Facts and features
- BasementFinished
- Lease term12 months
- FurnishedUnfurnished
- LaundryIn area
What stands out
- Fireplace
- Central air
The homeDetached, Bungalow-raised, 1,100–1,500 sq ft
- Type: Detached
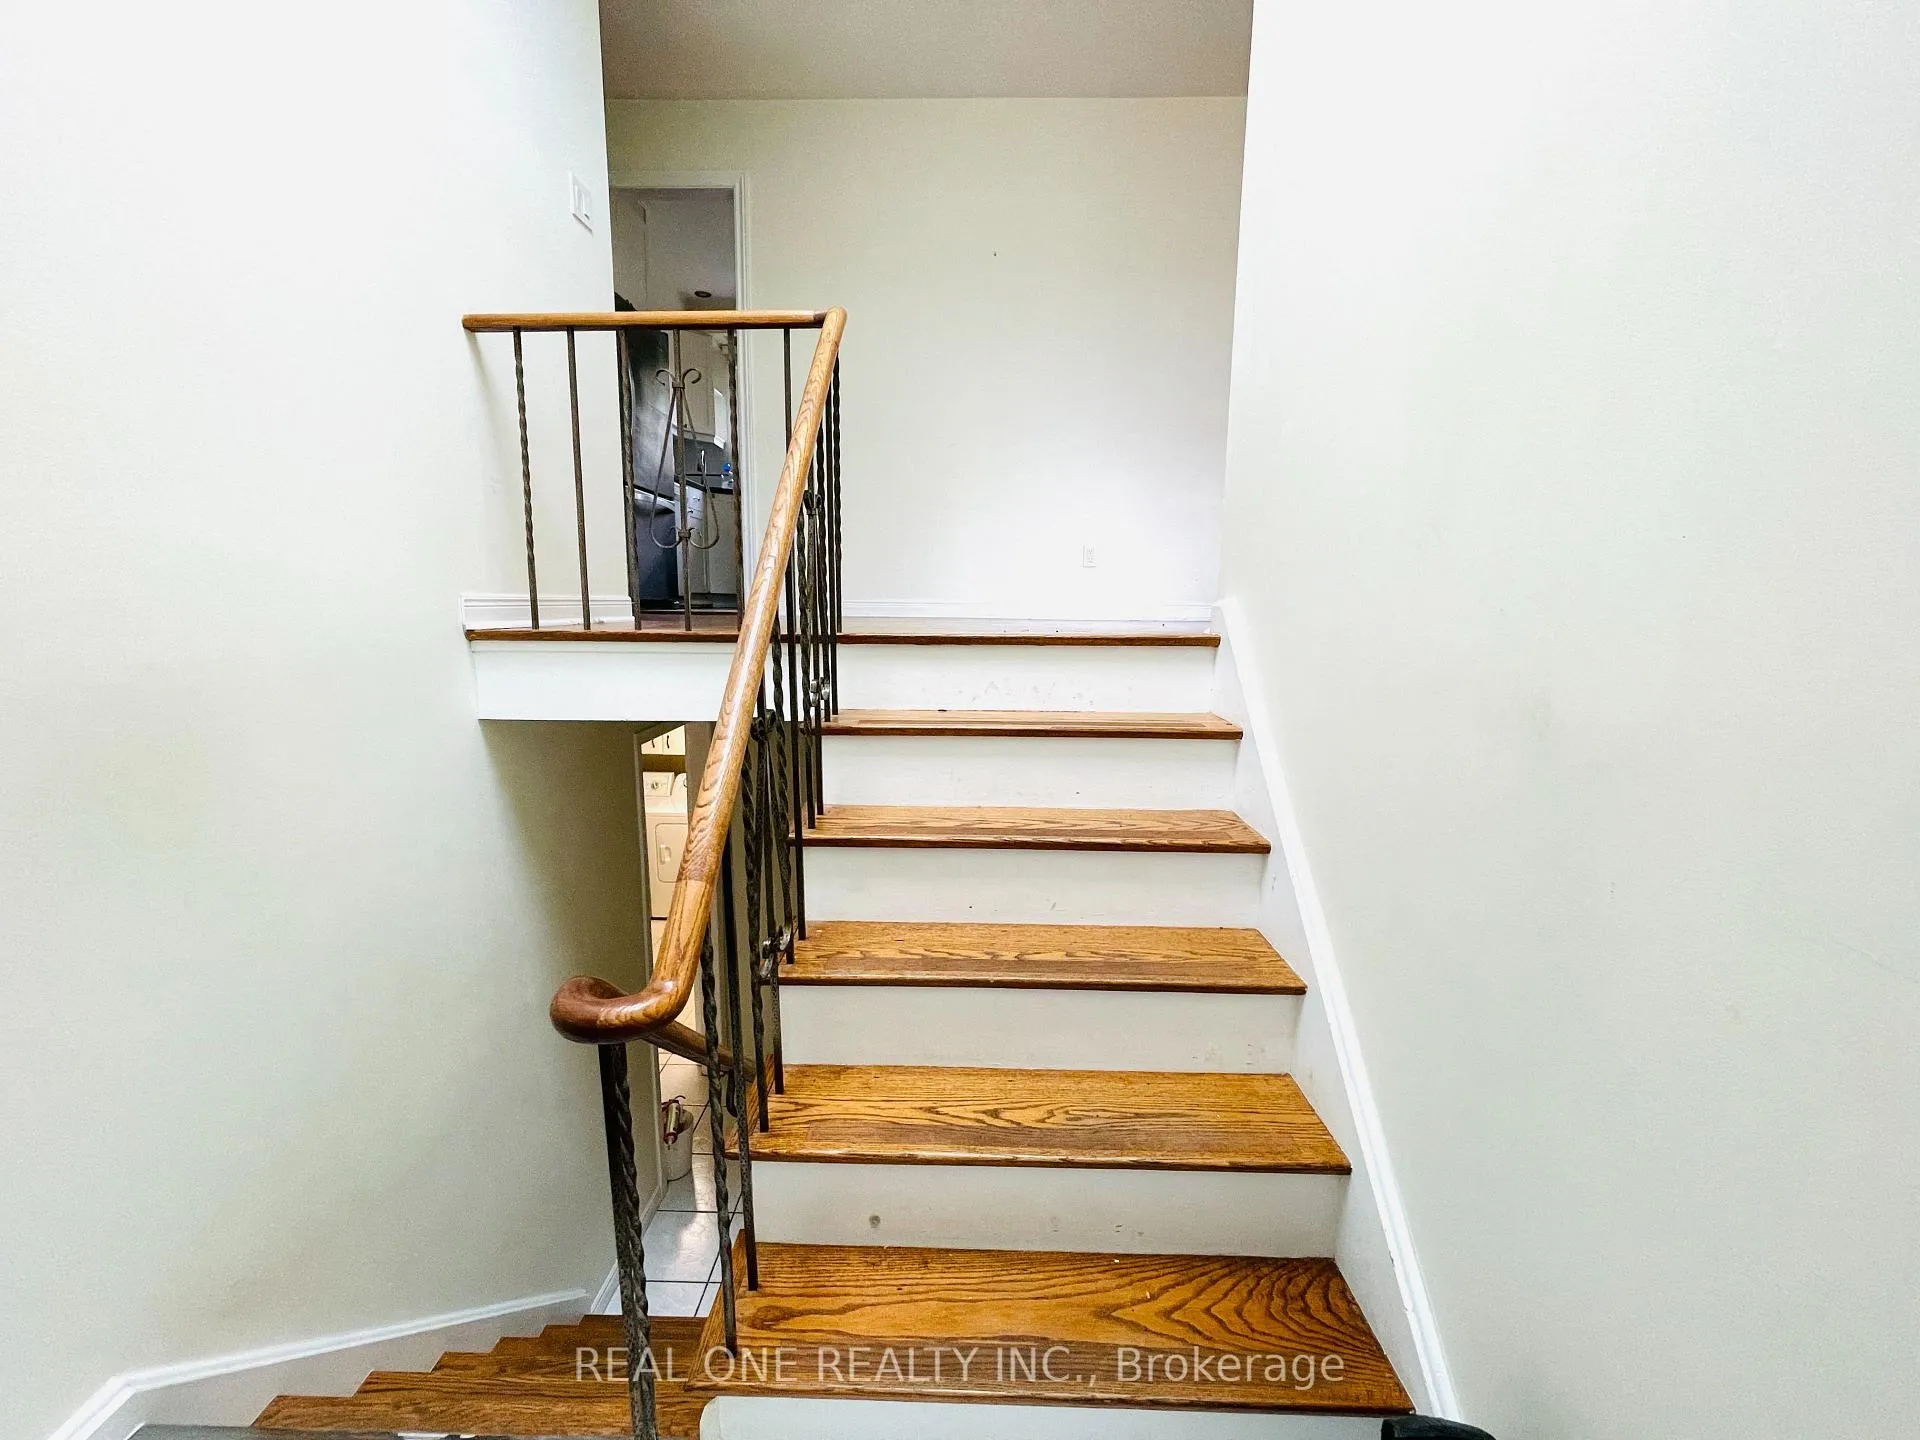
- Style: Bungalow-raised
- Living space: 1,100–1,500 sq ft
- Basement: Finished
InsideFireplace Yes, In area, Auto garage door remote
- Fireplace: Yes
- Laundry: In area
- Features: Auto garage door remote
- Rooms above ground: 8
- Bedrooms: 3 + 1 in the basement
- Bathrooms: 2
- Kitchens: 1
Outside and lotStucco (plaster), Asphalt shingle, Concrete
- Exterior: Stucco (plaster)
- Roof: Asphalt shingle
- Foundation: Concrete
Parking1 Garage, Built-in, Private
- Spaces: 1 Garage
- Garage: Built-in
- Driveway: Private
Heating, water and powerForced air, gas, Central air, Municipal water
- Heating: Forced air, gas
- Cooling: Central air
- Water: Municipal water
- Sewer: Municipal sewer
Rent and termsRent $3,550 a month, Entire property, Unfurnished
- Rent: $3,550 a month
- Space for rent: Entire property
- Furnished: Unfurnished
- Lease: 12 months
- Rent includes: Parking
- Deposit: Required
- Credit check: Required
- Employment letter: Required
- Rental application: Required
- References: Required
- Rental items: Hot water tank
IncludedFridge , stove, dishwasher. washer, dryer, electric fireplace.
- Included: Fridge , stove, dishwasher. washer, dryer, electric fireplace.
Listing detailsW12835166, Rented, Mar 2, 2026
- MLS® number: W12835166
- Status: Rented
- Listed on: Mar 2, 2026
- Days on market: 39
- Updated: Apr 10, 2026
- Possession: 2026-04-06 / 1-29 days
- Occupied by: Vacant
- Listing brokerage: REAL ONE REALTY INC.
About this home
2249 Wyandotte Drive, Oakville (West), ON L6L 2T4
Auto Garage Door Remote
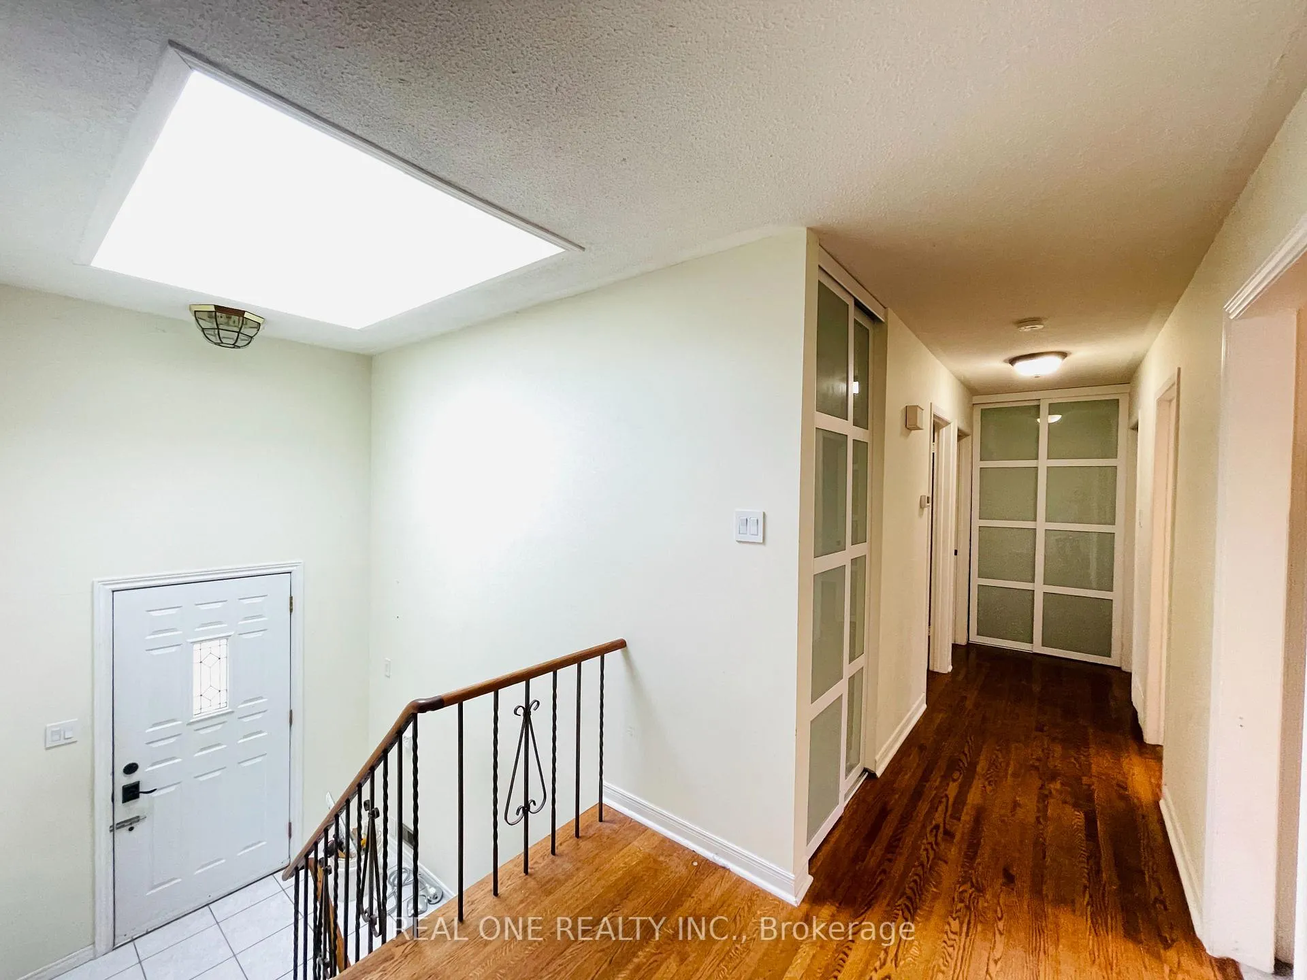
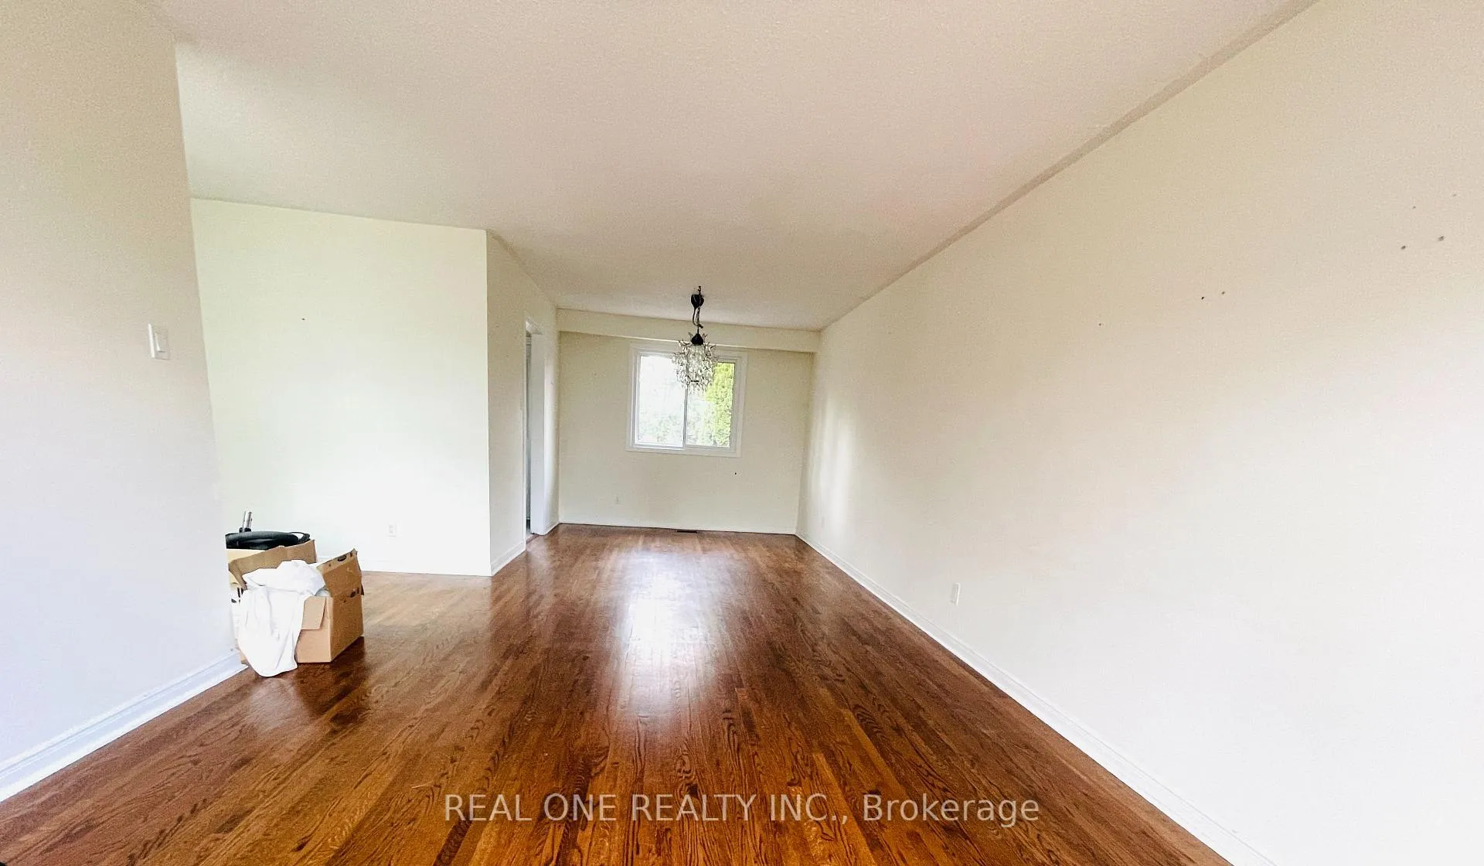
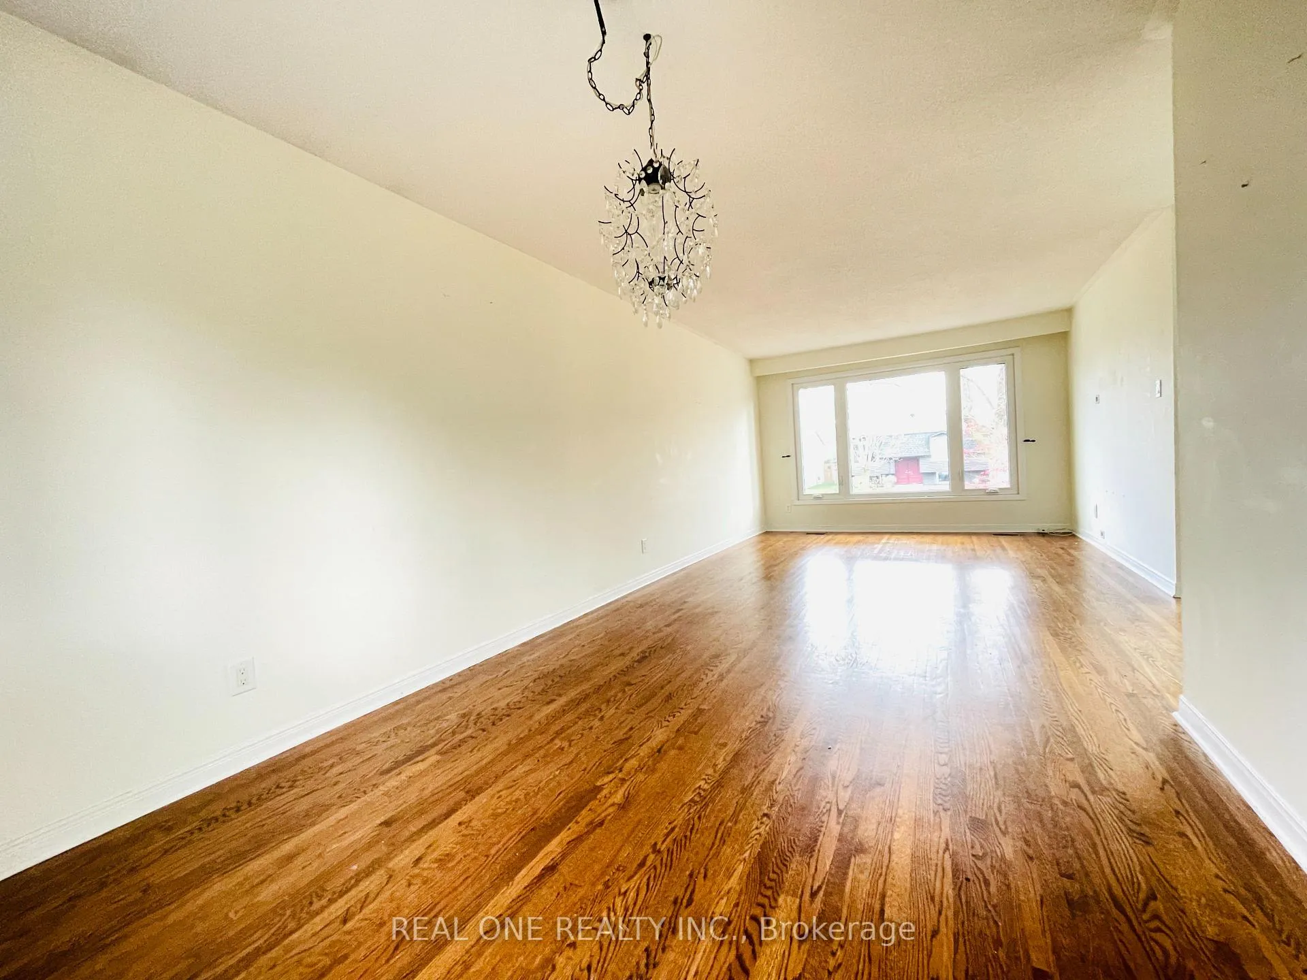
Located In The Highly Desired Bronte Neighbourhood Close To Excellent Schools, Shopping And Parks & Rec. Mins To Hwys, Bronte Creek Park&Lake. Well Updated Raised Bungalow On Large Private Lot Featuring Spacious Principal Rooms, Updated Eat-In Kitchen With Walk-Out To Large Deck & Huge Fenced Yard With No Rear Neighbours! 3+1 Generous Bedrooms, Updated Baths, Sprawling Finished Lower Level With 4th Bedroom, 3 Pc Bath & Large Family Room With Gas Fireplace.
Read more
Ask about this home
A HOMEH agent will answer your questions about this home.
Ask a question
Around this home
Bridge/Third Line
Errands
Transit
Parks
Schools
Daily convenience, out of 100, from the distances below
ParkDonovan Bailey Park18 min walk1.1 km
GroceryCircle K16 min walk1.0 km
SchoolGladys Speers Public School9 min walk530 m
Train stationBronte10 min walk604 m
PharmacyShoppers Drug Mart20 min walk1.2 km
Cafés & foodShawms Cafe & Grill · 1 within 1 km15 min walk905 m
Gym & rec centreQueen Elizabeth Pool9 min walk527 m
WalkDriveStraight-line distance, open map data
Grocery1.0 km
Park1.1 km
Coffee0.9 km
Dining1.3 km
Gym1.3 km
Bronte0.6 km
Schools nearby
School rating, out of 10.
Gladys Speers Public Schoolelementary · Public · 0.5 km
7.6/10Good
Inspiration Private School - Oakvillesecondary · Private · 0.9 km
—
St. Dominic Catholic Elementary Schoolelementary · Catholic · 1.0 km
7.4/10Good
Contact agent
Helpful calculators
Rent vs buy
Affordability
Mortgage
Down payment
Stress test
CMHC insurance
Your HOMEH agent

NimaHOMEH agent · Oakville
"I would see it this week."
Ask Nima