

Unit 8, 2341 Parkhaven Boulevard
Unit 8, 2341 Parkhaven Boulevard
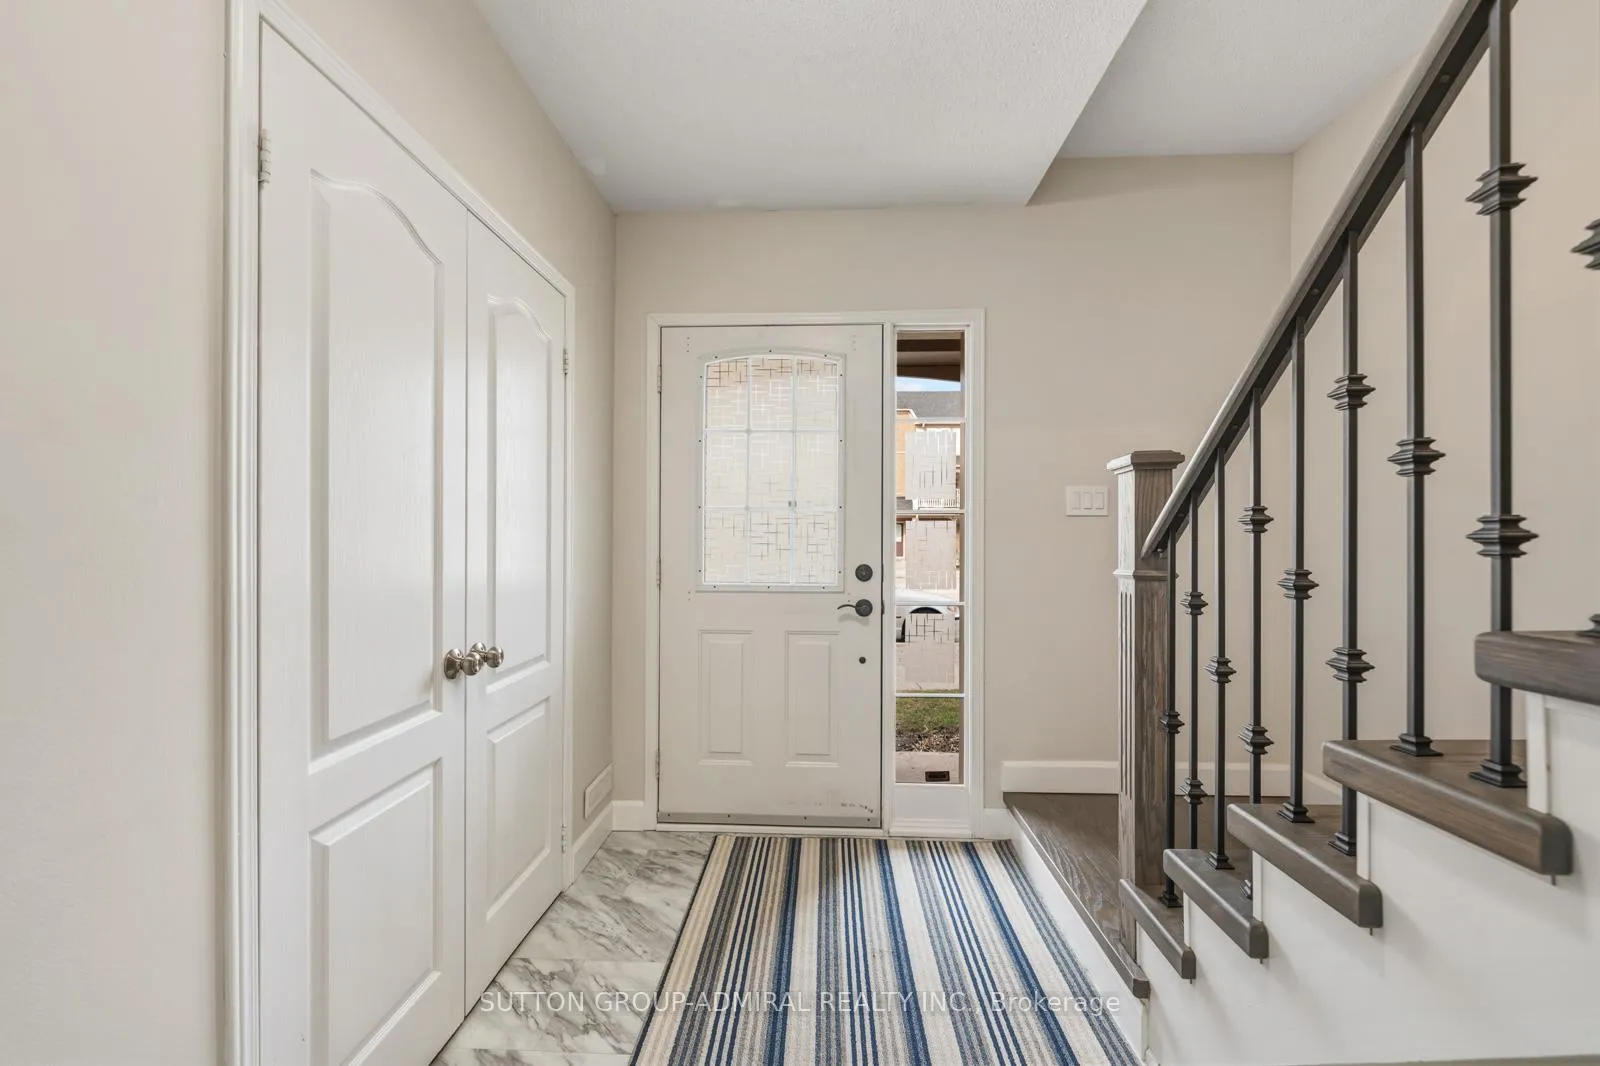 See all 49 photos
Property history
Facts and features
- BasementNone
- ExposureWest
- LaundryIn-suite laundry, sink
- LockerNone
- Central air
The homeCondo Townhouse, 3-storey, 1,200–1,399 sq ft
- TypeCondo Townhouse
- Style3-storey
- Living space1,200–1,399 sq ft
- BasementNone
- ExposureWest
- ViewCity, clear, trees/woods
InsideCeramic, Broadloom, Tile, In-suite laundry, sink, main level, Auto garage door remote, water heater
- FlooringCeramic, Broadloom, Tile
- LaundryIn-suite laundry, sink, main level
- FeaturesAuto garage door remote, water heater
- SecurityCarbon monoxide detectors, smoke detector
- Rooms above ground6
- Bedrooms3
- Bathrooms2
- Kitchens1
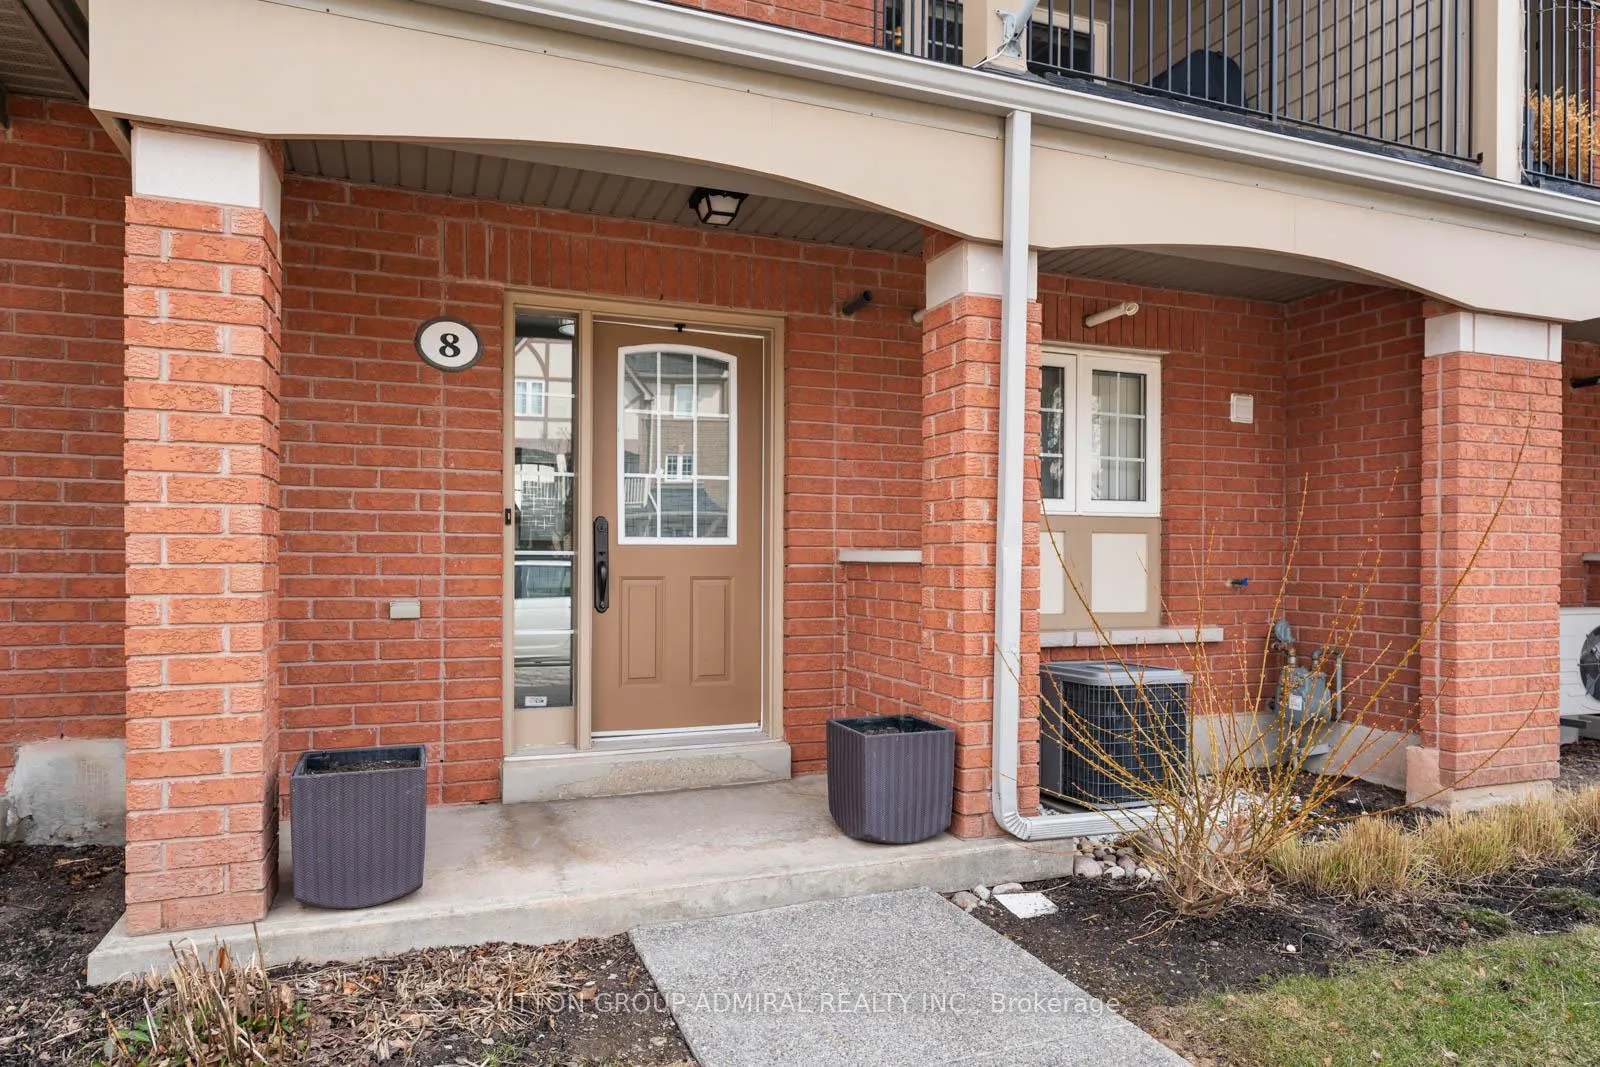
OutsideAluminum siding, brick, Open, Controlled entry, landscaped, lighting, porch, year round living
- ExteriorAluminum siding, brick
- BalconyOpen
- FeaturesControlled entry, landscaped, lighting, porch, year round living
- AccessibilityAccessible public transit nearby, parking
Parking and locker2 Parking, Built-in, Parking type Owned
- Spaces2 Parking
- GarageBuilt-in
- Parking typeOwned
- LockerNone
BuildingOak Park II Townhomes, Storeys 2, Units 60
- NameOak Park II Townhomes
- Storeys2
- Units60
- Registered2003
- Condo corporation445
- AmenitiesBbqs allowed
- PetsAllowed
Heating, water and powerForced air, gas, Central air
- HeatingForced air, gas
- CoolingCentral air
Costs and taxesTaxes $3,572 a year, Condo fee $308 a month, Common elements included, building insurance included, parking included
- Taxes, 2026$3,572 a year
- Condo fee$308 a month
- Fee includesCommon elements included, building insurance included, parking included
- HSTHST included in the price
- Rental itemsEnercare - hot water tank
- Under contractHot water tank-gas
Included in the saleAll appliances (fridge, stove, dishwasher, washer & dryer), all electrical light fixtures, all window coverings, 2 parking spots included & tesla ev charger.
- IncludedAll appliances (fridge, stove, dishwasher, washer & dryer), all electrical light fixtures, all window coverings, 2 parking spots included & tesla ev charger.
NearbyHospital, park, public transit, rec./commun.centre, school, electric car charger
- Close toHospital, park, public transit, rec./commun.centre, school, electric car charger
Listing detailsW12938534, Sold, Mar 31, 2026
- MLS® numberW12938534
- StatusSold
- Listed onMar 31, 2026
- Days on market58
- UpdatedMay 28, 2026
- PossessionFlexible
- Occupied byOwner
- Listing brokerageSUTTON GROUP-ADMIRAL REALTY INC.
About this home
Unit 8, 2341 Parkhaven Boulevard, Oakville (River Oaks), ON L6H 7S5
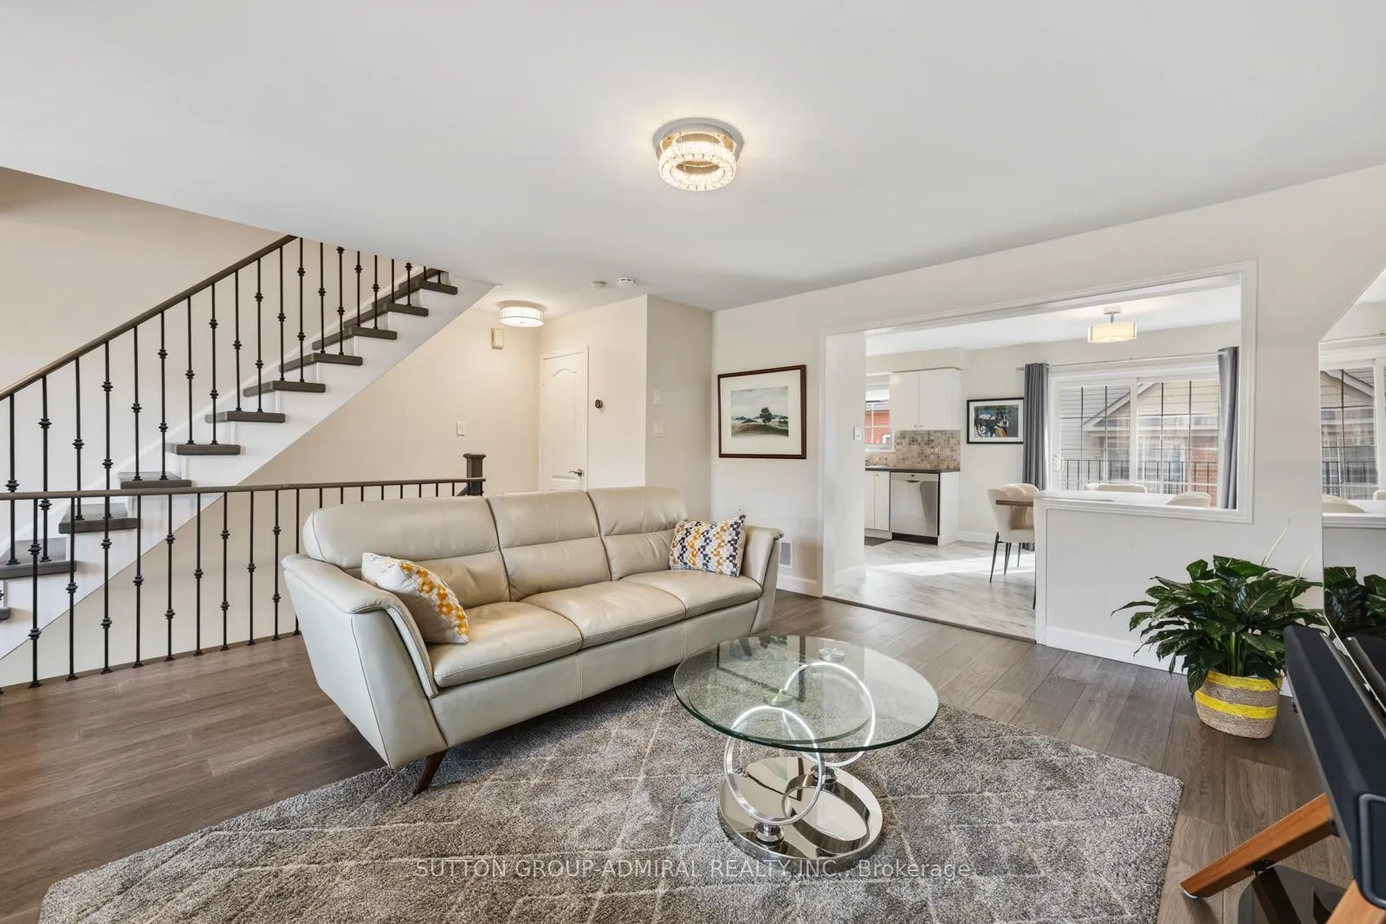
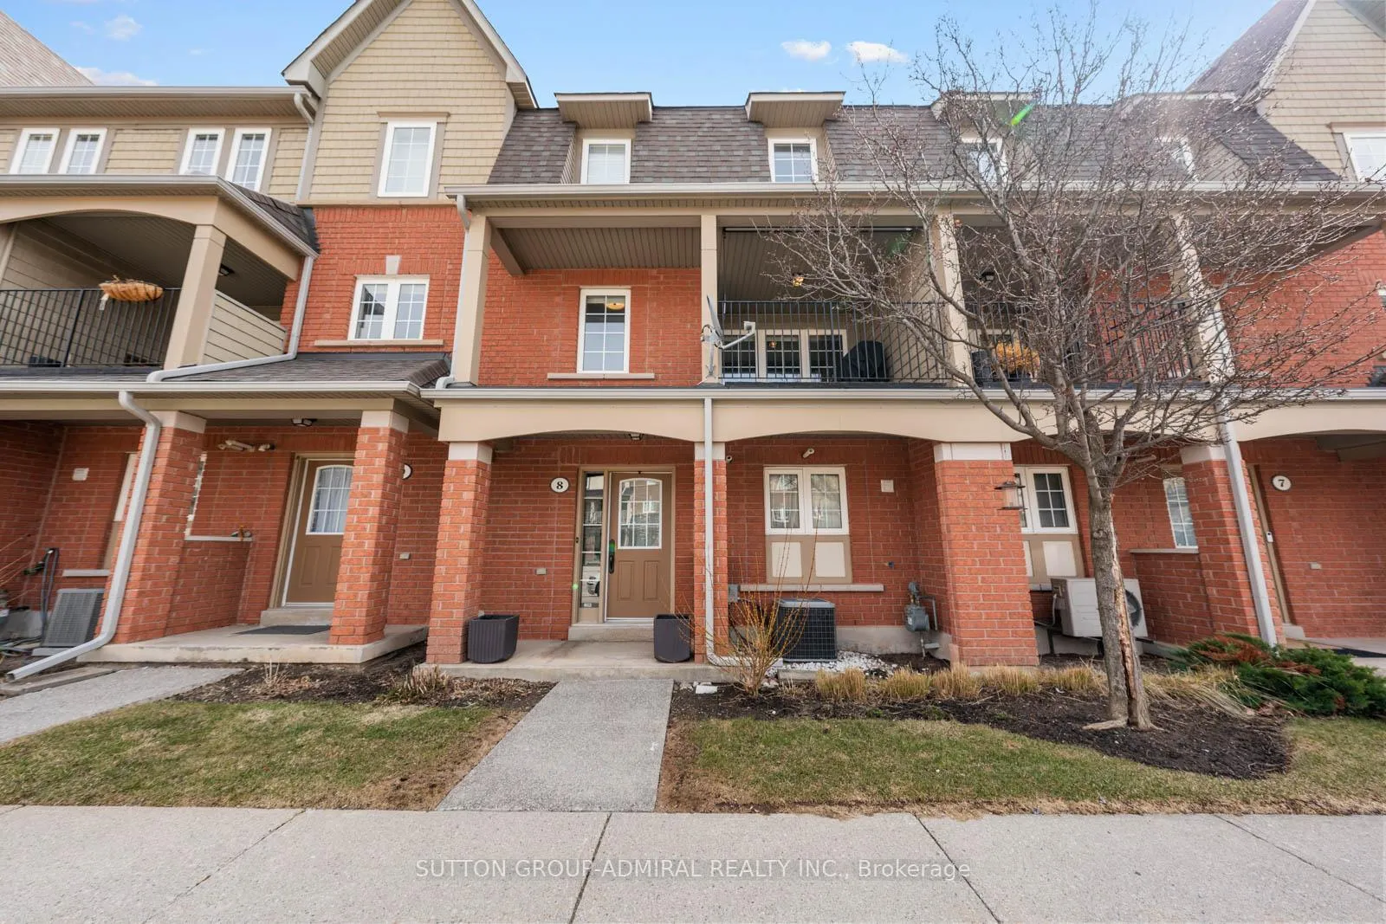
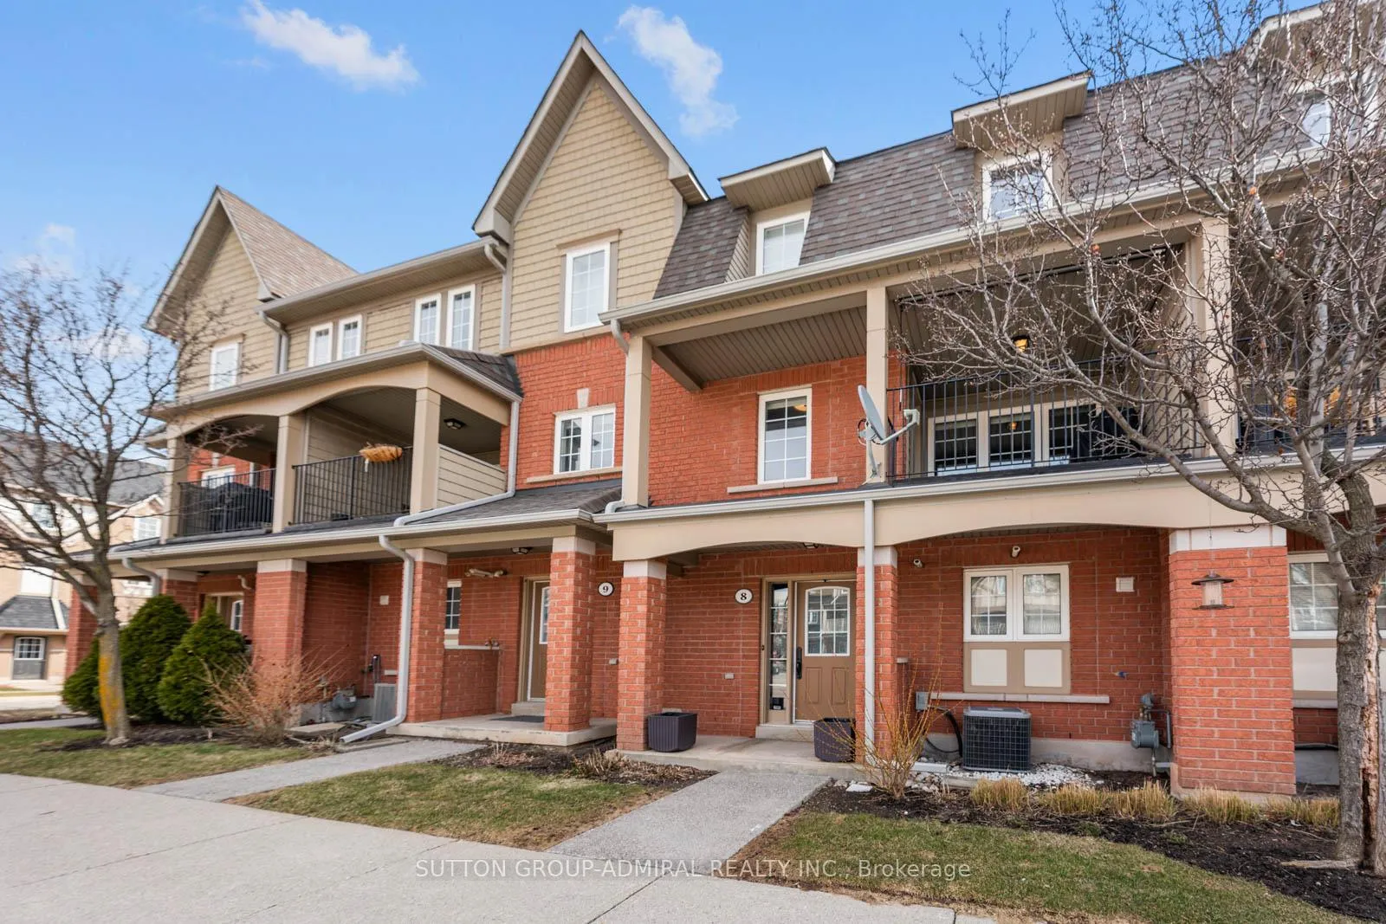
Welcome to this well-maintained 3-storey condo townhouse at 2341 Parkhaven Boulevard, Unit #8 in Oakville's desirable River Oaks community, offering approximately 1,235 sq. ft. of thoughtfully designed living space. This bright and functional home features 3 spacious bedrooms and 2 bathrooms, with an open-concept second level showcasing a modern kitchen complete with stainless steel appliances, backsplash, pantry, and seamless flow into the dining and living areas with laminate flooring and walk-out to a private balcony. The upper level hosts a generous primary bedroom with a large closet, along with two additional bedrooms and a full bath, while the main level includes a dedicated laundry room with direct garage access. With two owned parking spaces, a built-in garage, and added value like a Tesla EV charger, this home is ideal for families and professionals alike. Conveniently located just steps to major shopping and dining hubs, and surrounded by nature with nearby green spaces such as Memorial Park, Pelee Woods, Nipigon Trail, and Castlefield Park. Residents will also enjoy access to excellent recreational facilities including River Oaks Community Centre and Iroquois Ridge Community Centre, along with proximity to top educational institutions such as Sheridan College, Post's Corners Public School, Holy Trinity Catholic Secondary School, and Gaétan-Gervais French Immersion School, making this an exceptional opportunity in a family-friendly and highly connected neighbourhood.
Ask about this home
A HOMEH agent will answer your questions about this home.
Know more about Oak Park II Townhomes
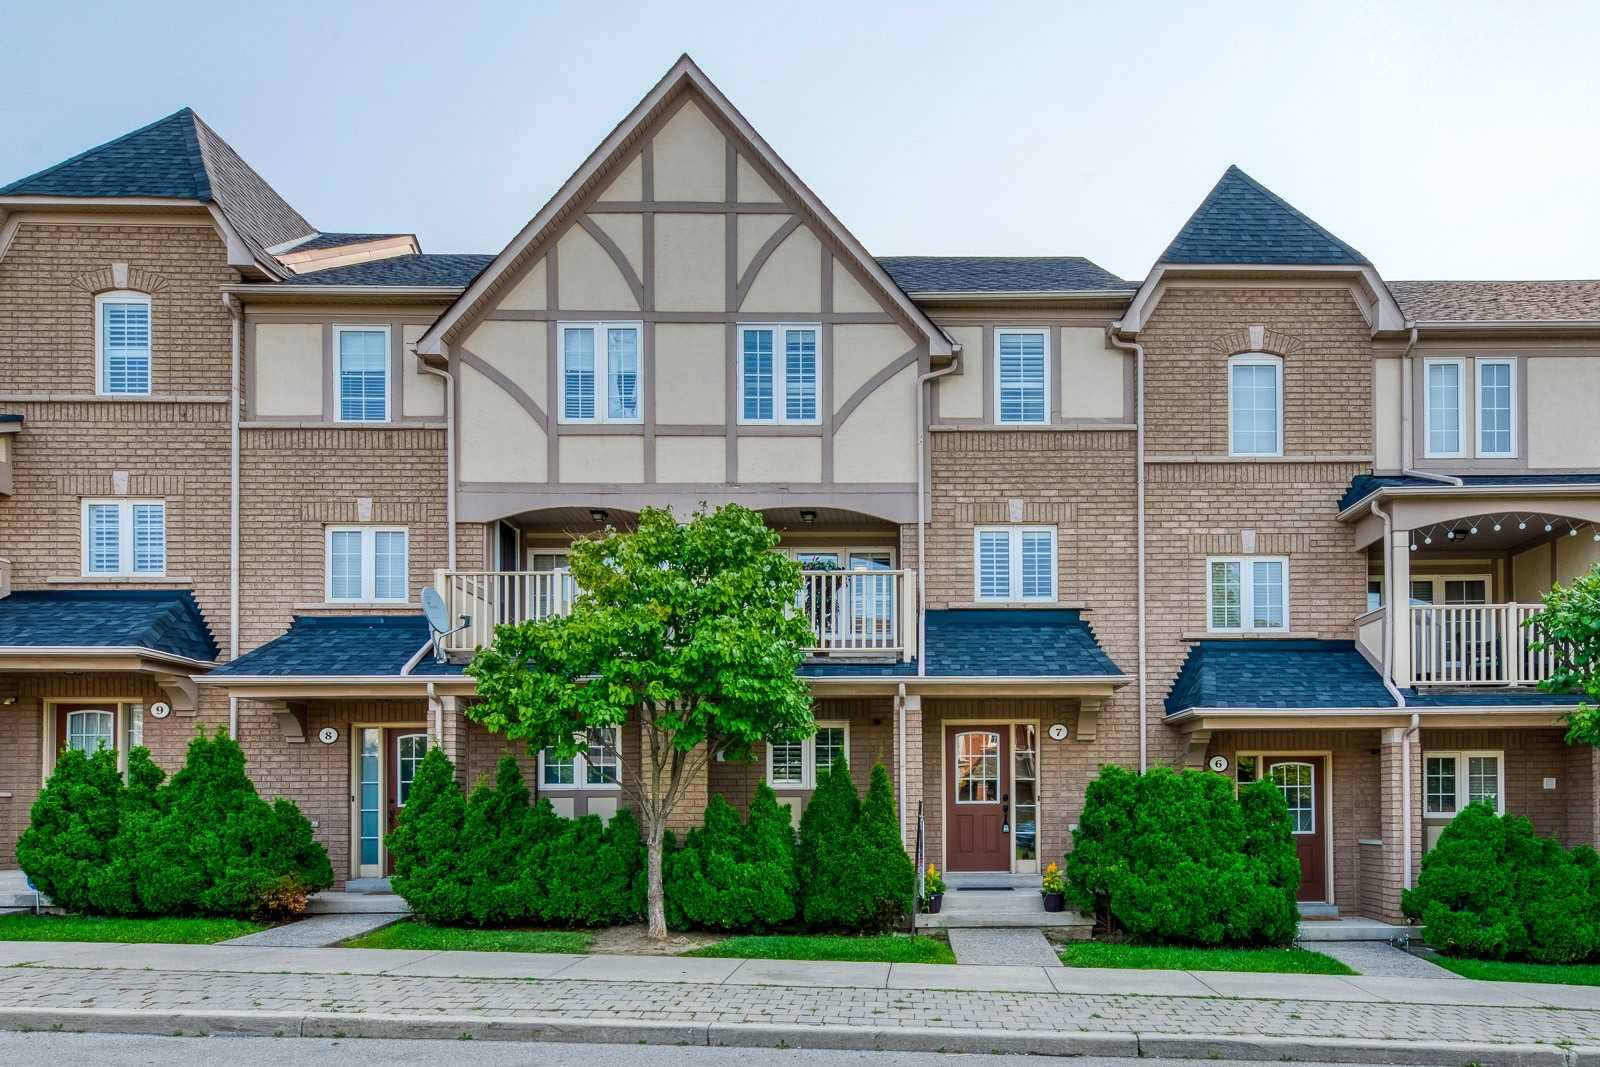
Condo building · 2321 Parkhaven Boulevard
Oak Park II Townhomes is a 2-storey condo with 60 suites, built in 2003 by Tribute Communities. No units are on the market here right now.
- 2storeys
- 60suites
- 2003built
No similar units for sale in Oak Park II Townhomes right now.
Around this home
Daily convenience, out of 100, from the distances below
Schools nearby
School rating, out of 10.
Helpful calculators
Your HOMEH agent

"Priced 10% over the Hestimate. I would see it this week."