

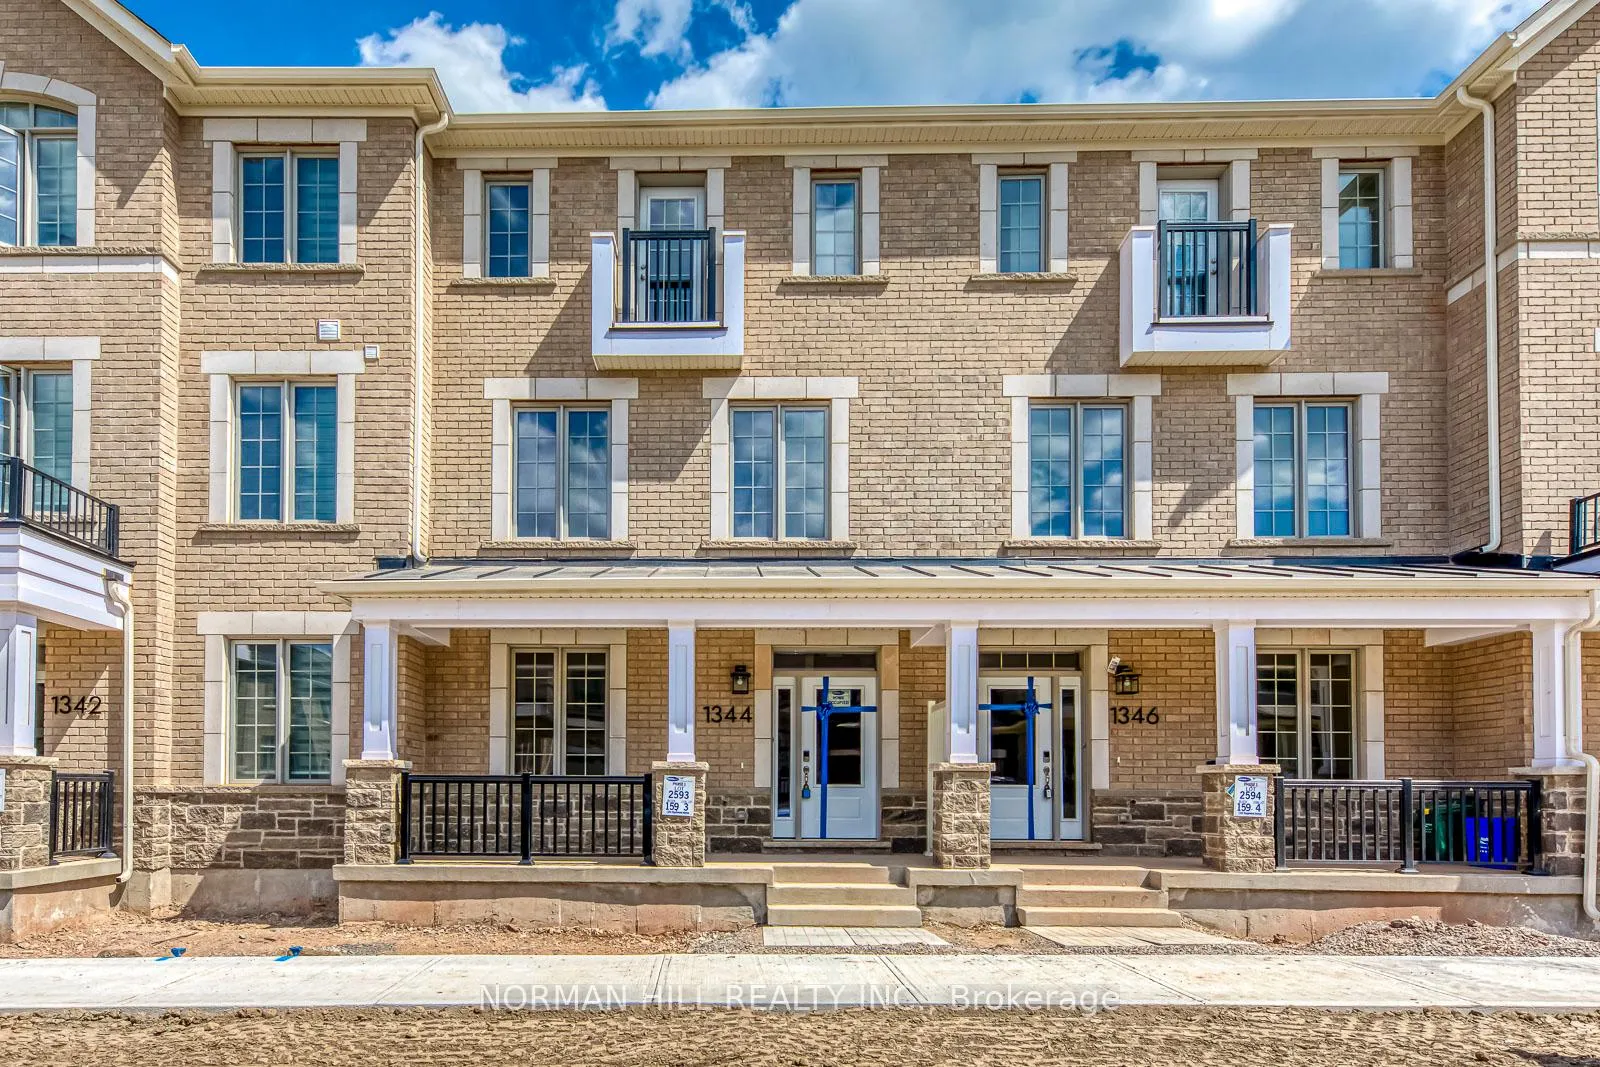
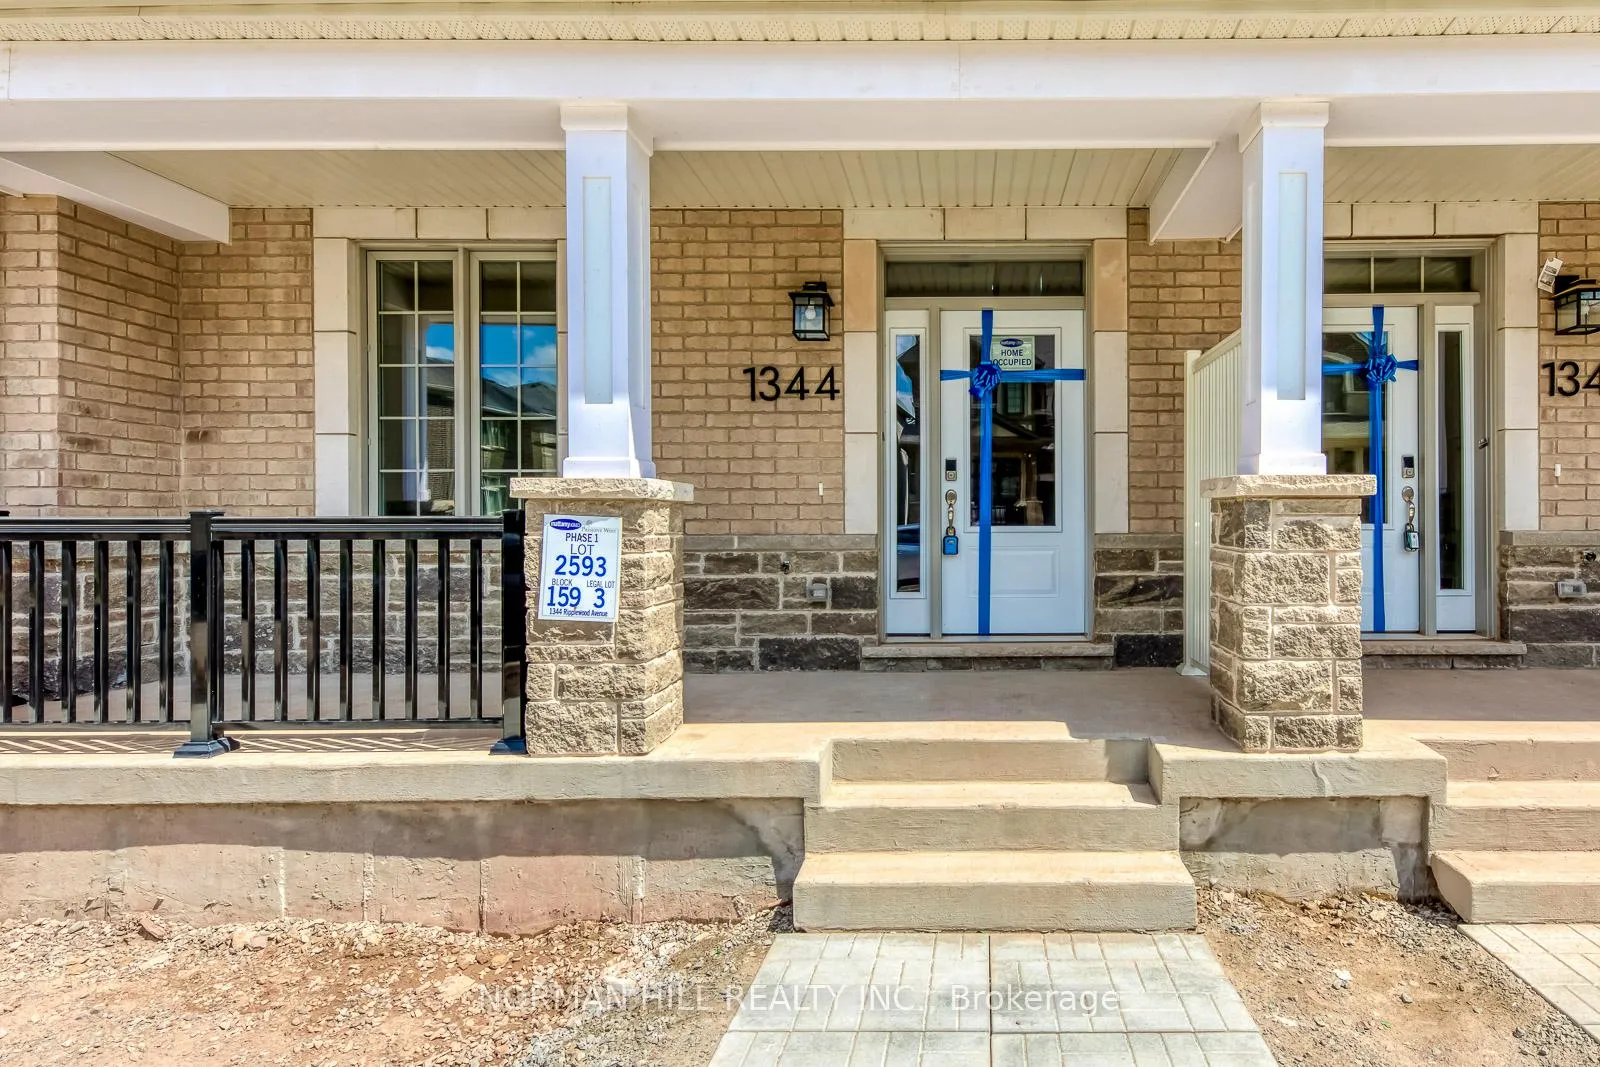
1344 Ripplewood Avenue
1344 Ripplewood Avenue
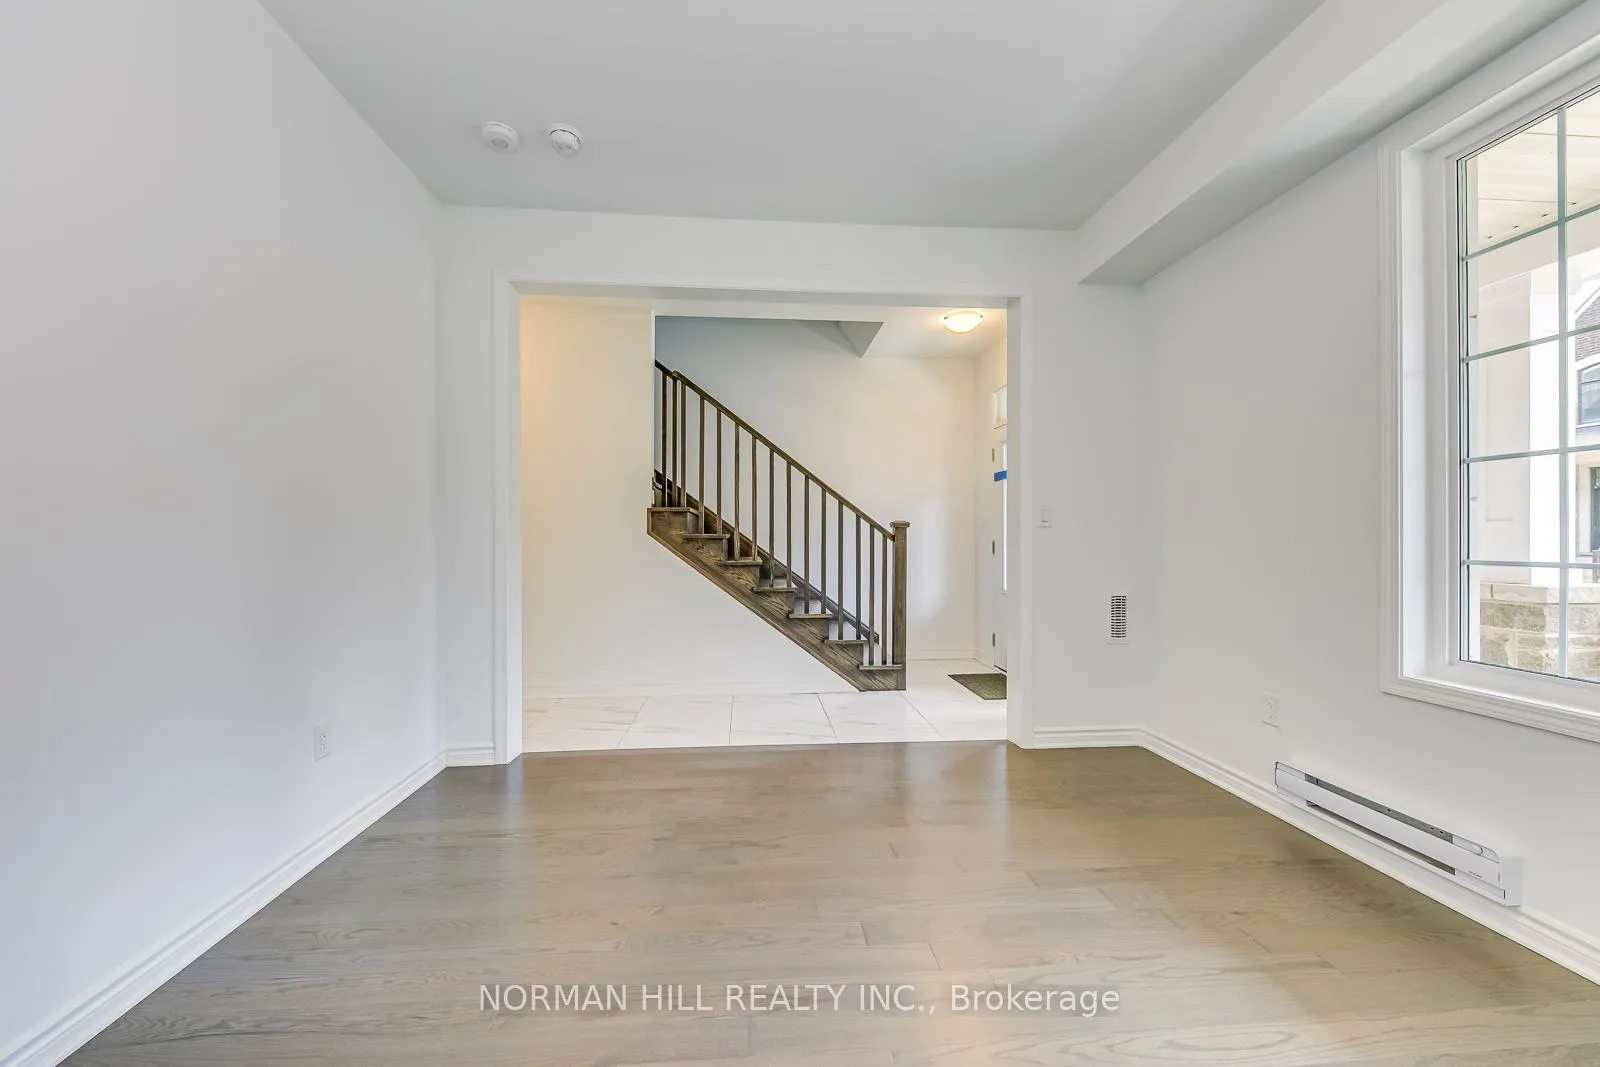 See all 41 photos
Property history
Facts and features
- BasementNone
- Lease term12 months
- FurnishedUnfurnished
- Age of home0–5 years
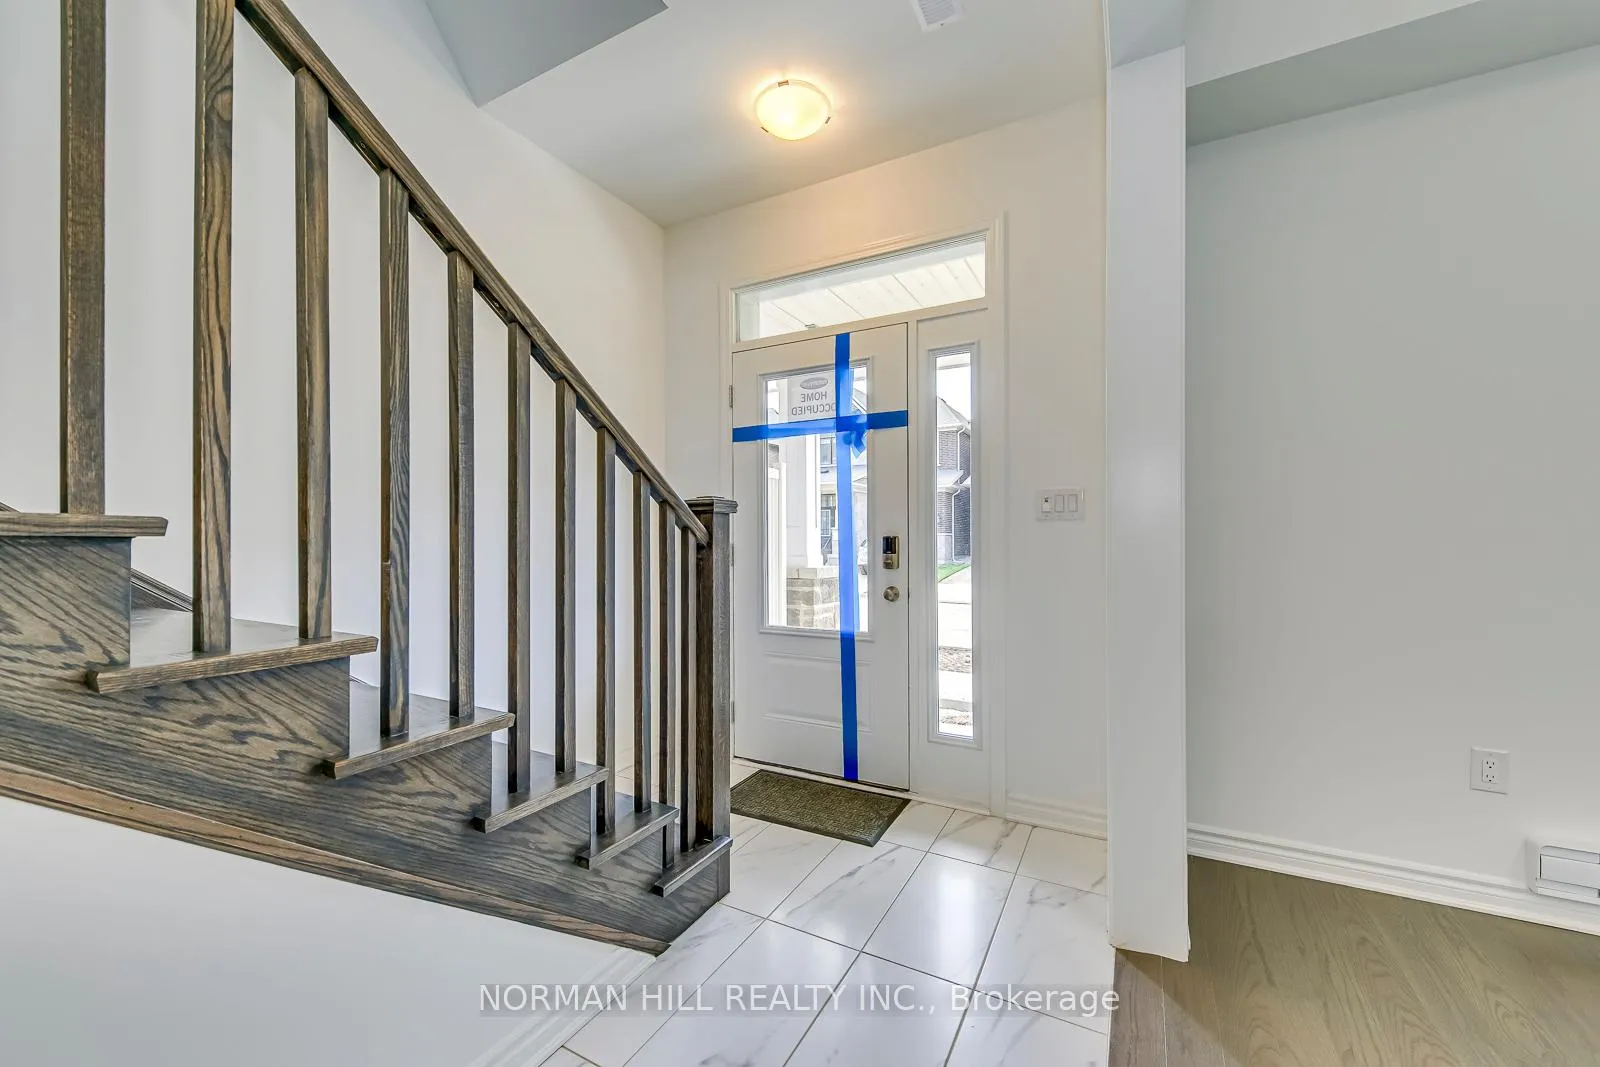
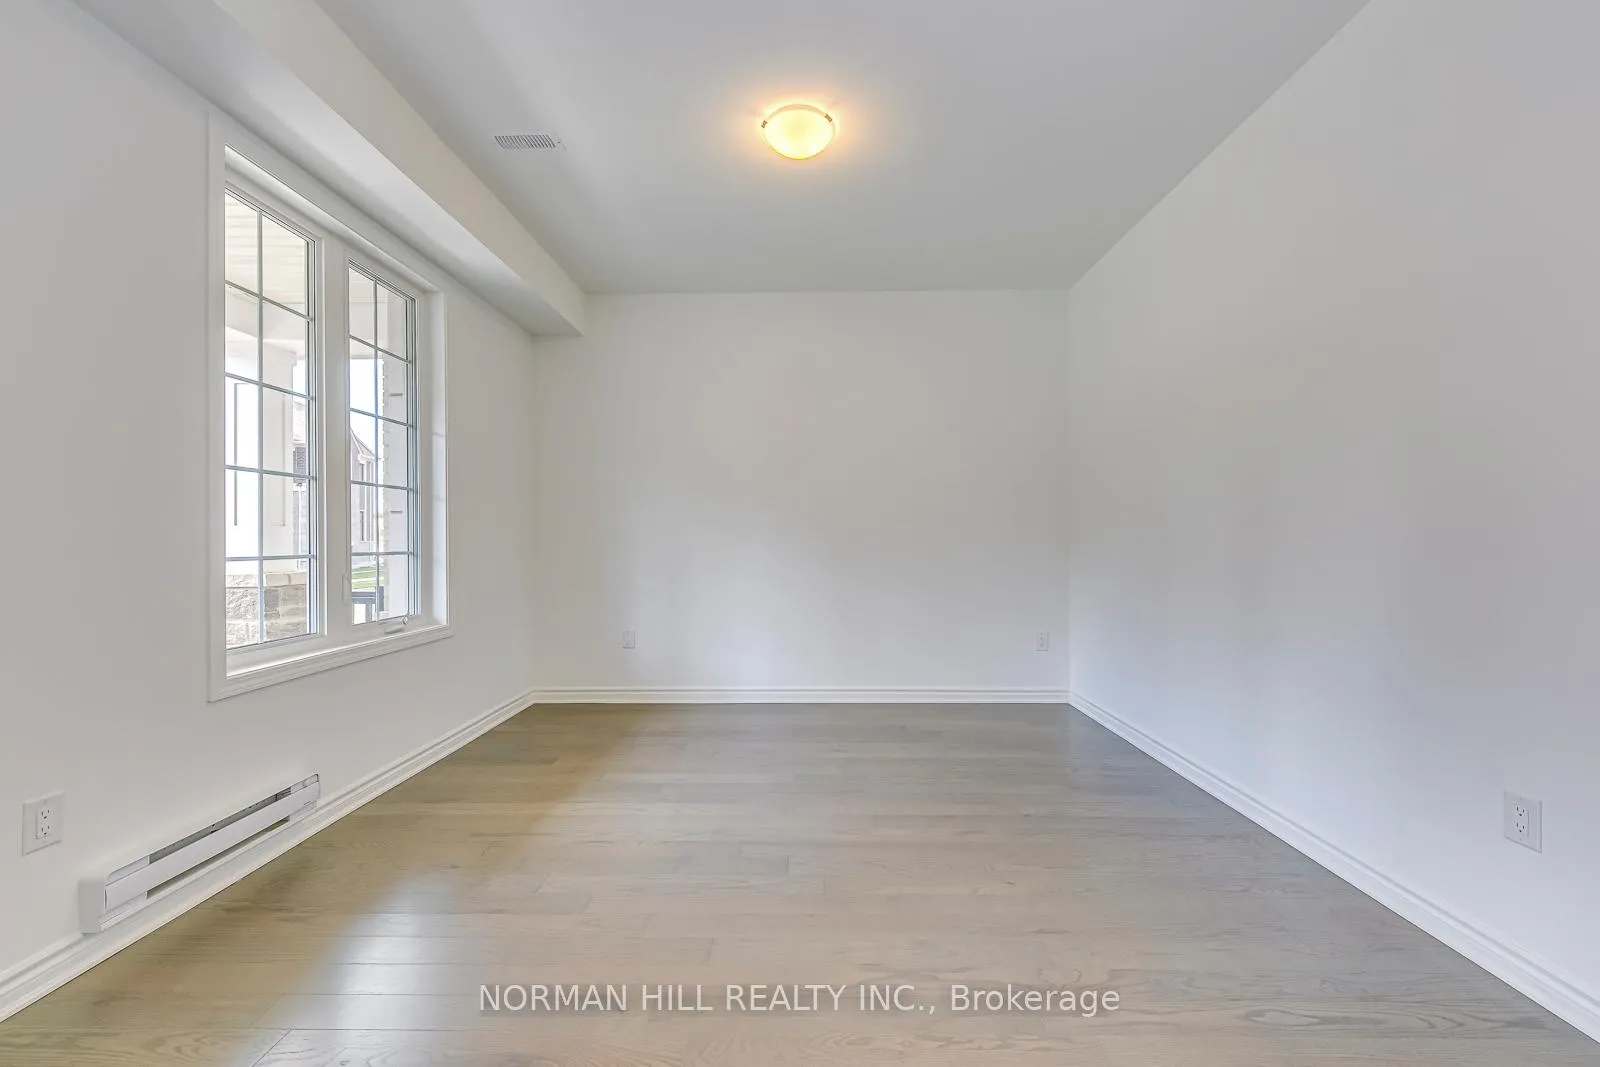
- Hardwood floors
- Central air
The homeFreehold Townhouse, 3-storey, Age 0–5 years
- Type: Freehold Townhouse
- Style: 3-storey
- Age: 0–5 years
- Living space: 1,500–2,000 sq ft
- Basement: None
InsideHardwood, Ceramic, Ensuite, Other
- Flooring: Hardwood, Ceramic
- Laundry: Ensuite
- Features: Other
- Rooms above ground: 7
- Bedrooms: 3 + 1 in the basement
- Bathrooms: 3
- Kitchens: 1
Outside and lotBrick, stone, Unknown, Unknown
- Exterior: Brick, stone
- Roof: Unknown
- Foundation: Unknown
Parking2 Garage, Attached, Private
- Spaces: 2 Garage
- Garage: Attached
- Driveway: Private
Heating, water and powerForced air, gas, Central air, Municipal water
- Heating: Forced air, gas
- Cooling: Central air
- Water: Municipal water
- Sewer: Municipal sewer
Rent and termsRent $3,499 a month, Entire property, Unfurnished
- Rent: $3,499 a month
- Space for rent: Entire property
- Furnished: Unfurnished
- Lease: 12 months
- Paid: Monthly
- Rent includes: Central air conditioning, parking
- Deposit: Required
- Credit check: Required
- Employment letter: Required
- References: Required
- Rental items: Hot water tank
IncludedTenant pays all utilities.
- Not included: Tenant pays all utilities.
NearbyGreenbelt/conservation, hospital, public transit, school
- Close to: Greenbelt/conservation, hospital, public transit, school
Listing detailsW12938748, Rented, Mar 30, 2026
- MLS® number: W12938748
- Status: Rented
- Listed on: Mar 30, 2026
- Days on market: 31
- Updated: Apr 30, 2026
- Possession: 2026-06-01 / 60-89 days
- Occupied by: Tenant
- Listing brokerage: NORMAN HILL REALTY INC.
About this home
1344 Ripplewood Avenue, Oakville (Northwest), ON L6M 0K5
Bright, nearly new townhome with a double garage in one of Oakville's most sought-after communities, just minutes to Oakville Trafalgar Hospital. This beautifully maintained 3-bedroom + office, 2.5-bath home offers a thoughtfully designated layout with no wasted space, featuring hardwood and ceramic flooring throughout. The stunning white kitchen is the heart of the home, complete with stainless steel appliances, quartz countertops, walk-in pantry, and ample cabinetry. Open concept dining area walks out to as oversized deck with sunny exposure, perfect for entertaining or relaxing outdoors. Upstairs, the spacious primary bedroom features a charming Juliet balcony, a large walk-in closet, and a private ensuite with quartz counters and a stand-up shower.
Ask about this home
A HOMEH agent will answer your questions about this home.
Around this home
Daily convenience, out of 100, from the distances below
Schools nearby
School rating, out of 10.
Helpful calculators
Your HOMEH agent

"I would see it this week."