

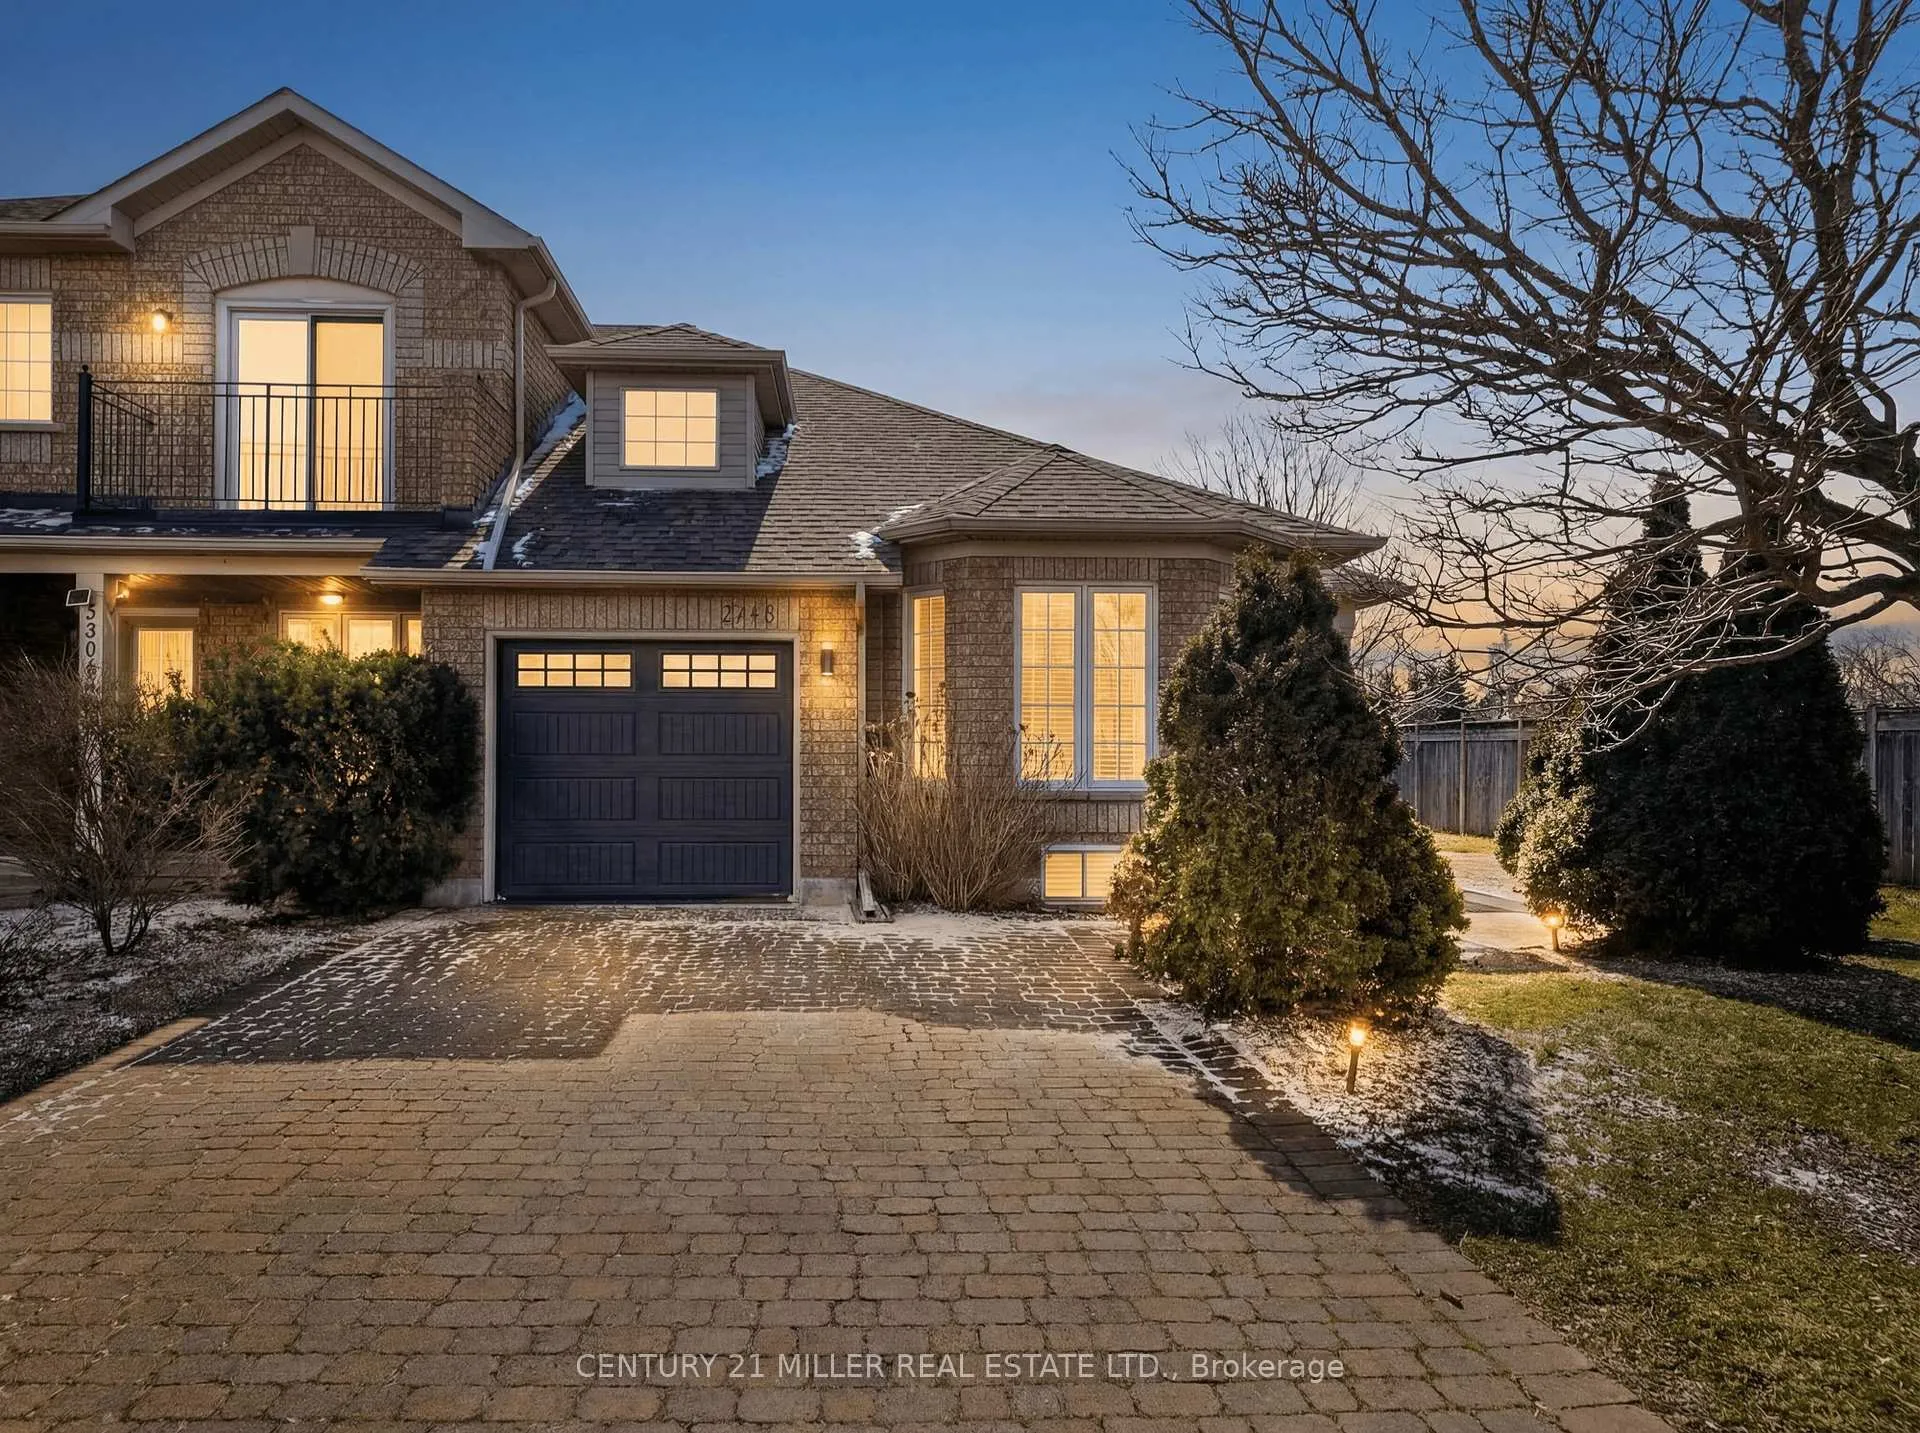
2306 Kingfisher Court
2306 Kingfisher Court
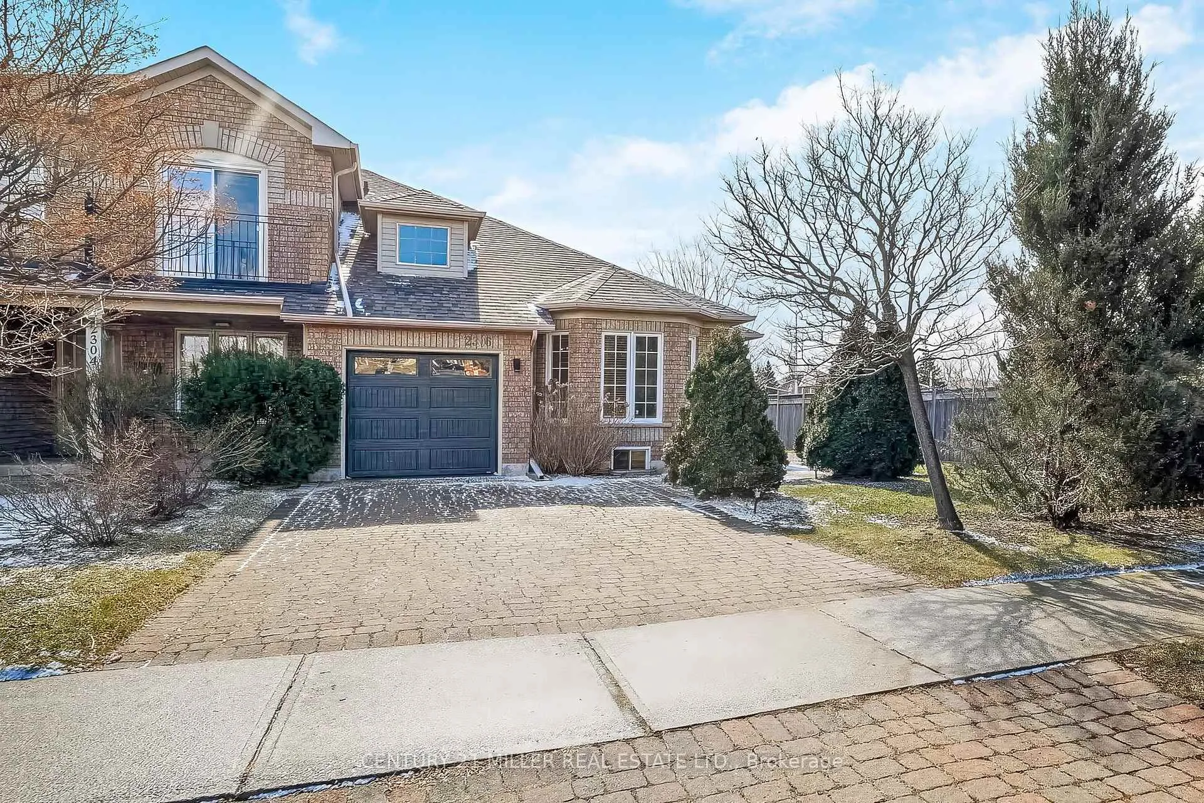
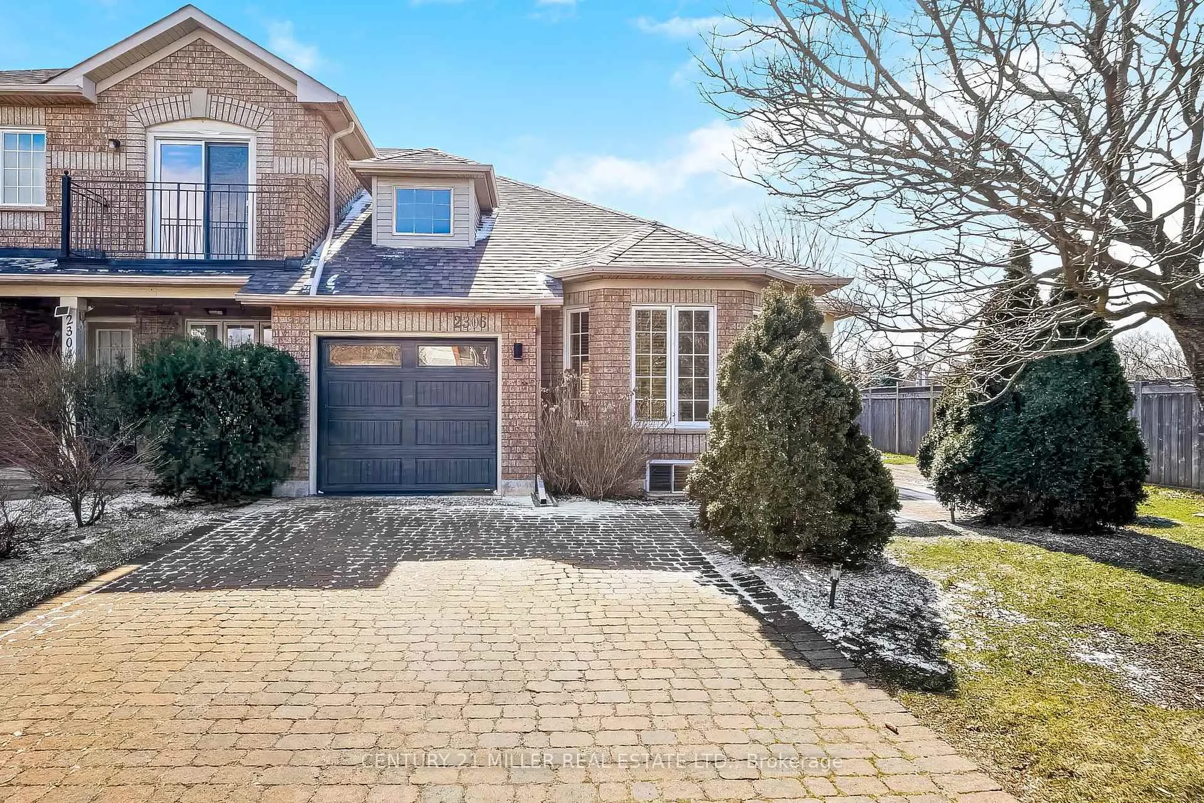
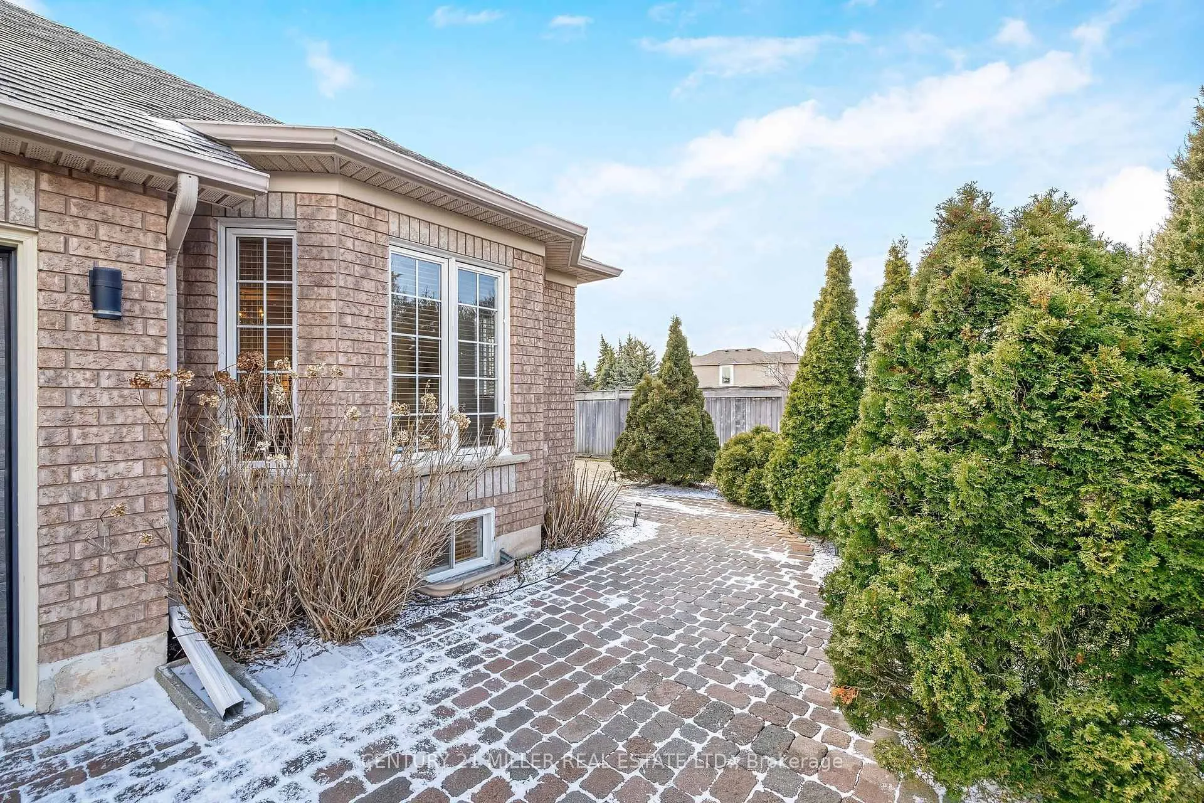
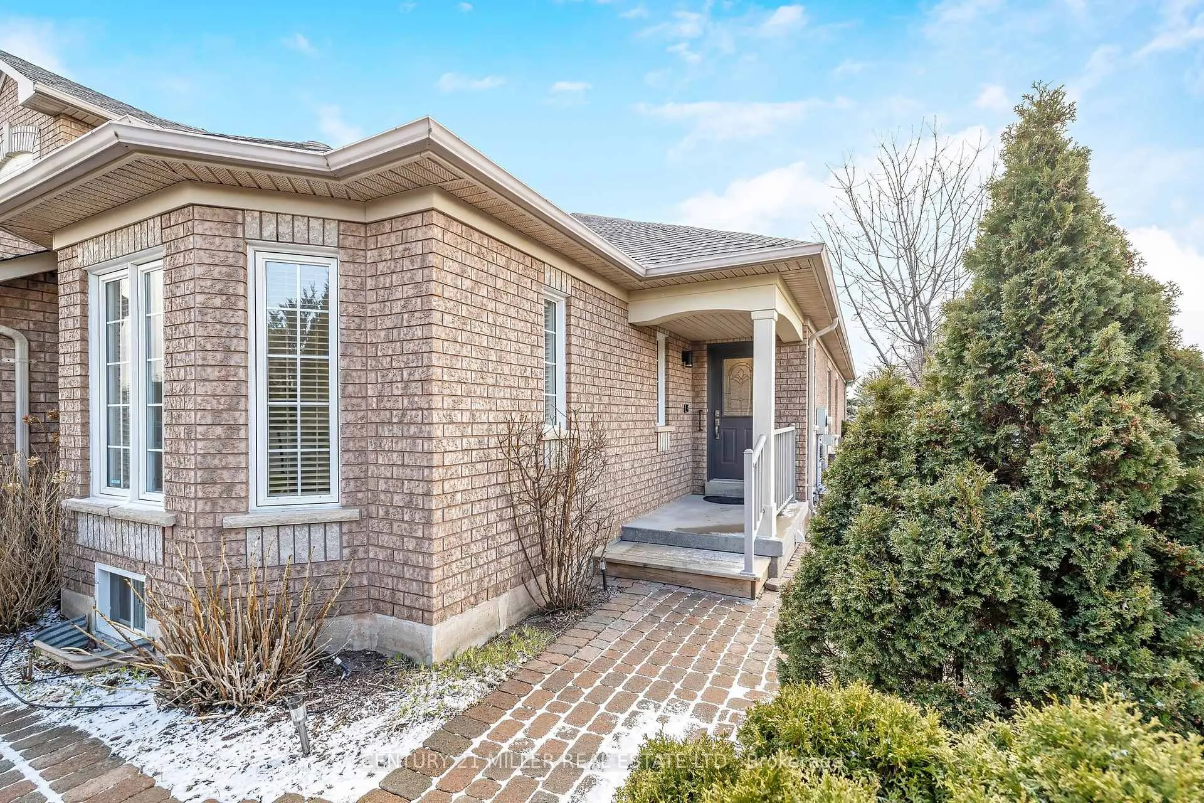 See all 44 photos
Property history
Facts and features
- BasementFinished
- Age of home16–30 years
- Water, sewerMunicipal
- Lot shapeIrregular
- Fireplace
- Central air
The homeFreehold Townhouse, Bungalow, Age 16–30 years
- Type: Freehold Townhouse
- Style: Bungalow
- Age: 16–30 years
- Living space: 1,500–2,000 sq ft
- Basement: Full, finished
InsideFireplace Yes, natural gas, Carpet free, Lower level
- Fireplace: Yes, natural gas
- Flooring: Carpet free
- Laundry: Lower level
- Features: Auto garage door remote, carpet free, in-law capability, primary bedroom - main floor, storage
- Rooms above ground: 6
- Rooms in the basement: 5
- Bedrooms: 2 + 2 in the basement
- Bathrooms: 3
- Kitchens: 1
- Family room: Yes
Outside and lotBrick, Asphalt shingle, Poured concrete
- Exterior: Brick
- Roof: Asphalt shingle
- Foundation: Poured concrete
- Features: Landscaped, deck
- Other structures: Garden shed
- Accessibility: Bath grab bars, accessible public transit nearby
- Size: 48.12 × 154.1 ft
- Shape: Irregular
- Zoning: Residential
Parking1 Garage, Attached, Private double
- Spaces: 1 Garage
- Garage: Attached
- Driveway: Private double
Heating, water and powerForced air, gas, Central air, Municipal water
- Heating: Forced air, gas
- Cooling: Central air
- Water: Municipal water
- Sewer: Municipal sewer
- Natural gas: Yes
- Hydro: Yes
- Cable: Yes
- Telephone: Yes
Costs and taxesTaxes $5,509 a year, HST included in the price, Hot water heater
- Taxes, 2025: $5,509 a year
- HST: HST included in the price
- Rental items: Hot water heater
- Under contract: Hot water heater
Included in the saleFridge,dw, vent hood microwave,all elf's, all light fixtures, closet cabinet in second bedroom, shelves in storage areas,gdoar
- Included: Fridge,dw, vent hood microwave,all elf's, all light fixtures, closet cabinet in second bedroom, shelves in storage areas,gdoar
NearbyFenced yard, cul de sac/dead end, hospital, library, park, public transit
- Close to: Fenced yard, cul de sac/dead end, hospital, library, park, public transit
Listing detailsW12943432, Sold, Apr 1, 2026
- MLS® number: W12943432
- Status: Sold
- Listed on: Apr 1, 2026
- Days on market: 20
- Updated: Apr 21, 2026
- Possession: 2026-04-30 / Flexible
- Occupied by: Vacant
- Listing brokerage: Century 21 Miller Real Estate Ltd.
About this home
2306 Kingfisher Court, Oakville (West Oak Trails), ON L6M 3Z3
Welcome to this beautifully maintained bungalow townhome in the highly sought-after West Oak Trails community of Oakville. Offering approximately 1,500 sq ft of bright, open-concept living on the main level, this home is filled with natural light and designed for both comfort and functionality. The spacious main floor layout features 2 bedrooms, inviting living and dining areas, and seamless flow-perfect for everyday living and entertaining.The fully finished lower level adds an impressive additional 1,400 sq ft of living space, complete with 2 more bedrooms and a third bathroom-ideal for extended family, guests, or a private retreat. The large, fully fenced and beautifully landscaped yard is a rare find for a townhome, offering exceptional outdoor space to relax or entertain. Complete with a single-car garage and ideally located just minutes from Oakville Trafalgar Memorial Hospital, with easy access to public transit, parks, scenic trails, top-rated schools, and everyday amenities-this is a lifestyle opportunity not to be missed.
Ask about this home
A HOMEH agent will answer your questions about this home.
Around this home
Daily convenience, out of 100, from the distances below
Schools nearby
School rating, out of 10.
Helpful calculators
Your HOMEH agent

"Priced 2% under the Hestimate. I would see it this week."