

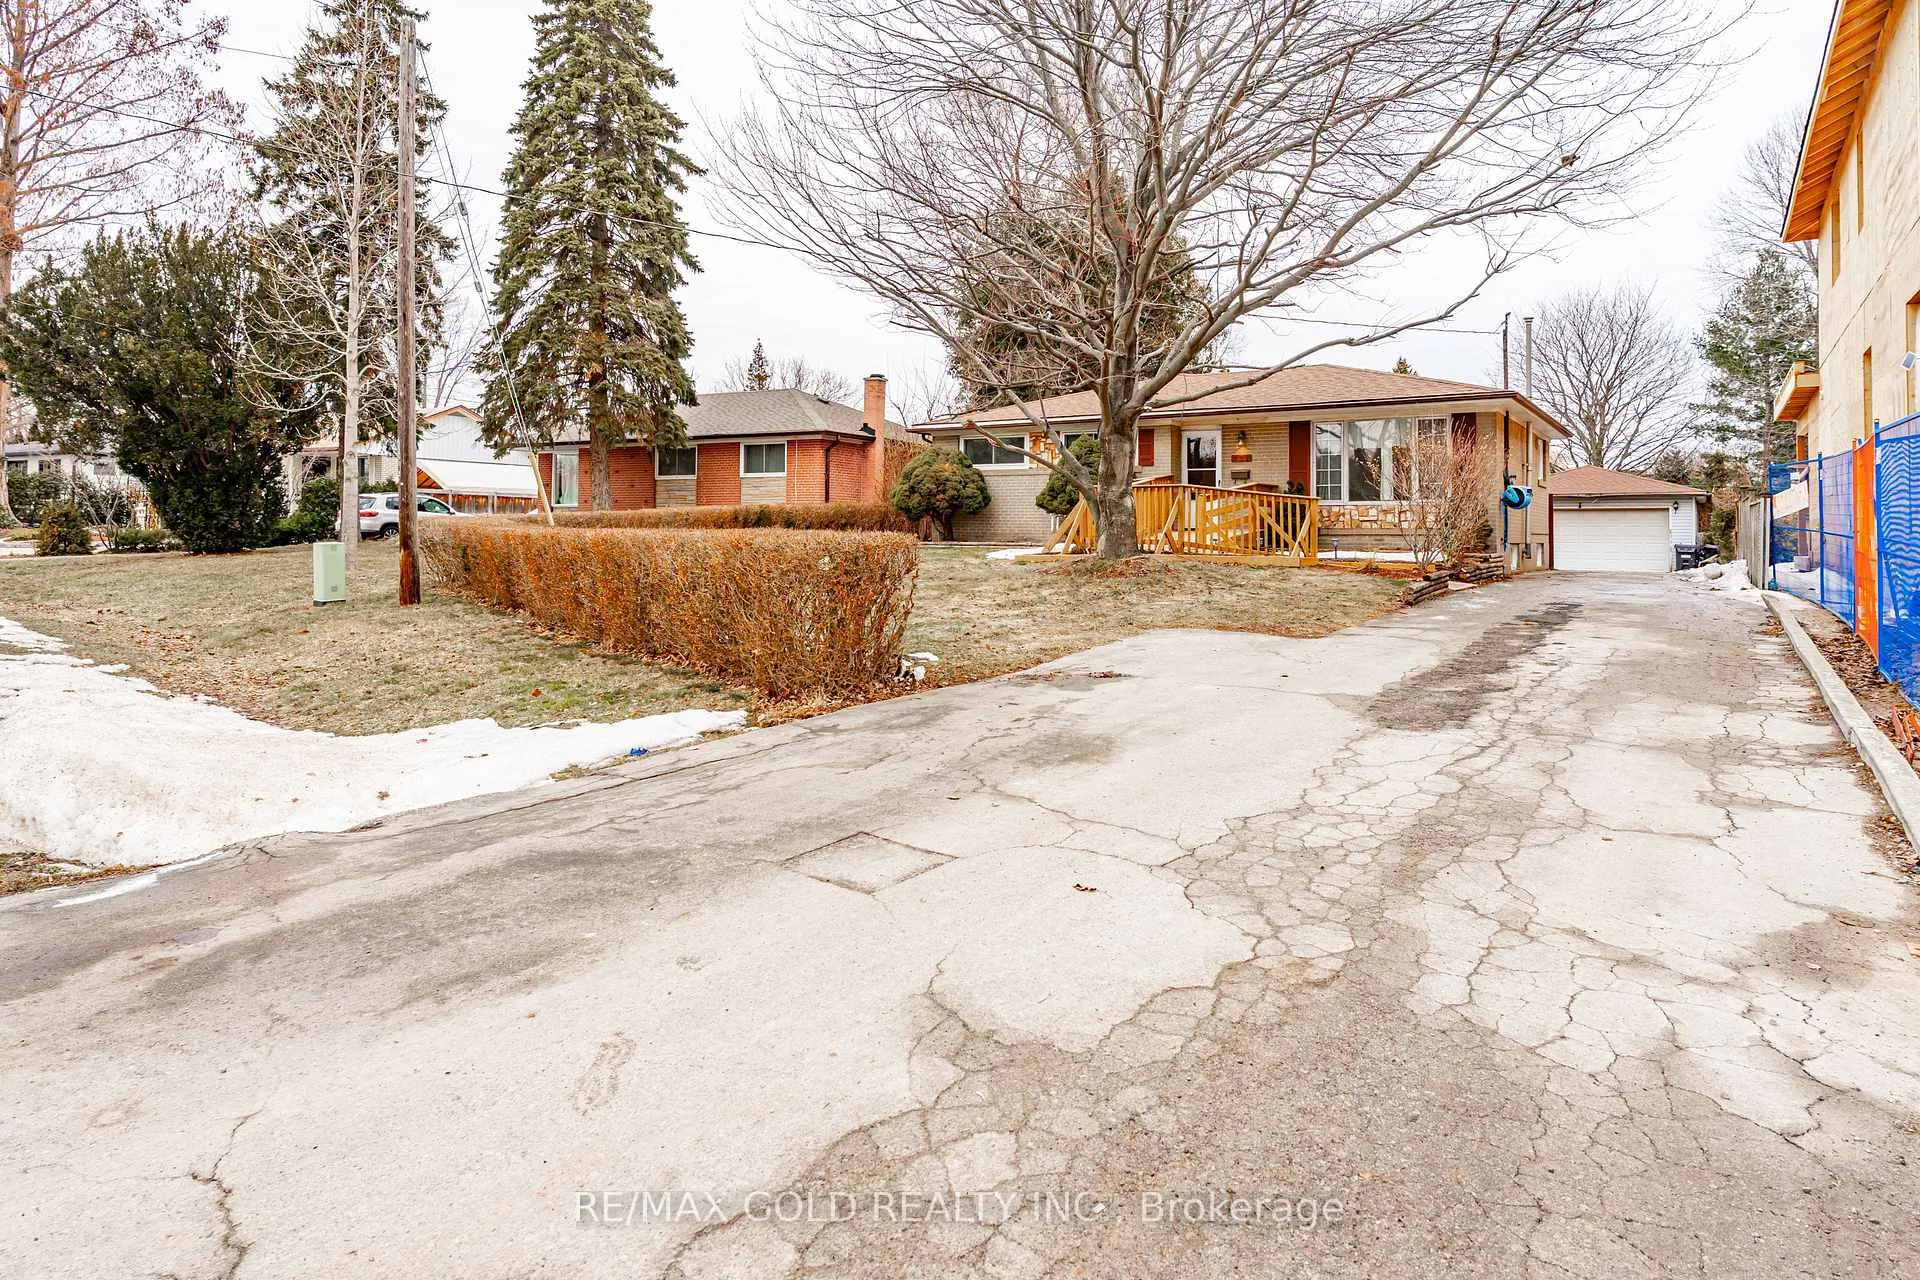
521 Sandbrook Road
521 Sandbrook Road
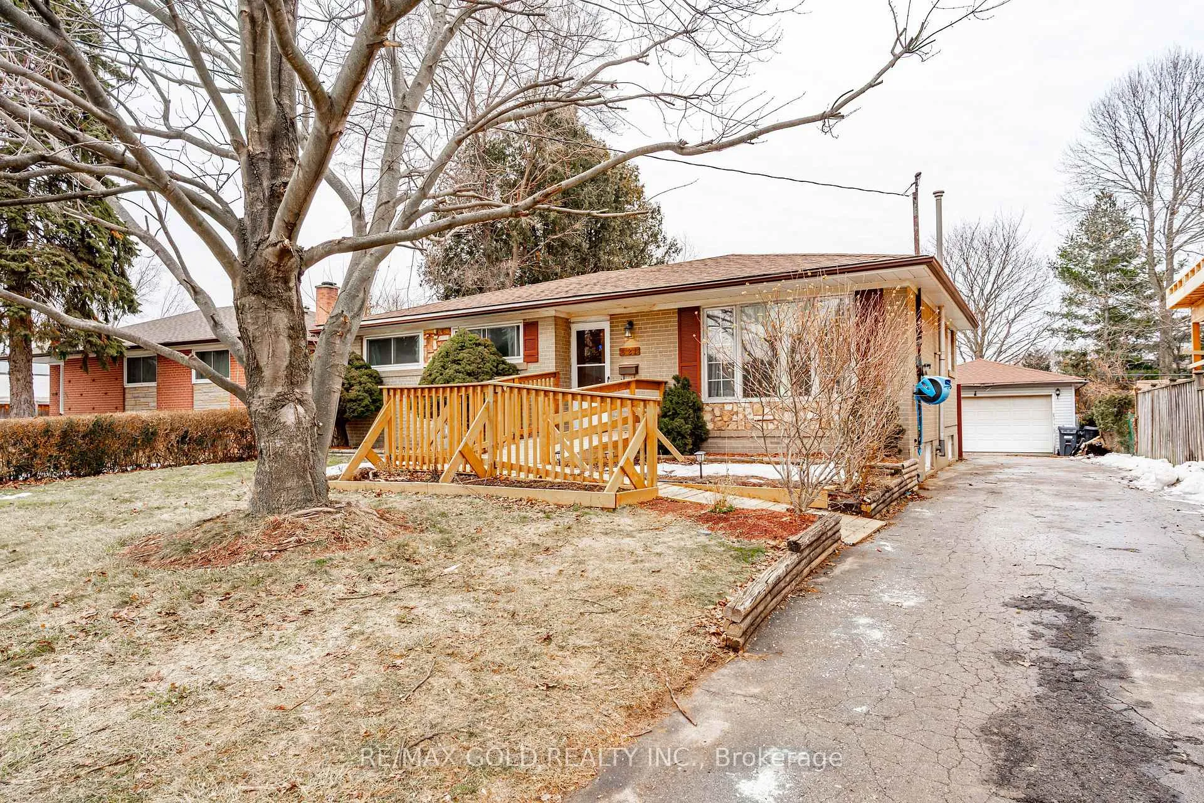
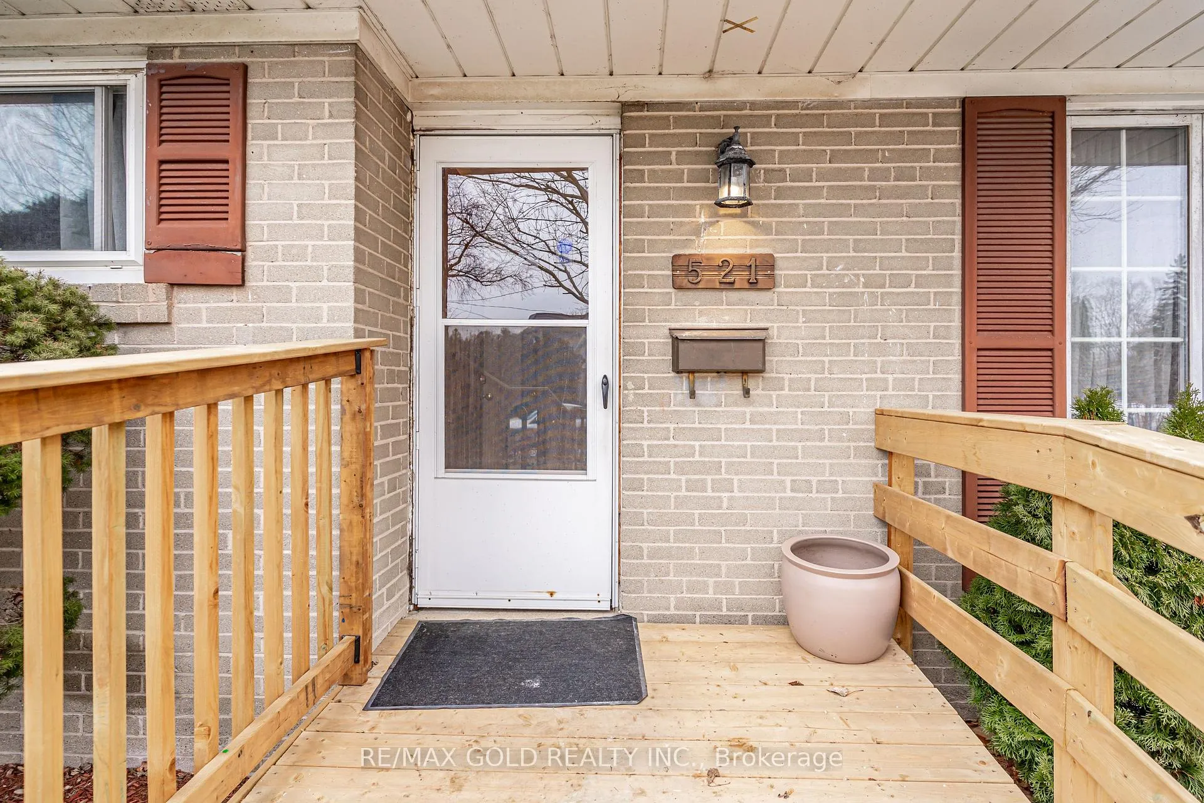
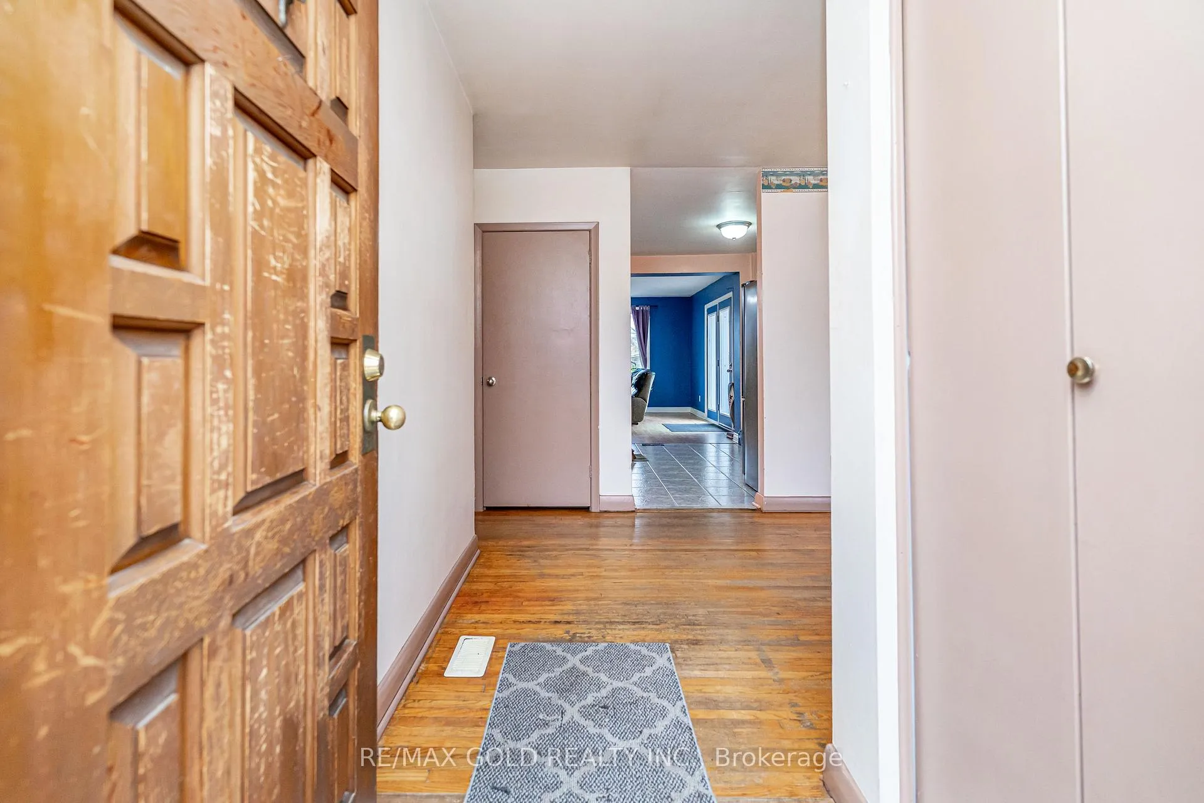
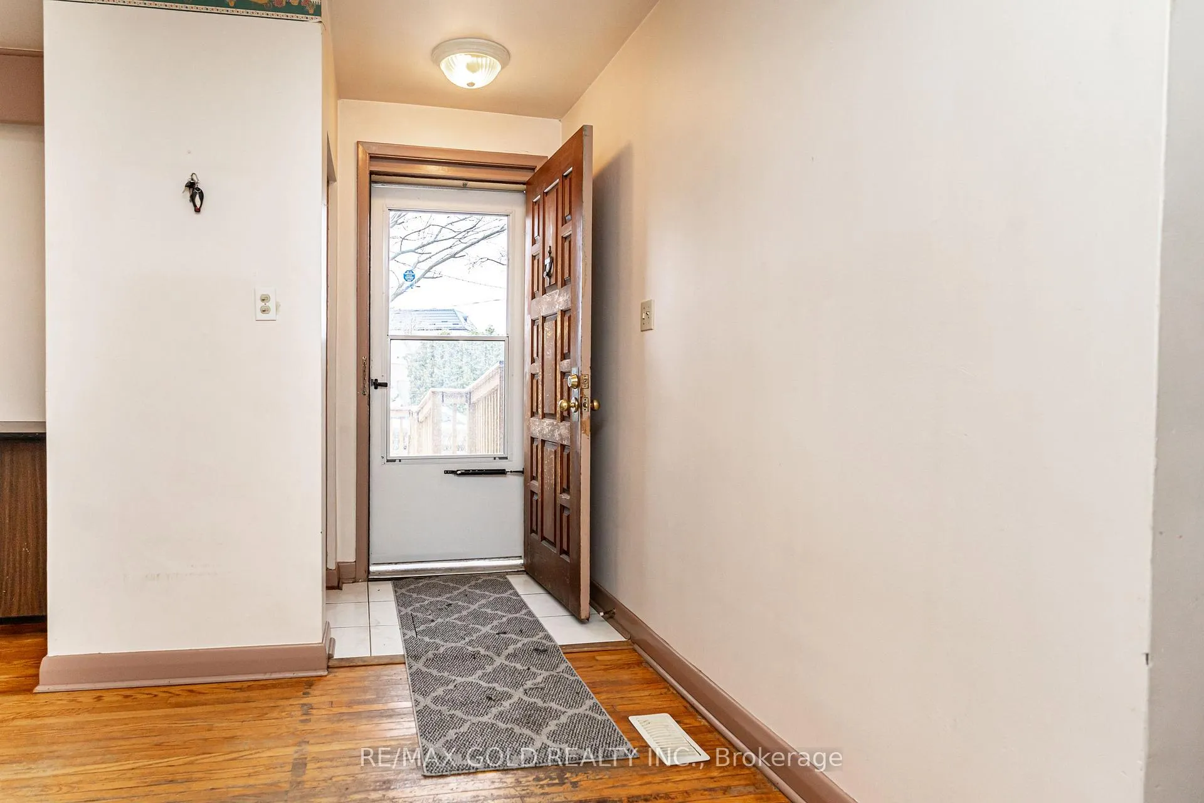 See all 33 photos
Property history
Facts and features
- BasementWalk-out
- Water, sewerMunicipal
- HeatingForced air
- CoolingCentral air
- Second kitchen
- Separate entrance
- Central air
The homeDetached, Bungalow, 1,500–2,000 sq ft
- Type: Detached
- Style: Bungalow
- Living space: 1,500–2,000 sq ft
- Basement: Finished with walk-out, separate entrance
InsideRooms above ground 6, Rooms in the basement 3, 3 + 2 in the basement
- Rooms above ground: 6
- Rooms in the basement: 3
- Bedrooms: 3 + 2 in the basement
- Bathrooms: 3
- Kitchens: 2
Outside and lotBrick, Asphalt shingle, Concrete
- Exterior: Brick
- Roof: Asphalt shingle
- Foundation: Concrete
- Size: 58.08 × 130.33 ft
Parking2 Garage, Detached
- Spaces: 2 Garage
- Garage: Detached
Heating, water and powerForced air, gas, Central air, Municipal water
- Heating: Forced air, gas
- Cooling: Central air
- Water: Municipal water
- Sewer: Municipal sewer
Costs and taxesTaxes $6,026 a year, HST included in the price, Hot water tank
- Taxes, 2025: $6,026 a year
- HST: HST included in the price
- Rental items: Hot water tank
Included in the saleAll existing appliances sold as is, Not included None
- Included: All existing appliances sold as is
- Not included: None
Listing detailsW12943562, Sold, Apr 1, 2026
- MLS® number: W12943562
- Status: Sold
- Listed on: Apr 1, 2026
- Days on market: 8
- Updated: Apr 9, 2026
- Possession: Flexible
- Occupied by: Owner
- Listing brokerage: RE/MAX GOLD REALTY INC.
About this home
521 Sandbrook Road, Oakville (West), ON L6L 4M6
ATTENTION Builders, Investors AND END USERS YOUR SEARCH END HERE!!!!!Detached bungalow with a separate double-car garage, nestled in Oakville's highly sought-after Bronte East community, surrounded by stunning million-dollar homes. This property features a finished basement with a separate entrance, offering a spacious in-law suite complete with a large open-concept living and dining area, 2 bedrooms, a full bathroom, and a kitchen, perfect for extended family or potential rental income. The main floor boasts a MASSIVE living area with large, impressive windows that flood the space with natural light, along with a functional kitchen, 3 generous bedrooms, and 2 full bathrooms. Enjoy an expansive backyard with endless possibilities for outdoor living, entertaining, or future customization. Don't miss this incredible opportunity to own in one of Oakville's most desirable neighborhoods!
Ask about this home
A HOMEH agent will answer your questions about this home.
Around this home
Daily convenience, out of 100, from the distances below
Schools nearby
School rating, out of 10.
Helpful calculators
Your HOMEH agent

"I would see it this week."