

Unit 21, 2300 Brays Lane
Unit 21, 2300 Brays Lane
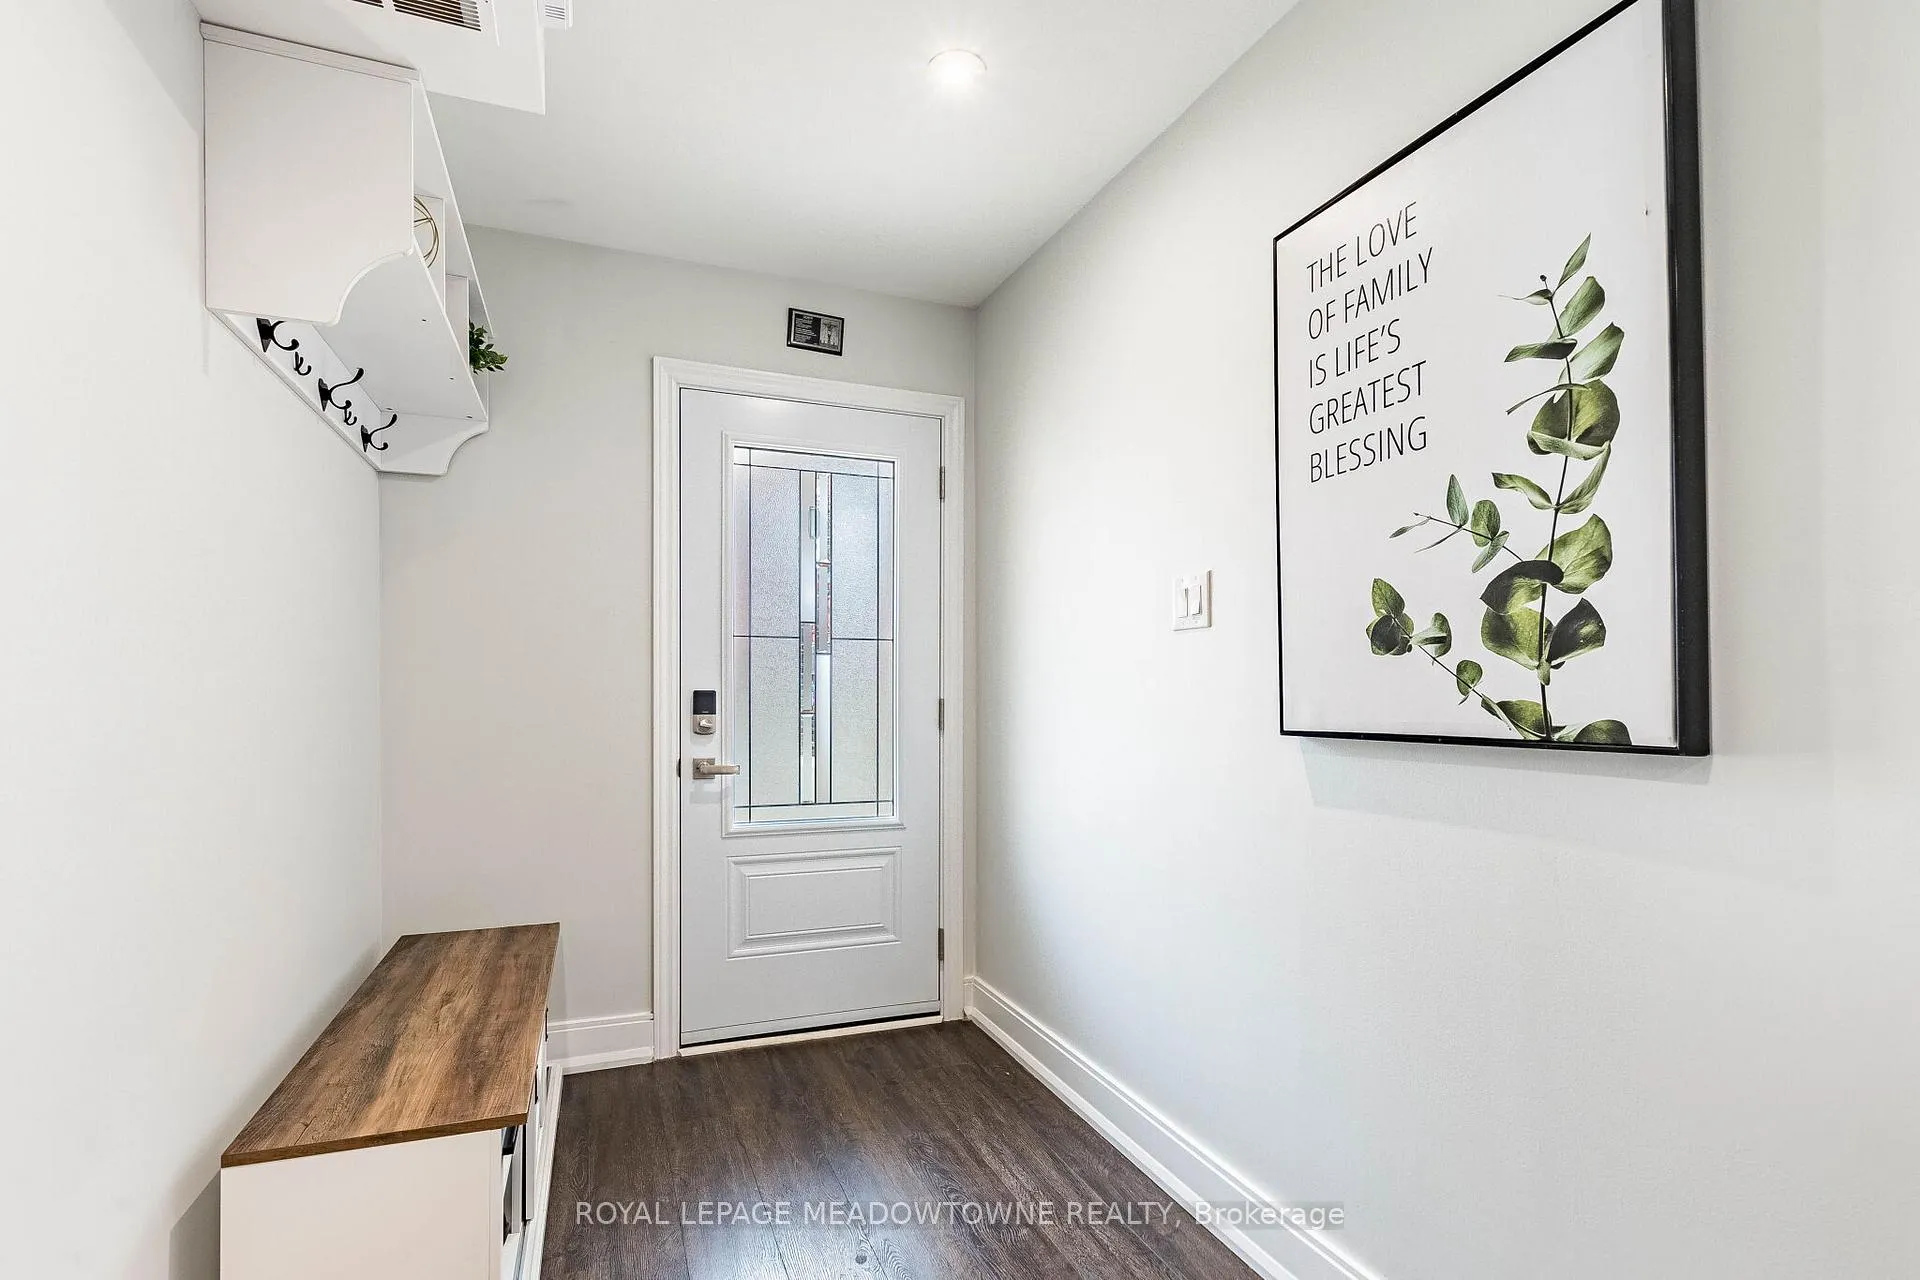 See all 48 photos
Property history
Facts and features
- BasementWalk-out
- Age of home31–50 years
- ExposureWest
- LaundryEnsuite
- Hardwood floors
- Fireplace
- Central air
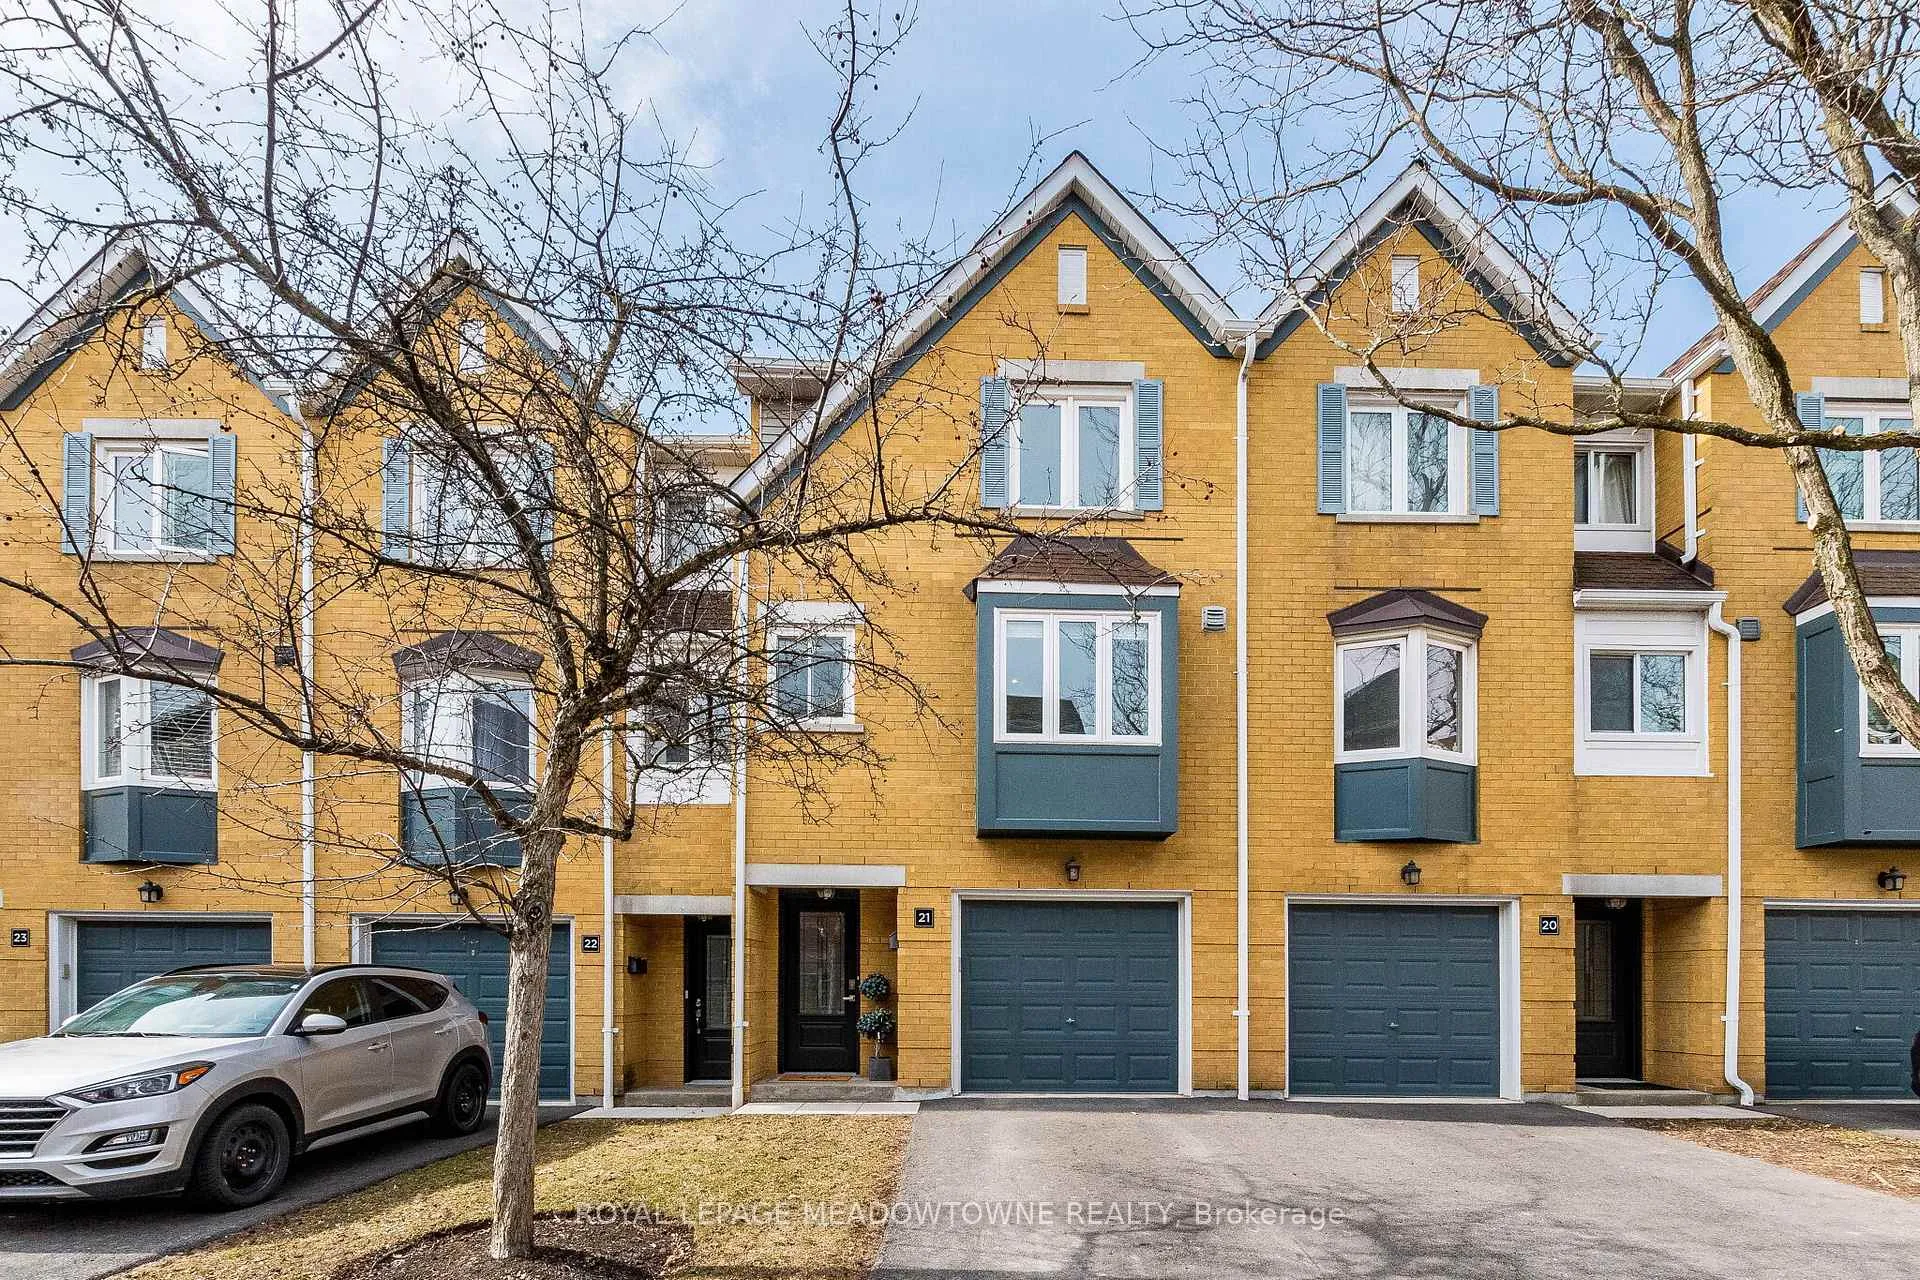
The homeCondo Townhouse, 3-storey, Age 31–50 years
- Type: Condo Townhouse
- Style: 3-storey
- Age: 31–50 years
- Living space: 1,200–1,399 sq ft
- Basement: Finished with walk-out, full
- Exposure: West
- View: Forest, park/greenbelt, trees/woods
InsideFireplace Yes, natural gas, Hardwood, Tile, Ensuite
- Fireplace: Yes, natural gas
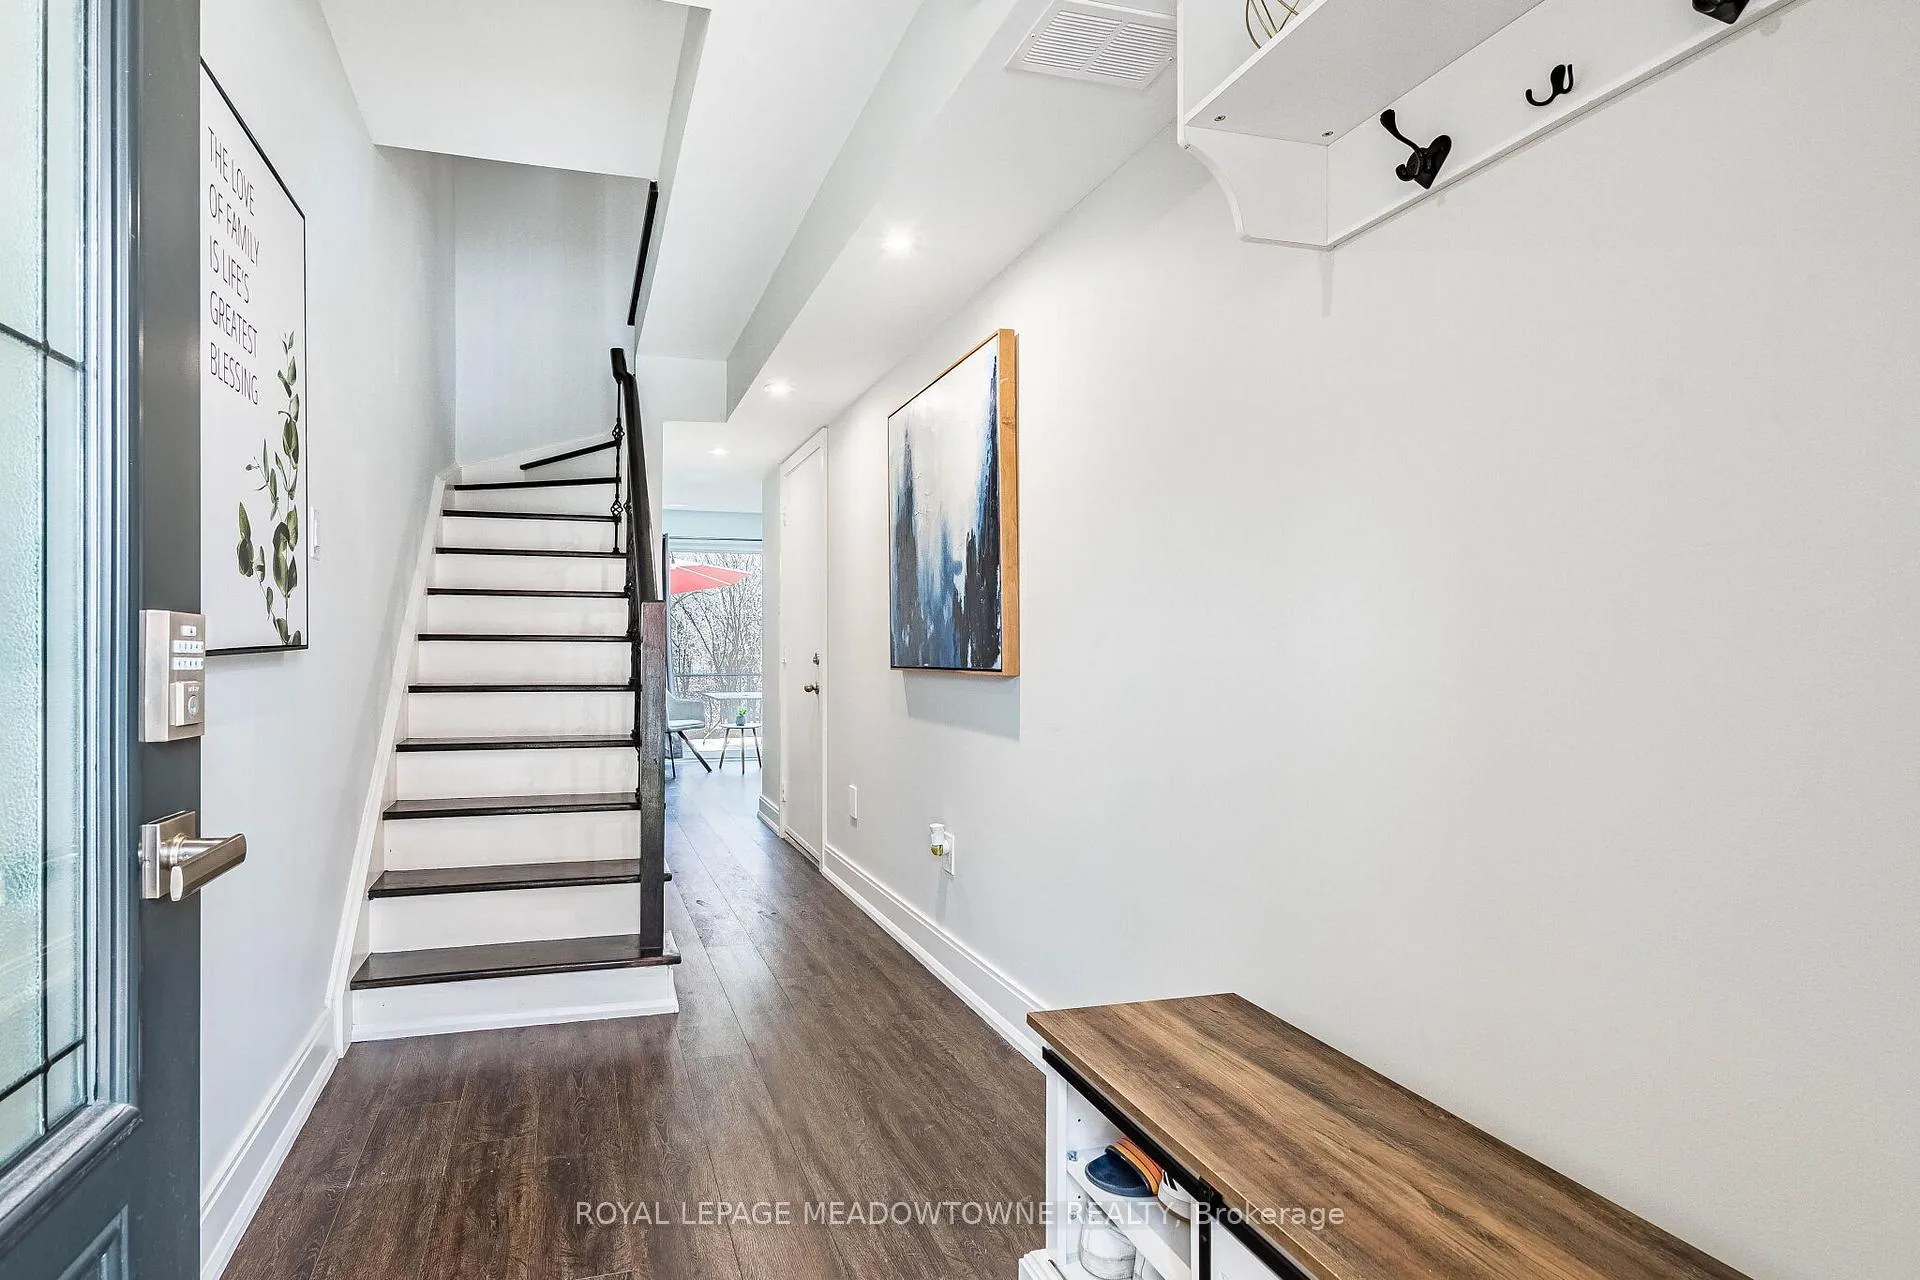
- Flooring: Hardwood, Tile
- Laundry: Ensuite
- Features: Auto garage door remote, carpet free, central vacuum
- Security: Carbon monoxide detectors, smoke detector
- Rooms above ground: 6
- Rooms in the basement: 2
- Bedrooms: 3
- Bathrooms: 2
- Kitchens: 1
- Family room: Yes
OutsideBrick, Asphalt shingle, Poured concrete
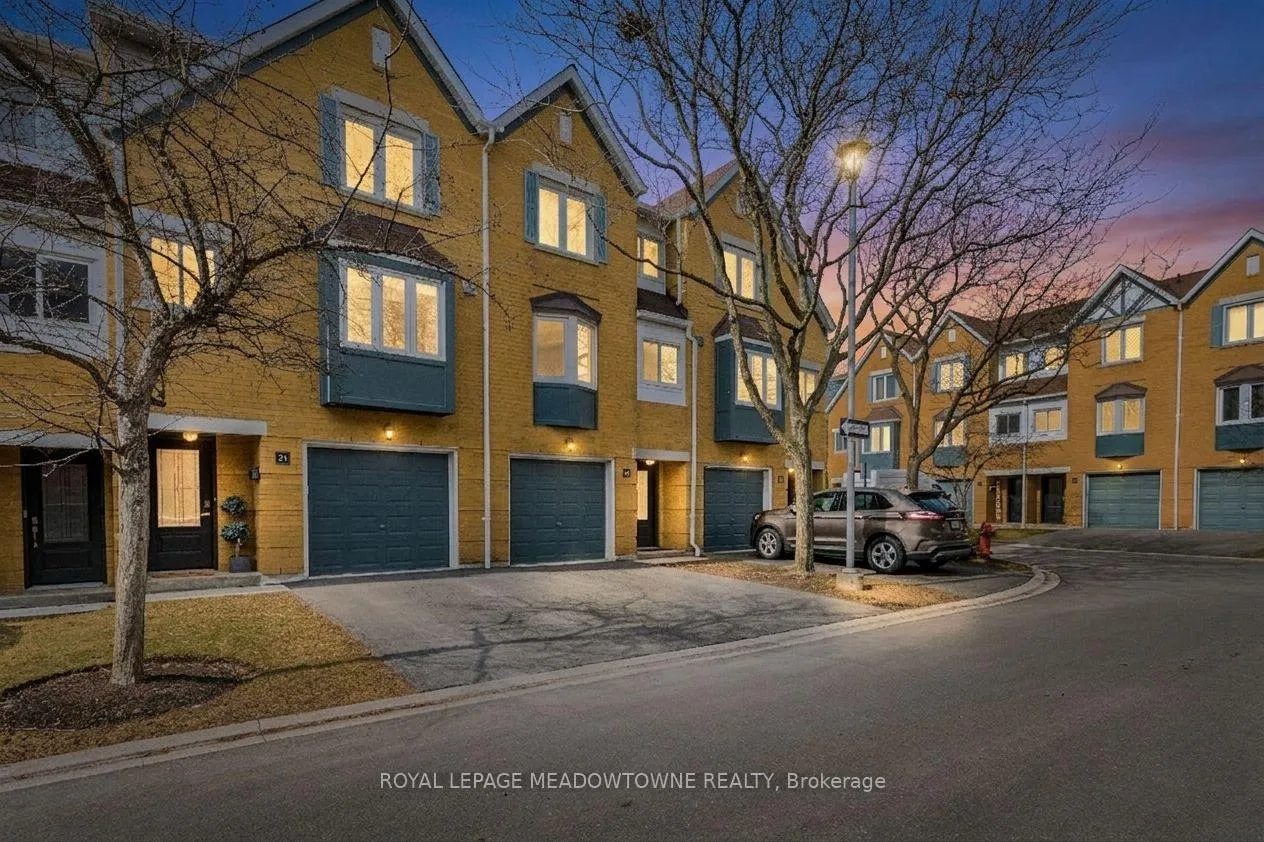
- Exterior: Brick
- Roof: Asphalt shingle
- Foundation: Poured concrete
- Balcony: None
- Features: Landscaped, lighting, patio
- Accessibility: Parking
Parking and locker2 Parking (1 garage + 1 drive), Built-in, Parking type Owned
- Spaces: 2 Parking (1 garage + 1 drive)
- Garage: Built-in
- Parking type: Owned
- Driveway: Private
- Locker: None
Building2300 Brays Lane Townhomes, Storeys 3, Units 86
- Name: 2300 Brays Lane Townhomes
- Storeys: 3
- Units: 86
- Registered: 1993
- Condo corporation: 265
- Pets: Allowed
Heating, water and powerForced air, gas, Central air
- Heating: Forced air, gas
- Cooling: Central air
Costs and taxesTaxes $3,096 a year, Condo fee $437 a month, Common elements included, building insurance included, parking included
- Taxes, 2025: $3,096 a year
- Condo fee: $437 a month
- Fee includes: Common elements included, building insurance included, parking included
- HST: HST included in the price
- Rental items: Water heater tank
Included in the saleFridge, stove, dishwasher, washer, dryer, all window coverings, all elfs, central vac., gdo w/remote, Chest freezer (garage)
- Included: Fridge, stove, dishwasher, washer, dryer, all window coverings, all elfs, central vac., gdo w/remote
- Not included: Chest freezer (garage)
NearbyGolf, greenbelt/conservation, hospital, park, ravine, rec./commun.centre
- Close to: Golf, greenbelt/conservation, hospital, park, ravine, rec./commun.centre
Listing detailsW12940620, Sold, Mar 31, 2026
- MLS® number: W12940620
- Status: Sold
- Listed on: Mar 31, 2026
- Days on market: 42
- Updated: May 12, 2026
- Possession: 2026-06-30 / Flexible
- Occupied by: Owner
- Listing brokerage: ROYAL LEPAGE MEADOWTOWNE REALTY
About this home
Unit 21, 2300 Brays Lane, Oakville (Glen Abbey), ON L6M 3J9
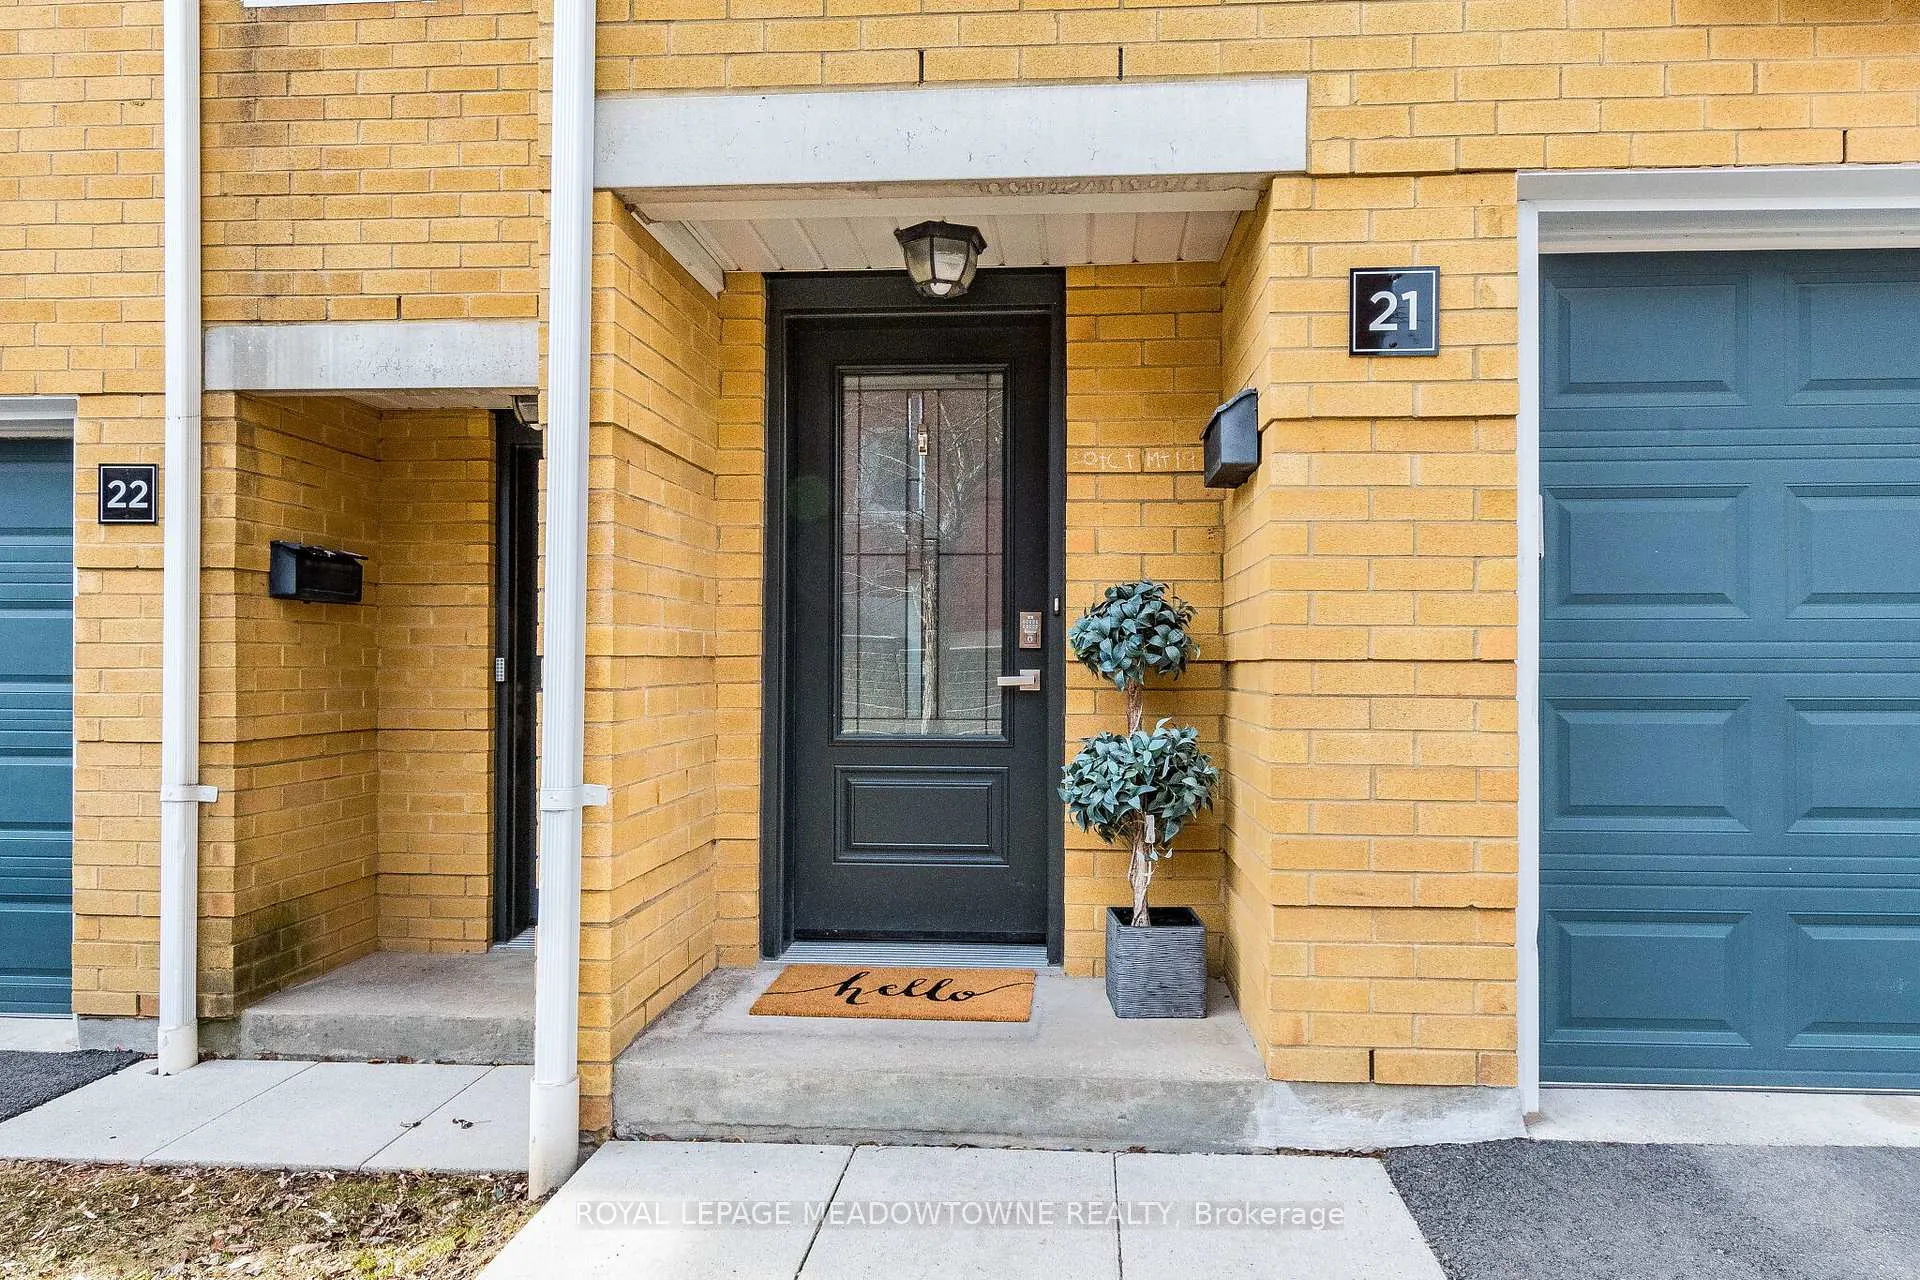
Rarely offered ravine beauty in Heart of Glen Abbey! Discover this stunning 3-bedroom executive townhouse, it has been meticulously maintained and freshly painted throughout. Backing onto a lush, private ravine, this home offers the perfect blend of nature and modern upgrades. The main level features an inviting, sun-filled layout with a spacious renovated kitchen (2021), with a great spacious eat-in area. Entertain in the open-concept dining room. Relax in the living room by the cozy gas fireplace while taking in unobstructed forest views. The upper level boasts 3 generous bedrooms, including a massive primary retreat with a private den/sitting area- perfect for a home office or quiet escape. Don't miss the unique "secret" attic in the 2nd bedroom, featuring a built-in ladder for clever extra storage! The walk-out lower level offers a versatile recreation room that leads directly to a private patio, where you can soak in the spectacular ravine views. Extensive recent upgrades include: Freshly Painted (2026)- Clean and ready for move in! Modern Kitchen- Fully updated in 2021. High-end Flooring (2021): Elegant wood on the upper levels and durable laminate on the main floor. Energy Efficiency: New windows (2021), Main door (2024), and Air Conditioning (2024). A true turn-key gem in a community full of trails and parks!
Ask about this home
A HOMEH agent will answer your questions about this home.
Know more about 2300 Brays Lane Townhomes
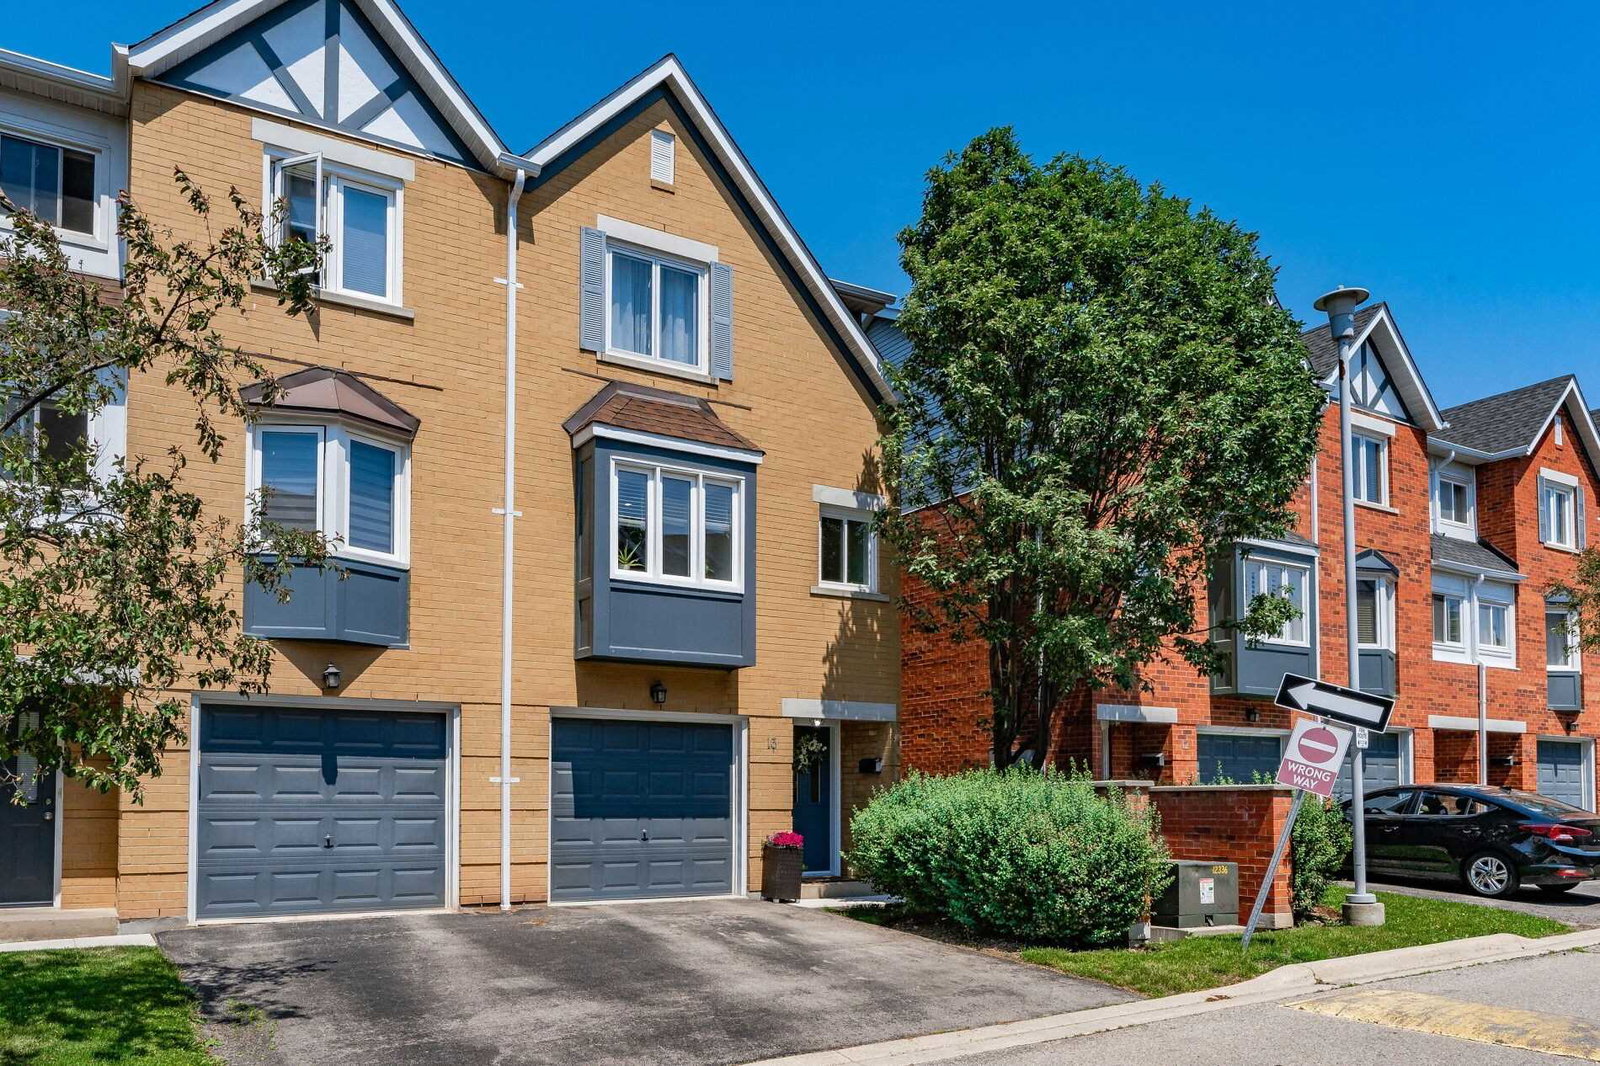
Condo building · 2300 Brays Lane
2300 Brays Lane Townhomes is a 3-storey condo with 86 suites, built in 1993 by Unknown. Right now 1 for sale is on the market here.
- 3storeys
- 86suites
- $581/sq ft
- 1993built
No similar units for sale in 2300 Brays Lane Townhomes right now.
Around this home
Daily convenience, out of 100, from the distances below
Schools nearby
School rating, out of 10.
Helpful calculators
Your HOMEH agent

"I would see it this week."