

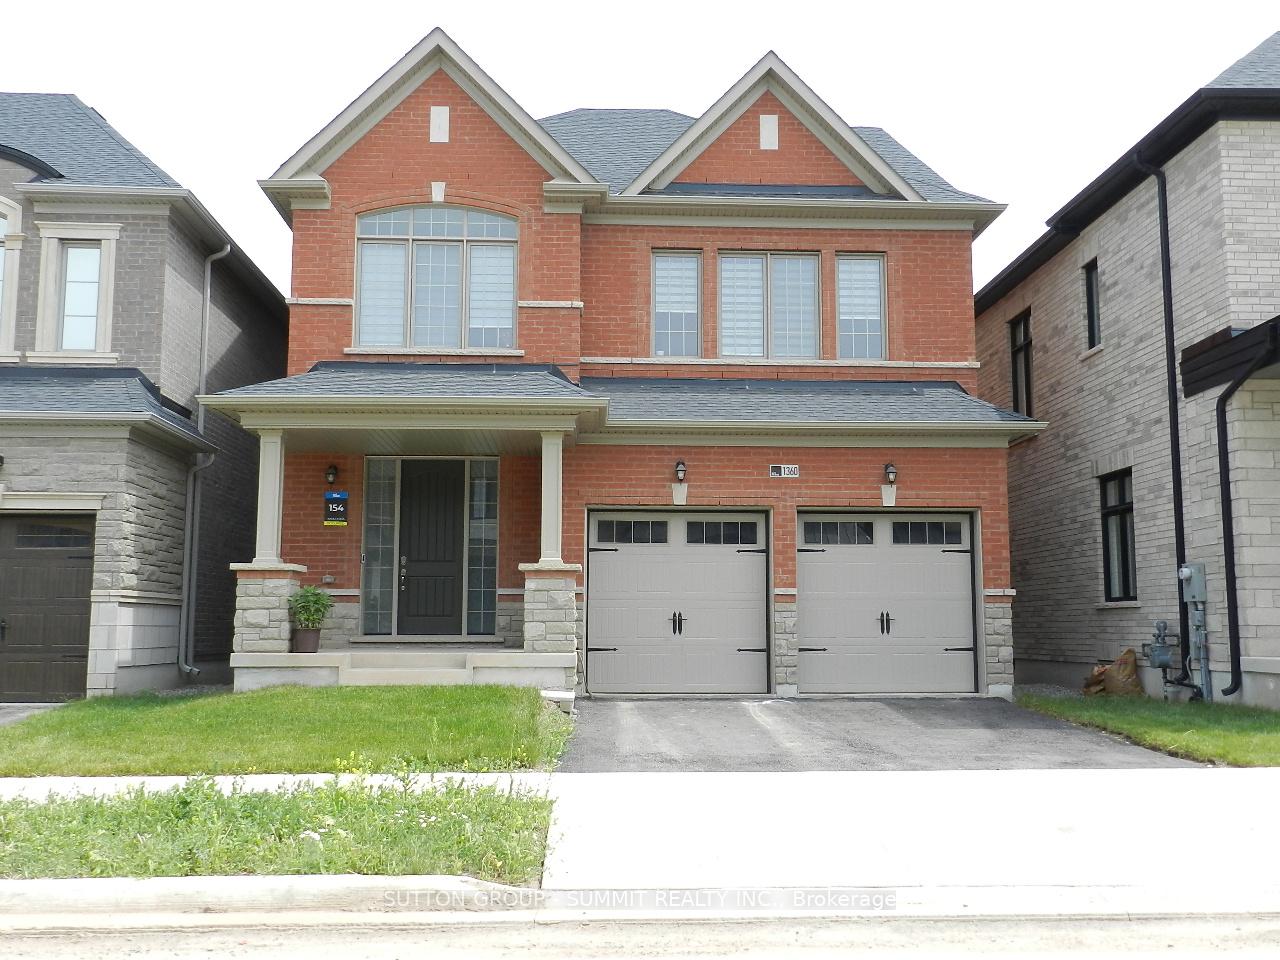
1360 Peony Path
1360 Peony Path
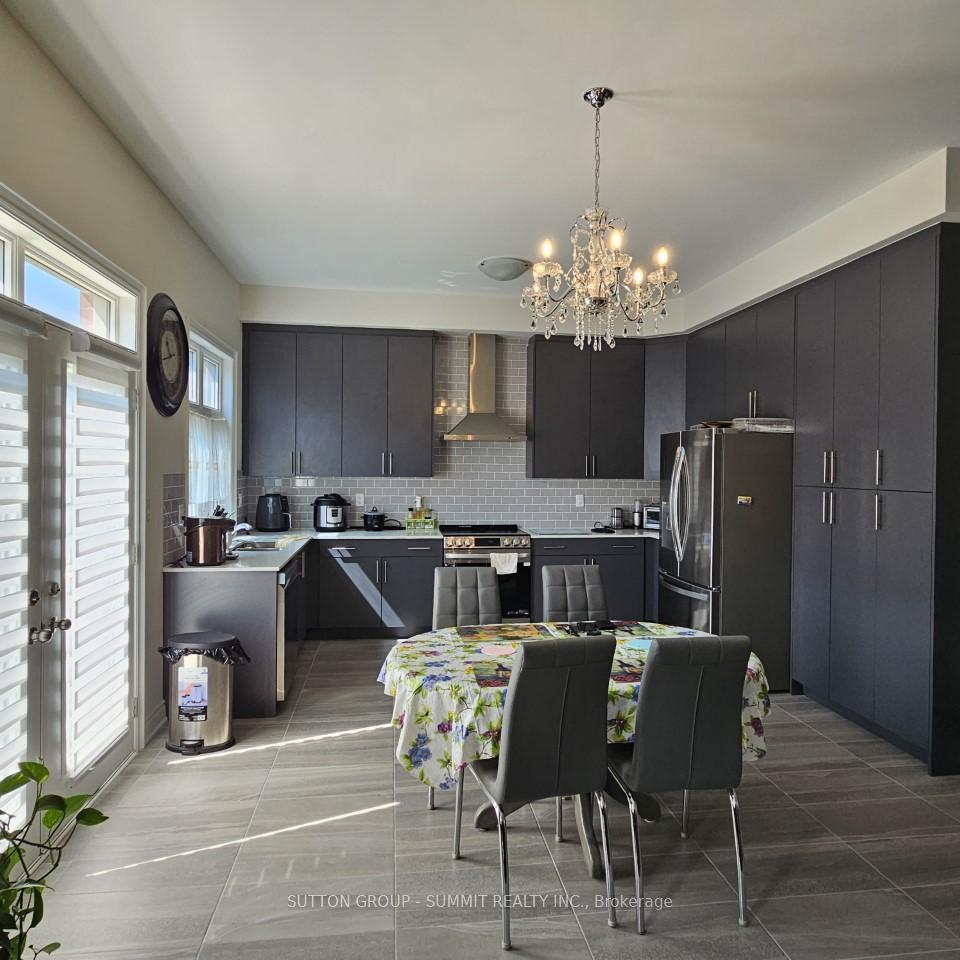
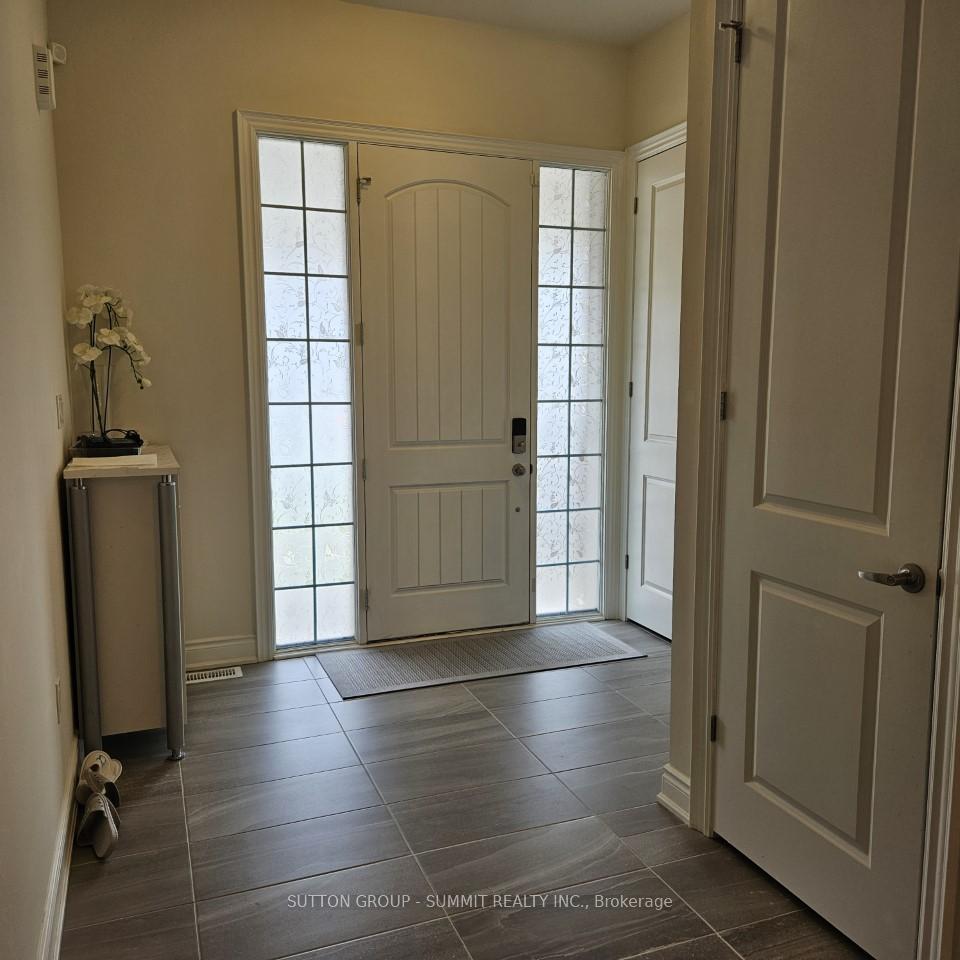
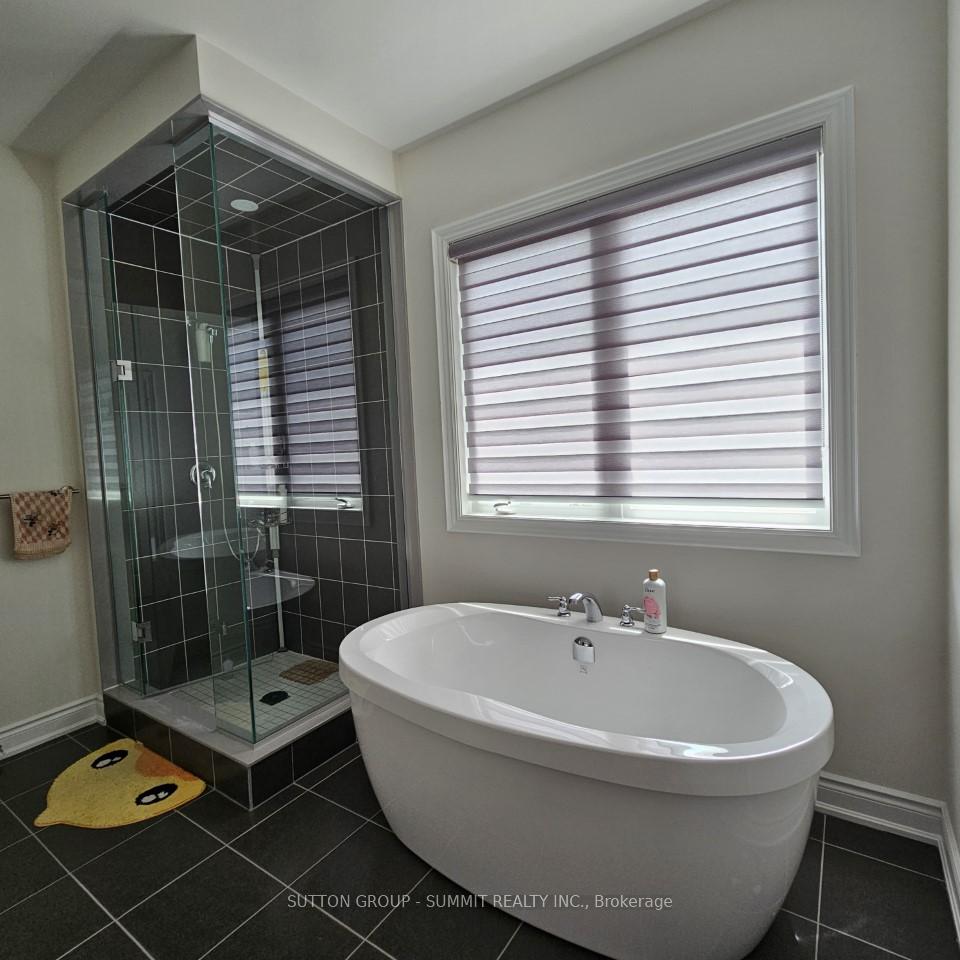
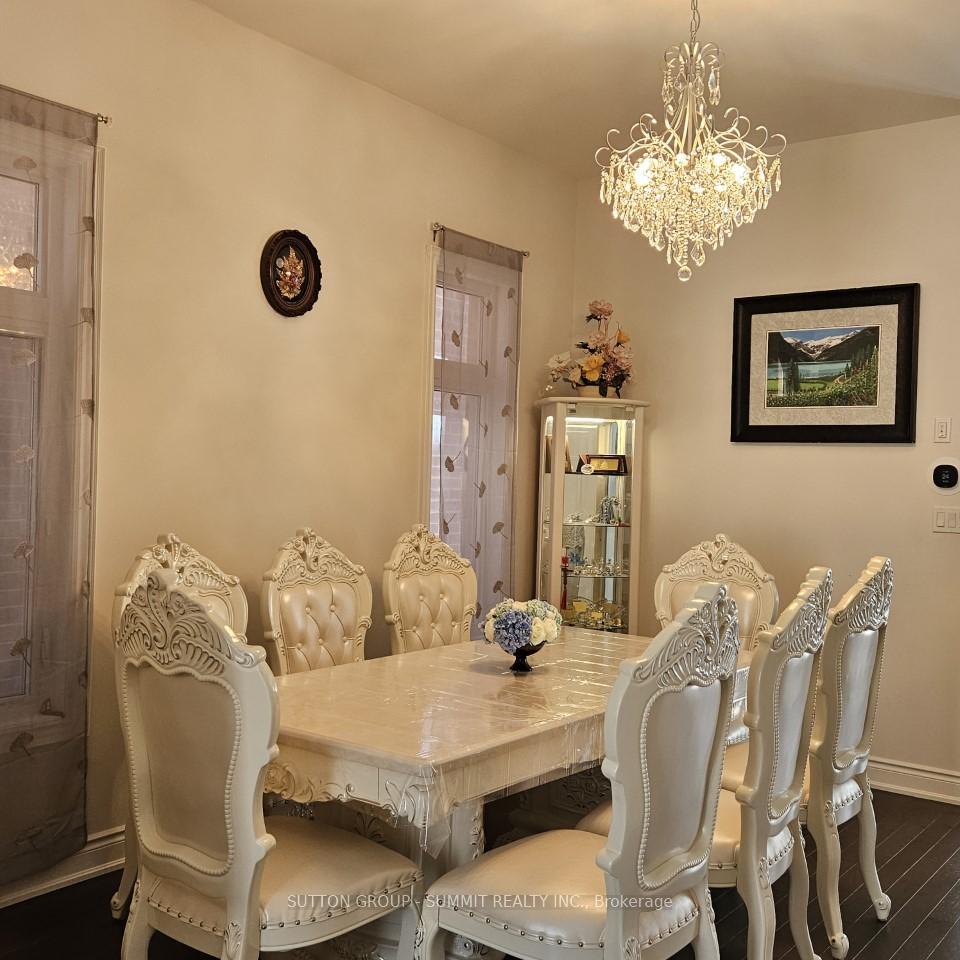 See all 13 photos
Property history
Facts and features
- BasementUnfinished
- Lot size38 × 90 ft
- Lease term12 months
- FurnishedUnfurnished
- Hardwood floors
- Fireplace
- Central air
The homeDetached, 2-storey, New
- Type: Detached
- Style: 2-storey
- Age: New
- Living space: 2,000–2,500 sq ft
- Basement: Unfinished
InsideFireplace Yes, natural gas, Hardwood, Ceramic, Broadloom, Ensuite, main level
- Fireplace: Yes, natural gas
- Flooring: Hardwood, Ceramic, Broadloom
- Laundry: Ensuite, main level
- Features: Auto garage door remote, primary bedroom - main floor, water heater
- Security: Carbon monoxide detectors
- Rooms above ground: 8
- Bedrooms: 4
- Bathrooms: 3
- Kitchens: 1
- Family room: Yes
Outside and lotBrick, stone, Asphalt shingle, Concrete
- Exterior: Brick, stone
- Roof: Asphalt shingle
- Foundation: Concrete
- Features: Porch
- Accessibility: Open floor plan, parking
- Size: 38.12 × 90.04 ft
Parking2 Garage, Attached, Available, private
- Spaces: 2 Garage
- Garage: Attached
- Driveway: Available, private
Heating, water and powerForced air, gas, Central air, Municipal water
- Heating: Forced air, gas
- Cooling: Central air
- Water: Municipal water
- Sewer: Municipal sewer
Rent and termsRent $4,500 a month, Entire property, Unfurnished
- Rent: $4,500 a month
- Space for rent: Entire property
- Furnished: Unfurnished
- Lease: 12 months
- Paid: Monthly
- Rent includes: Parking
- Deposit: Required
- Credit check: Required
- Employment letter: Required
- Rental application: Required
- References: Required
Included5 appliances, garage door openers
- Included: 5 appliances, garage door openers
NearbyHospital, park, school
- Close to: Hospital, park, school
Listing detailsW12259124, Rented, Jul 3, 2025
- MLS® number: W12259124
- Status: Rented
- Listed on: Jul 3, 2025
- Days on market: 4
- Updated: Jul 7, 2025
- Possession: 2025-07-18 / Flexible
- Occupied by: Owner
- Listing brokerage: SUTTON GROUP - SUMMIT REALTY INC.
About this home
1360 Peony Path, Oakville (Joshua Meadows), ON L6H 7Z7
WELCOME TO THIS NEW 4 BEDROOM DETACHED, 2 CAR GARAGE, LOCATED IN THE PRIME NEIGHBORHOOD OF OAKVILLE, LESS THAN 1 YEAR OLD, MAIN FLOOR FEATURES 10' CEILING, OPEN CONCEPT, HARDWOOD AND UPGRADED CERAMIC FLOOR, HUGE FAMILY ROOM WITH GAS FIREPLACE, LAUNDRY ROOM ACCESS TO GARAGE, 2 PC BATH AND A COVERED PORCH; 2/F FEATURES 4 GOOD SIZE BEDROOMS WITH LARGE WINDOWS FLOOD WITH NATURAL LIGHT, BRIGHT AND CLEAN, BEAUTIFUL HARDWOOD IN HALLWAY, PRIMARY BEDROOM WITH 5 PC ENSUITE, WALK IN CLOSET AND SEPARATE SHOWER, MINUTES TO 403, QEW, SHOPPING CENTRE. AAA TENANT ONLY, TENANT PAYS ALL UTILITIES AND HOT WATER HEATER RENTAL FEE, INSURANCE REQUIRED, NO PETS AND NON SMOKERS, $300 REFUNDABLE KEY DEPOSIT, PLEASE DOWNLOAD SCHEDULE A FROM TRREB
Ask about this home
A HOMEH agent will answer your questions about this home.
Around this home
Daily convenience, out of 100, from the distances below
Schools nearby
School rating, out of 10.
Helpful calculators
Your HOMEH agent

"I would see it this week."