

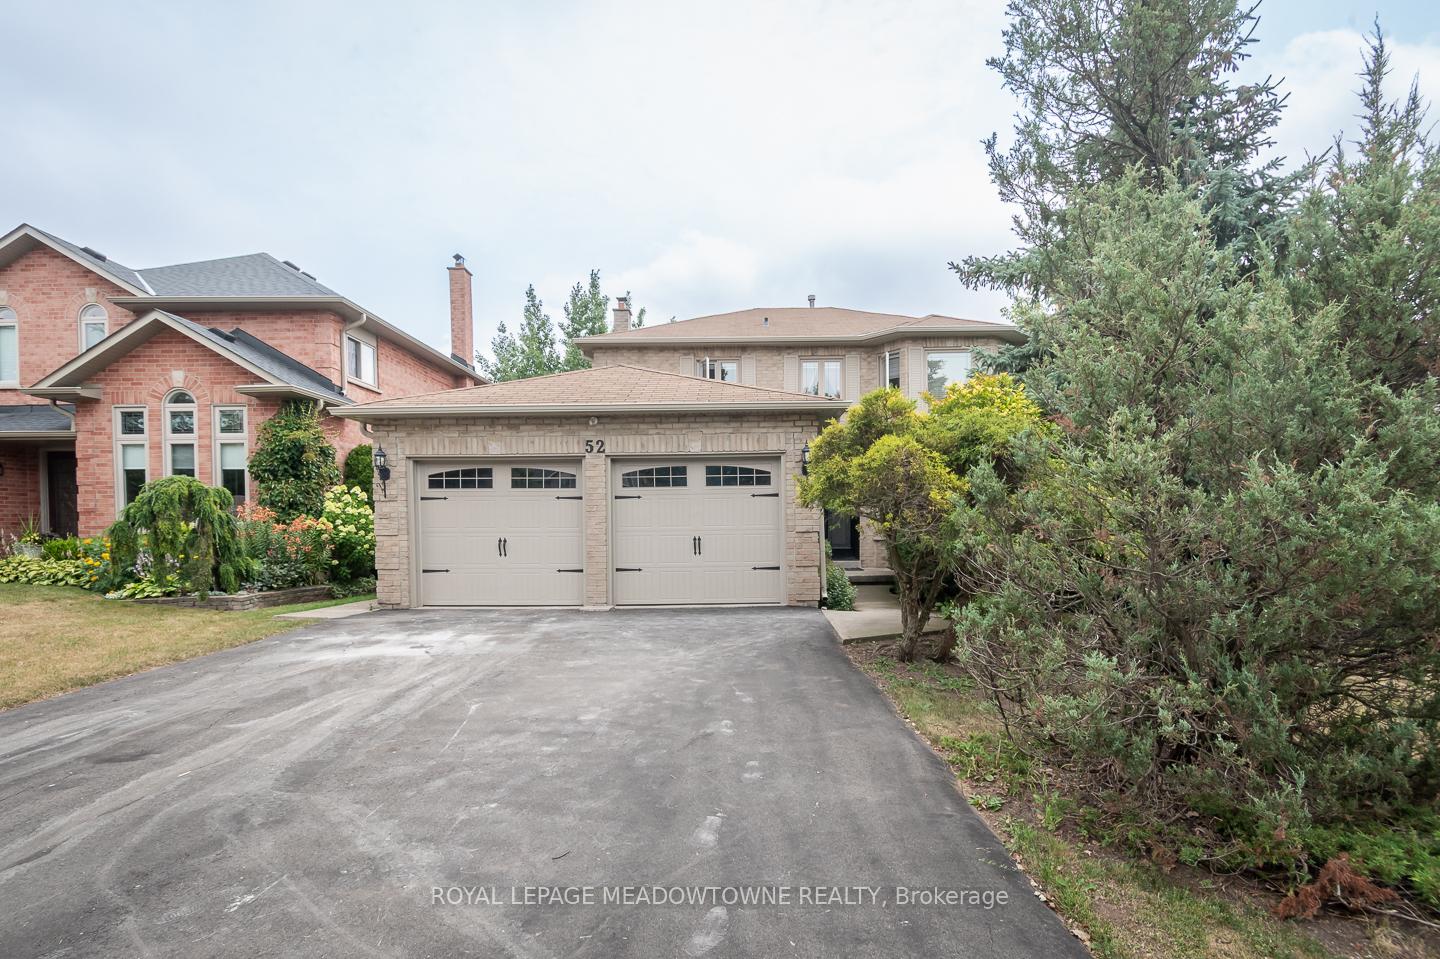
52 River Oaks Boulevard E
52 River Oaks Boulevard E
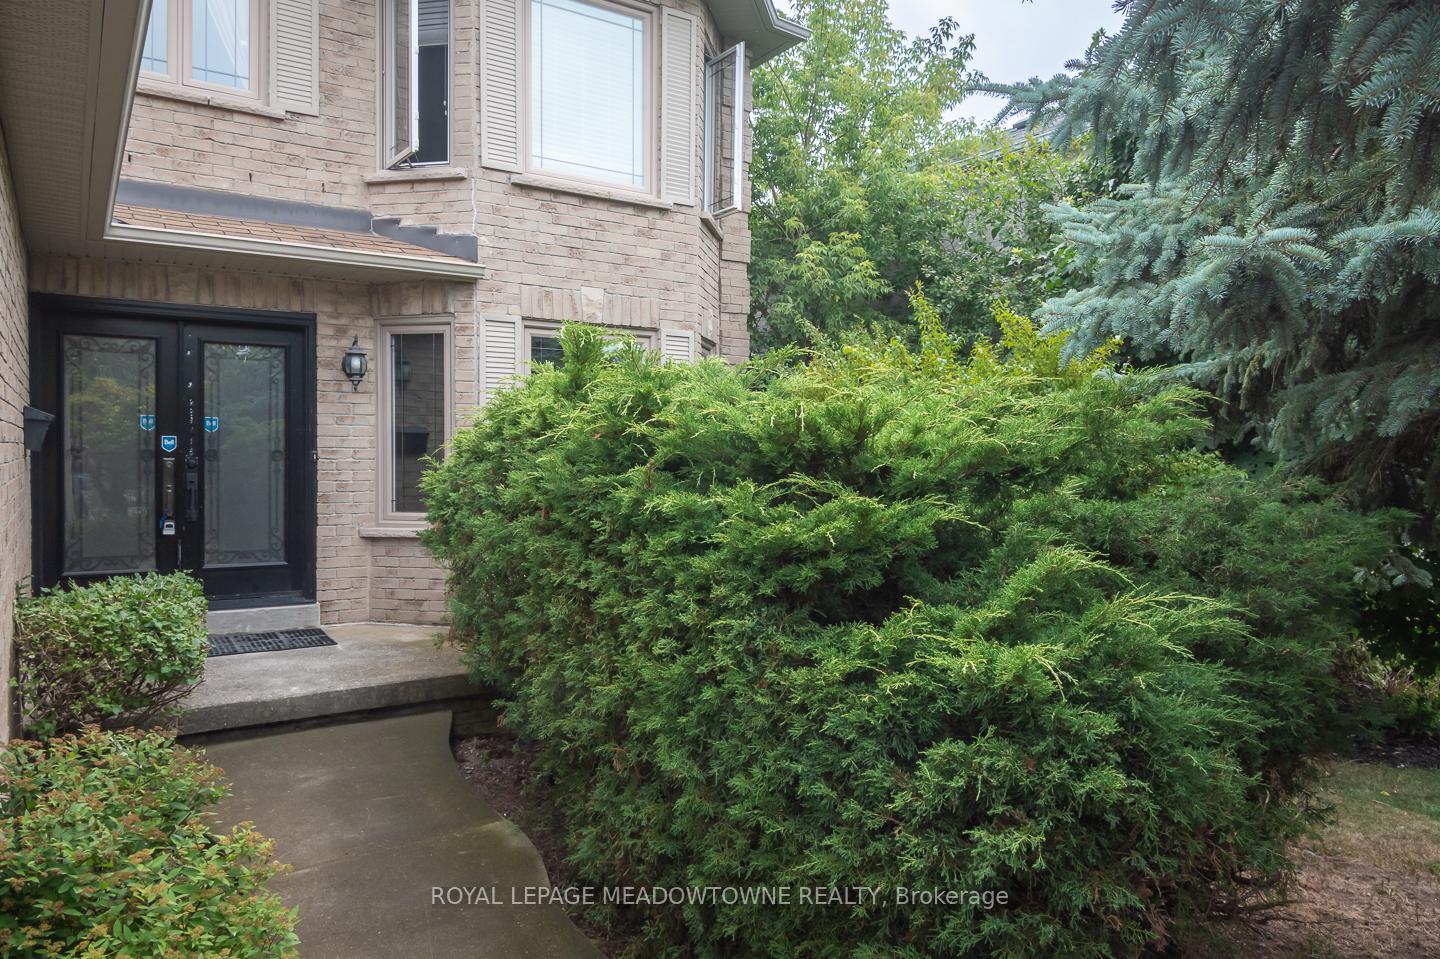 See all 10 photos
Property history
Facts and features
- BasementPart finished
- Water, sewerMunicipal
- HeatingForced air
- CoolingCentral air
- Fireplace
- Central air
The homeDetached, 2-storey, 2,000–2,500 sq ft
- Type: Detached
- Style: 2-storey
- Living space: 2,000–2,500 sq ft
- Basement: Full, partially finished
InsideFireplace Yes, wood, Main level, Rooms above ground 18
- Fireplace: Yes, wood
- Laundry: Main level
- Rooms above ground: 18
- Bedrooms: 4
- Bathrooms: 4
- Kitchens: 1
- Family room: Yes
Outside and lotBrick, Asphalt shingle, Concrete
- Exterior: Brick
- Roof: Asphalt shingle
- Foundation: Concrete
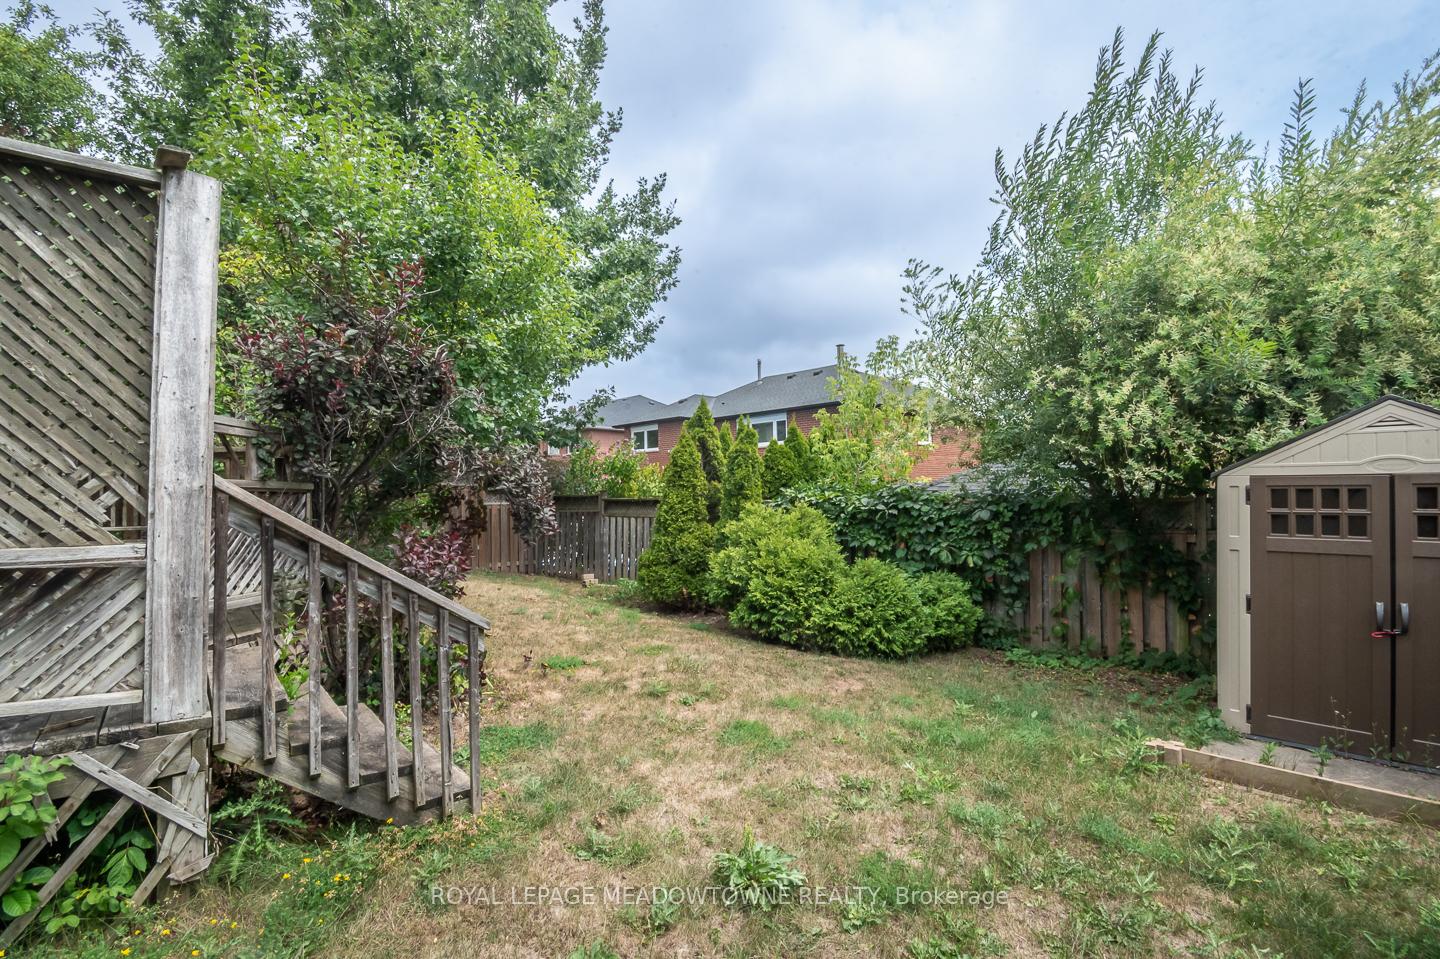
- Other structures: Shed
- Size: 49.61 × 118.31 ft
- Zoning: RL5
Parking2 Garage, Attached
- Spaces: 2 Garage
- Garage: Attached
Heating, water and powerForced air, gas, Central air, Municipal water
- Heating: Forced air, gas
- Cooling: Central air
- Water: Municipal water
- Sewer: Municipal sewer
Costs and taxesTaxes $6,301 a year, HST included in the price
- Taxes, 2025: $6,301 a year
- HST: HST included in the price
Included in the saleAll as is: furnace, ac, dishwasher, washer, dryer, light fixtures, Not included None
- Included: All as is: furnace, ac, dishwasher, washer, dryer, light fixtures
- Not included: None
NearbyPark, school
- Close to: Park, school
Listing detailsW12329238, Sold, Aug 6, 2025
- MLS® number: W12329238
- Status: Sold
- Listed on: Aug 6, 2025
- Days on market: 5
- Updated: Aug 11, 2025
- Possession: Flexible
- Occupied by: Vacant
- Listing brokerage: ROYAL LEPAGE MEADOWTOWNE REALTY
About this home
52 River Oaks Boulevard E, Oakville (River Oaks), ON L6H 4C3
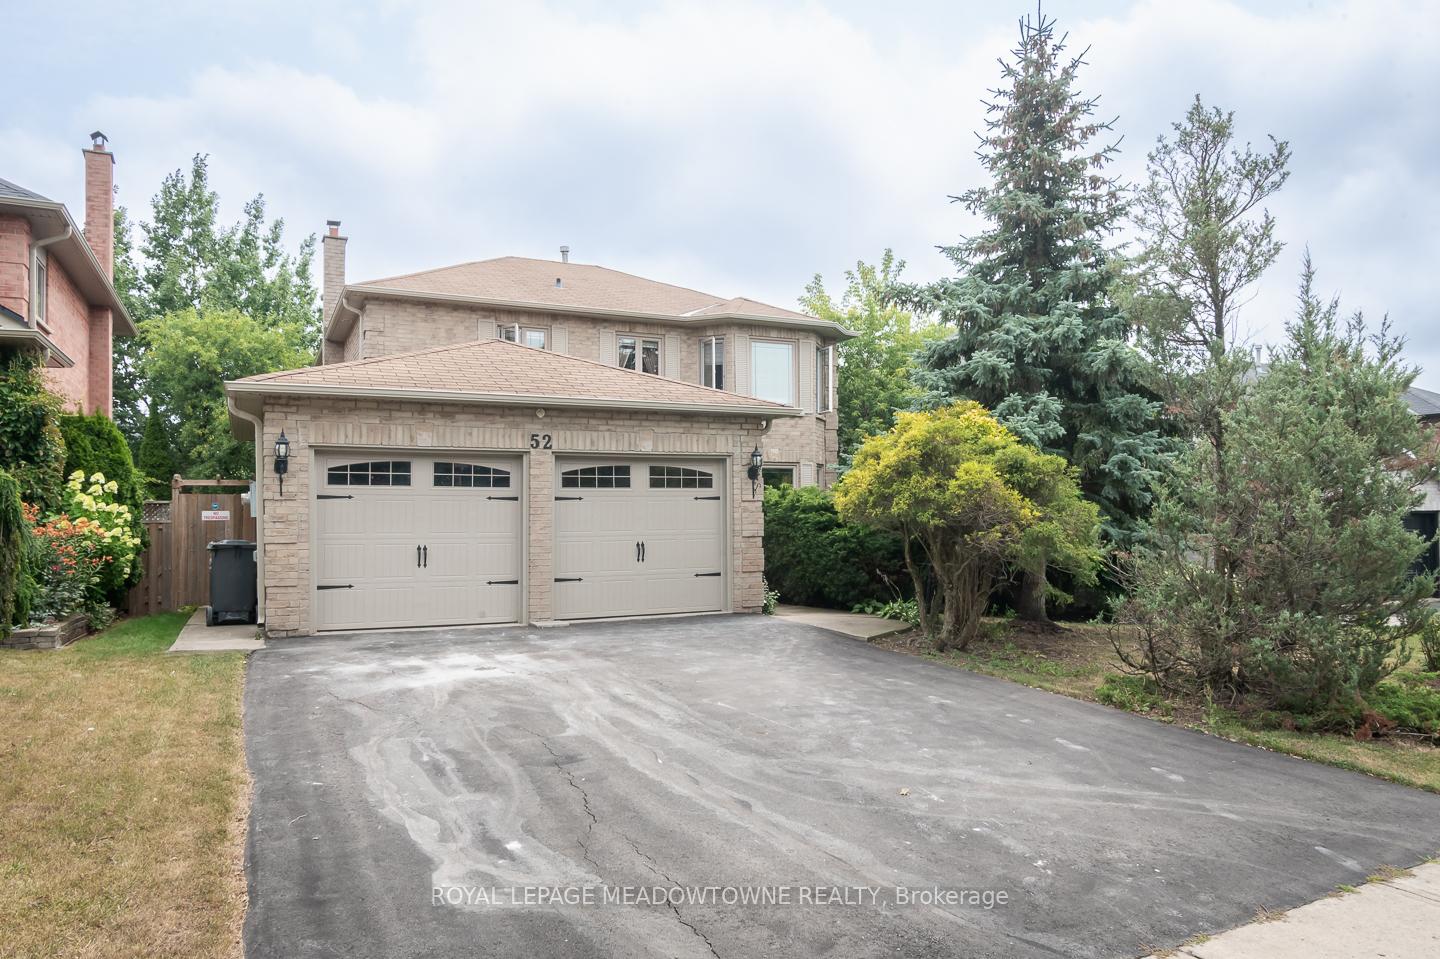
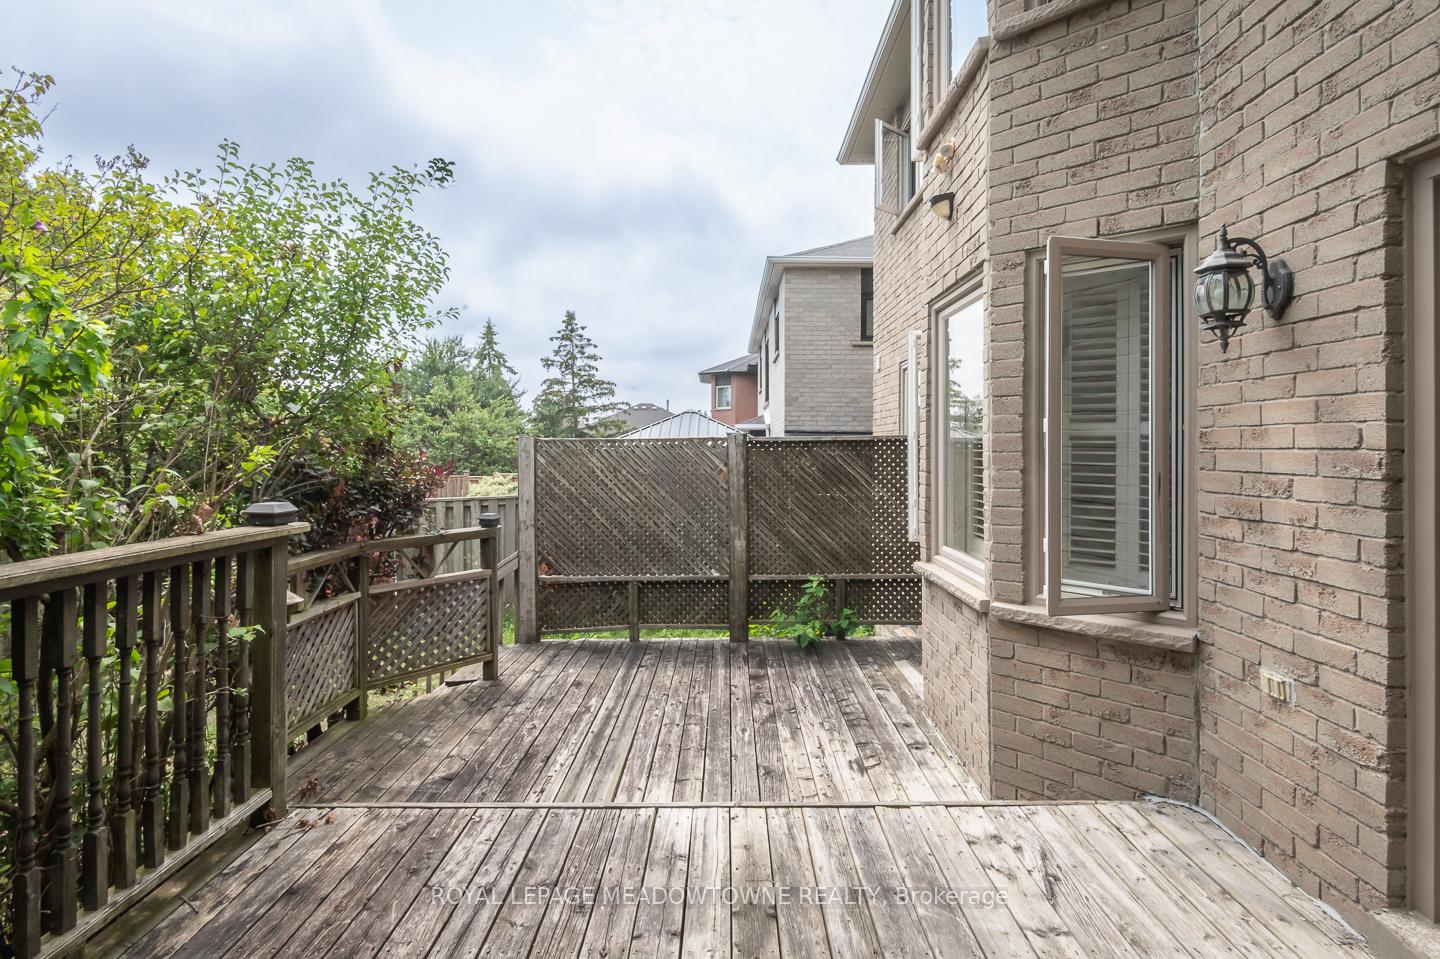
Calling all investors and project-seekersthis is a rare opportunity to reimagine a spacious family home in the heart of desirable River Oaks! Offering over 2,495 sq ft plus a partially finished basement with a full bath, this all-brick detached home has been lovingly enjoyed by the original owners since 1988 and sits on a generous, mature lot with a fully fenced backyard, deck, and tree-lined streets. The extra-wide double garage and long driveway provide parking for 8, while the main floor boasts a functional layout with formal living and dining rooms, a wood-burning fireplace, crown mouldings, and a bright eat-in kitchen with walkout access to the yard. Upstairs, you'll find four oversized bedrooms, including a primary suite featuring an updated ensuite with a vessel tub and one of the biggest closets you'll ever see. With updated windows and roof (last 10 years), hardwood floors, and proximity to parks, trails, and top-rated schools, this home offers the perfect foundation for customization in a sought-after neighbourhood. PROPERTY IS AS IS CONDITION!
Ask about this home
A HOMEH agent will answer your questions about this home.
Around this home
Daily convenience, out of 100, from the distances below
Schools nearby
School rating, out of 10.
Helpful calculators
Your HOMEH agent

"I would see it this week."