

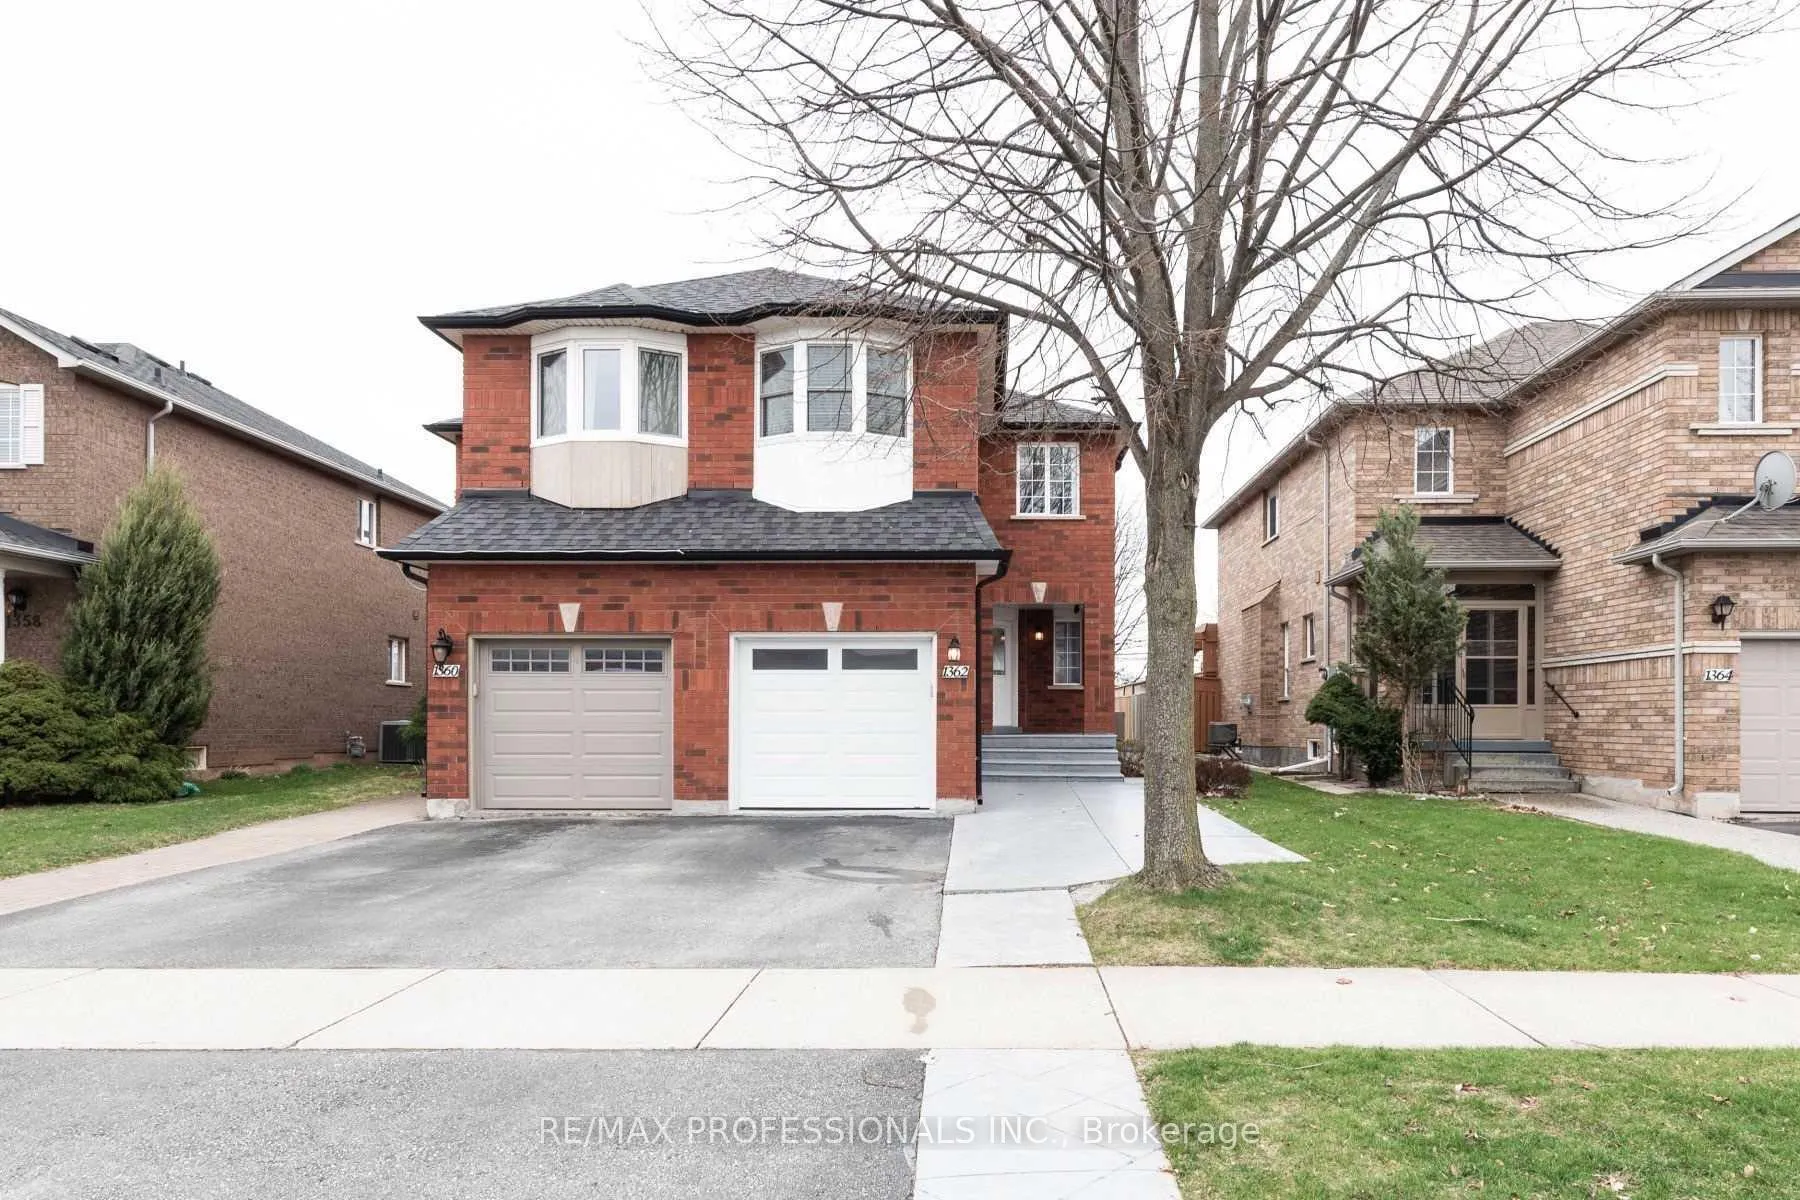
1362 Brookstar Drive
Semi-Detached Rented
1/341362 Brookstar Drive
Semi-Detached Rented
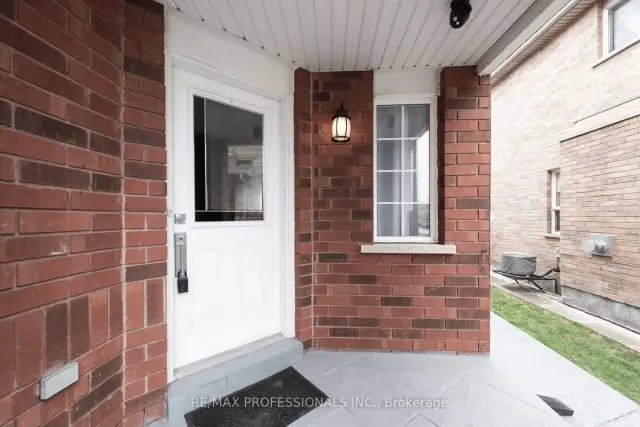
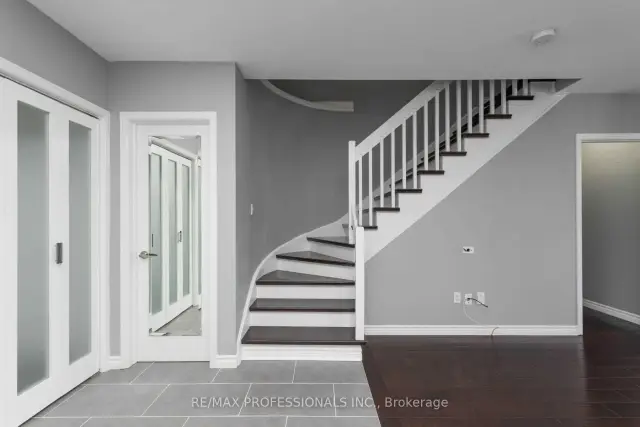
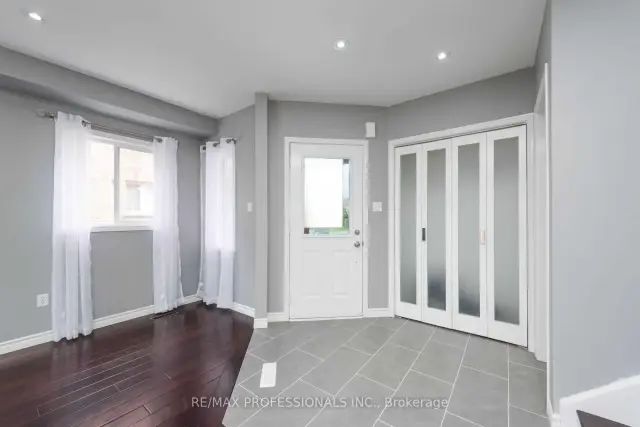
 See all 34 photos
3 Bedrooms
3 Bathrooms
1 Garage
1.1K–1.5K sq.ft
Entire Home
— Unit
Property history
Facts and features
- BasementPart finished
- Lot size25 × 108 ft
- Lease term12 months
- FurnishedUnfurnished
What stands out
- Central air
The homeSemi-Detached, 2-storey, 1,100–1,500 sq ft
- TypeSemi-Detached
- Style2-storey
- Living space1,100–1,500 sq ft
- BasementPartially finished
InsideEnsuite, lower level, Rooms above ground 6, Bedrooms 3
- LaundryEnsuite, lower level
- Rooms above ground6
- Bedrooms3
- Bathrooms3
- Kitchens1
Outside and lotBrick, Shingles, Unknown
- ExteriorBrick
- RoofShingles
- FoundationUnknown
- Size25 × 108.26 ft
Parking1 Garage, Attached, Private
- Spaces1 Garage
- GarageAttached
- DrivewayPrivate
Heating, water and powerForced air, gas, Central air, Municipal water
- HeatingForced air, gas
- CoolingCentral air
- WaterMunicipal water
- SewerMunicipal sewer
Rent and termsRent $3,795 a month, Entire property, Unfurnished
- Rent$3,795 a month
- Space for rentEntire property
- FurnishedUnfurnished
- Lease12 months
- DepositRequired
- Credit checkRequired
- Employment letterRequired
- Rental applicationRequired
- ReferencesRequired
Listing detailsW13181302, Rented, May 26, 2026
- MLS® numberW13181302
- StatusRented
- Listed onMay 26, 2026
- Days on market98
- UpdatedSep 1, 2026
- Possession2026-07-08 / Flexible
- Occupied byTenant
- Listing brokerageRE/MAX PROFESSIONALS INC.
About this home
1362 Brookstar Drive, Oakville (West Oak Trails), ON L6M 3W1
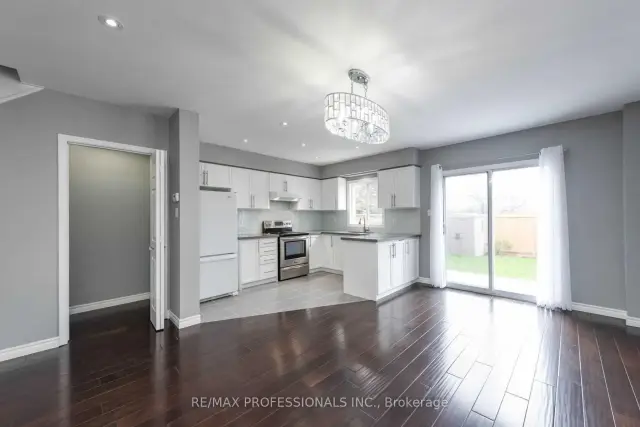
This Home Is A Gem. Beautiful Hardwood Floors, Open Concept Main Level With Sliders To A Large Wrap Aroundconcrete Patio. Stainless Steel Oven, Double Sink. 2nd Floor Has A Large Primary Bedroom With A 4 Piece Ensuite Bath. There Are 2 More Bedrooms And A Main 4 Piece Bath On This Level. Large Partially Finished Basement.
Read more
Ask about this home
A HOMEH agent will answer your questions about this home.
Ask a question
Around this home
Upper Middle Rd.| Third Line
Errands
Parks
Schools
Daily convenience, out of 100, from the distances below
ParkAldercrest Park · 4 within 1 km8 min walk512 m
GrocerySobeys8 min walk518 m
SchoolSt. Ignatius of Loyola Catholic Secondary School7 min walk450 m
PharmacyPharmasave10 min walk595 m
Cafés & foodPizza Pizza · 9 within 1 km10 min walk628 m
Gym & rec centreGlen Abbey Recreation Centre12 min walk751 m
LibraryOakville Public Library - Glen Abbey Branch13 min walk812 m
HospitalOakville Trafalgar Memorial Hospital5 min drive2.3 km
WalkDriveStraight-line distance, open map data
Grocery0.5 km
Park0.5 km
Coffee0.7 km
Dining0.7 km
Gym0.8 km
Hospital2.3 km
Schools nearby
School rating, out of 10.
St. Ignatius of Loyola Catholic Secondary Schoolsecondary · Catholic · 0.5 km
8.1/10Excellent
West Oak Public Schoolelementary · Public · 0.6 km
8.0/10Excellent
Abbey Park High Schoolsecondary · Public · 0.8 km
9.3/10Excellent
Contact agent
Helpful calculators
Rent vs buy
Affordability
Mortgage
Down payment
Stress test
CMHC insurance
Your HOMEH agent

KimHOMEH agent · Oakville
"I would see it this week."
Ask Kim