

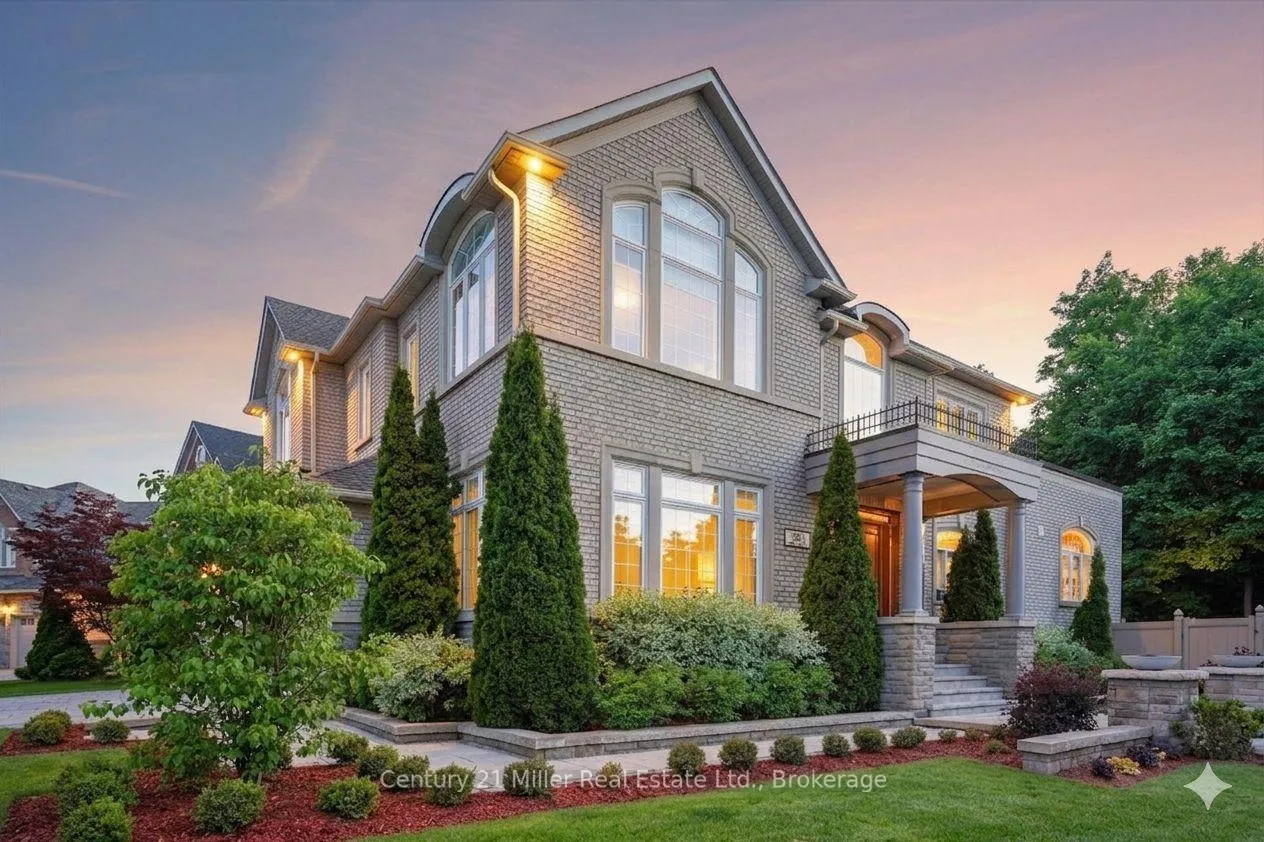
Lower, 2318 Valley Forest Way
Detached Rented
1/9Lower, 2318 Valley Forest Way
Detached Rented
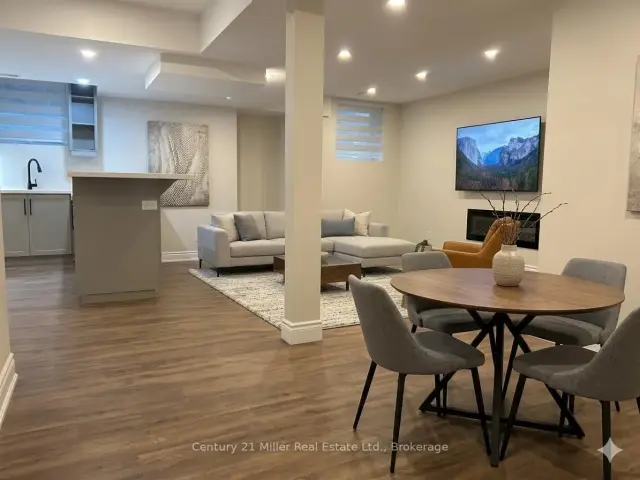 See all 9 photos
1+1 Bedrooms
1 Bathroom
0 Garage
3K–3.5K sq.ft
Basement
— Unit
Property history
Facts and features
- BasementApartment
- Lease term12 months
- FurnishedUnfurnished
- LaundryIn basement, in-suite
What stands out
- Separate entrance
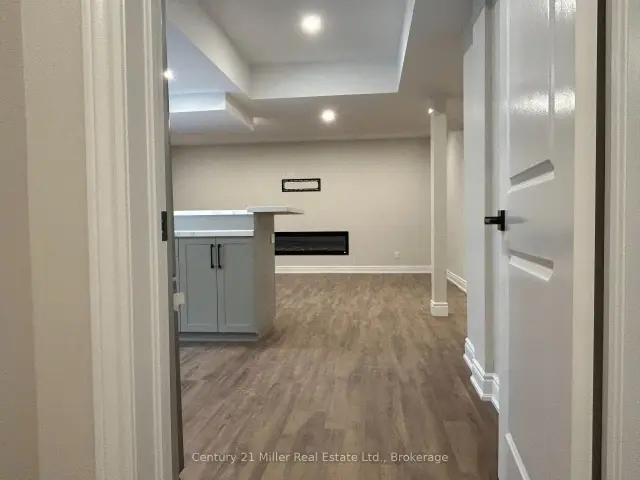
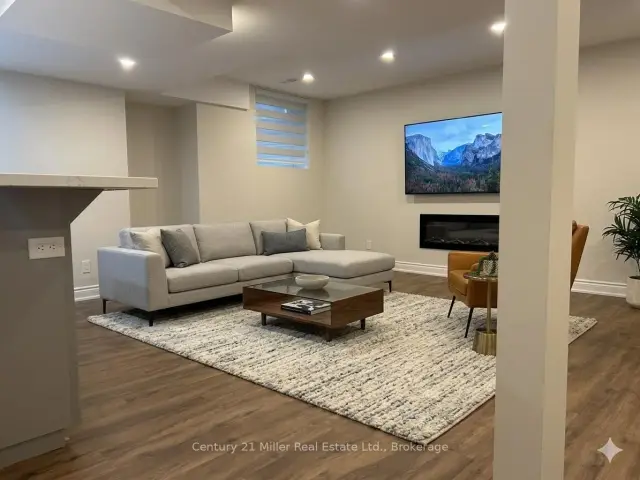
- Fireplace
- Central air
The homeDetached, 2-storey, 3,000–3,500 sq ft
- Type: Detached
- Style: 2-storey
- Living space: 3,000–3,500 sq ft
- Basement: Separate entrance, apartment, finished
InsideFireplace Yes, electric, In basement, in-suite laundry, Carpet free, water heater
- Fireplace: Yes, electric
- Laundry: In basement, in-suite laundry
- Features: Carpet free, water heater
- Rooms above ground: 4
- Bedrooms: 1 + 1 in the basement
- Bathrooms: 1
- Kitchens: 1
Outside and lotBrick, stone, Asphalt shingle, Unknown
- Exterior: Brick, stone
- Roof: Asphalt shingle
- Foundation: Unknown
Parking1 Parking, Attached, Private
- Spaces: 1 Parking
- Garage: Attached
- Driveway: Private
Heating, water and powerForced air, gas, Central air, Municipal water
- Heating: Forced air, gas
- Cooling: Central air
- Water: Municipal water
- Sewer: Municipal sewer
Rent and termsRent $2,300 a month, Basement, Unfurnished
- Rent: $2,300 a month
- Space for rent: Basement
- Furnished: Unfurnished
- Lease: 12 months
- Rent includes: Parking
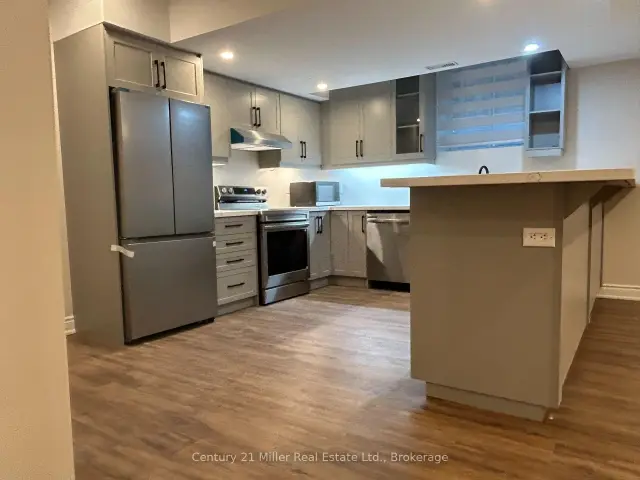
IncludedFridge, stove, dishwasher, microwave, washer/dryer.
- Included: Fridge, stove, dishwasher, microwave, washer/dryer.
Listing detailsW13183362, Rented, May 27, 2026
- MLS® number: W13183362
- Status: Rented
- Listed on: May 27, 2026
- Days on market: 83
- Updated: Aug 18, 2026
- Possession: 2026-06-01 / Flexible
- Occupied by: Vacant
- Listing brokerage: Century 21 Miller Real Estate Ltd.
About this home
Lower, 2318 Valley Forest Way, Oakville (River Oaks), ON L6H 6W8
Carpet FreeWater Heater
Gorgeously renovated basement apartment in highly sought after River Oaks location!! This apartment is brand new and stunning! The main area offers high ceilings, large windows and a large open concept kitchen and living space! The apartment contains and large bedroom and a large office, as well as a beautiful 3 piece bathroom with laundry! Gorgeous street with walking trails and close to all amenities! AAA tenants only!
Read more
Ask about this home
A HOMEH agent will answer your questions about this home.
Ask a question
Around this home
Neyagawa Blvd and Dundas Str
Errands
Parks
Schools
Daily convenience, out of 100, from the distances below
ParkNeyagawa Park · 2 within 1 km9 min walk576 m
GroceryFood Basics7 min walk402 m
SchoolOur Lady of Peace Catholic Elementary School11 min walk700 m
PharmacyShoppers Drug Mart5 min walk308 m
Cafés & foodPanago · 15 within 1 km5 min walk285 m
Gym & rec centreSixteen Mile Sports Complex13 min walk814 m
LibraryOakville Public Library - Sixteen Mile Branch14 min walk842 m
HospitalOakville Trafalgar Memorial Hospital5 min drive2.2 km
WalkDriveStraight-line distance, open map data
Grocery0.4 km
Park0.6 km
Coffee0.4 km
Dining0.3 km
Gym1.8 km
Hospital2.2 km
Schools nearby
School rating, out of 10.
Our Lady of Peace Catholic Elementary Schoolelementary · Catholic · 0.7 km
6.8/10Good
St. Teresa of Calcutta Catholic Elementary Schoolelementary · Catholic · 1.2 km
7.7/10Good
Oodenawi Public Schoolelementary · Public · 1.4 km
7.2/10Good
Contact agent
Helpful calculators
Rent vs buy
Affordability
Mortgage
Down payment
Stress test
CMHC insurance
Your HOMEH agent

KimHOMEH agent · Oakville
"I would see it this week."
Ask Kim