

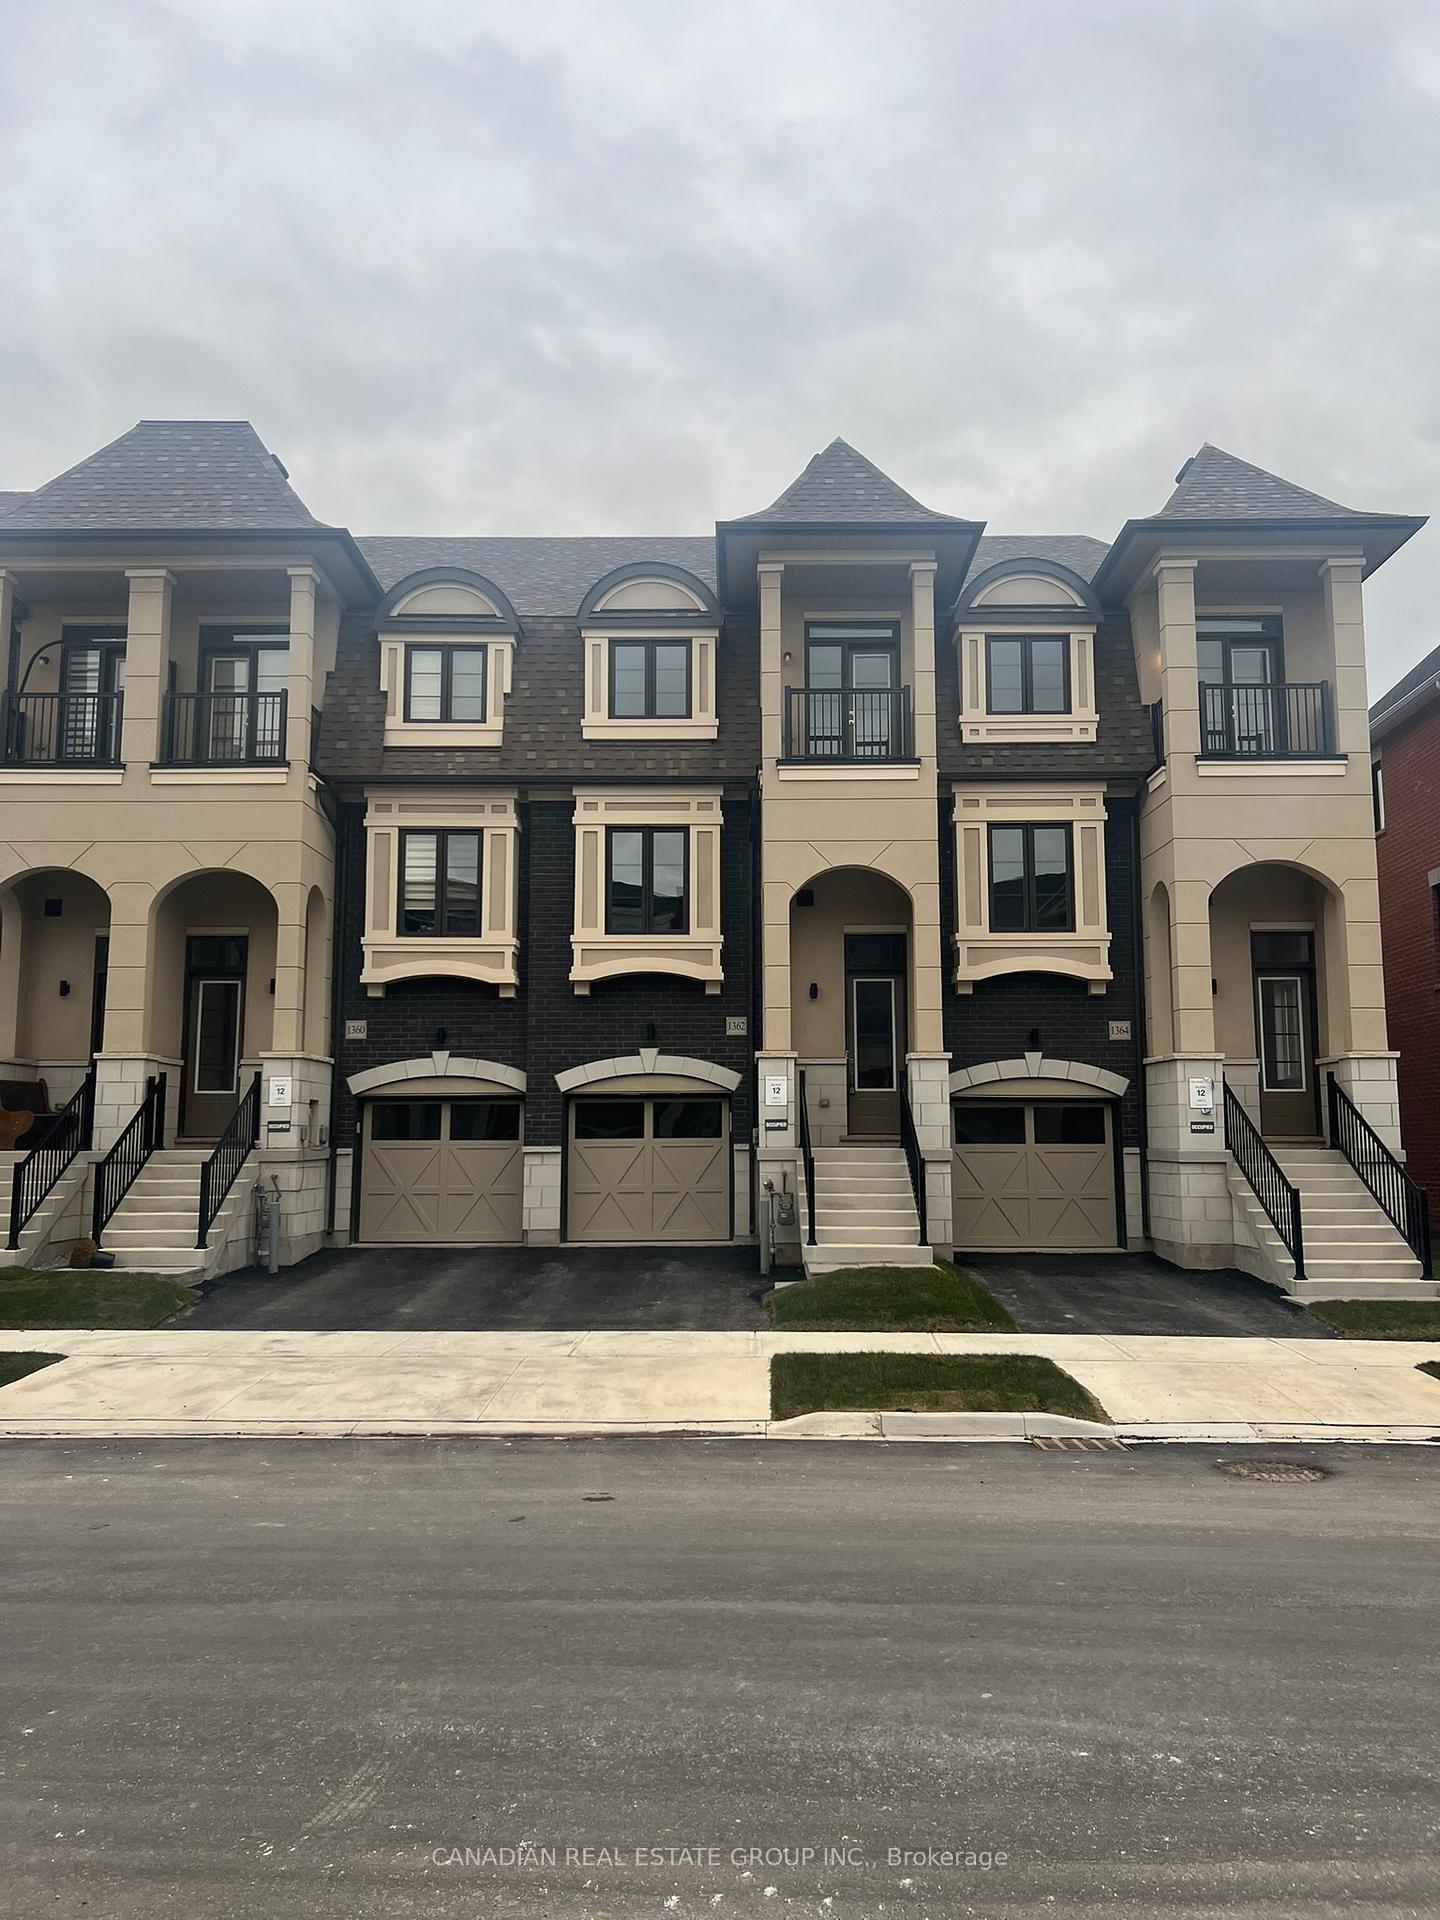
1362 Kaniv Street
1362 Kaniv Street
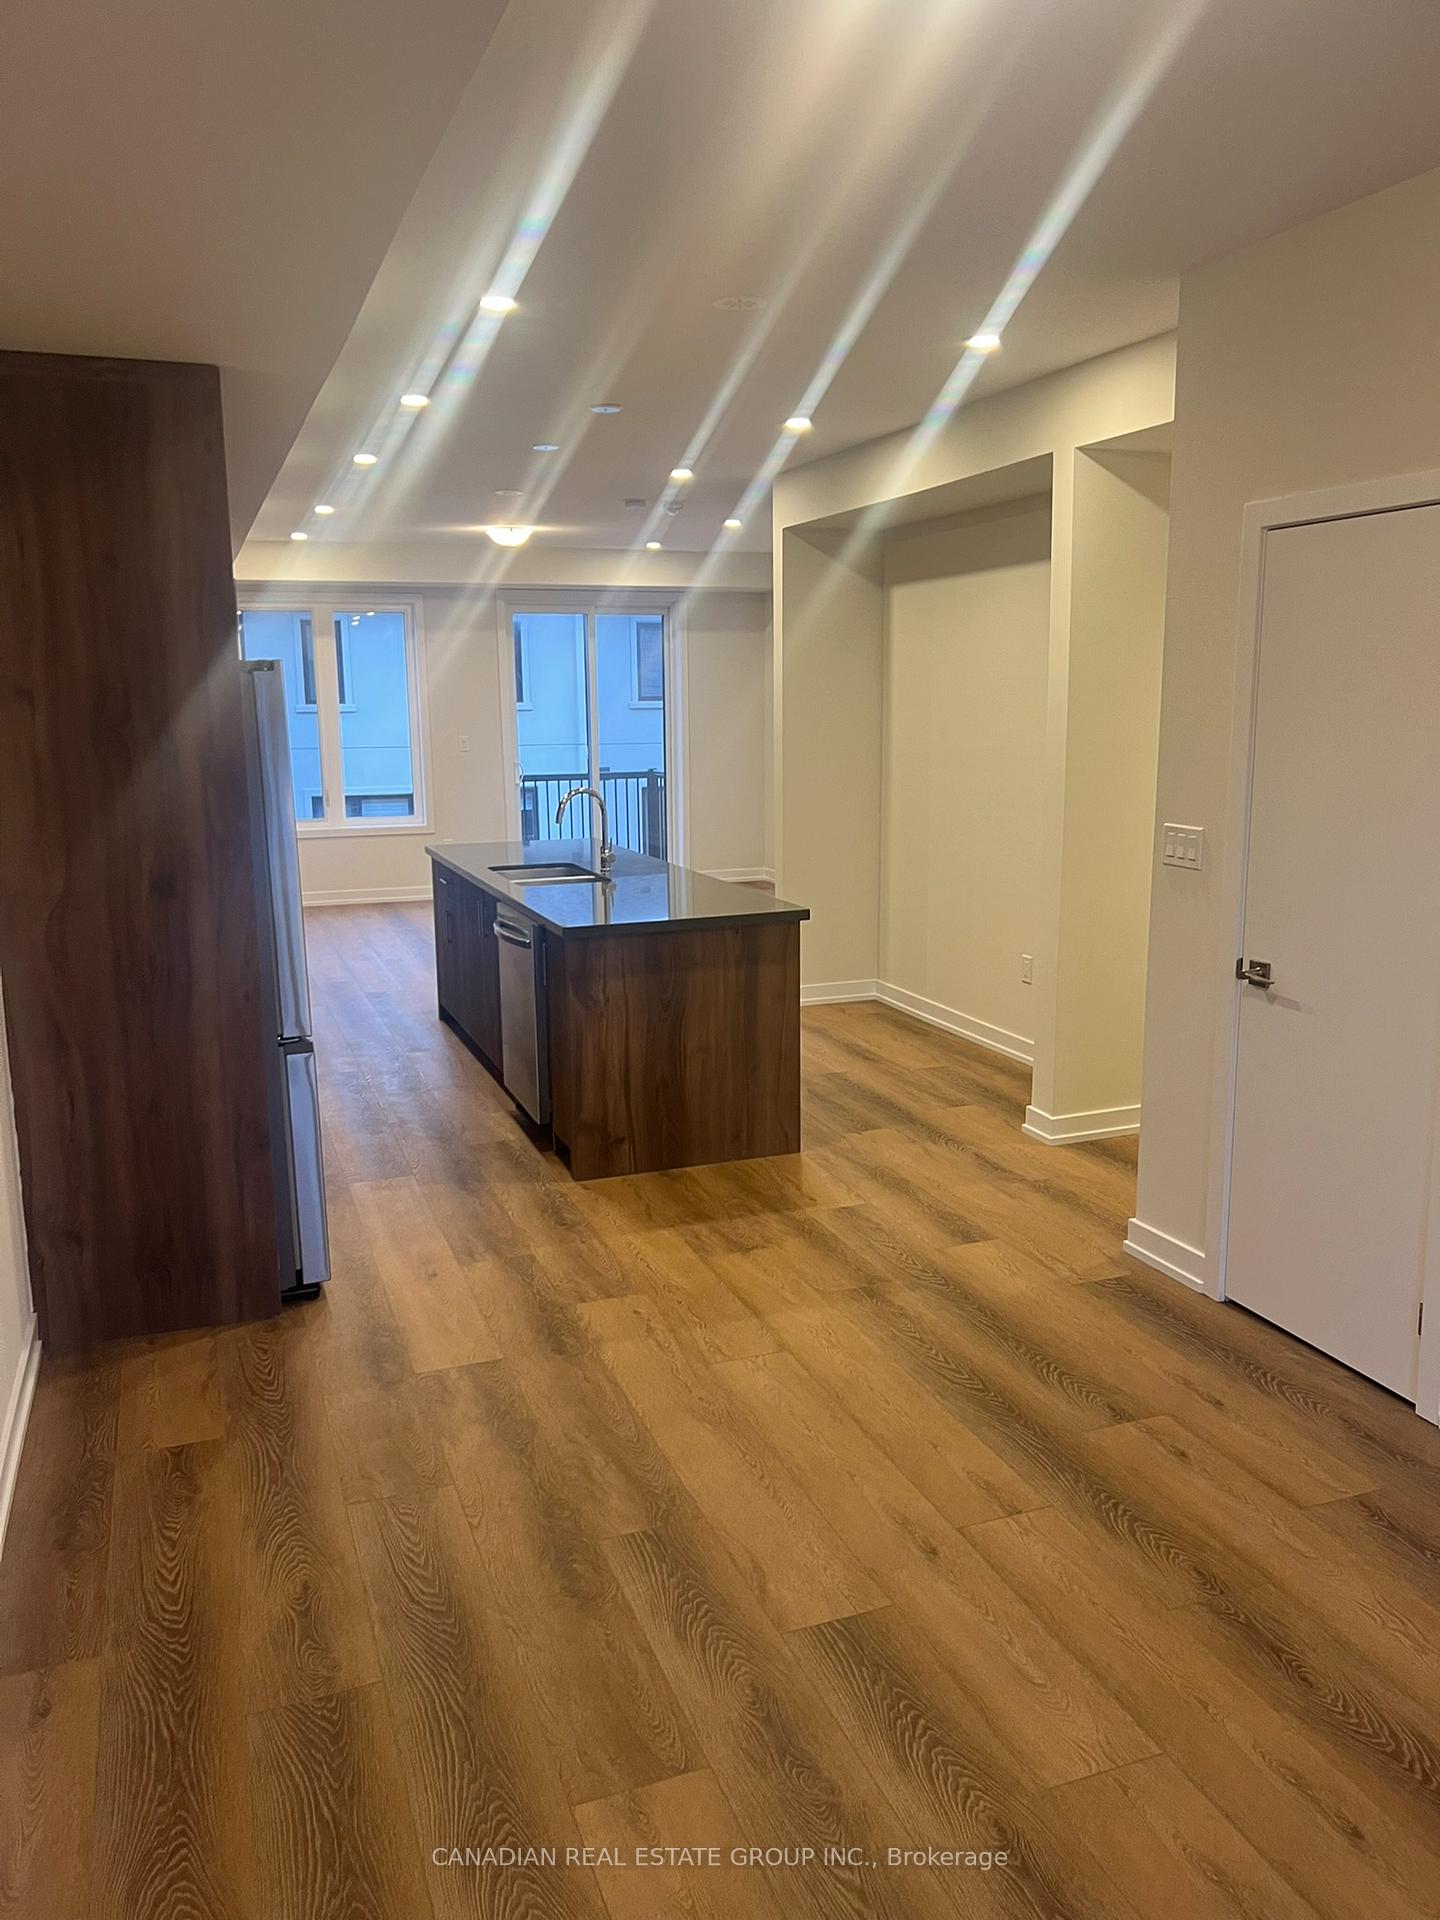 See all 21 photos
Property history
Facts and features
- BasementUnfinished
- Lot size18 × 80 ft
- Lease term12 months
- FurnishedUnfurnished
- Separate entrance
- Fireplace
- Central air
The homeFreehold Townhouse, 3-storey, New
- Type: Freehold Townhouse
- Style: 3-storey
- Age: New
- Basement: Unfinished, separate entrance
InsideFireplace Yes, Vinyl, Ensuite, upper level
- Fireplace: Yes
- Flooring: Vinyl
- Laundry: Ensuite, upper level
- Features: Auto garage door remote, in-law capability
- Rooms above ground: 7
- Bedrooms: 4
- Bathrooms: 4
- Kitchens: 1
Outside and lotBrick, stone, Asphalt shingle, Poured concrete
- Exterior: Brick, stone
- Roof: Asphalt shingle
- Foundation: Poured concrete
- Size: 18 × 80 ft
Parking1 Garage, Built-in, Private
- Spaces: 1 Garage
- Garage: Built-in
- Driveway: Private
Heating, water and powerForced air, gas, Central air, Municipal water
- Heating: Forced air, gas
- Cooling: Central air
- Water: Municipal water
- Sewer: Municipal sewer
Rent and termsRent $3,800 a month, Entire property, Unfurnished
- Rent: $3,800 a month
- Space for rent: Entire property
- Furnished: Unfurnished
- Lease: 12 months
- Deposit: Required
- Credit check: Required
- Employment letter: Required
- Rental application: Required
- References: Required
NearbyHospital, park, public transit, rec./commun.centre, school
- Close to: Hospital, park, public transit, rec./commun.centre, school
Listing detailsW11898541, Rented, Dec 20, 2024
- MLS® number: W11898541
- Status: Rented
- Listed on: Dec 20, 2024
- Days on market: 52
- Updated: Feb 10, 2025
- Possession: To Be Arranged
- Occupied by: Vacant
- Listing brokerage: CANADIAN REAL ESTATE GROUP INC.
About this home
1362 Kaniv Street, Oakville (Northwest), ON L6M 4L8
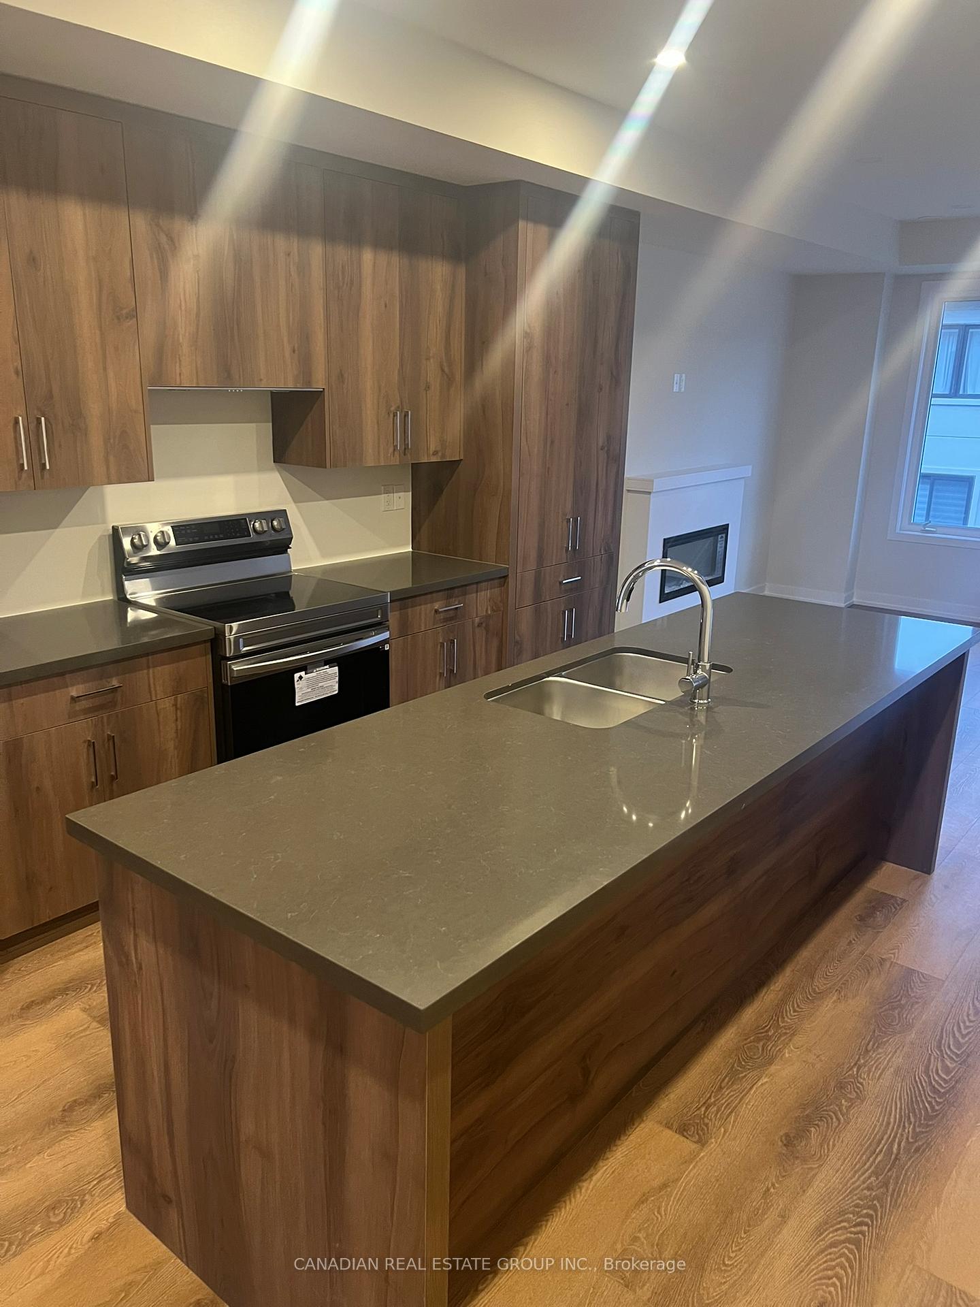
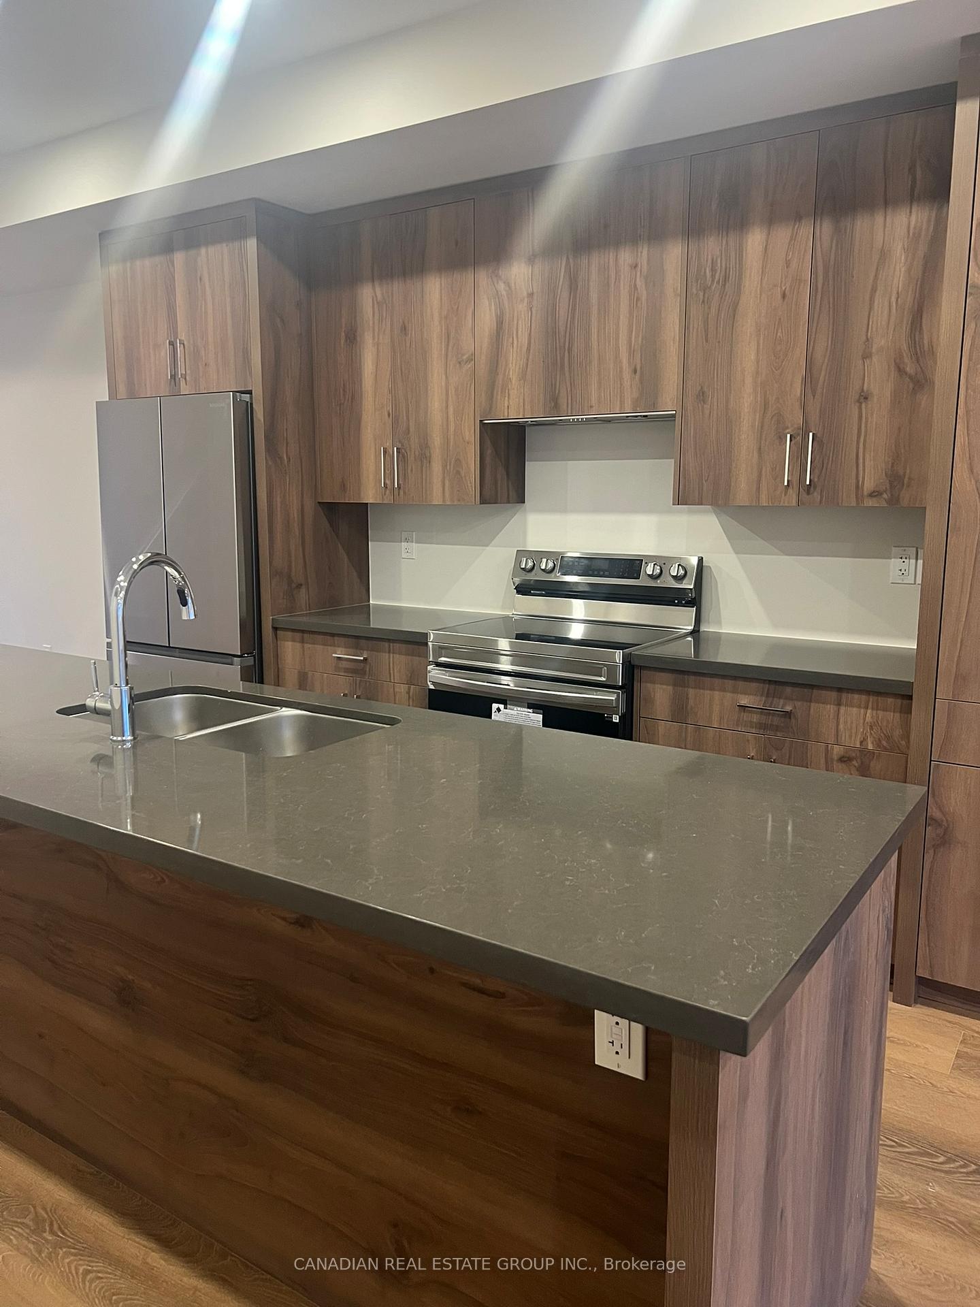
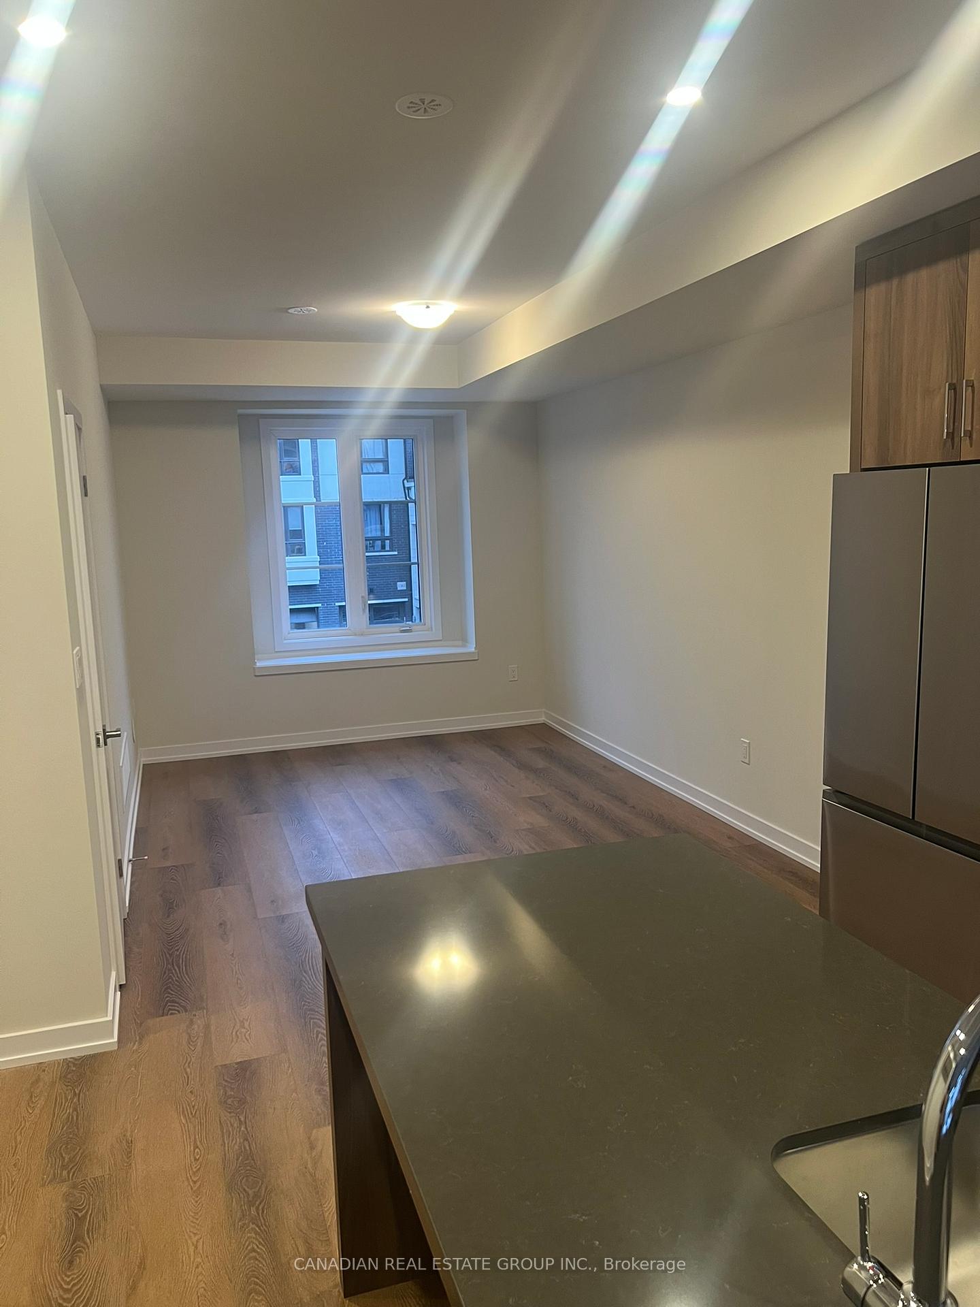
STUNNING 4 Bedroom, 4 Bath Freehold Townhome In Oakville!! Featuring Luxury Vinyl Flooring And Quartz Countertops Throughout. Main Floor Featuring 9 FT Ceilings, Smooth Ceilings, As Well As A Red Oak Staircase, Additional Napoleon Electric Fireplace And Walk-Out Balcony From The Great Room. Primary Bedroom Has His And Hers Closets And An Opulent Ensuite W/ Double Sink Vanity & Frameless Glass Shower. Laundry Is Located On The Upper Floor, With 3rd Bedroom Enjoying A Walk-Out Balcony. Ground Floor Featuring 4th Bedroom, Along With Private Ensuite And Separate Entrance From The Garage. Walk- Out Basement. Oakville is home to ideal conveniences, including Oakville Trafalgar Emergency clinic, schools, lead retail, one of a kind restaurants and shops, Oakville waterfront, picturesque paths spreading over Sixteen Mile Creek and substantially more! Don't miss out on this exceptional opportunity - schedule your showing now! **EXTRAS** Stainless Steel Appliances (Fridge, Stove, Dishwasher), Washer & Dryer, Ring Doorbell, Garage Door Opener, CAC, Electric Fireplace, Smart Thermostat, Etc.
Ask about this home
A HOMEH agent will answer your questions about this home.
Around this home
Daily convenience, out of 100, from the distances below
Schools nearby
School rating, out of 10.
Helpful calculators
Your HOMEH agent

"I would see it this week."