

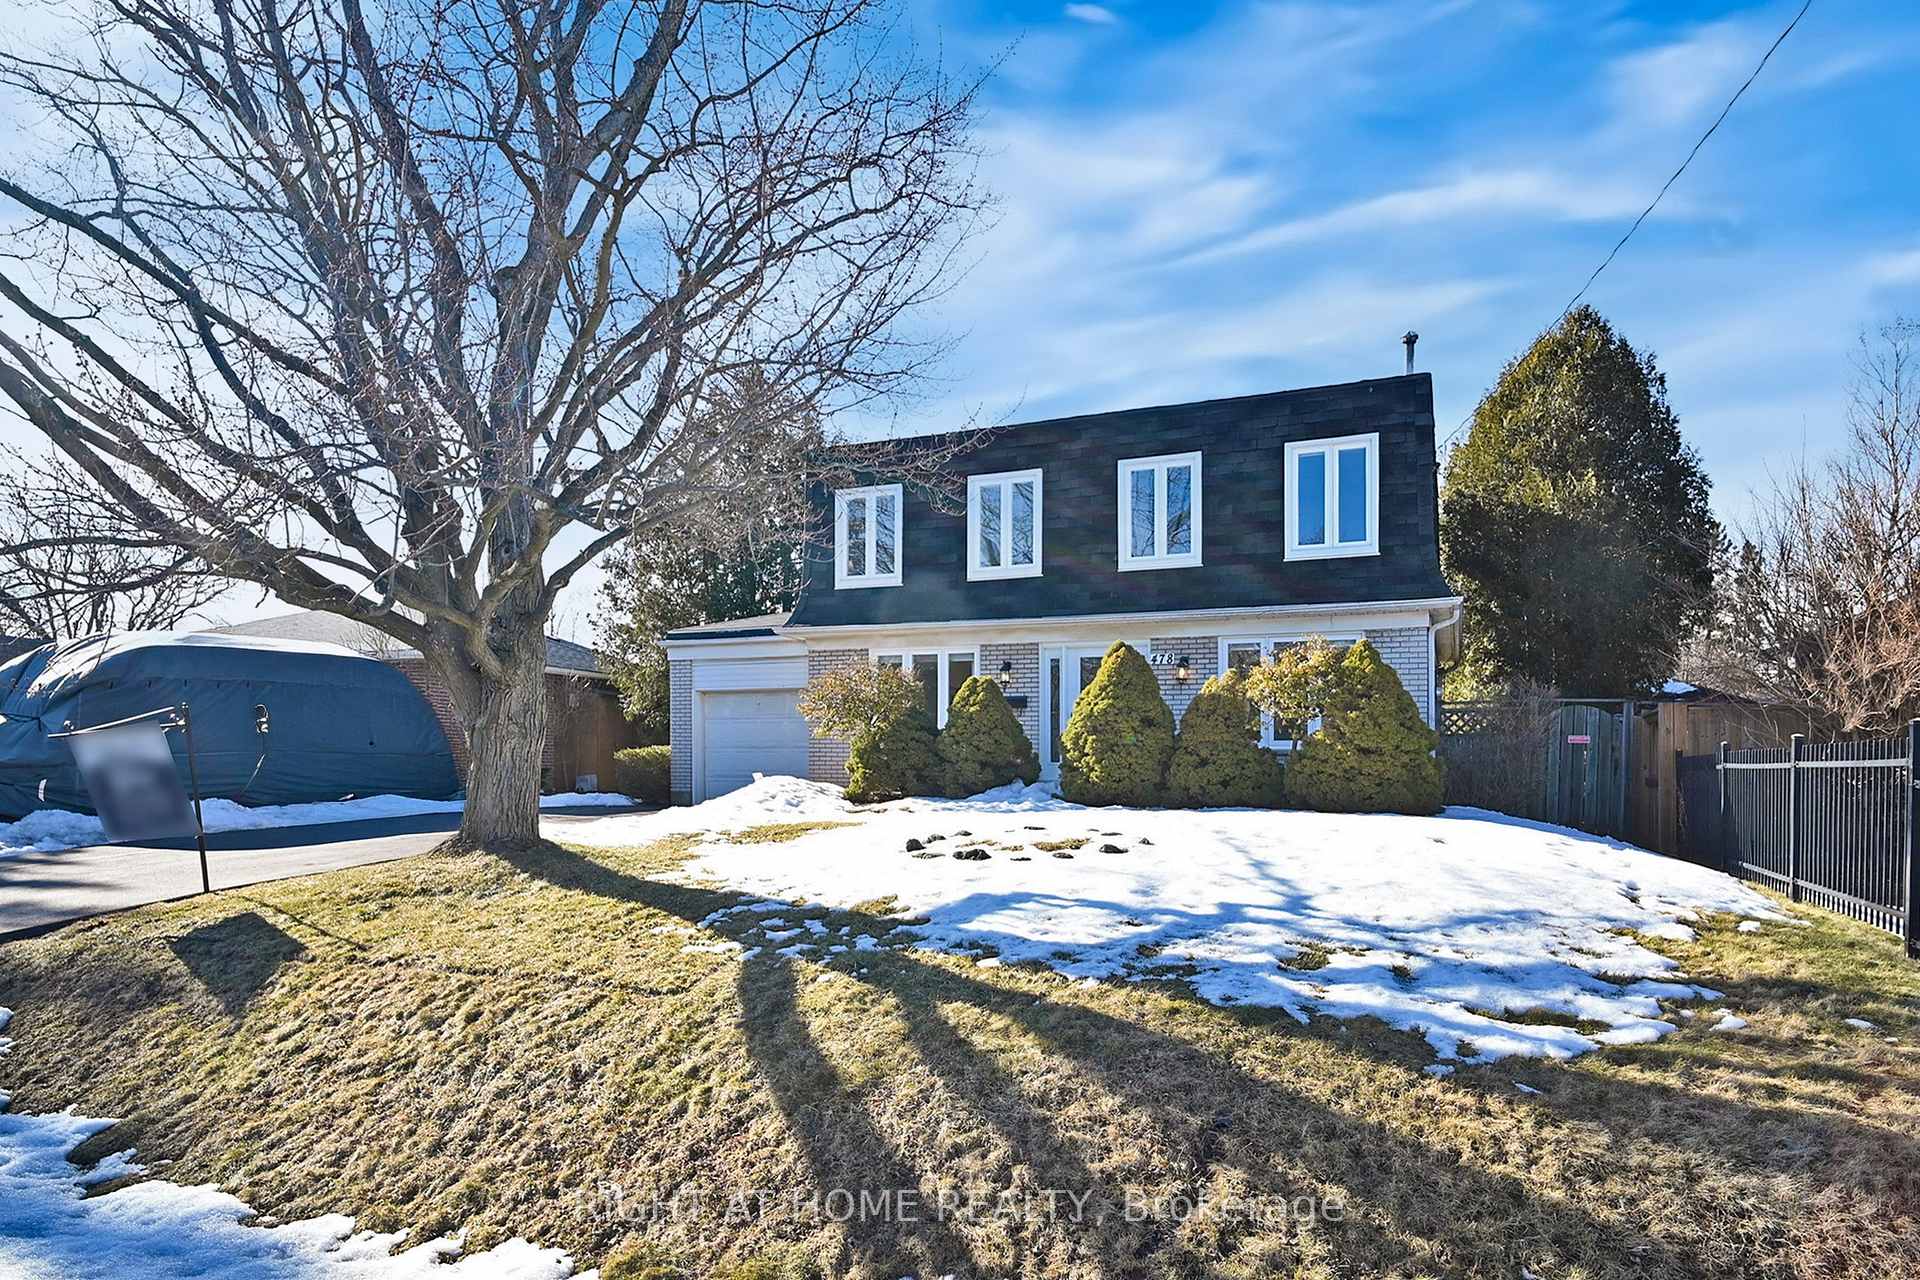
478 Southland Crescent
478 Southland Crescent
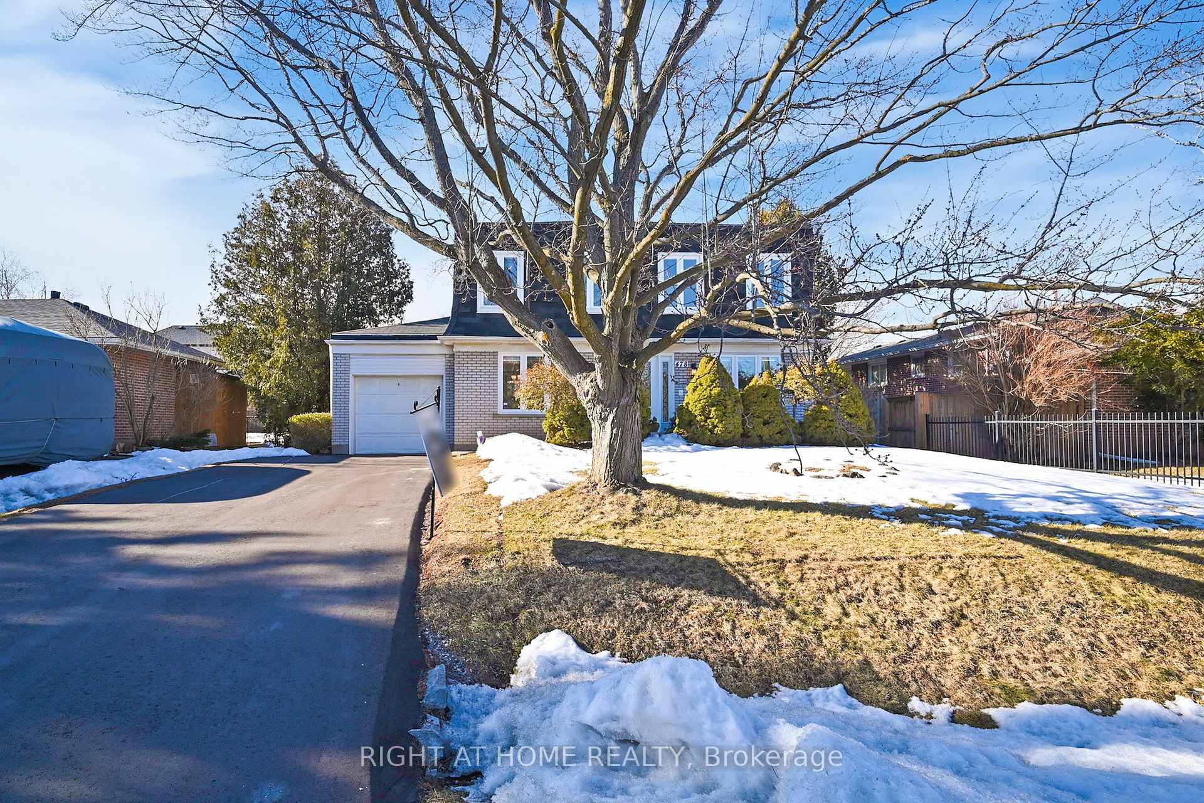
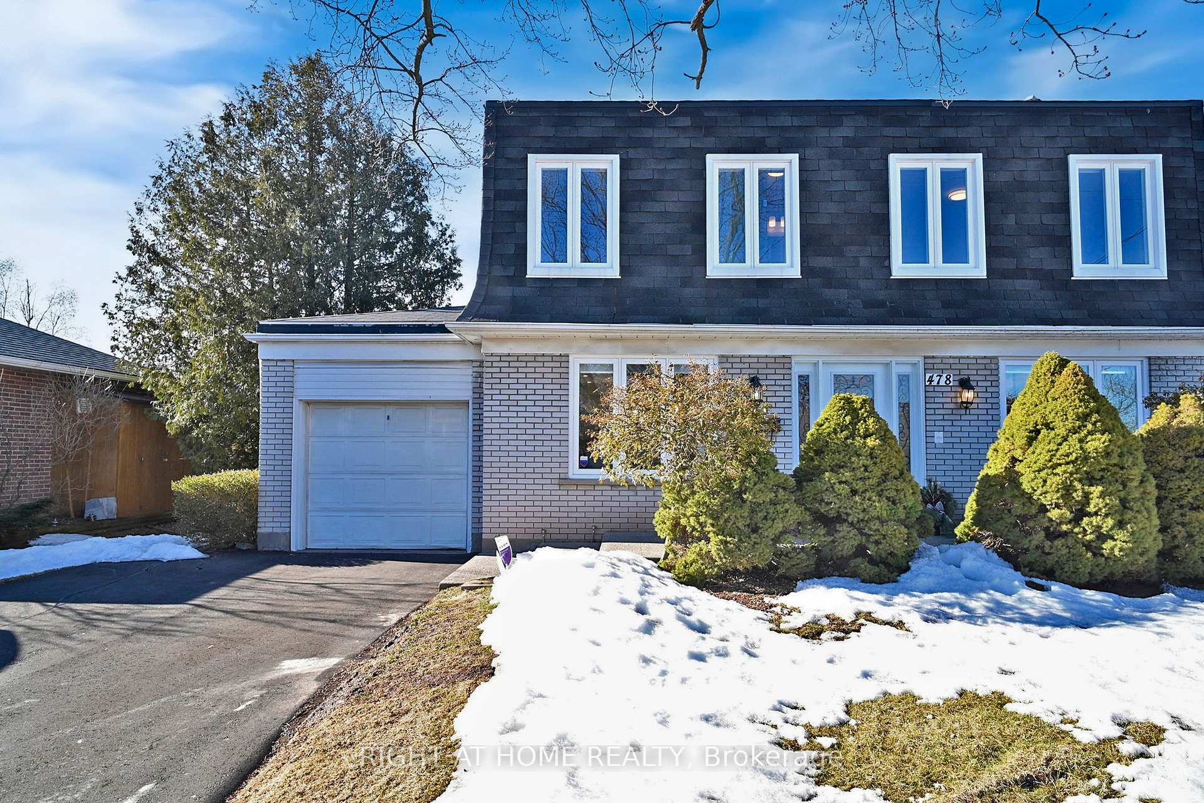
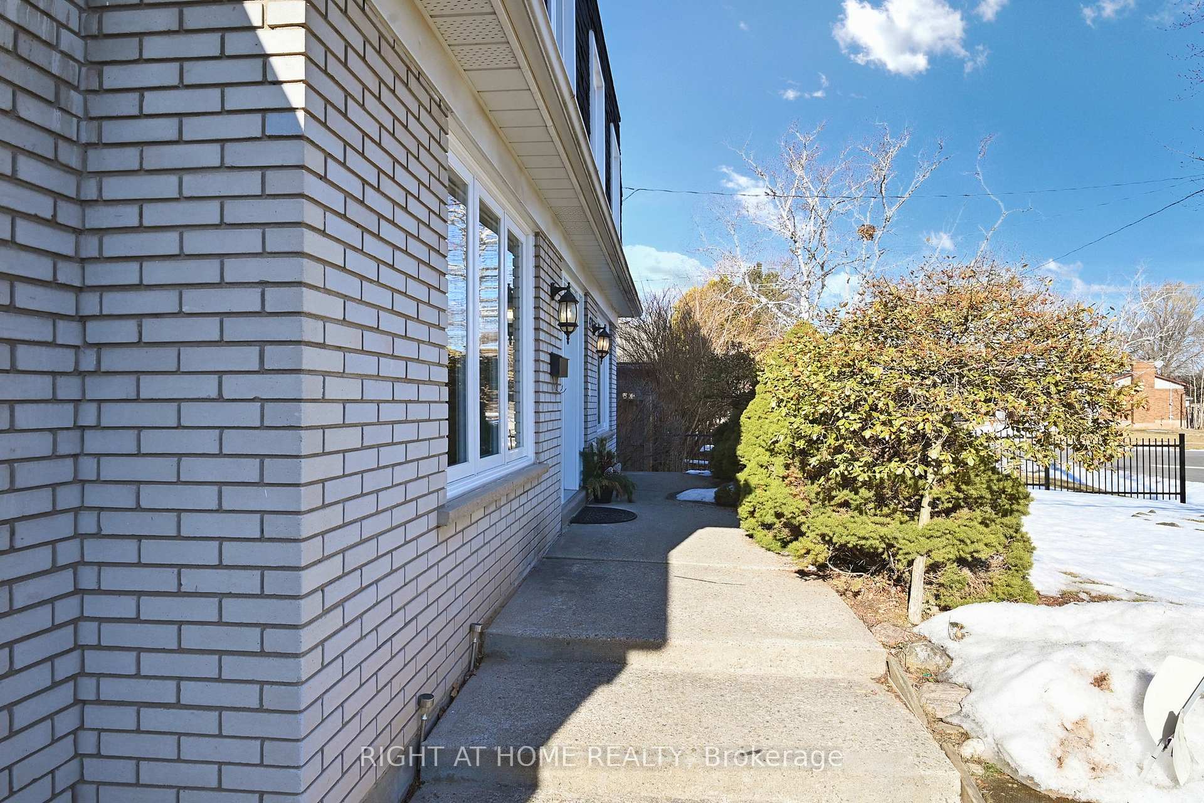
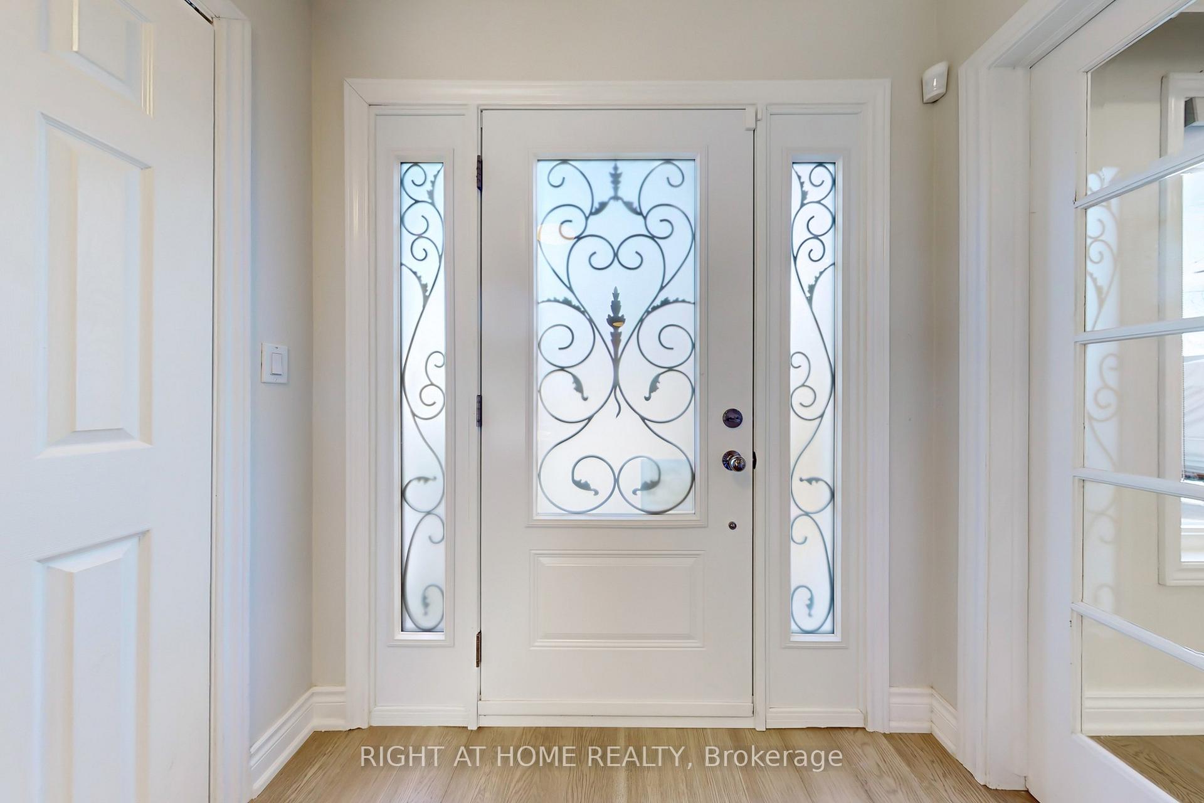 See all 38 photos
Property history
Facts and features
- BasementFinished
- Water, sewerMunicipal
- HeatingForced air
- CoolingCentral air
- Hardwood floors
- Fireplace
- Central air
- Inground pool
The homeDetached, 2-storey, 1,100–1,500 sq ft
- Type: Detached
- Style: 2-storey
- Living space: 1,100–1,500 sq ft
- Basement: Finished
InsideFireplace Yes, Hardwood, Carpet free
- Fireplace: Yes
- Flooring: Hardwood
- Features: Carpet free
- Rooms above ground: 7
- Rooms in the basement: 2
- Bedrooms: 4
- Bathrooms: 3
- Kitchens: 1
Outside and lotBrick, Asphalt shingle, Concrete
- Exterior: Brick
- Roof: Asphalt shingle
- Foundation: Concrete
- Pool: Inground
- Size: 60 × 124 ft
Parking1 Garage, Attached
- Spaces: 1 Garage
- Garage: Attached
Heating, water and powerForced air, gas, Central air, Municipal water
- Heating: Forced air, gas
- Cooling: Central air
- Water: Municipal water
- Sewer: Municipal sewer
Costs and taxesTaxes $5,443 a year, HST included in the price, Hot water tank
- Taxes, 2024: $5,443 a year
- HST: HST included in the price
- Rental items: Hot water tank
Included in the saleStove, fridge, dishwasher, microwave, washer & dryer, all window covers, all electric light fixtures, garden shed, pool.
- Included: Stove, fridge, dishwasher, microwave, washer & dryer, all window covers, all electric light fixtures, garden shed, pool.
Listing detailsW12067600, Sold, Apr 7, 2025
- MLS® number: W12067600
- Status: Sold
- Listed on: Apr 7, 2025
- Days on market: 5
- Updated: Apr 12, 2025
- Possession: 2025-04-07 / Immediate
- Occupied by: Vacant
- Listing brokerage: RIGHT AT HOME REALTY
About this home
478 Southland Crescent, Oakville (West), ON L6L 3N8
Solid 2 storey, 4-bedroom family home in popular South-West Oakville neighborhood! Main & 2nd Floor renovated in 2021 including front door & windows. Spacious Updated Kitchen Boasts A Large Island, New Stunning Hardwood Floors Throughout, Four Bedrooms Upstairs With Ensuite To Master Bedroom, Large Finished Basement Rec Room & Lots Of Storage Space. Private Backyard With New 20'X12' Deck And Inground Pool. New Furnace 2024. Basement Fireplace AS IS. Close to schools, community center, shopping, restaurants, GO Transit and easy highway access!
Ask about this home
A HOMEH agent will answer your questions about this home.
Around this home
Daily convenience, out of 100, from the distances below
Schools nearby
School rating, out of 10.
Helpful calculators
Your HOMEH agent

"I would see it this week."