

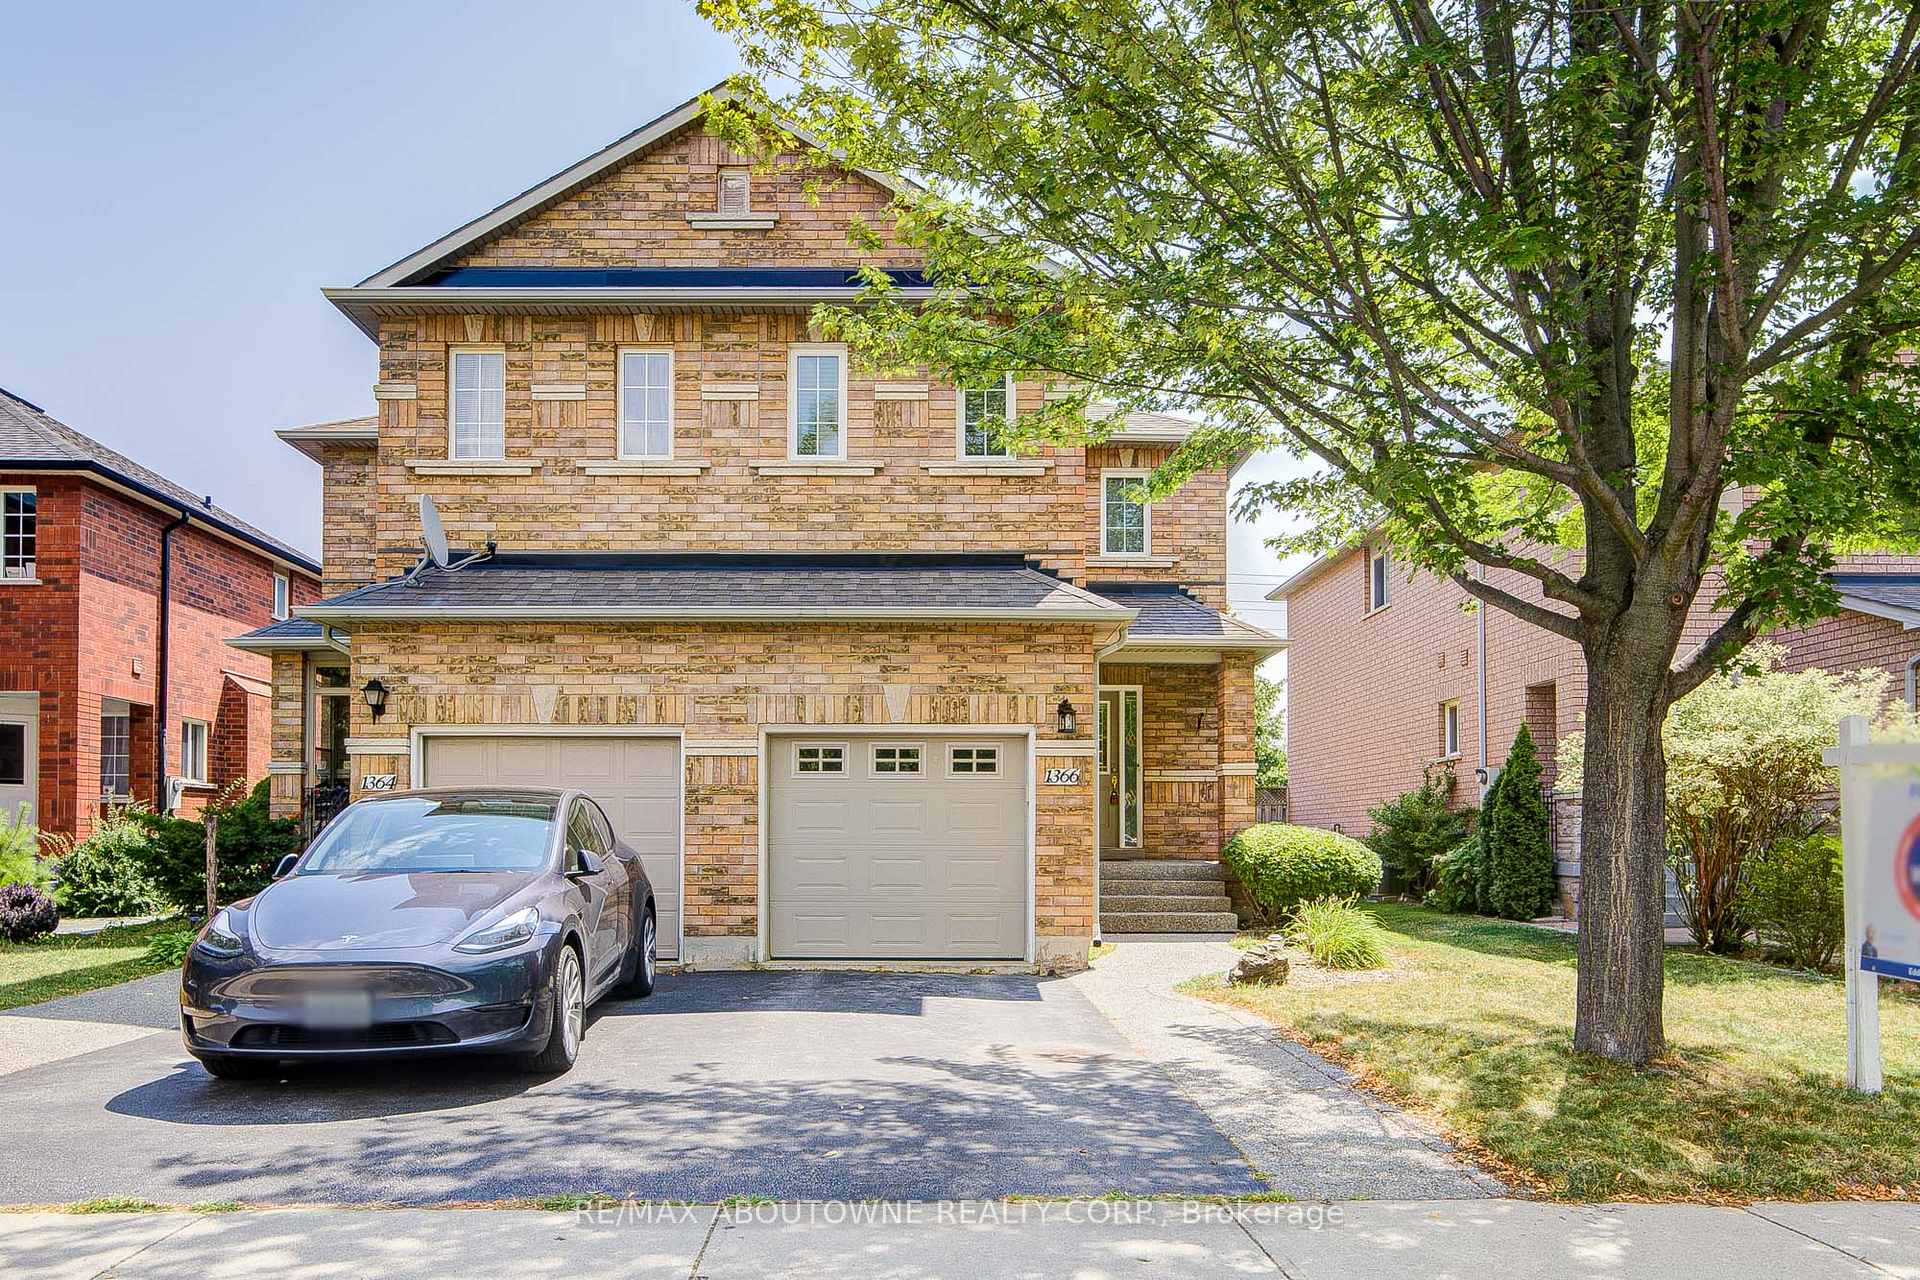
1366 Brookstar Drive
1366 Brookstar Drive
 See all 44 photos
Property history
Facts and features
- BasementFinished
- Lot size25 × 108 ft
- Lease term12 months
- FurnishedUnfurnished
- Hardwood floors
- Central air
The homeSemi-Detached, 2-storey, 1,100–1,500 sq ft
- Type: Semi-Detached
- Style: 2-storey
- Living space: 1,100–1,500 sq ft
- Basement: Finished
InsideHardwood, Parquet, Inside, Other
- Flooring: Hardwood, Parquet
- Laundry: Inside
- Features: Other
- Rooms above ground: 6
- Rooms in the basement: 1
- Bedrooms: 3
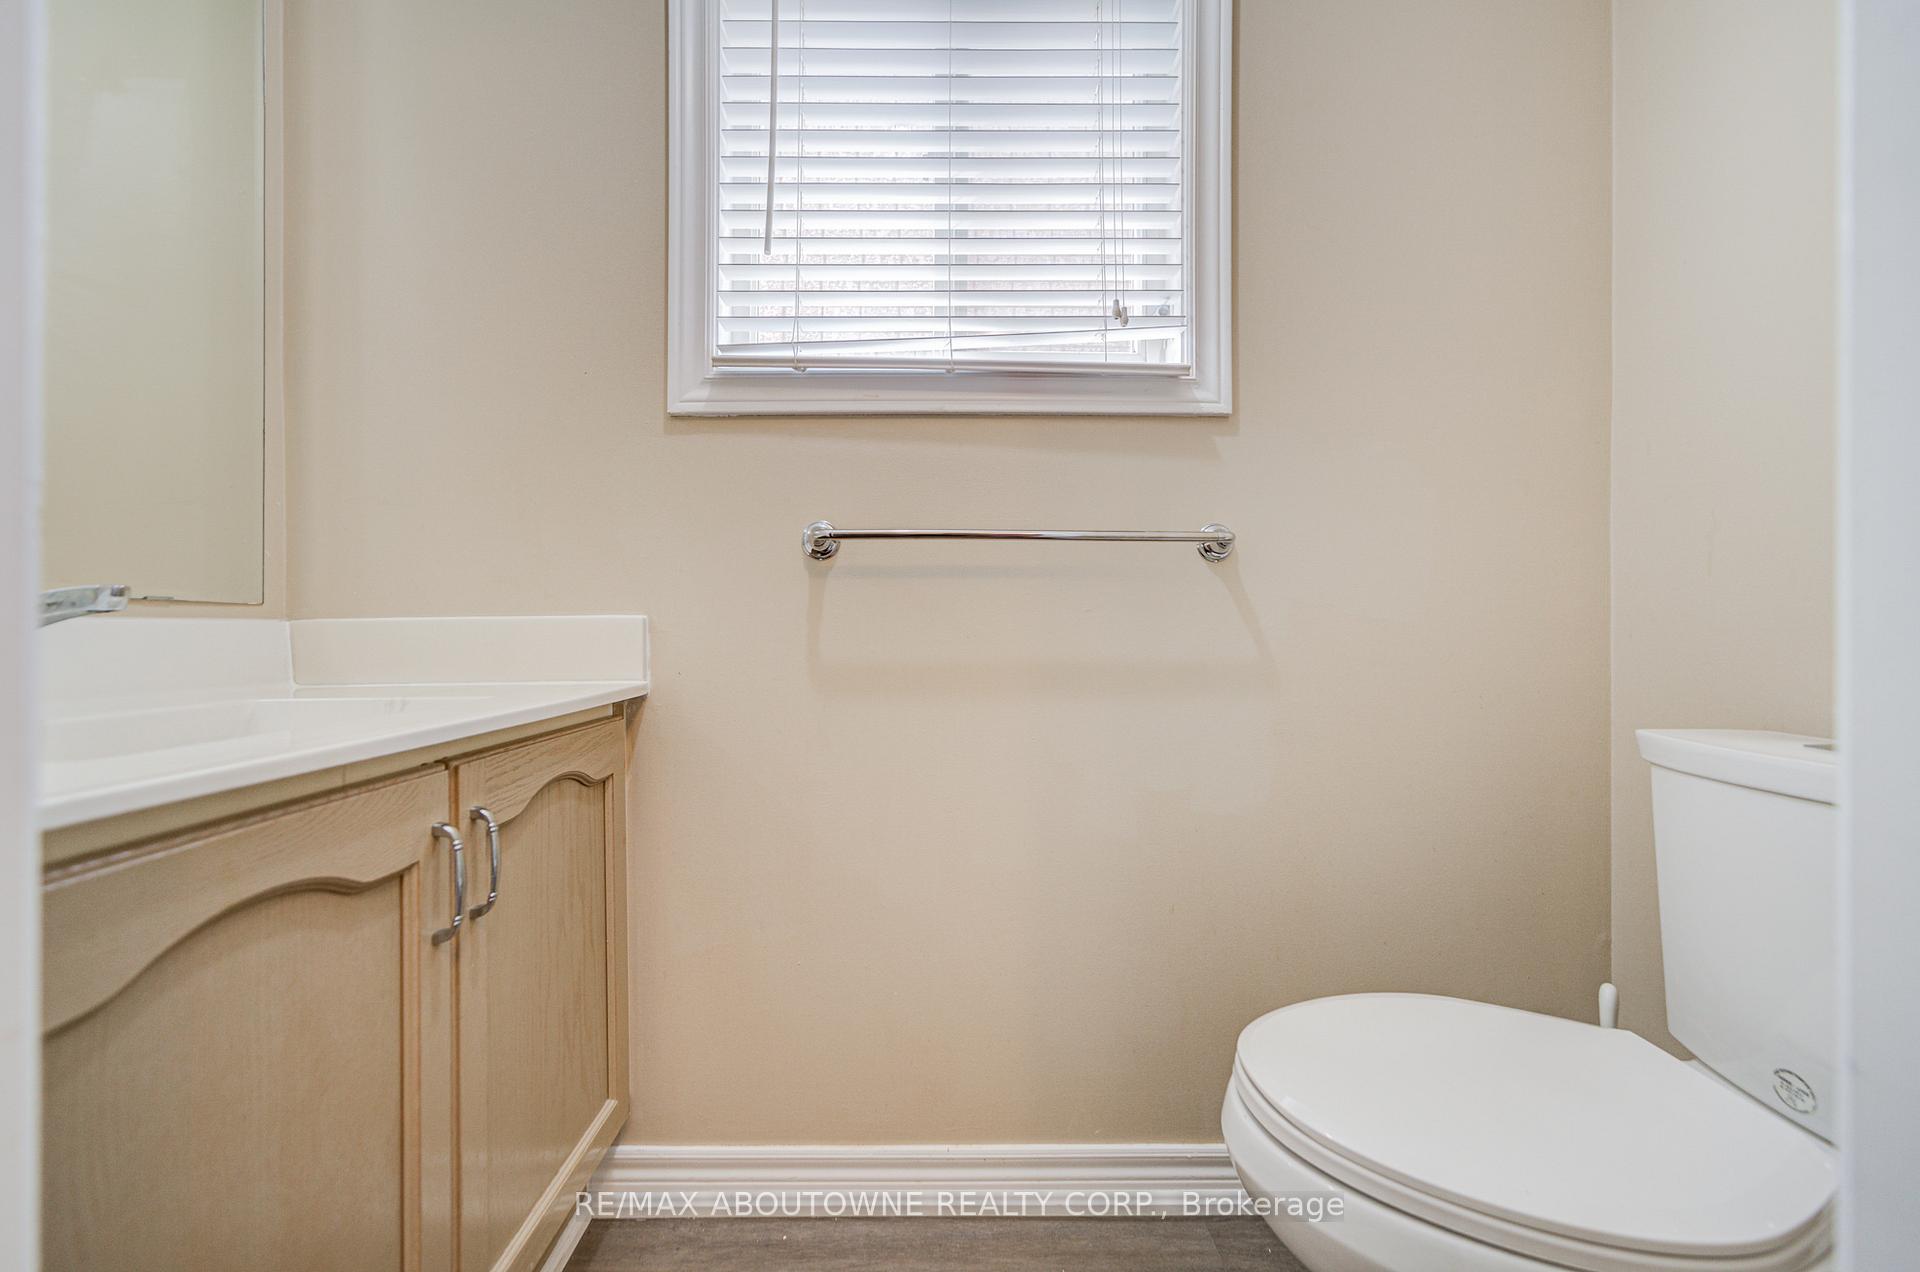
- Bathrooms: 4
- Kitchens: 1
Outside and lotBrick, Asphalt shingle, Concrete, brick
- Exterior: Brick
- Roof: Asphalt shingle
- Foundation: Concrete, brick
- Size: 25 × 108.26 ft
Parking1 Garage, Attached
- Spaces: 1 Garage
- Garage: Attached
Heating, water and powerForced air, gas, Central air, Municipal water
- Heating: Forced air, gas
- Cooling: Central air
- Water: Municipal water
- Sewer: Municipal sewer
Rent and termsRent $3,400 a month, Entire property, Unfurnished
- Rent: $3,400 a month
- Space for rent: Entire property
- Furnished: Unfurnished
- Lease: 12 months
- Paid: Monthly
- Rent includes: Common elements, parking
- Deposit: Required
- Credit check: Required
- Employment letter: Required
- Rental application: Required
- References: Required
- Rental items: Hwt
IncludedFridge, stove, microwave, dishwasher, washer, dryer, Tenant has to pay all utilities.
- Included: Fridge, stove, microwave, dishwasher, washer, dryer
- Not included: Tenant has to pay all utilities.
Listing detailsW12337505, Rented, Aug 11, 2025
- MLS® number: W12337505
- Status: Rented
- Listed on: Aug 11, 2025
- Days on market: 3
- Updated: Aug 14, 2025
- Possession: Immediate
- Occupied by: Owner
- Listing brokerage: RE/MAX ABOUTOWNE REALTY CORP.
About this home
1366 Brookstar Drive, Oakville (West Oak Trails), ON L6M 3W1
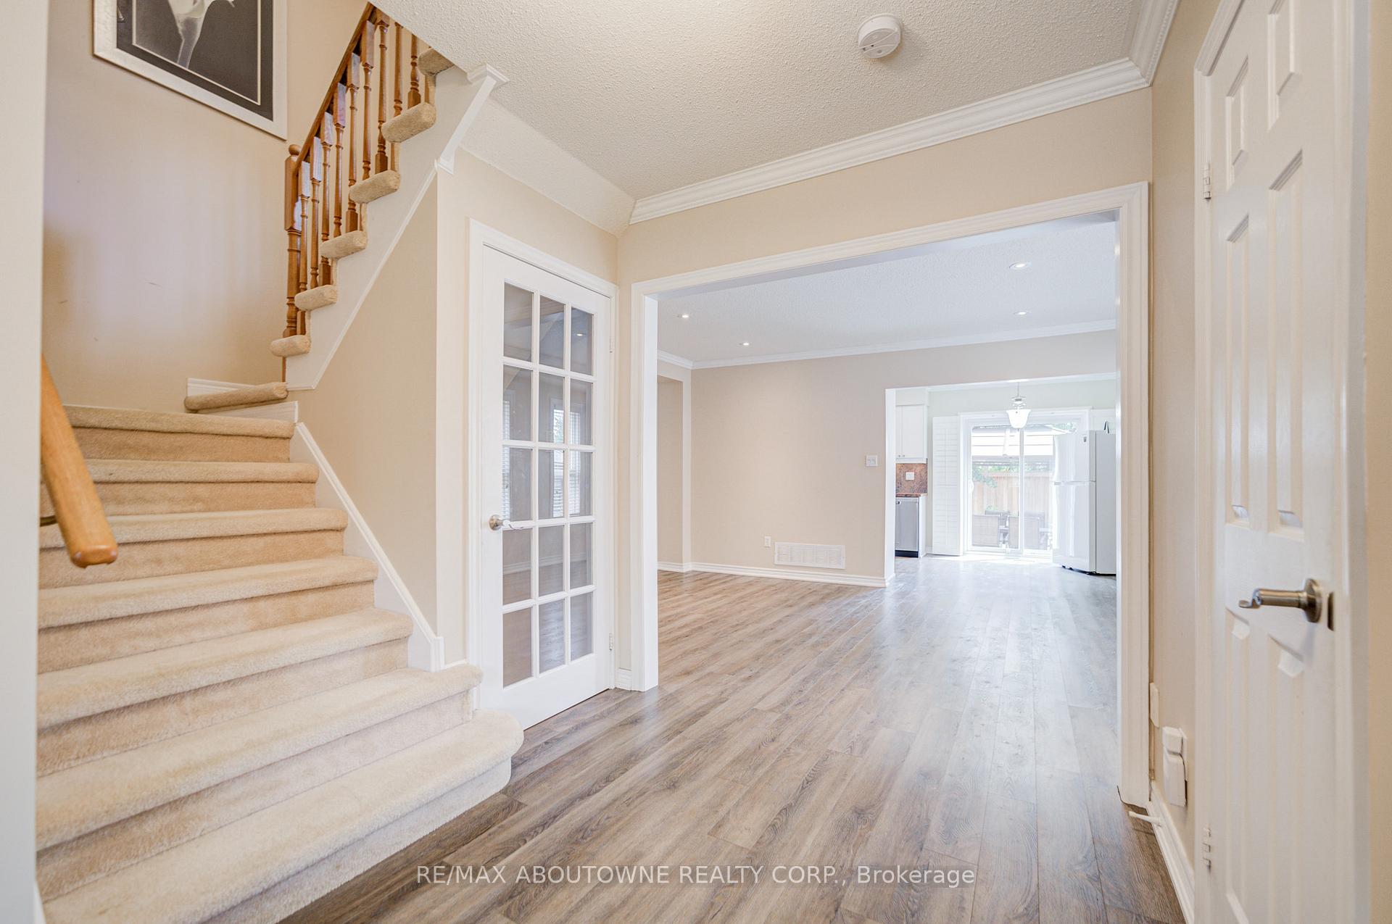
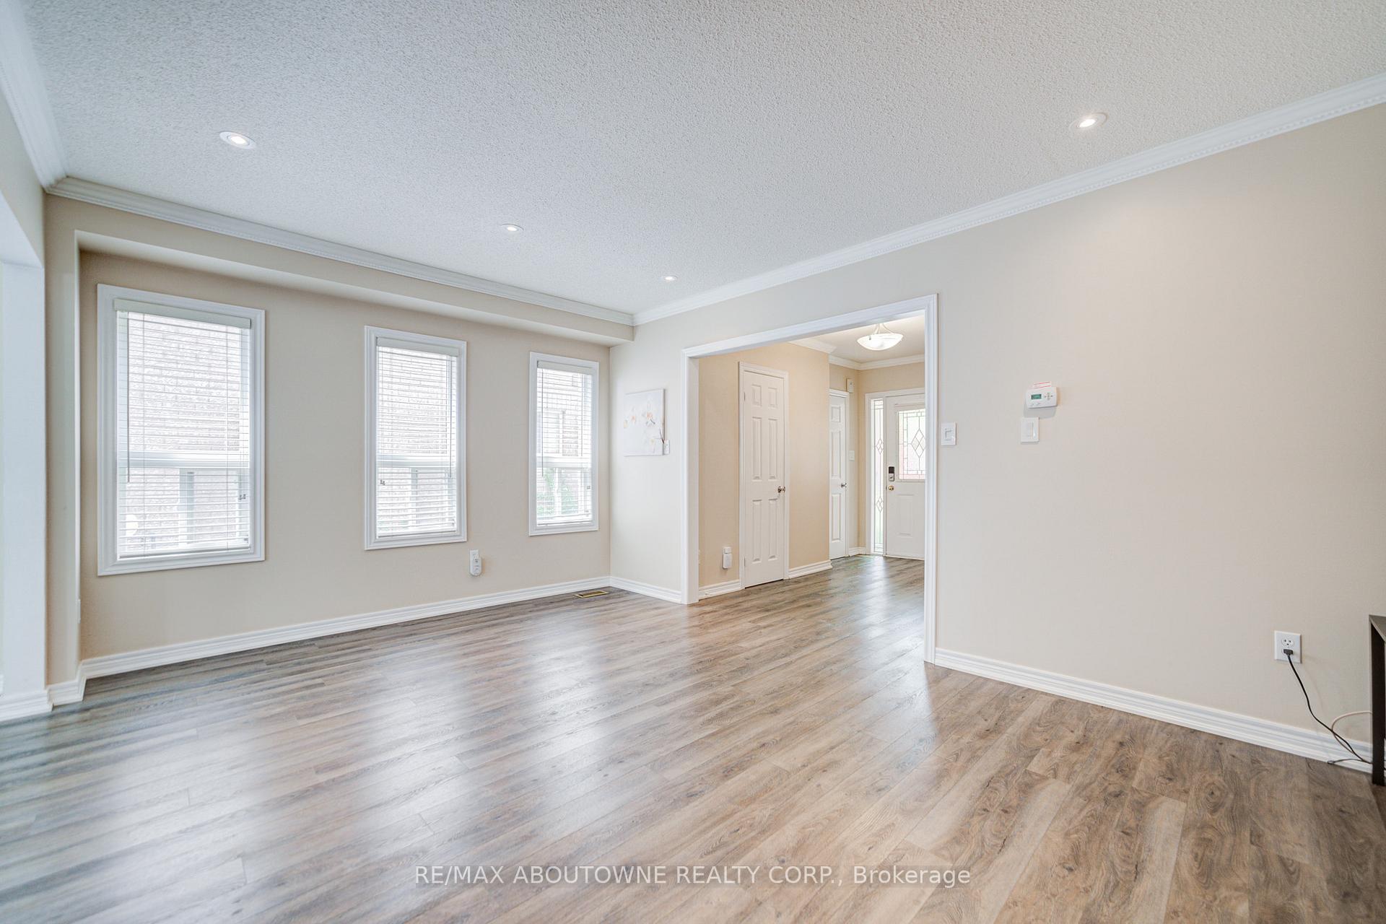
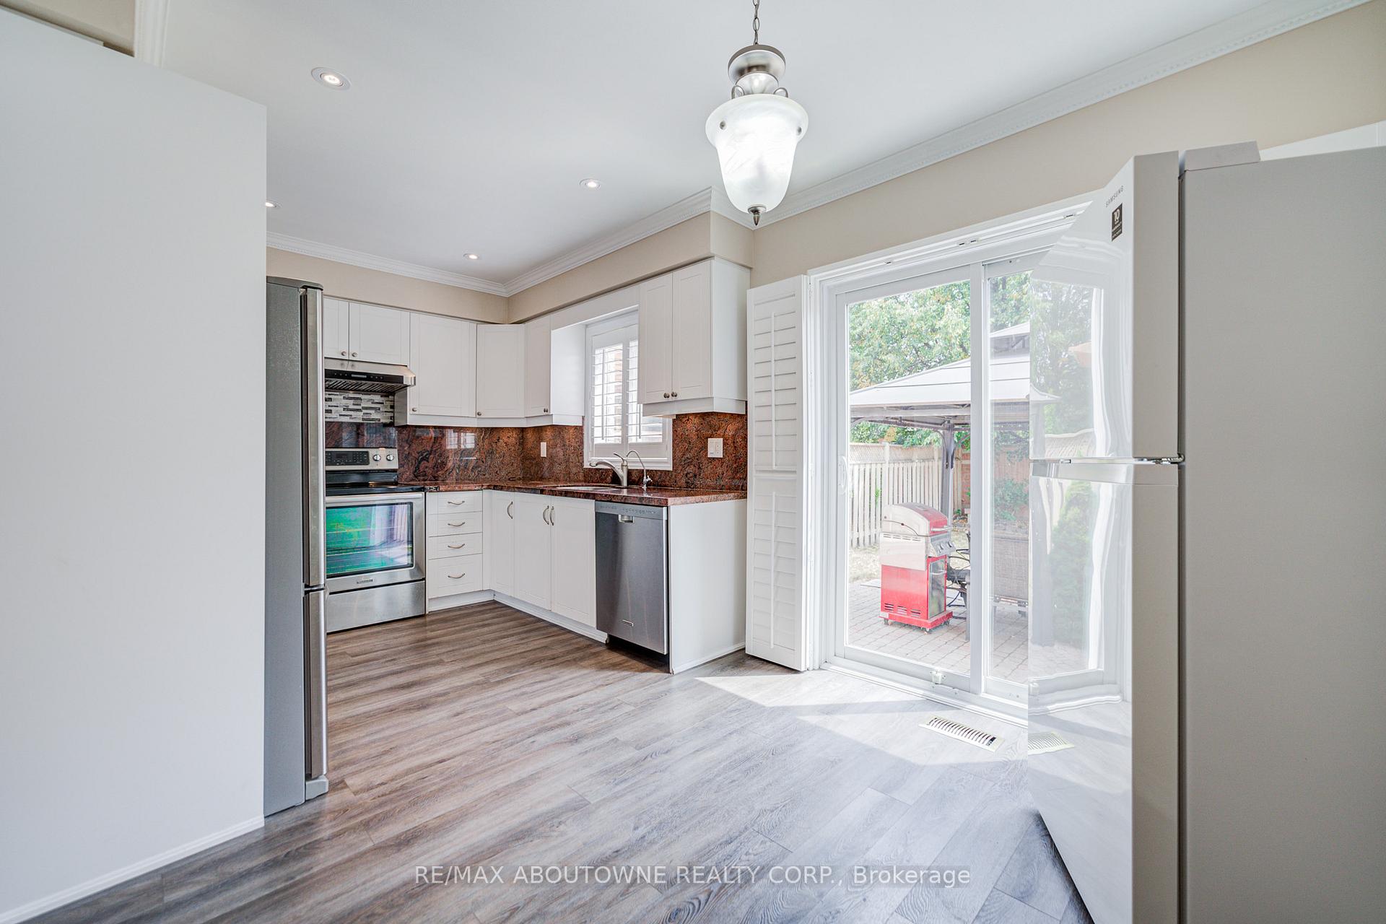
Open-concept layout with hardwood floors throughout the main level. Spacious living room flows to a modern kitchen with stainless-steel appliances and a walkout to the patio. Enjoy a private backyard with a beautifully covered deck (175 124)perfect for entertaining. Upstairs offers 3 bedrooms: a bright primary with a 3-pc ensuite featuring a glass walk-in shower, plus two additional bedrooms sharing a 4-pc bath. Finished basement with a cozy rec room and wet bar. Parking for 2: one garage space + one driveway spot. A must-see!
Ask about this home
A HOMEH agent will answer your questions about this home.
Around this home
Daily convenience, out of 100, from the distances below
Schools nearby
School rating, out of 10.
Helpful calculators
Your HOMEH agent

"I would see it this week."