

215 Prince George Crescent
215 Prince George Crescent
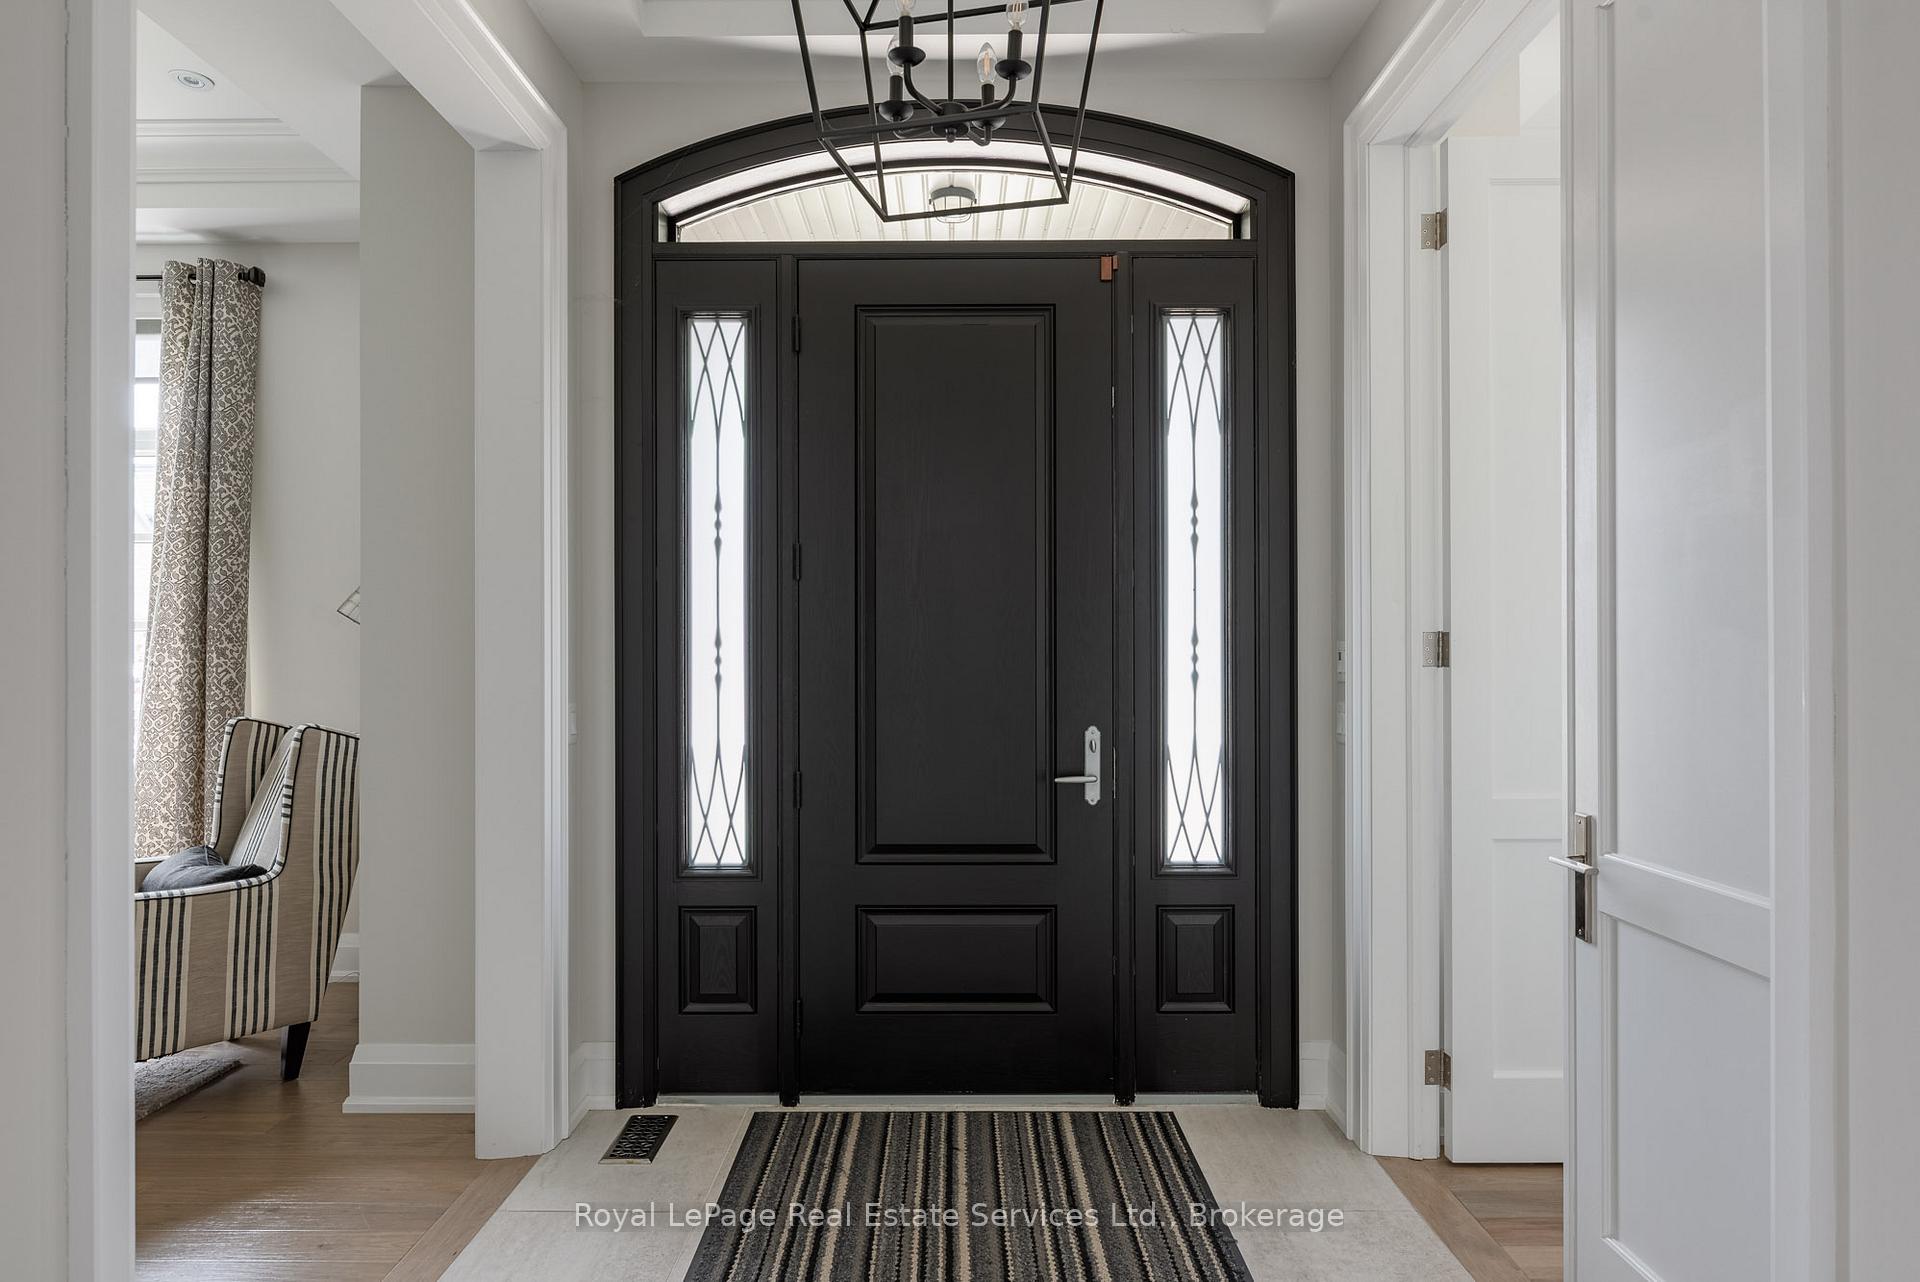 See all 47 photos
Property history
Facts and features
- BasementFinished
- Age of home0–5 years
- Water, sewerMunicipal
- Lot shapeIrregular
- Fireplace
- Central air
- Inground pool
The homeDetached, 2-storey, Age 0–5 years
- Type: Detached
- Style: 2-storey
- Age: 0–5 years
- Living space: 3,500–5,000 sq ft
- Basement: Full, finished
InsideFireplace Yes, family room, rec room, Upper level, Auto garage door remote, built-in oven
- Fireplace: Yes, family room, rec room
- Laundry: Upper level
- Features: Auto garage door remote, built-in oven
- Security: Alarm system, monitored
- Elevator: Yes
- Rooms above ground: 12
- Rooms in the basement: 5
- Bedrooms: 4 + 2 in the basement
- Bathrooms: 6
- Kitchens: 1
- Family room: Yes
Outside and lotStone, Asphalt shingle, Poured concrete
- Exterior: Stone
- Roof: Asphalt shingle
- Foundation: Poured concrete
- Pool: Salt, inground
- Other structures: Additional garage(s)
- Size: 122.97 × 112.73 ft
- Shape: Irregular
- Zoning: RL2-0 sp:370
Parking4 Garage, Attached, Private double
- Spaces: 4 Garage
- Garage: Attached
- Driveway: Private double
Heating, water and powerForced air, gas, Central air, Municipal water
- Heating: Forced air, gas
- Cooling: Central air
- Water: Municipal water
- Sewer: Municipal sewer
Costs and taxesTaxes $22,844 a year, HST included in the price, Hot water tank
- Taxes, 2025: $22,844 a year
- HST: HST included in the price
- Rental items: Hot water tank
Included in the saleSub zero fridge, wolf 6 burner stove, washer, dryer, asko dishwasher, wolfe microwave, all elfs, all window coverings, central vac, pool equipment, jenair beverage fridge, movie theatre equipment, all tvs, security system, cameras **furniture negotiable**, Not included None
- Included: Sub zero fridge, wolf 6 burner stove, washer, dryer, asko dishwasher, wolfe microwave, all elfs, all window coverings, central vac, pool equipment, jenair beverage fridge, movie theatre equipment, all tvs, security system, cameras **furniture negotiable**
- Not included: None
NearbyFenced yard
- Close to: Fenced yard
Listing detailsW12426210, Sold, Sep 25, 2025
- MLS® number: W12426210
- Status: Sold
- Listed on: Sep 25, 2025
- Days on market: 46
- Updated: Nov 10, 2025
- Possession: Flexible
- Occupied by: Owner
- Listing brokerage: Royal LePage Real Estate Services Ltd., Brokerage
About this home
215 Prince George Crescent, Oakville (Southwest), ON L6L 0G5
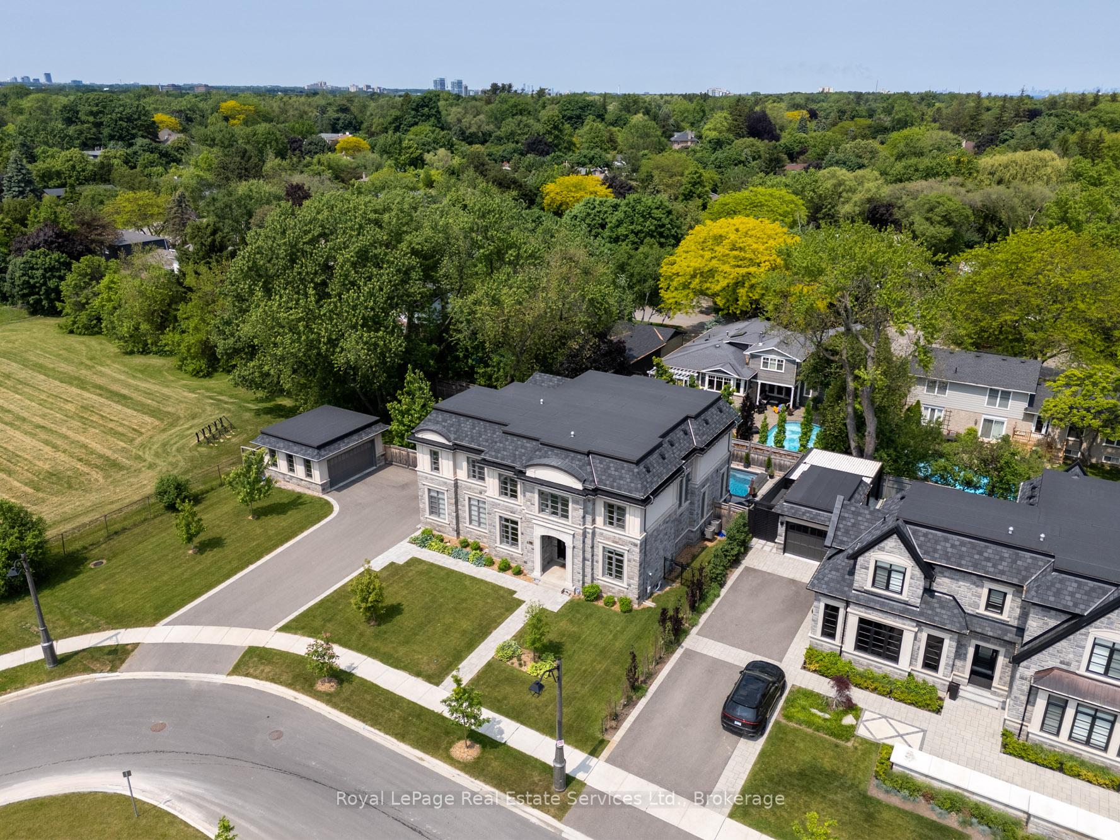
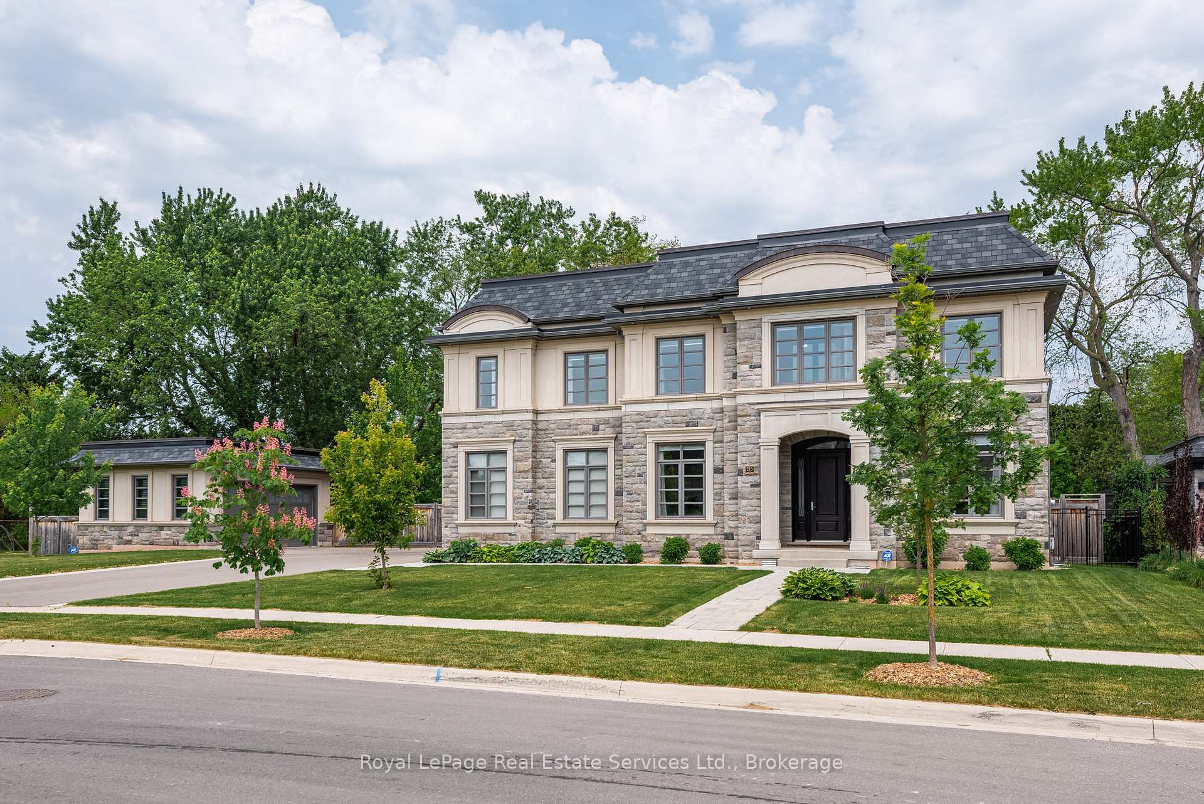
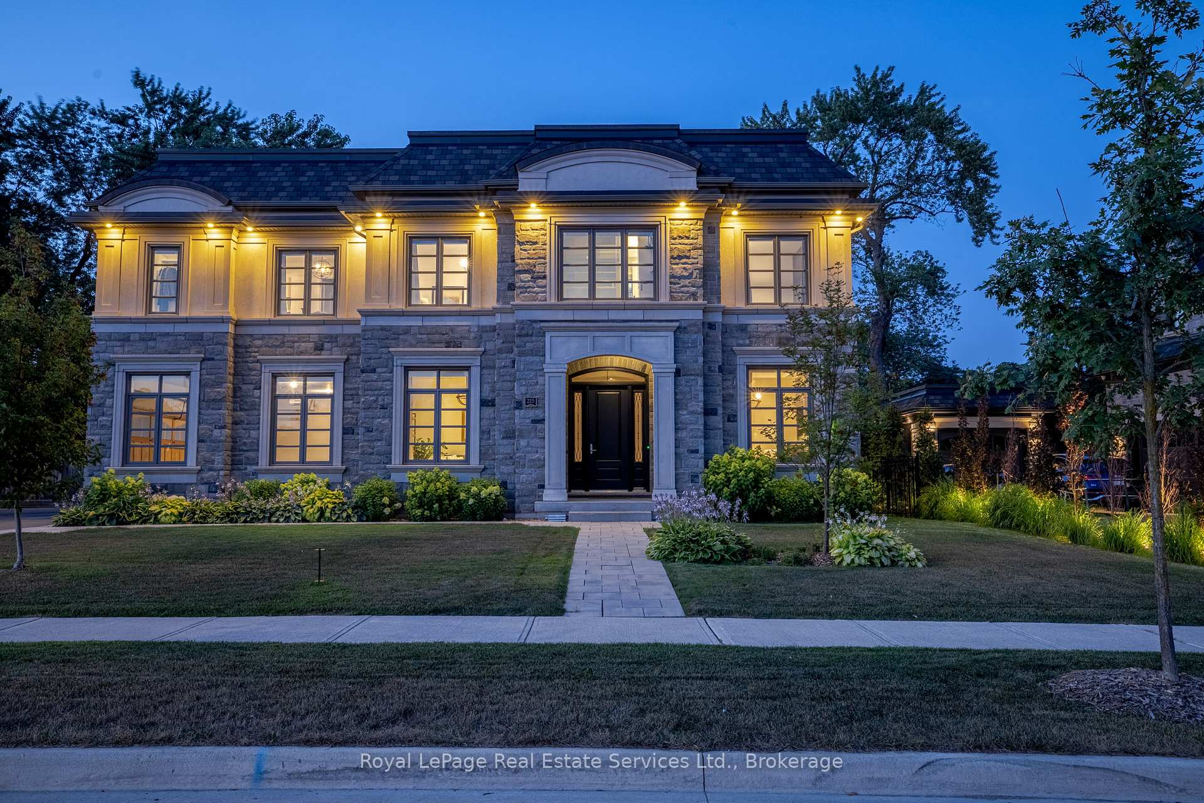
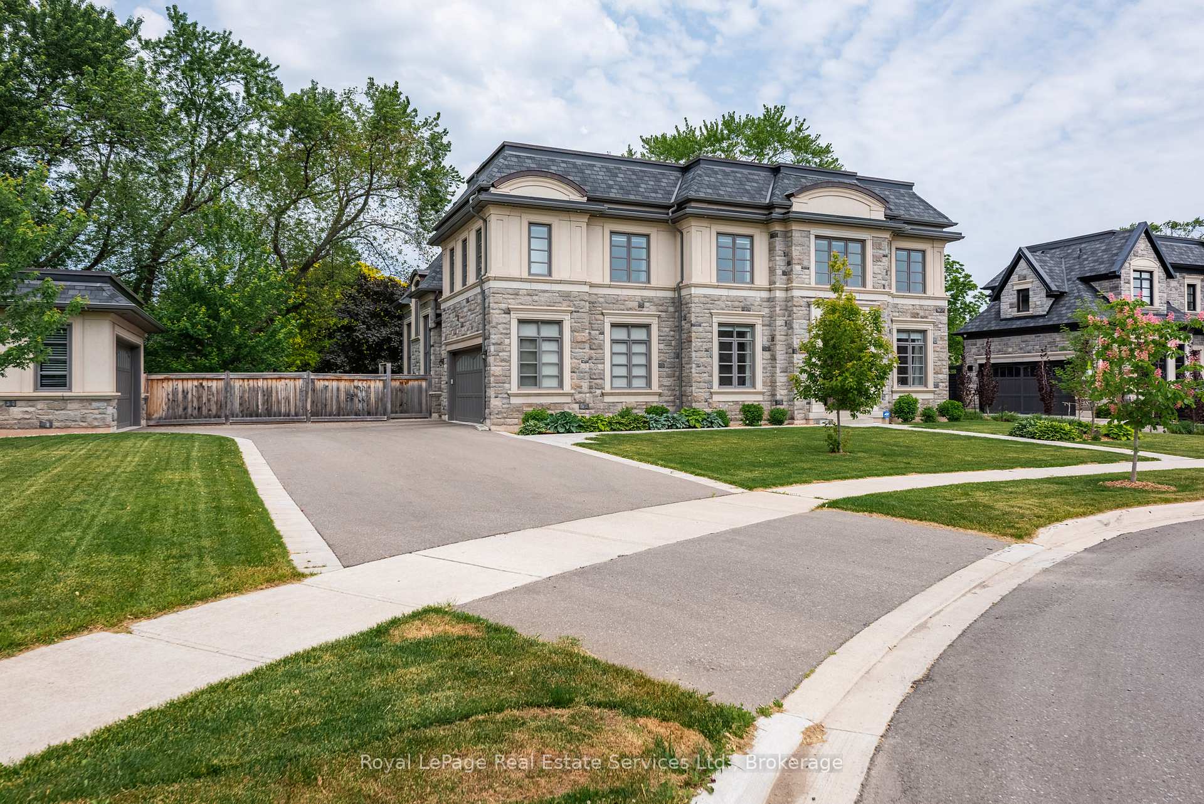
Nestled in one of Oakville's most beautiful new neighborhoods by the lake, this stunning Kingscrest residence is the epitome of modern luxury, timeless design and contemporary comfort. Set at the end of the crescent on a premium lot, this home has some amazing features! Step in to the grand foyer leading to a front office and sitting room. Professional beautifully appointed Downsview Kitchen with Subzero and Wolf appliances. A very spacious elegant dining room adjacent to the kitchen with views overlooking the back yard. The vaulted family room is full of light with windows throughout and a gas fireplace. Each of the 4 bedrooms upstairs has its own ensuite with high end finishes such as marble counter tops as well as a laundry room located conveniently on the second floor. The primary bedroom is luxurious with an oversized walk in closet and gorgeous bath. It has an elevator that accesses all 3 floors. The basement has everything! A gym, wine cellar, guest bedroom and full bath, a professional theatre room and tons of storage. The backyard is breathtaking. A beautiful salt water pool with waterfall and sitting area with lots of greenspace. One of the best things about this home is there are 2 double garages for 4 cars, one that could easily be converted to a studio. Fabulous layout to accommodate a growing family and for entertaining. The location can't be beat with just steps to Lake Ontario and close proximity to Appleby College.
Ask about this home
A HOMEH agent will answer your questions about this home.
Around this home
Daily convenience, out of 100, from the distances below
Schools nearby
School rating, out of 10.
Helpful calculators
Your HOMEH agent

"I would see it this week."