

1301 Dempster Lane
1301 Dempster Lane
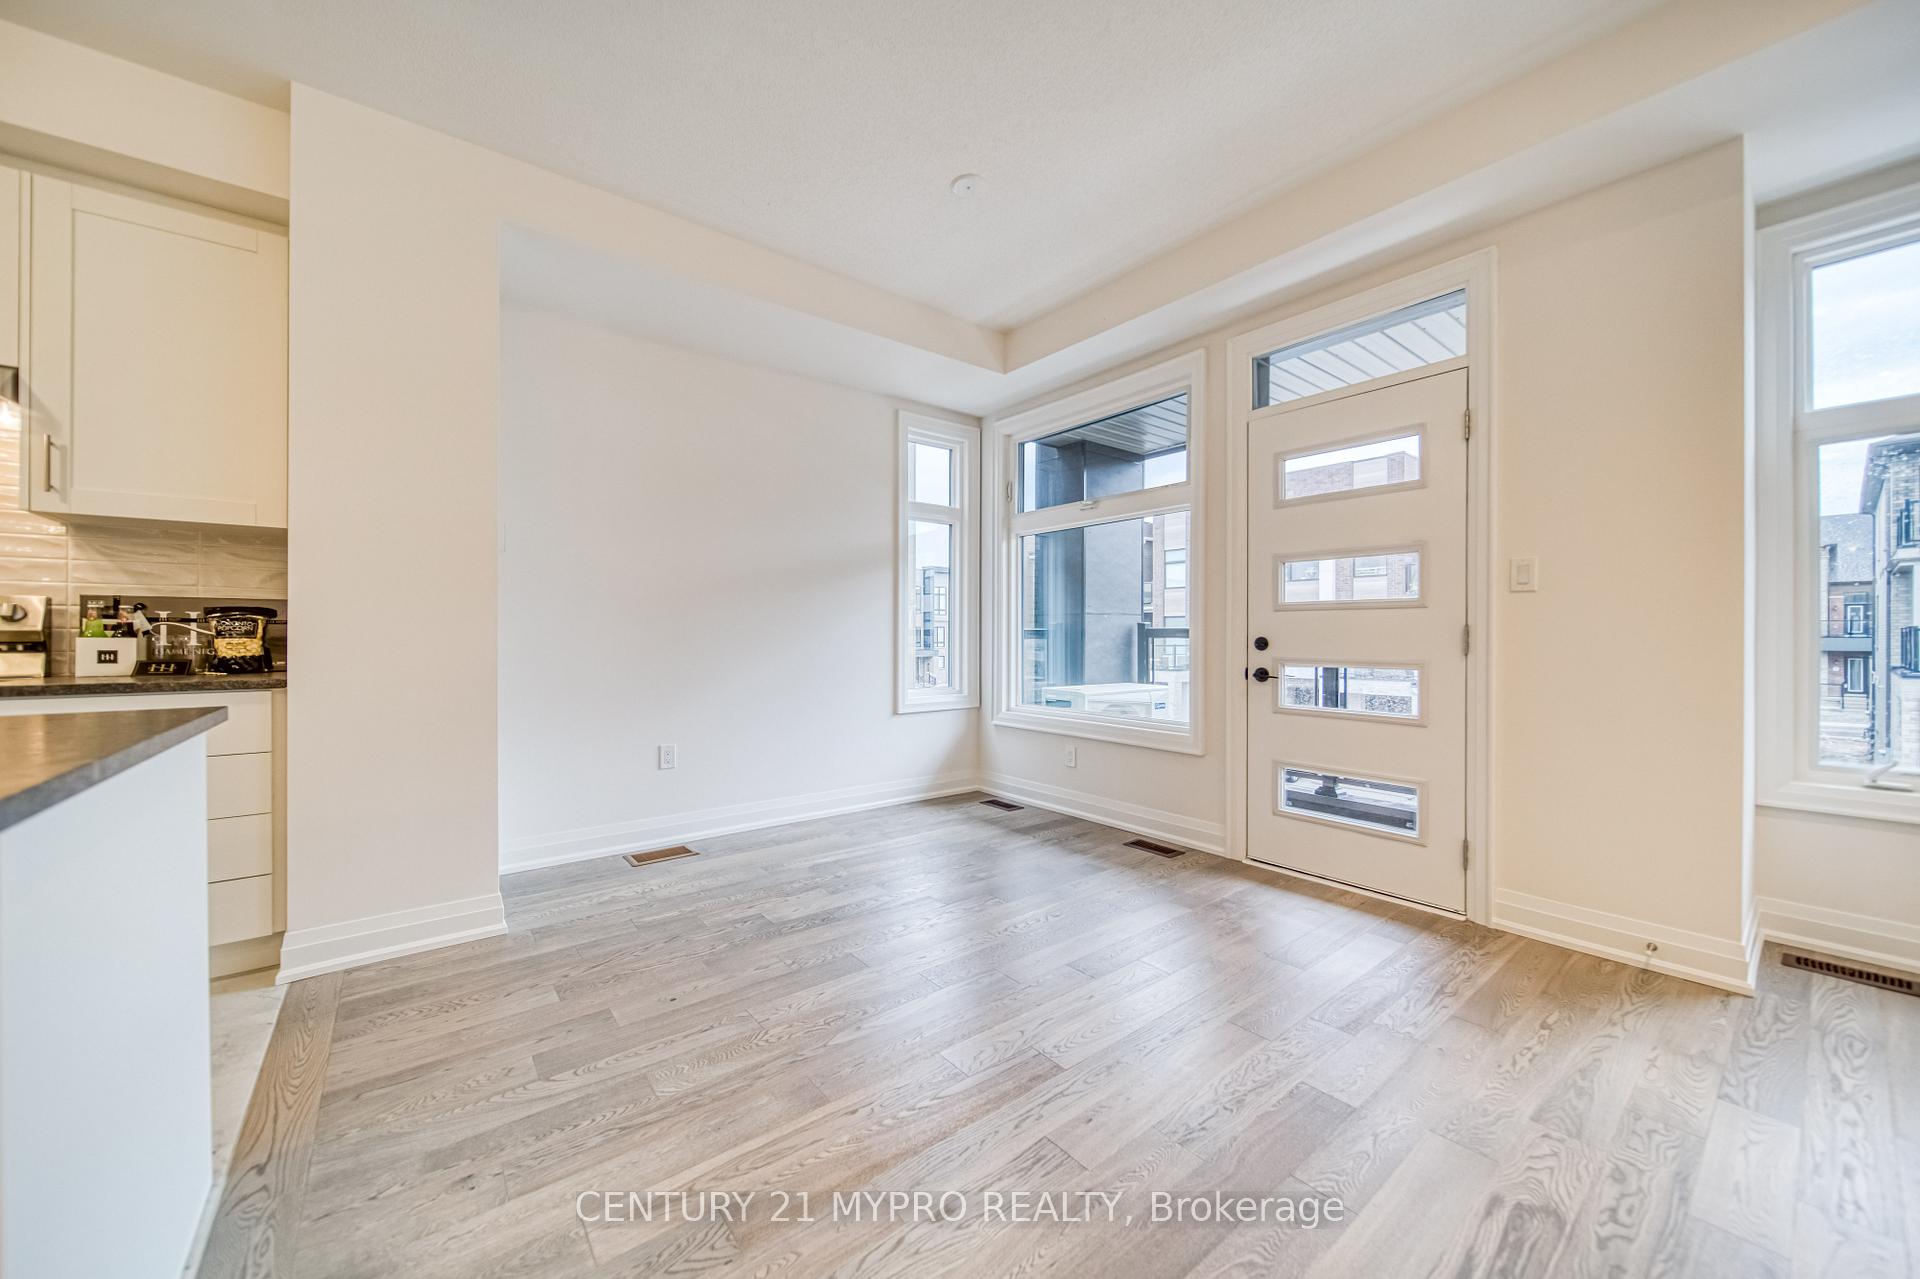 See all 33 photos
Property history
Facts and features
- BasementFinished
- Lease term12 months
- FurnishedUnfurnished
- LaundryEnsuite
- Central air
The homeFreehold Townhouse, 3-storey, 1,500–2,000 sq ft
- Type: Freehold Townhouse
- Style: 3-storey
- Living space: 1,500–2,000 sq ft
- Basement: Finished
InsideEnsuite, Other, Rooms above ground 8
- Laundry: Ensuite
- Features: Other
- Rooms above ground: 8
- Bedrooms: 3
- Bathrooms: 3
- Kitchens: 1
Outside and lotBrick, Shingles, Concrete
- Exterior: Brick
- Roof: Shingles
- Foundation: Concrete
Parking1 Garage, Attached, Private
- Spaces: 1 Garage
- Garage: Attached
- Driveway: Private
Heating, water and powerForced air, gas, Central air, Municipal water
- Heating: Forced air, gas
- Cooling: Central air
- Water: Municipal water
- Sewer: Municipal sewer
Rent and termsRent $3,500 a month, Entire property, Unfurnished
- Rent: $3,500 a month
- Space for rent: Entire property
- Furnished: Unfurnished
- Lease: 12 months
- Paid: Monthly
- Deposit: Required
- Credit check: Required
- Employment letter: Required
- Rental application: Required
- References: Required
IncludedFridge, stove, dishwasher, range hood, washer, dryer. ev charging station., Tenant to pay for all utilities - heat, water, hydro, and hot water tank rental.
- Included: Fridge, stove, dishwasher, range hood, washer, dryer. ev charging station.
- Not included: Tenant to pay for all utilities - heat, water, hydro, and hot water tank rental.
Listing detailsW12340692, Rented, Aug 12, 2025
- MLS® number: W12340692
- Status: Rented
- Listed on: Aug 12, 2025
- Days on market: 9
- Updated: Aug 21, 2025
- Possession: Immediate
- Occupied by: Vacant
- Listing brokerage: CENTURY 21 MYPRO REALTY
About this home
1301 Dempster Lane, Oakville (Joshua Meadows), ON L6H 7Z2
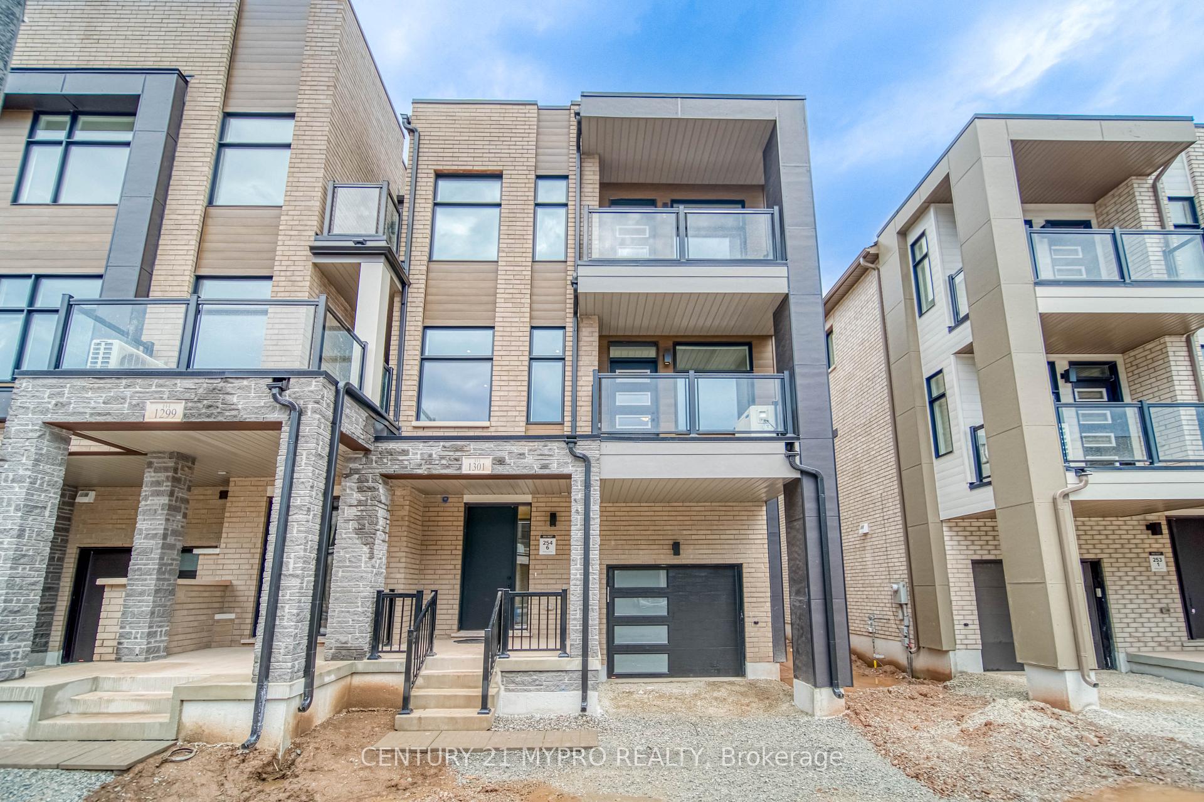
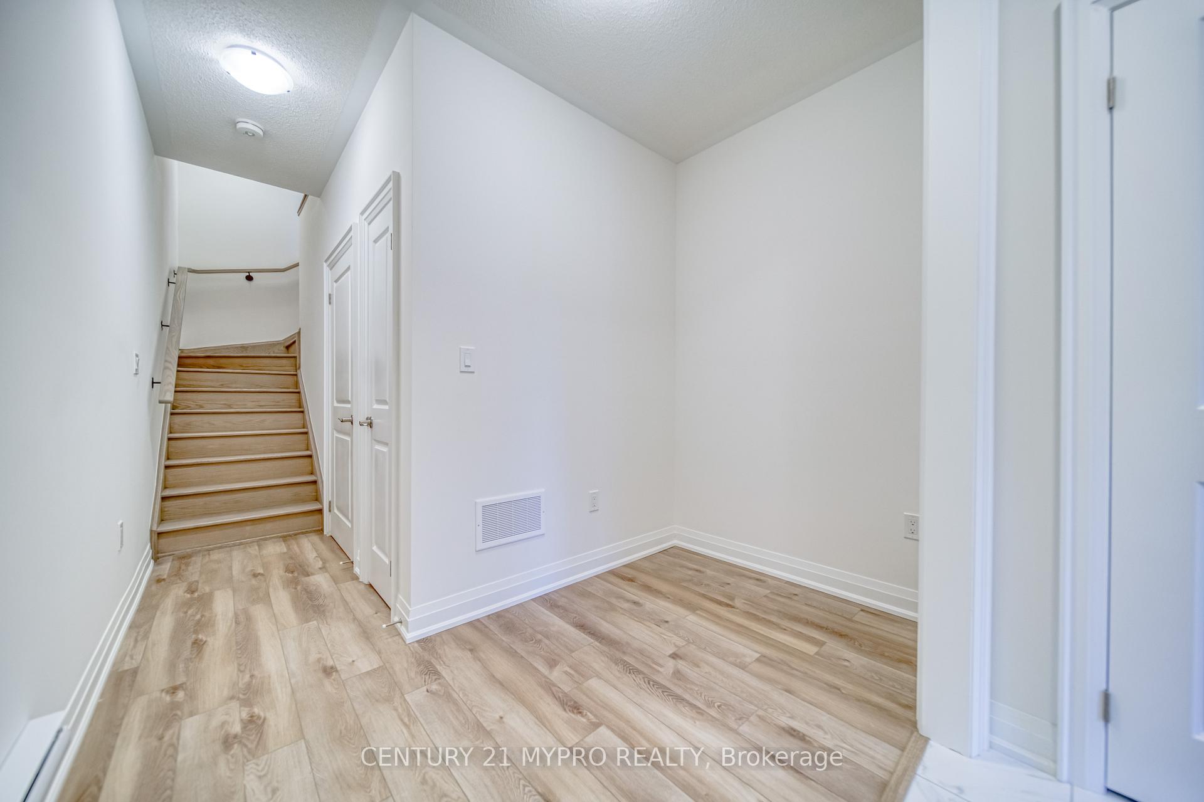
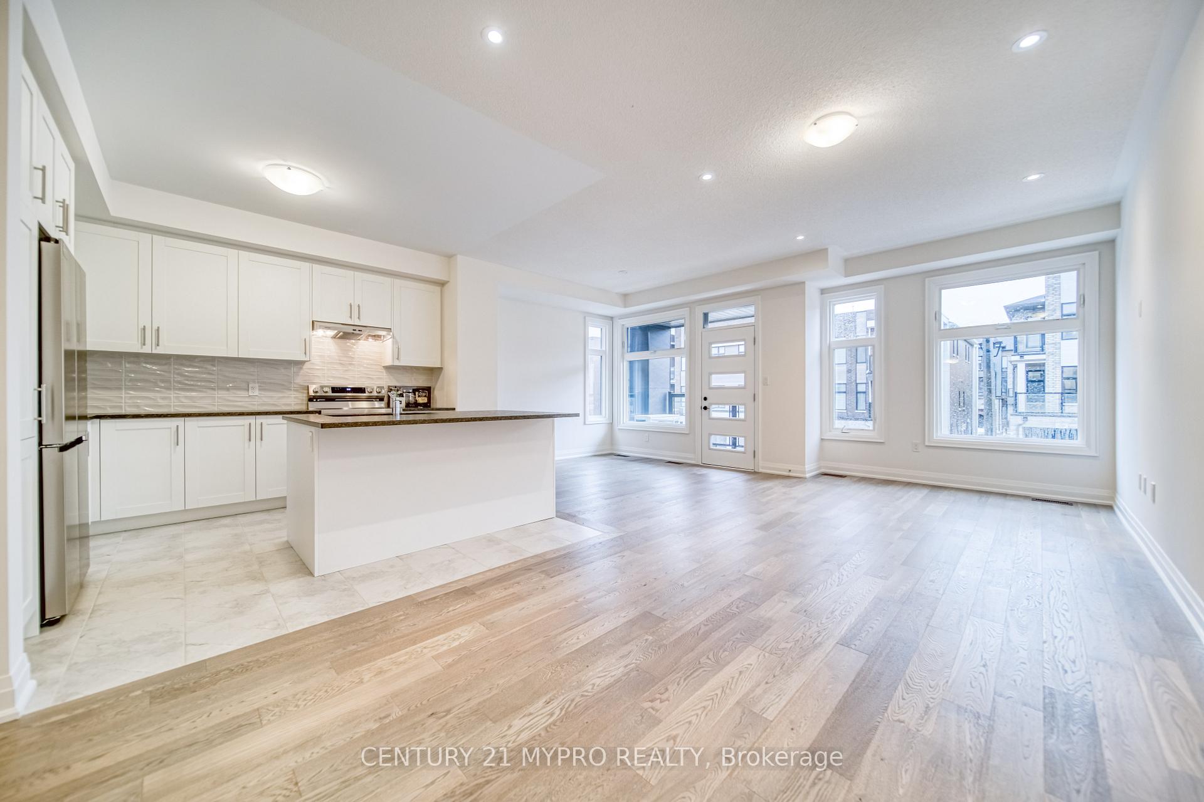
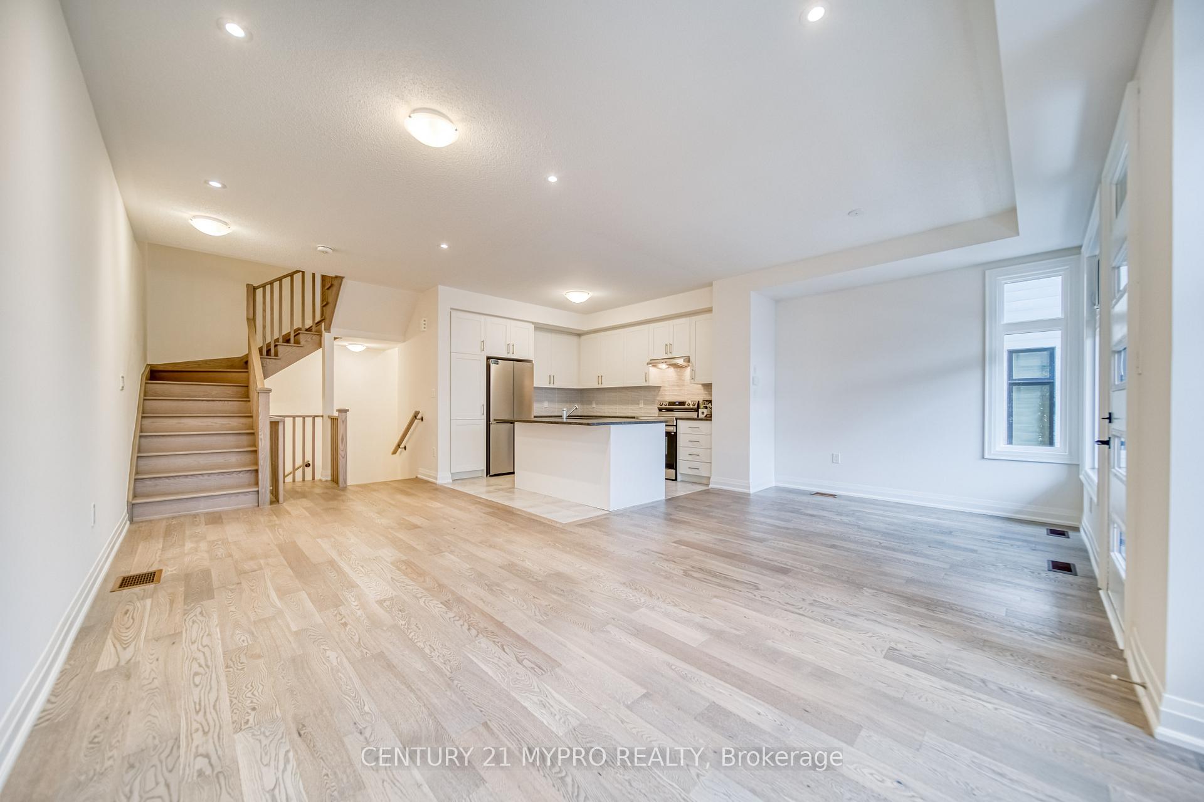
Experience upscale living in this brand-new 3-bedroom, 2.5-bathroom end unit townhome in the prestigious Joshua Creek Montage community!This modern 3-level executive south facing home offers exceptional natural light throughout with an open-concept layout. The second floor features aspacious great room, dining area, and a chef-inspired kitchen with a large island, quartz countertops, stainless steel appliances, and abundantcabinetry perfect for entertaining. Enjoy the comfort of plush carpeting in all bedrooms on the upper level, including a primary suite with closetand ensuite with a glass walk-in shower. Spacious ground-floor mudroom, private outdoor patio, and energy-efficient features. EV charging station installed. Convenientlylocated near top-rated schools, shopping, dining, parks, and major highways (403/QEW/407) ideal for families and professionals!
Ask about this home
A HOMEH agent will answer your questions about this home.
Around this home
Daily convenience, out of 100, from the distances below
Schools nearby
School rating, out of 10.
Helpful calculators
Your HOMEH agent

"I would see it this week."