

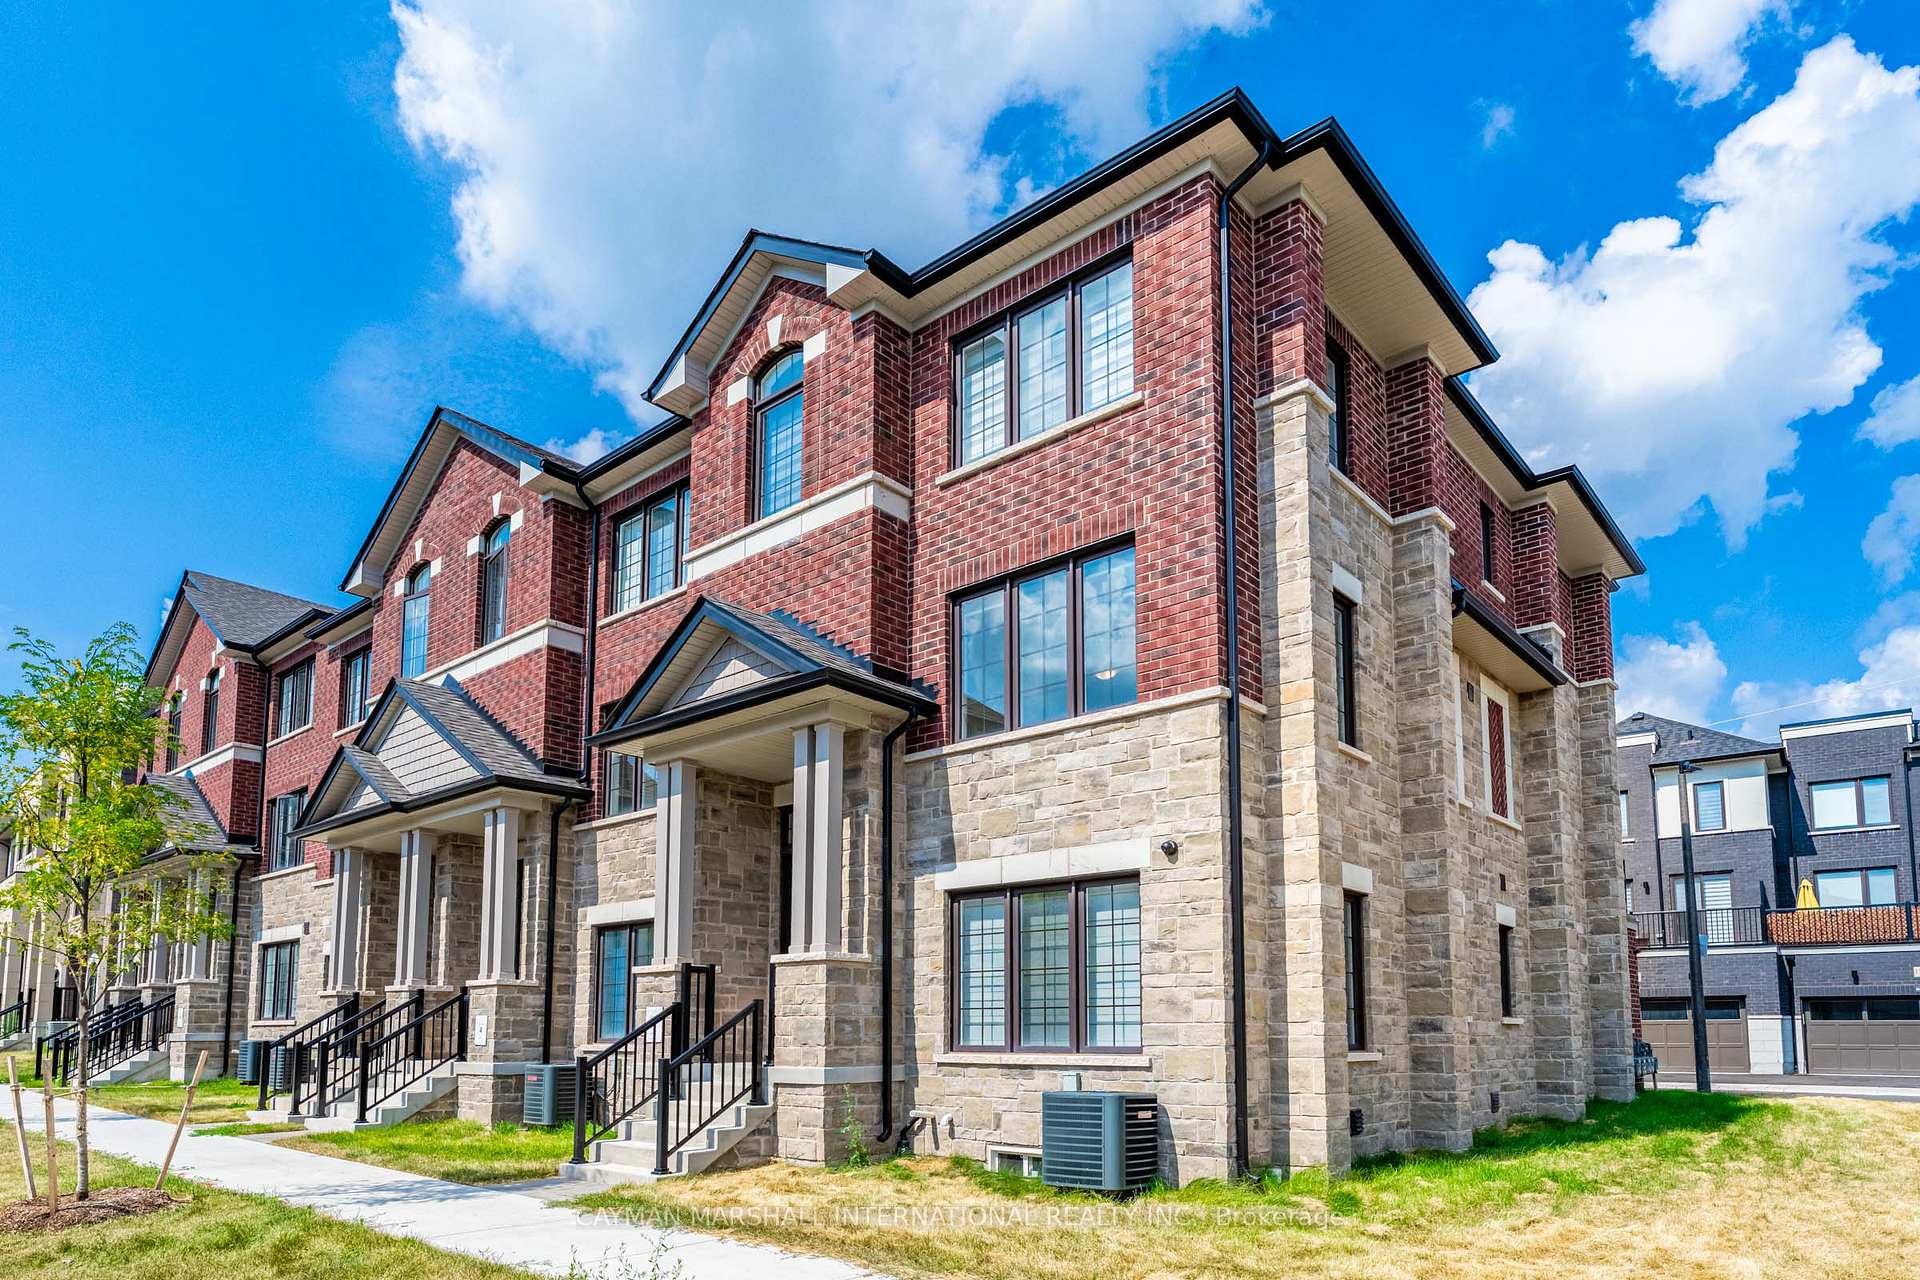
1329 Kobzar Drive
1329 Kobzar Drive
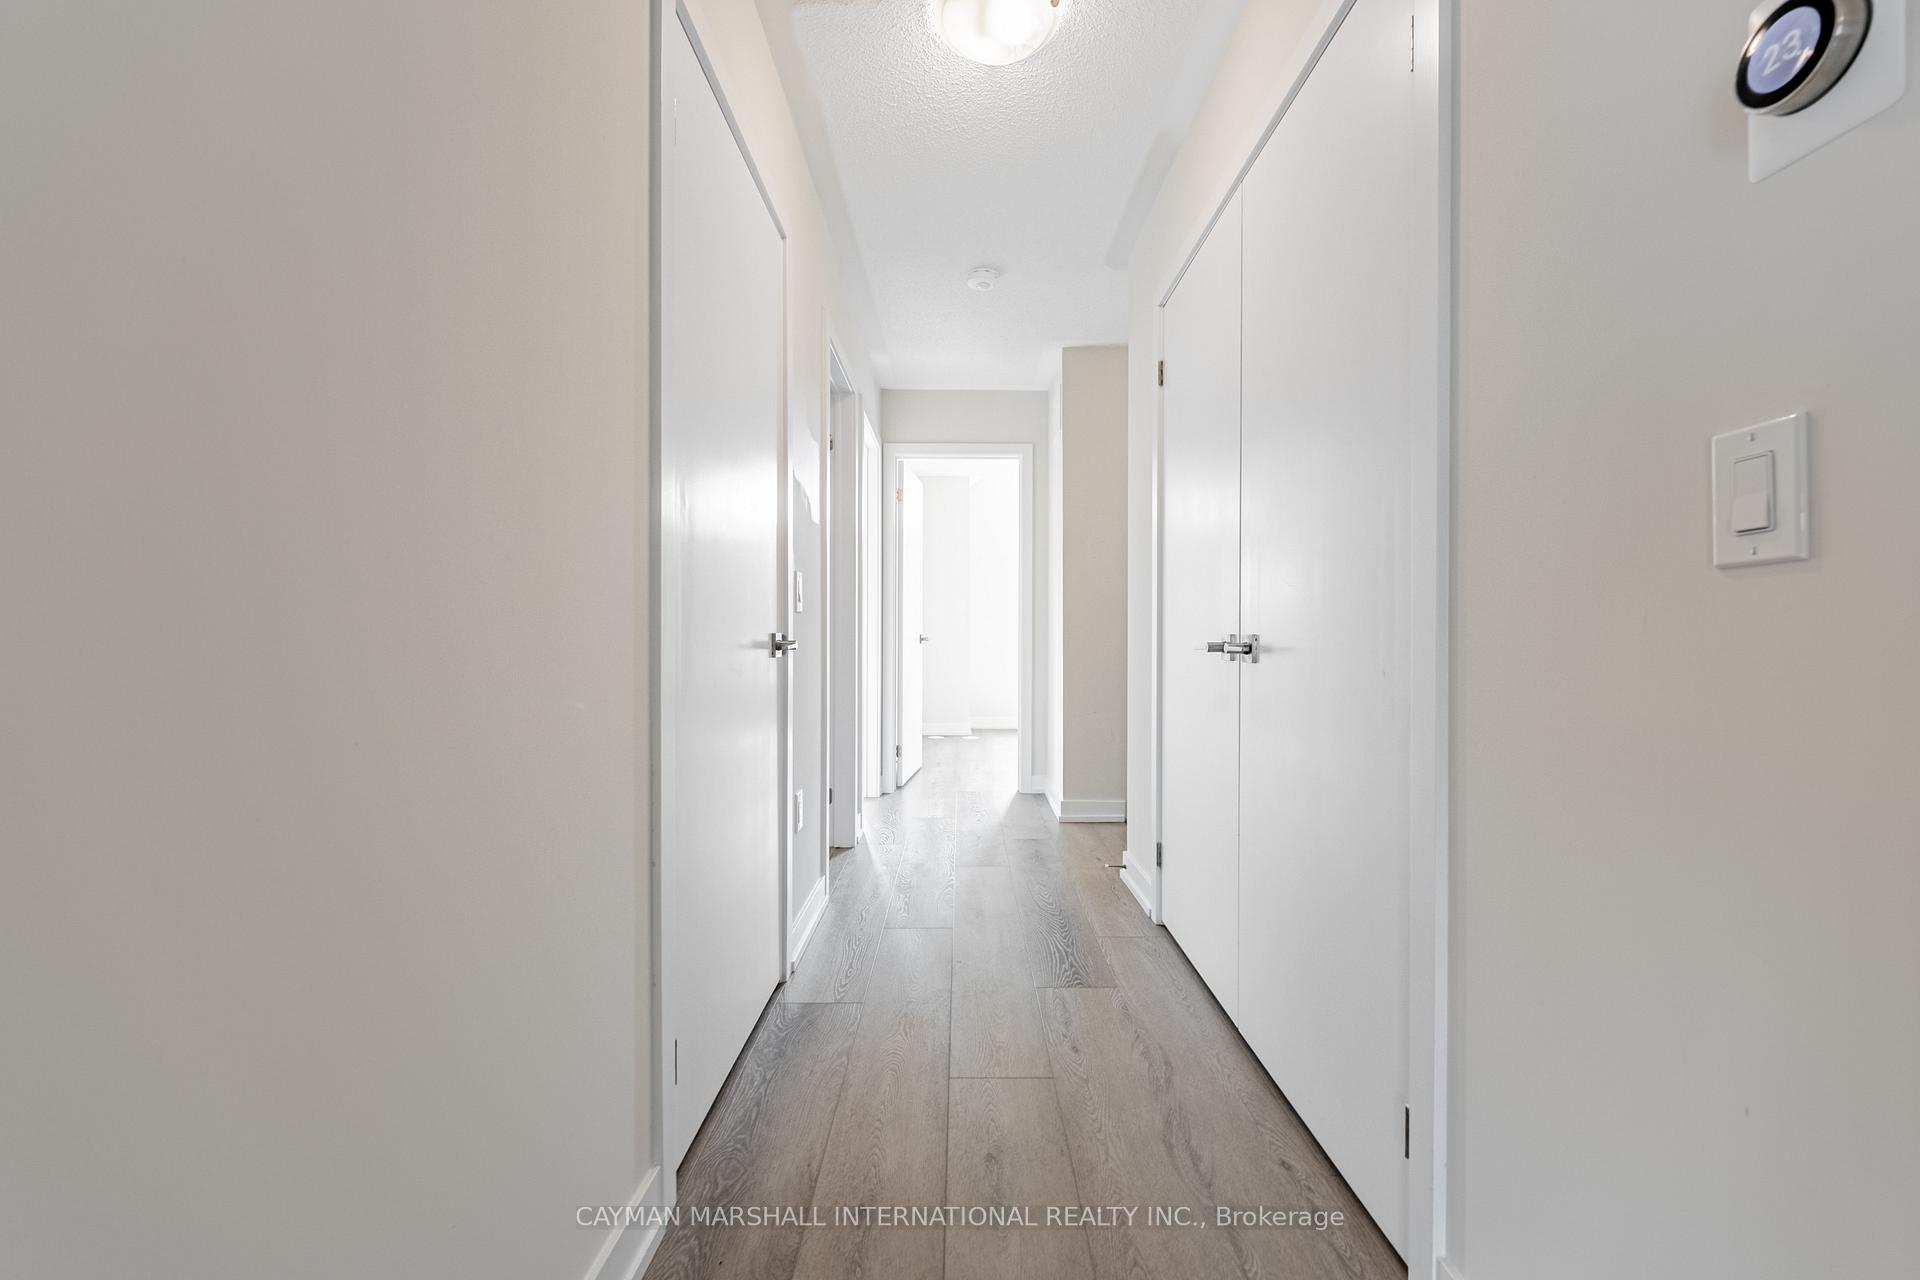 See all 19 photos
Property history
Facts and features
- BasementUnfinished
- Lot size20 × 61 ft
- Lease term12 months
- FurnishedUnfurnished
- Fireplace
- Central air
The homeFreehold Townhouse, 3-storey, Age 0–5 years
- Type: Freehold Townhouse
- Style: 3-storey
- Age: 0–5 years
- Living space: 2,000–2,500 sq ft
- Basement: Unfinished
InsideFireplace Yes, electric, Tile, In-suite laundry
- Fireplace: Yes, electric
- Flooring: Tile
- Laundry: In-suite laundry
- Features: Auto garage door remote, water heater, water meter
- Rooms above ground: 10
- Bedrooms: 4
- Bathrooms: 4
- Kitchens: 1
Outside and lotBrick, stone, Asphalt shingle, Concrete block
- Exterior: Brick, stone
- Roof: Asphalt shingle
- Foundation: Concrete block
- Features: Deck
- Size: 20 × 60.73 ft
Parking2 Garage, Built-in, Private
- Spaces: 2 Garage
- Garage: Built-in
- Driveway: Private
Heating, water and powerForced air, gas, Central air, Municipal water
- Heating: Forced air, gas
- Cooling: Central air
- Water: Municipal water
- Sewer: Municipal sewer
Rent and termsRent $3,800 a month, Entire property, Unfurnished
- Rent: $3,800 a month
- Space for rent: Entire property
- Furnished: Unfurnished
- Lease: 12 months
- Paid: Monthly
- Rent includes: Parking
- Deposit: Required
- Credit check: Required
- Employment letter: Required
- Rental application: Required
- References: Required
- Rental items: Hwt, tenant to cover all utilities and have switched into their name prior to occupancy.
NearbyGolf, hospital, place of worship, rec./commun.centre, public transit
- Close to: Golf, hospital, place of worship, rec./commun.centre, public transit
Listing detailsW12344238, Rented, Aug 14, 2025
- MLS® number: W12344238
- Status: Rented
- Listed on: Aug 14, 2025
- Days on market: 5
- Updated: Aug 19, 2025
- Possession: 2025-09-01 / Immediate
- Occupied by: Vacant
- Listing brokerage: CAYMAN MARSHALL INTERNATIONAL REALTY INC.
About this home
1329 Kobzar Drive, Oakville (Northwest), ON L6M 5R2
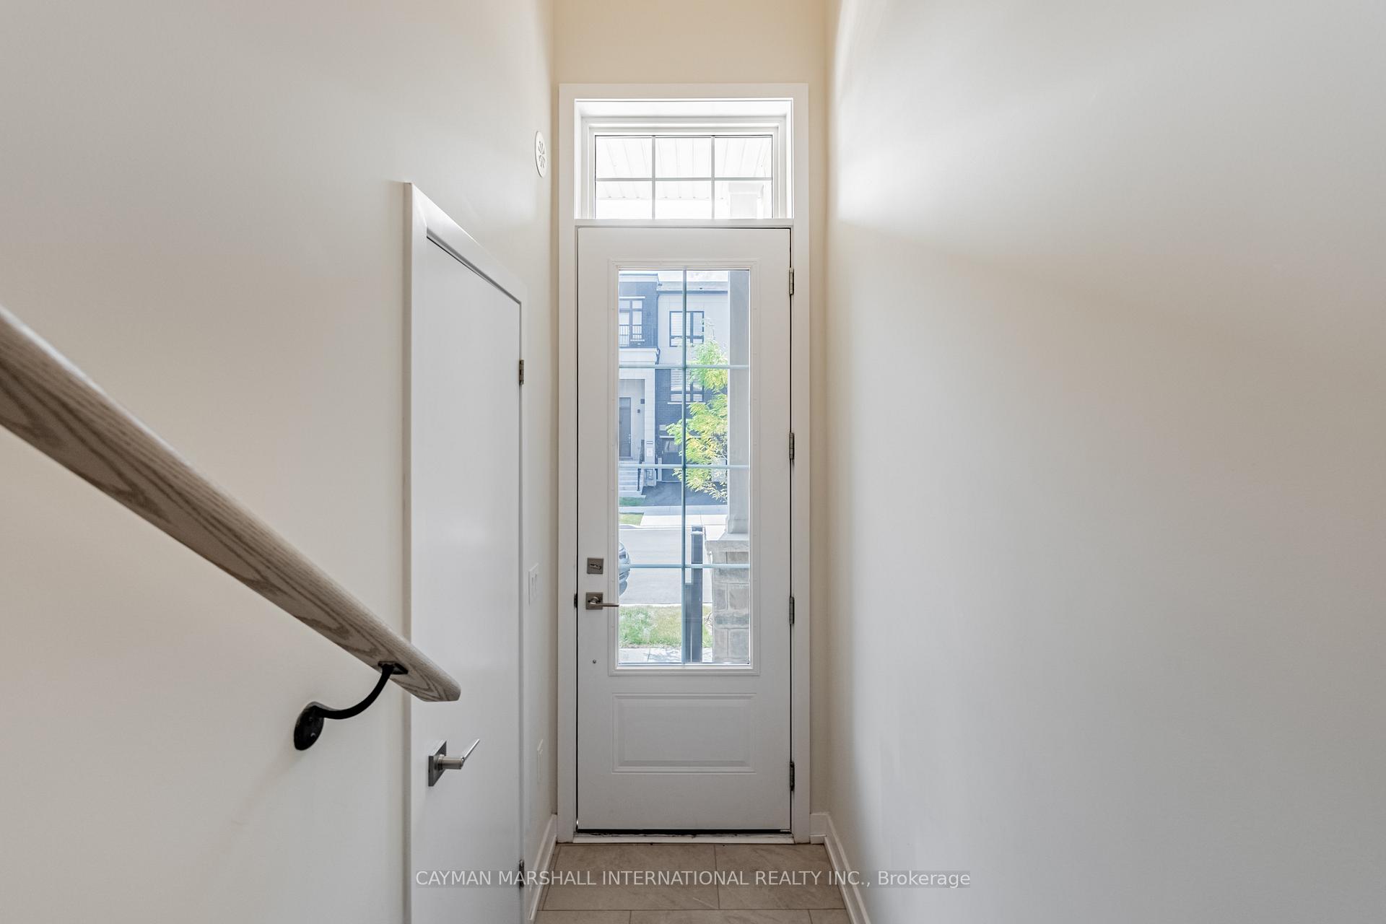
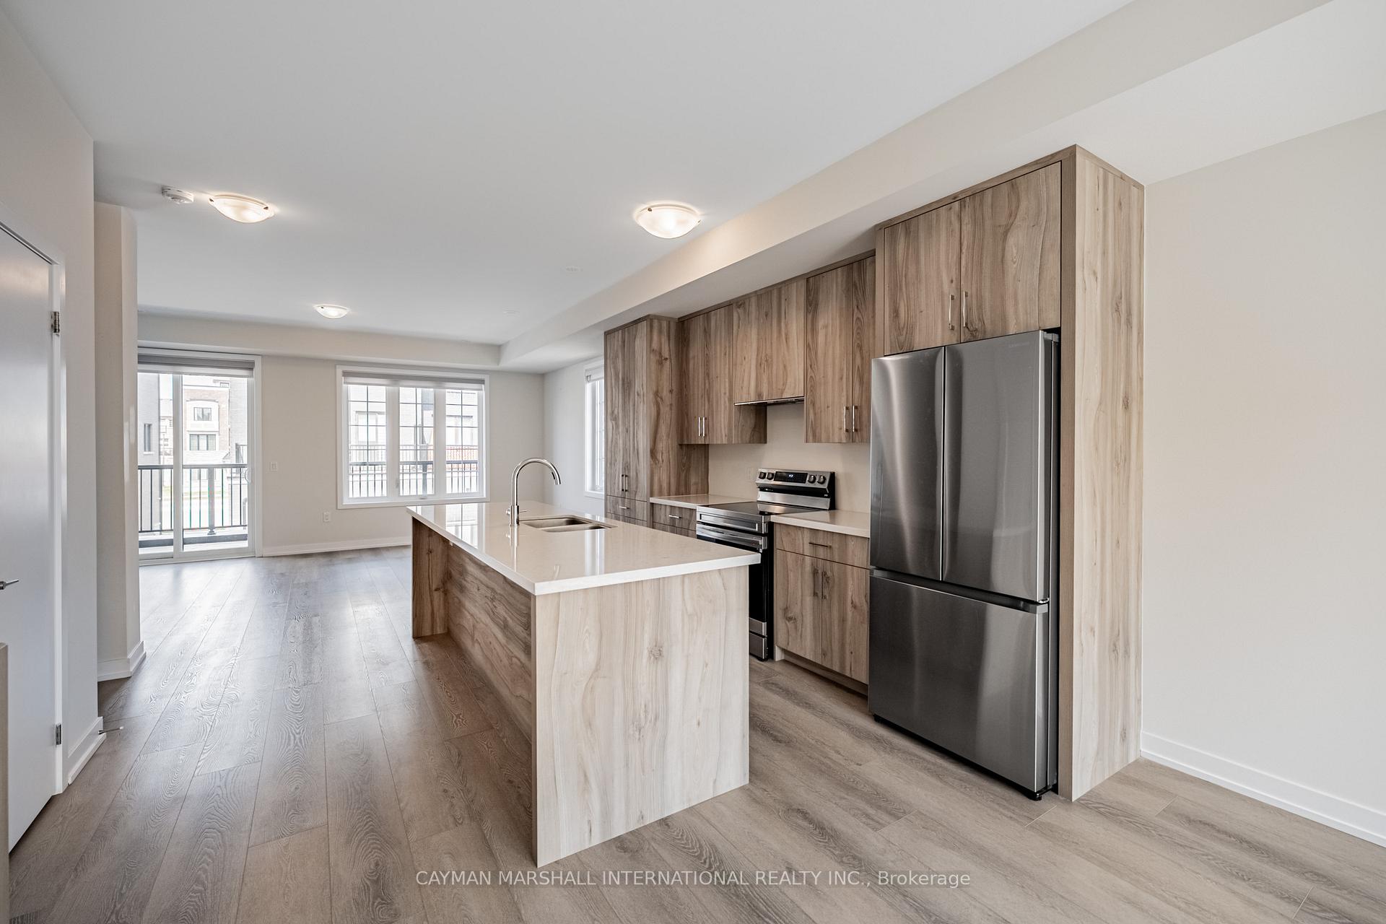
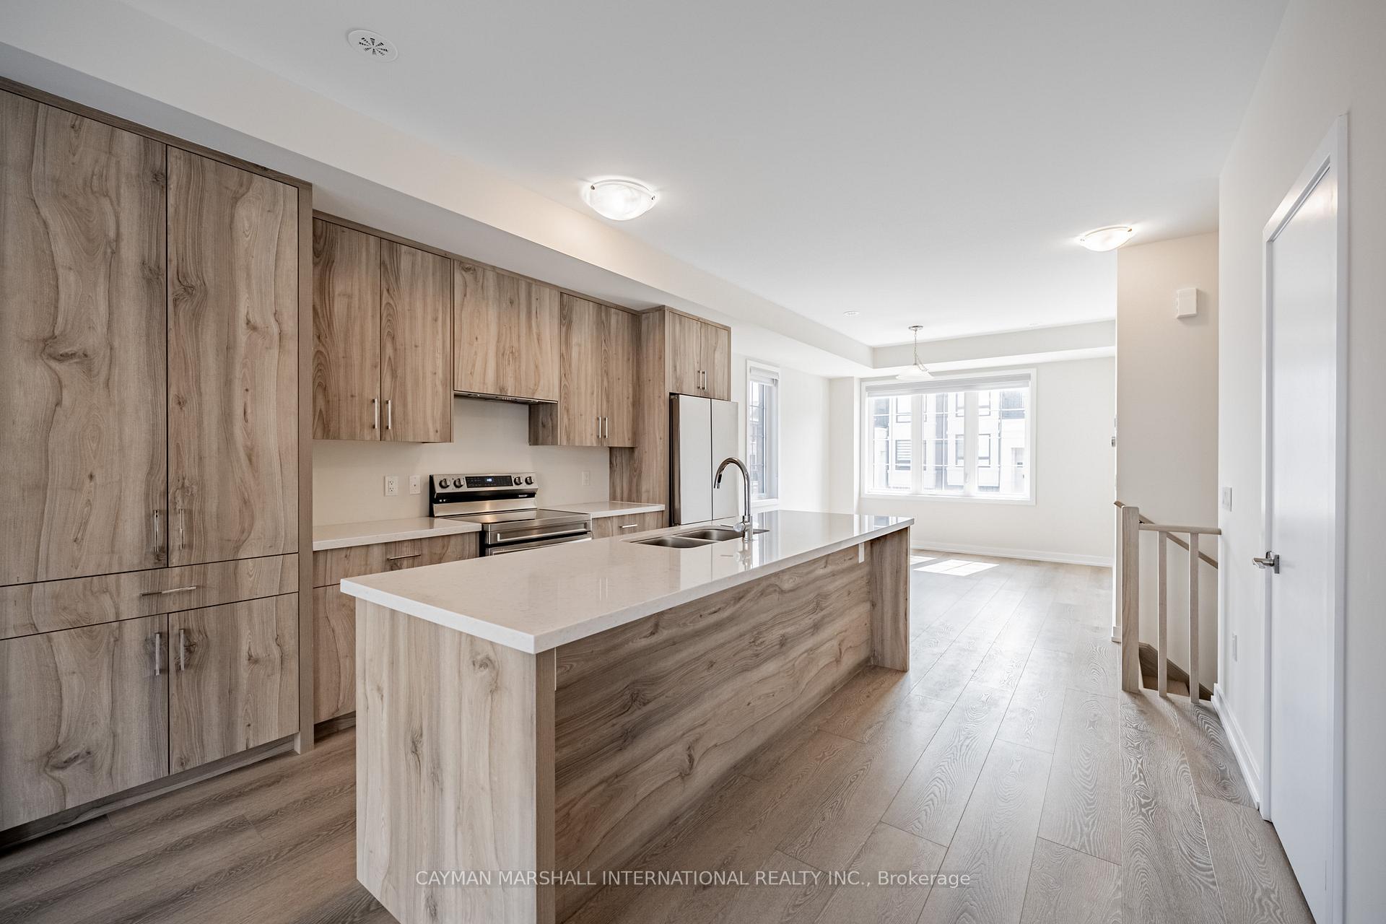
Welcome to 1329 Kobzar Drive a home that feels warm the moment you walk in. Sunlight streams through large windows, filling the open living and dining areas with an inviting glow. The kitchen is the heart of the home, perfect for morning coffee, weeknight dinners, or late-night conversations. Upstairs, spacious bedrooms offer quiet comfort, and the primary suite feels like a private retreat with its own ensuite. Located in a sought-after, family-friendly neighbourhood, you're just steps to parks, trails, and top schools, with shops, restaurants, and quick highway access minutes away. This is more than a place to live its where your days will feel easier, your space will feel brighter, and your next chapter can truly begin.
Ask about this home
A HOMEH agent will answer your questions about this home.
Around this home
Daily convenience, out of 100, from the distances below
Schools nearby
School rating, out of 10.
Helpful calculators
Your HOMEH agent

"I would see it this week."