

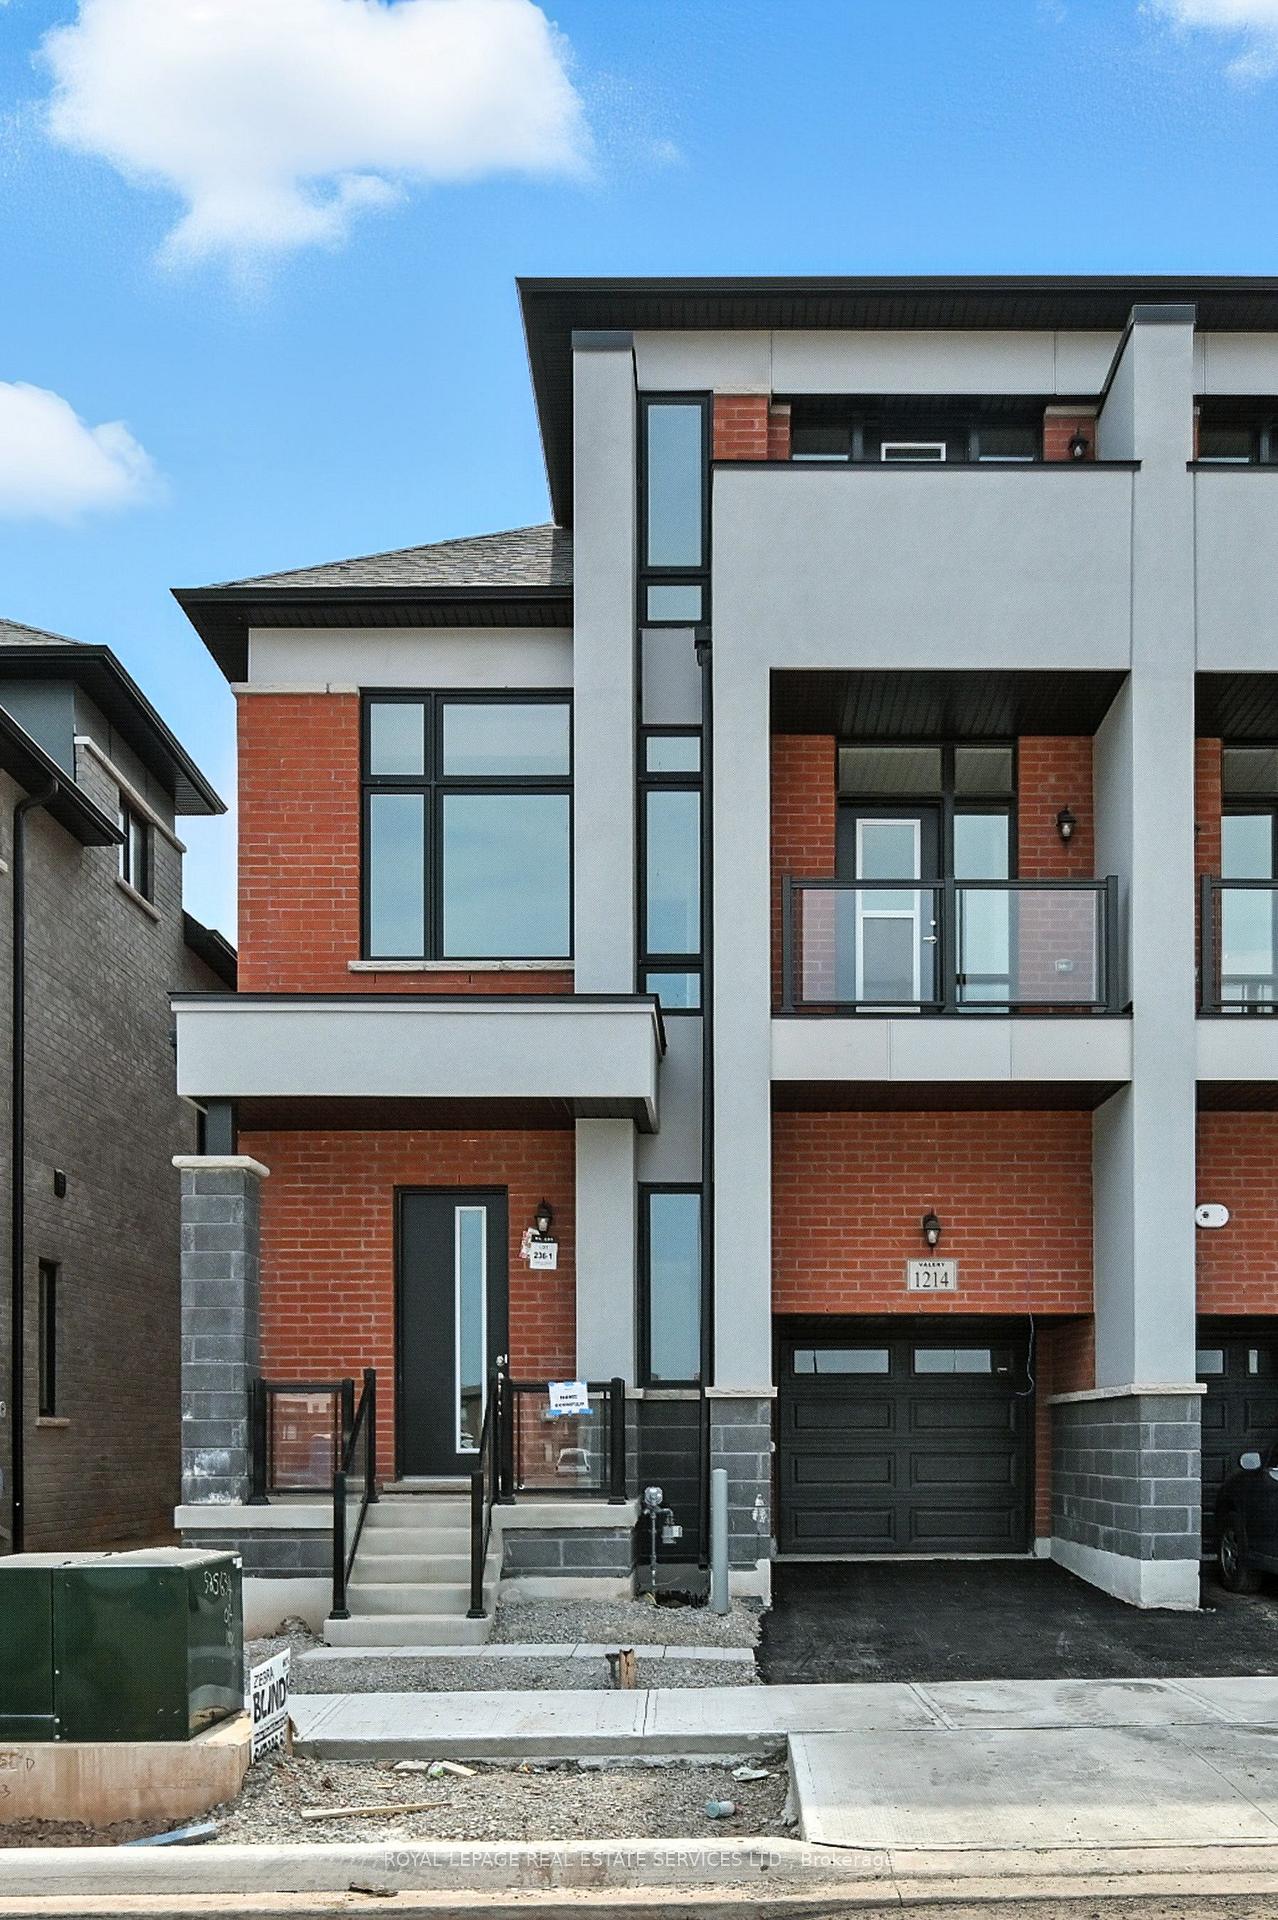
1214 Anthonia Trail
1214 Anthonia Trail
 See all 25 photos
Property history
Facts and features
- BasementFinished
- Lot size29 × 80 ft
- Lease term12 months
- FurnishedUnfurnished
- Hardwood floors
- Fireplace
- Central air
The homeFreehold Townhouse, 3-storey, New
- Type: Freehold Townhouse
- Style: 3-storey
- Age: New
- Living space: 2,500–3,000 sq ft
- Basement: Full, finished
- Special designation: Accessibility
InsideFireplace Yes, living room, natural gas, Hardwood, Tile, Broadloom, Laundry room, upper level
- Fireplace: Yes, living room, natural gas
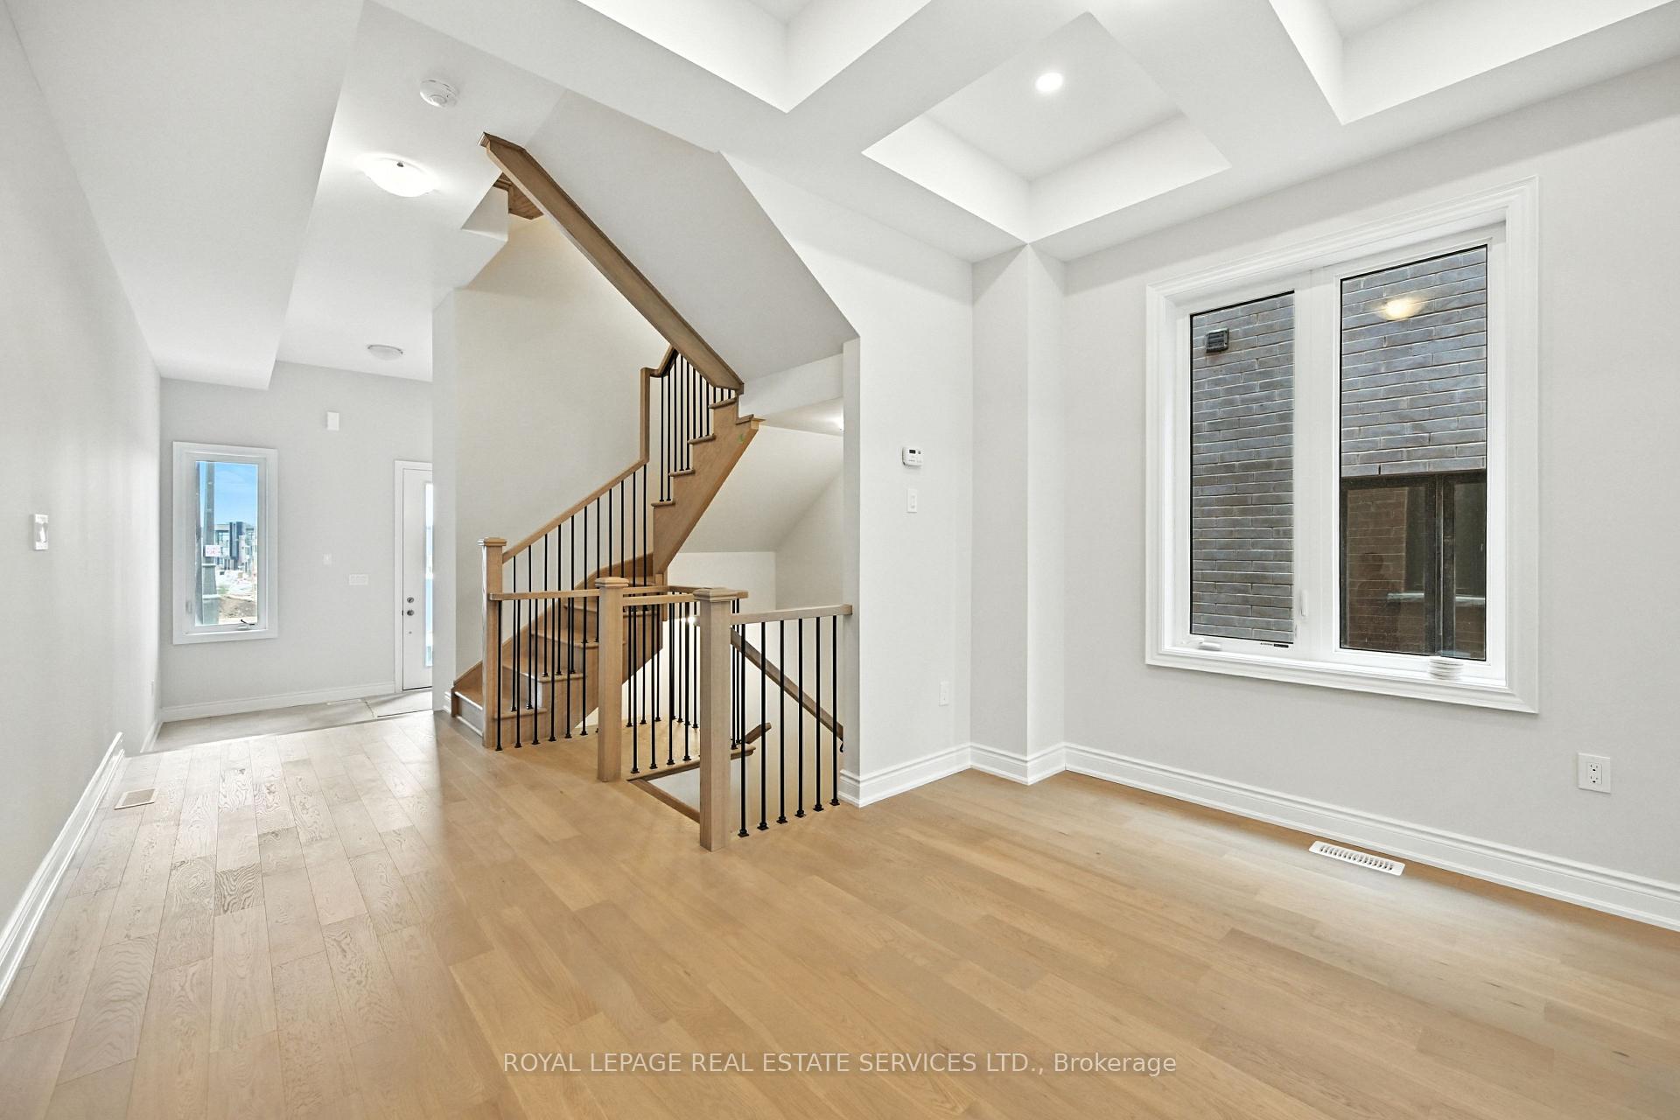
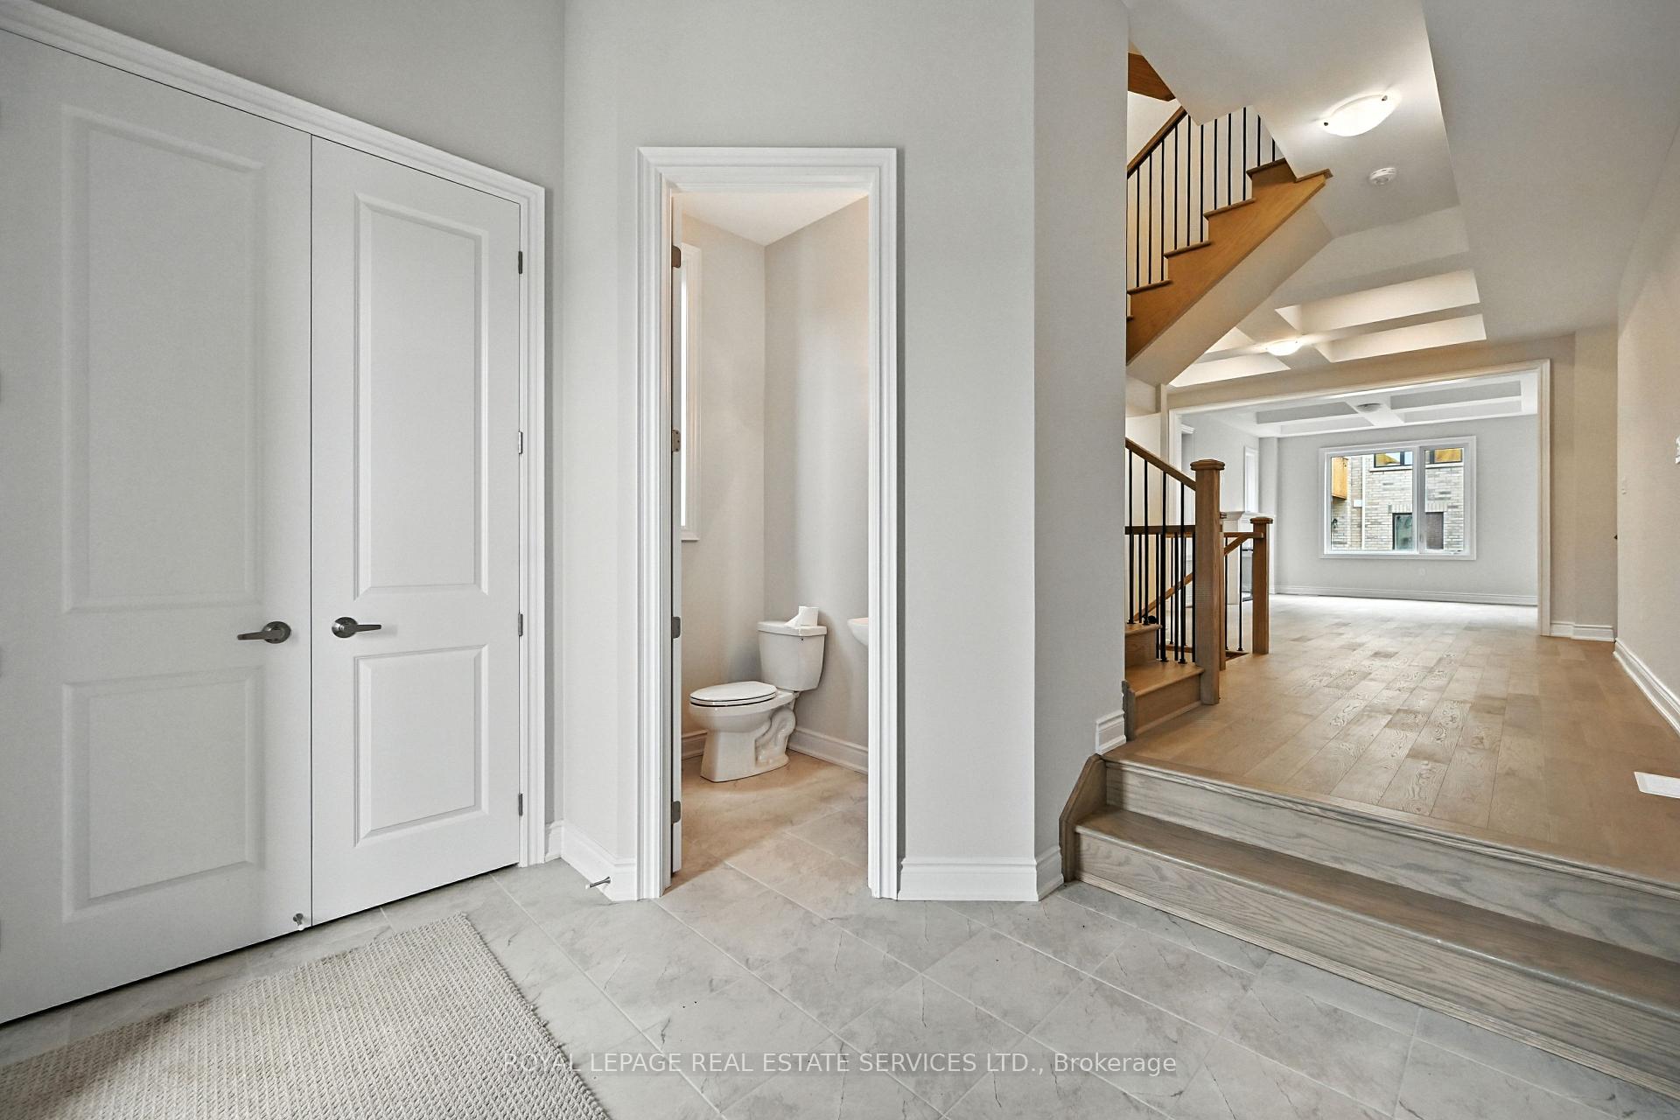
- Flooring: Hardwood, Tile, Broadloom
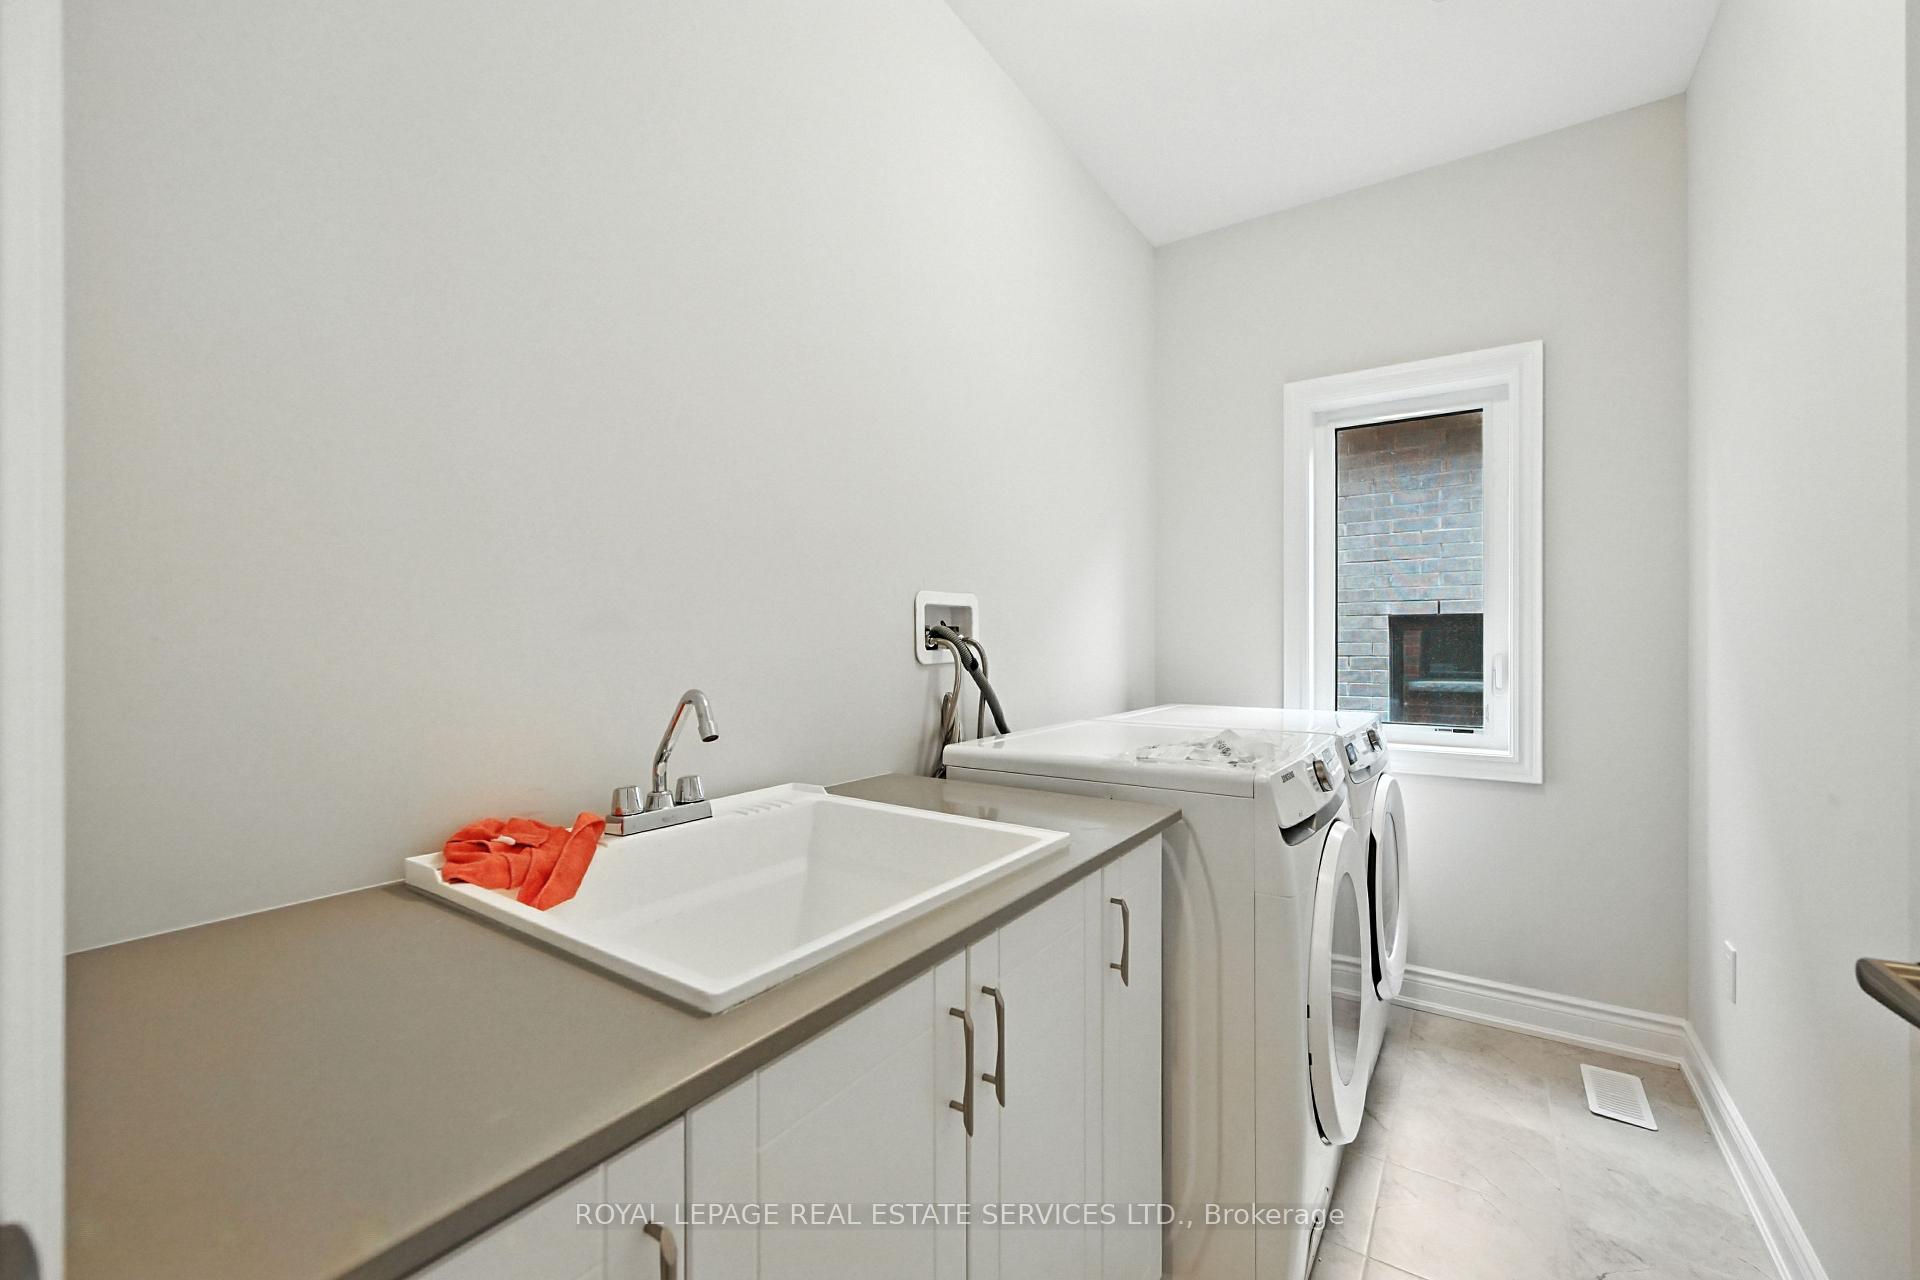
- Laundry: Laundry room, upper level
- Features: Storage
- Rooms above ground: 8
- Rooms in the basement: 1
- Bedrooms: 4
- Bathrooms: 4
- Kitchens: 1
Outside and lotBrick, stucco (plaster), Asphalt shingle, Poured concrete
- Exterior: Brick, stucco (plaster)
- Roof: Asphalt shingle
- Foundation: Poured concrete
- Size: 28.56 × 80.39 ft
Parking1 Garage, Attached, Private
- Spaces: 1 Garage
- Garage: Attached
- Driveway: Private
Heating, water and powerForced air, gas, Central air, Municipal water
- Heating: Forced air, gas
- Cooling: Central air
- Water: Municipal water
- Sewer: Municipal sewer
- Natural gas: Available
- Hydro: Available
- Cable: Available
- Telephone: Available
Rent and termsRent $4,250 a month, Entire property, Unfurnished
- Rent: $4,250 a month
- Space for rent: Entire property
- Furnished: Unfurnished
- Lease: 12 months
- Paid: Monthly
- Rent includes: Parking, building maintenance
- Deposit: Required
- Credit check: Required
- Employment letter: Required
- Rental application: Required
- References: Required
- Rental items: Hot water heater.
IncludedAll light fixtures, built-in stainless steel maytag dishwasher, built-in stainless steel refrigerator, built-in stainless steel stove, built-in stainless steel exhaust fan, samsung washer and dryer, bathroom mirrors, garage door opener plus remote.
- Included: All light fixtures, built-in stainless steel maytag dishwasher, built-in stainless steel refrigerator, built-in stainless steel stove, built-in stainless steel exhaust fan, samsung washer and dryer, bathroom mirrors, garage door opener plus remote.
Listing detailsW12345104, Rented, Aug 14, 2025
- MLS® number: W12345104
- Status: Rented
- Listed on: Aug 14, 2025
- Days on market: 15
- Updated: Aug 29, 2025
- Possession: Immediate
- Occupied by: Vacant
- Listing brokerage: ROYAL LEPAGE REAL ESTATE SERVICES LTD.
About this home
1214 Anthonia Trail, Oakville (Joshua Meadows), ON L6H 7Y8
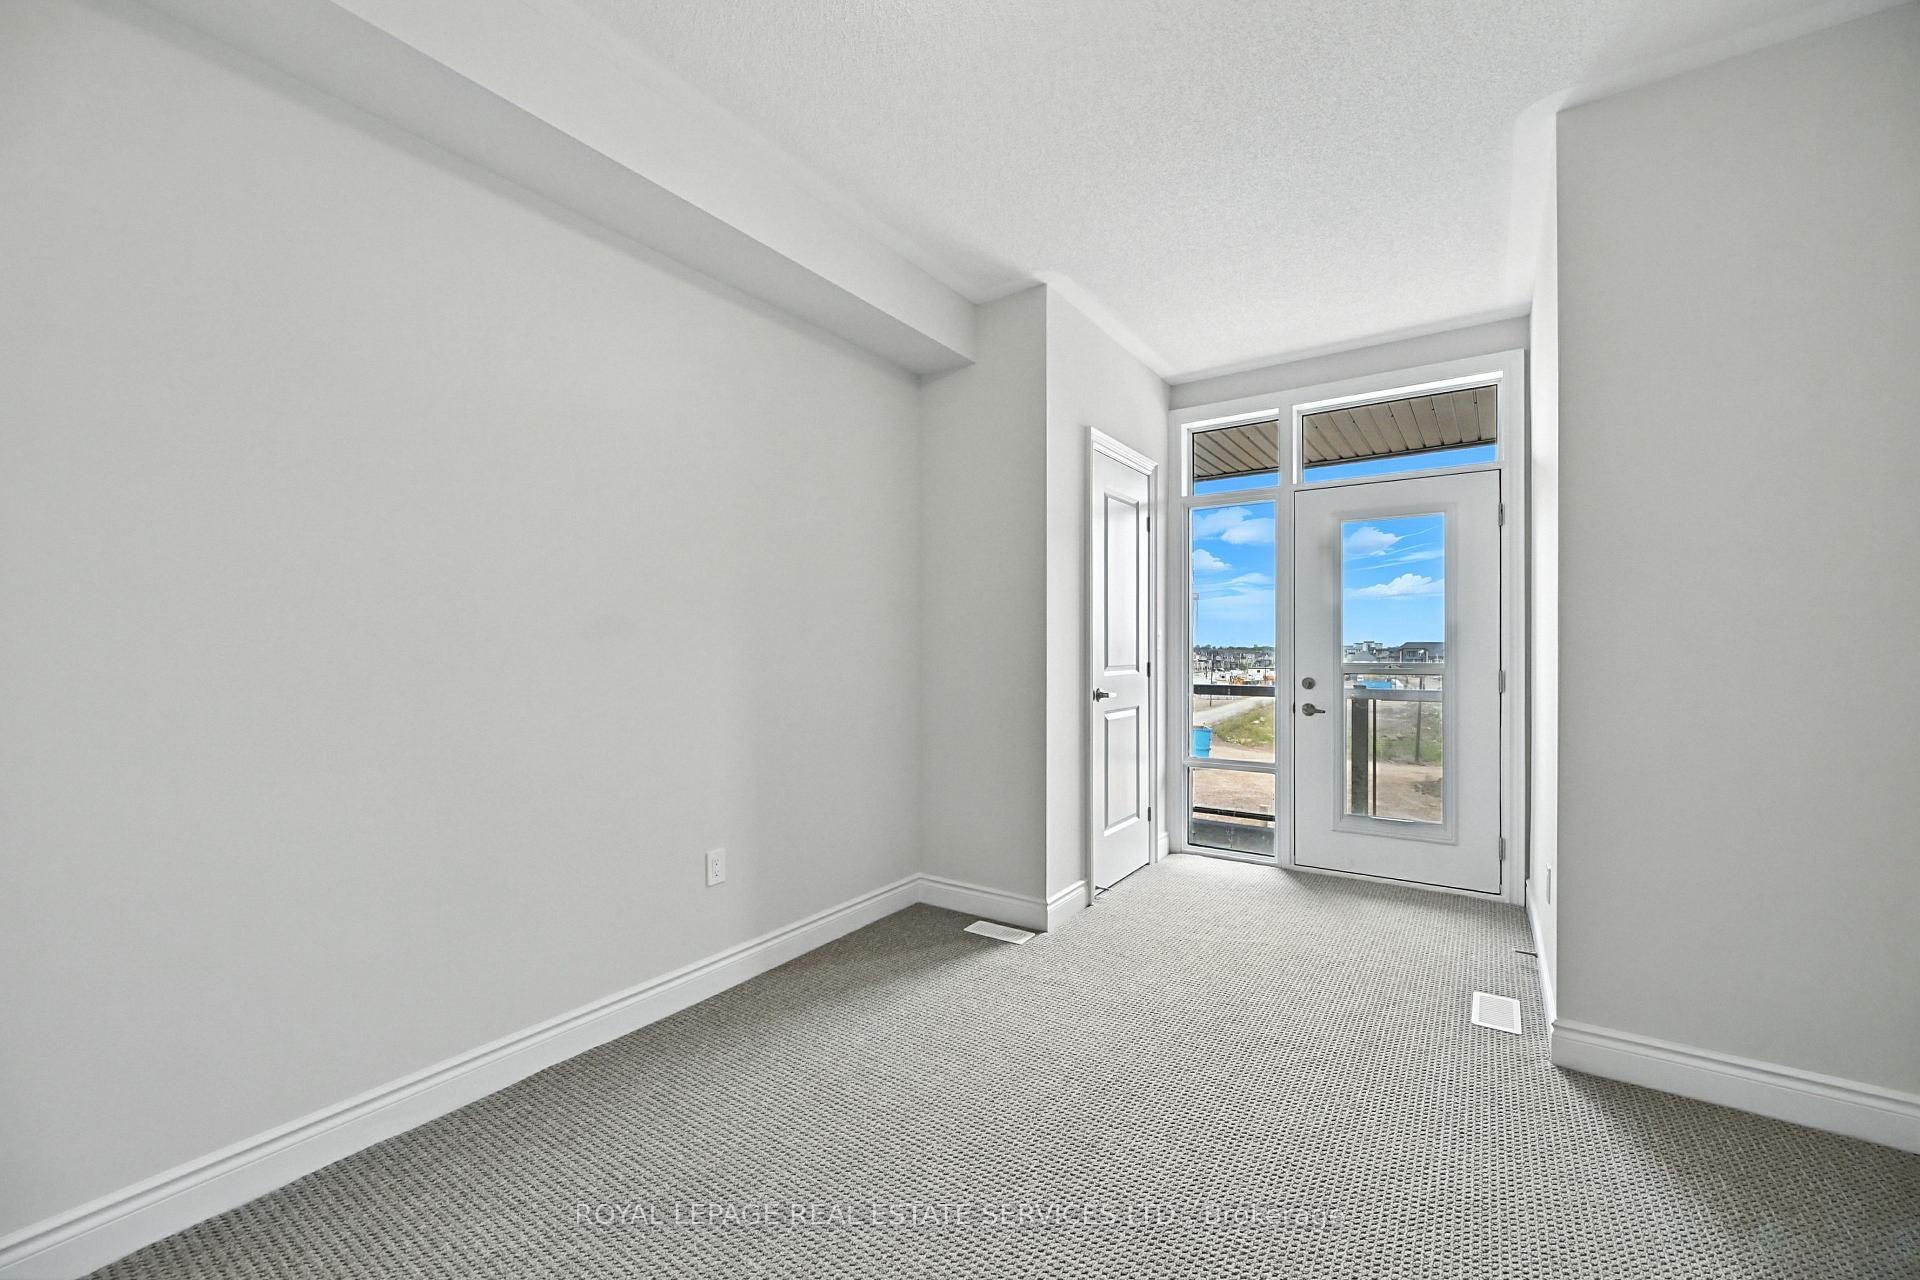
Executive New End-Unit Townhome in Joshua Meadows. Discover The Arbourview one of the largest models available from Valery Homes, offering 3,107 sq. ft. of exceptional living space. This brand-new, never-lived-in executive end unit is bright, spacious, and designed for modern family living. The open-concept main floor features engineered wood flooring, elegant tile, and a gourmet kitchen with quartz countertops and stainless-steel appliances. The living and dining areas are enhanced by stylish waffle ceilings with pot lights and a cozy gas fireplace, creating a warm and inviting atmosphere. Upstairs, the generous primary suite boasts a luxurious 5-piece ensuite with freestanding tub, glass shower, and large walk-in closet. The second bedroom features its own private balcony, while the third bedroom offers oversized windows that flood the room with natural light. The private loft-level retreat includes a 3-piece ensuite and its own balcony, ideal for guests or extended family. The builder-finished basement adds valuable living space, while the single-car garage with inside entry offers convenience. Located in the sought-after Joshua Meadows neighbourhood, this home blends luxury, comfort, and an unbeatable location.
Ask about this home
A HOMEH agent will answer your questions about this home.
Around this home
Daily convenience, out of 100, from the distances below
Schools nearby
School rating, out of 10.
Helpful calculators
Your HOMEH agent

"I would see it this week."