

3060 Cascade Common
3060 Cascade Common
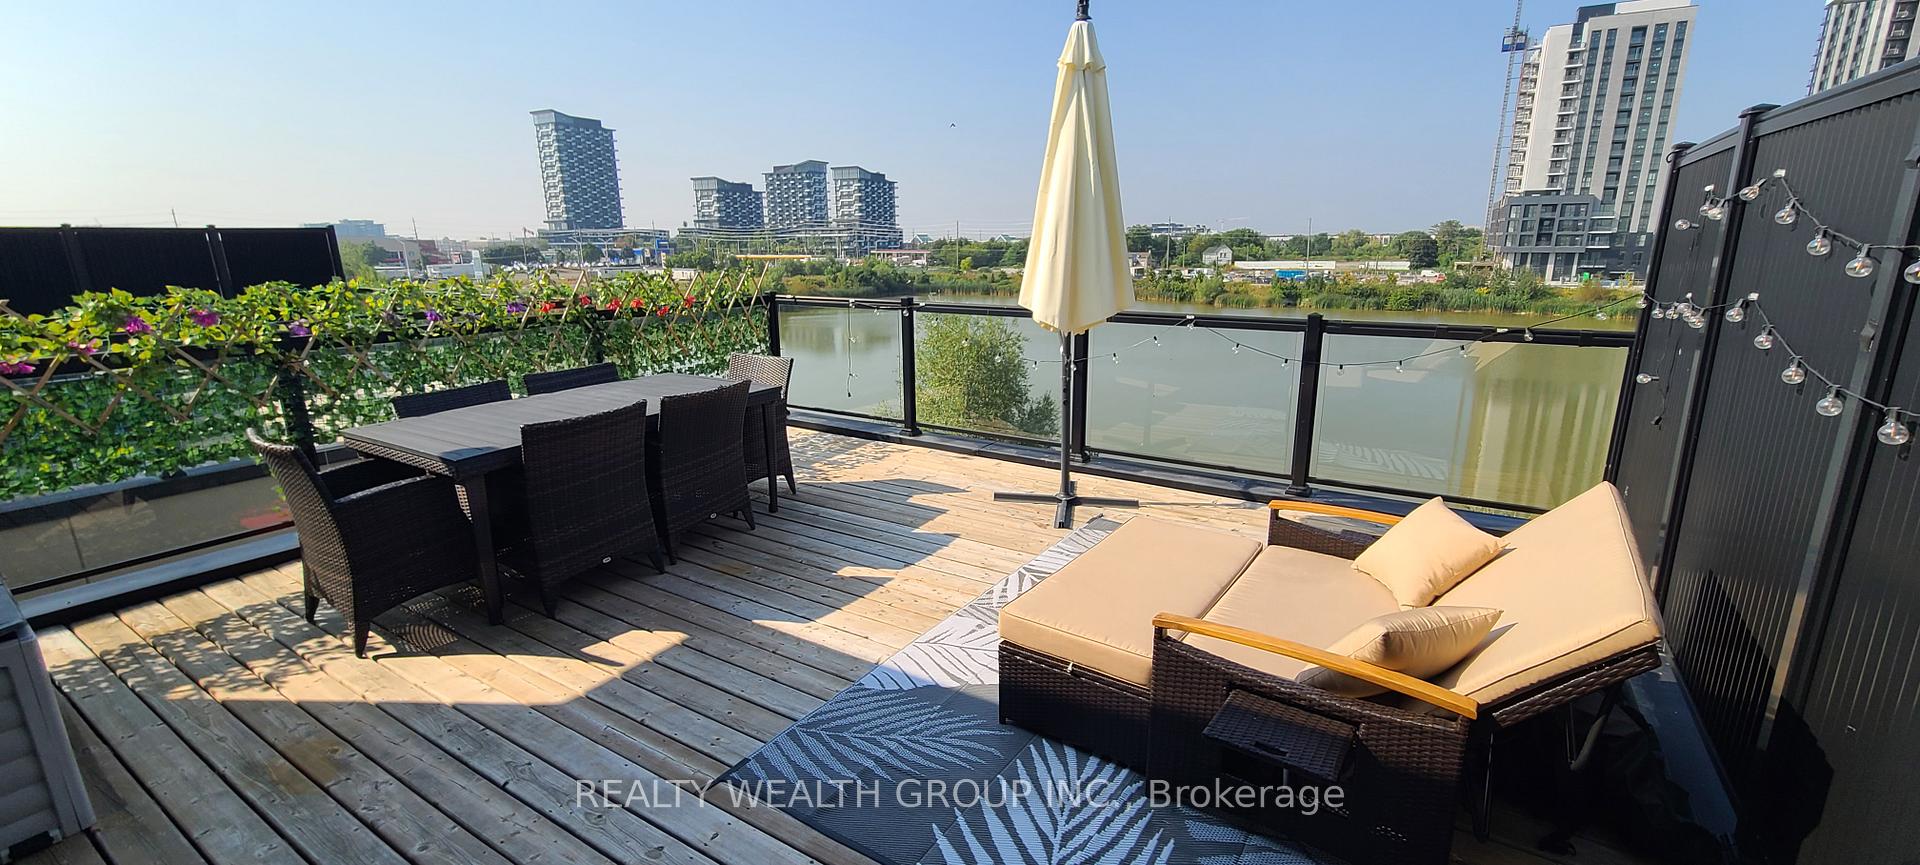 See all 25 photos
Property history
Facts and features
- BasementFull
- Age of home6–15 years
- Water, sewerMunicipal
- HeatingForced air
- Hardwood floors
- Central air
The homeFreehold Townhouse, 3-storey, Age 6–15 years
- Type: Freehold Townhouse
- Style: 3-storey
- Age: 6–15 years
- Living space: 1,500–2,000 sq ft
- Basement: Full
- View: Pond
InsideHardwood, Main level, Rooms above ground 7
- Flooring: Hardwood
- Laundry: Main level
- Rooms above ground: 7
- Bedrooms: 4
- Bathrooms: 4
- Kitchens: 1
- Family room: Yes
Outside and lotBrick, vinyl siding, Flat, Concrete
- Exterior: Brick, vinyl siding
- Roof: Flat
- Foundation: Concrete
- Size: 24.31 × 84.65 ft
Parking1 Garage, Built-in
- Spaces: 1 Garage
- Garage: Built-in
Heating, water and powerForced air, gas, Central air, Municipal water
- Heating: Forced air, gas
- Cooling: Central air
- Water: Municipal water
- Sewer: Municipal sewer
Costs and taxesTaxes $5,275 a year, HST included in the price, Hot water tank
- Taxes, 2025: $5,275 a year
- HST: HST included in the price
- Rental items: Hot water tank
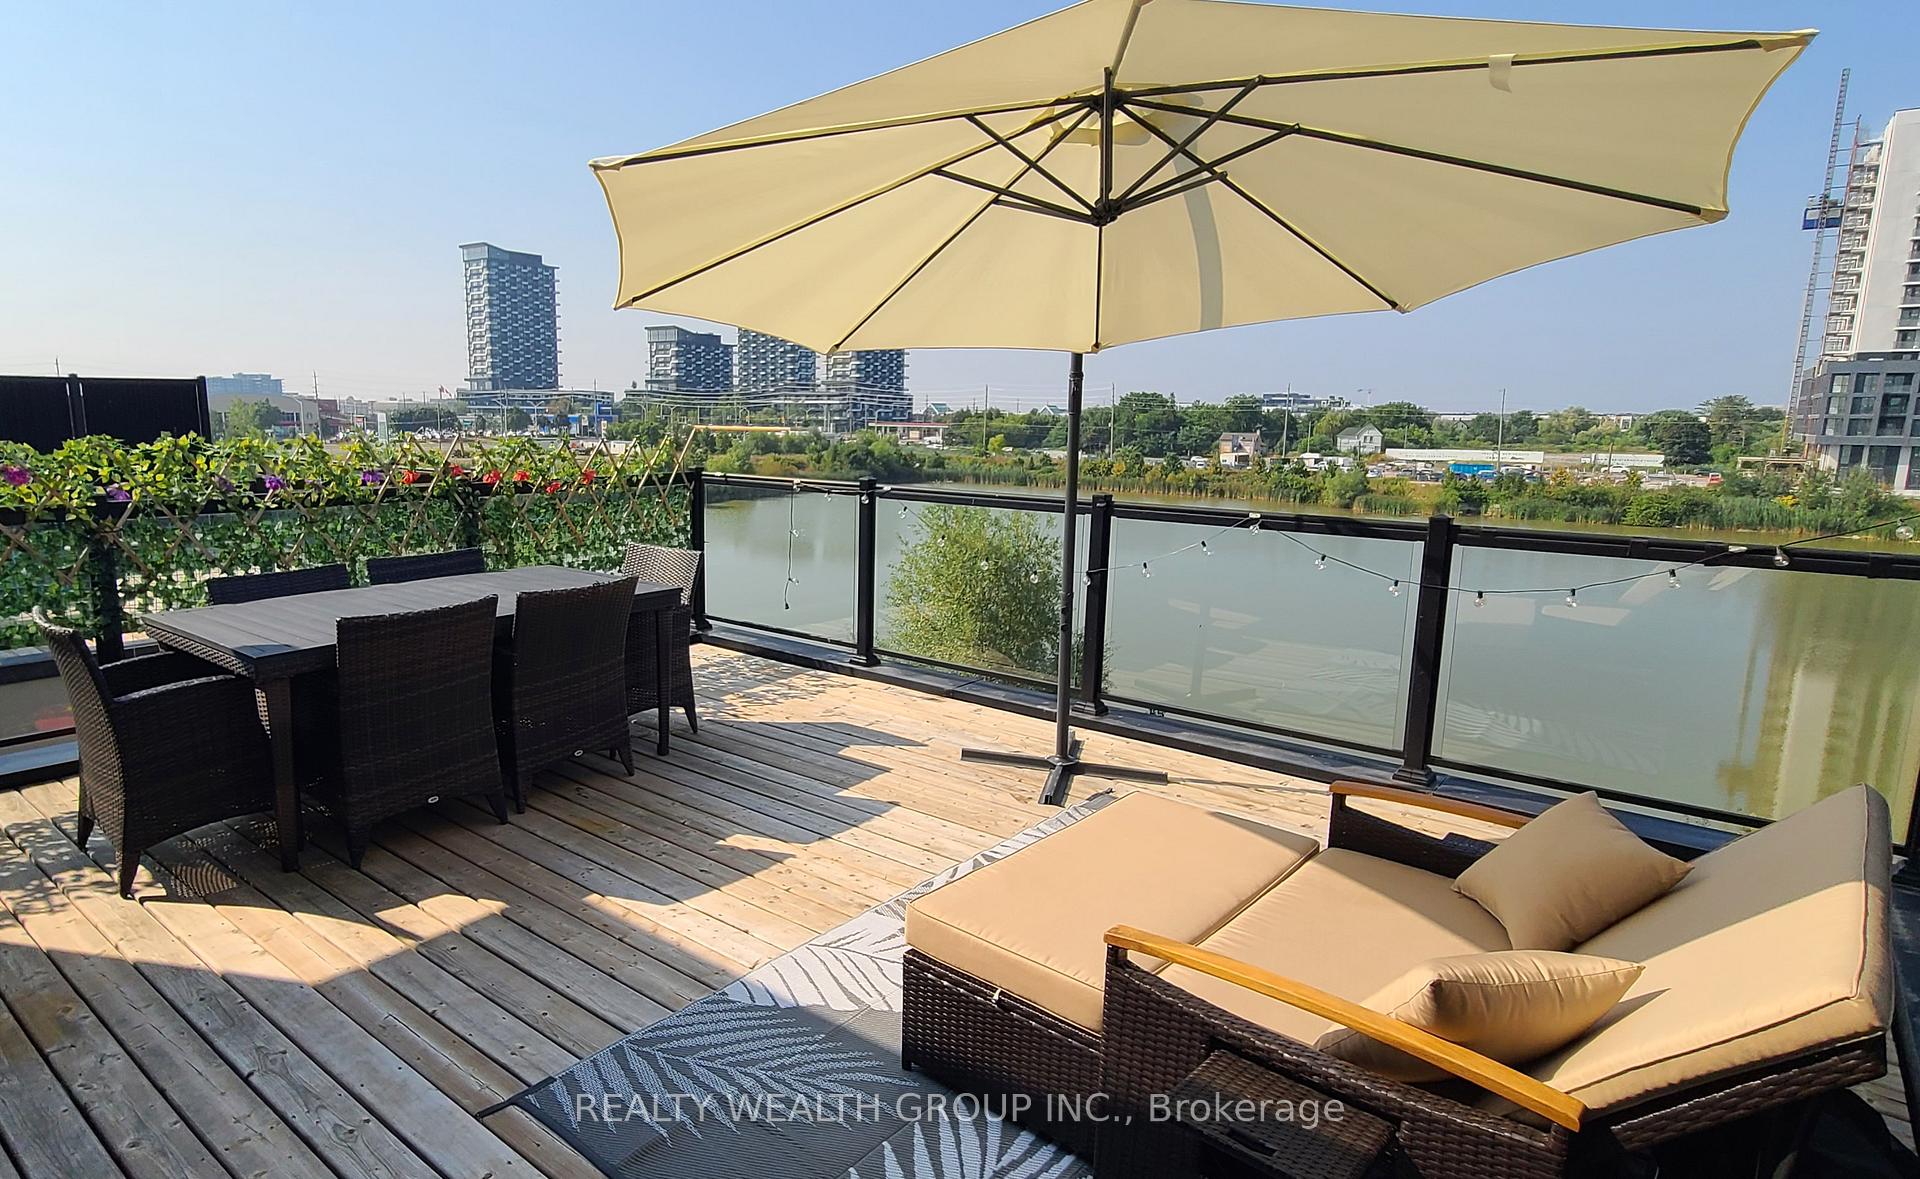
Included in the saleFridge, stove, b/i dishwasher, washer, dryer, outdoor furniture / umbrella on sun deck, all electric light fixtures, pond views. r/i central vac
- Included: Fridge, stove, b/i dishwasher, washer, dryer, outdoor furniture / umbrella on sun deck, all electric light fixtures, pond views. r/i central vac
Listing detailsW12344445, Sold, Aug 14, 2025
- MLS® number: W12344445
- Status: Sold
- Listed on: Aug 14, 2025
- Days on market: 89
- Updated: Nov 11, 2025
- Possession: Flexible
- Occupied by: Owner
- Listing brokerage: REALTY WEALTH GROUP INC.
About this home
3060 Cascade Common, Oakville (Joshua Meadows), ON L6H 0R8
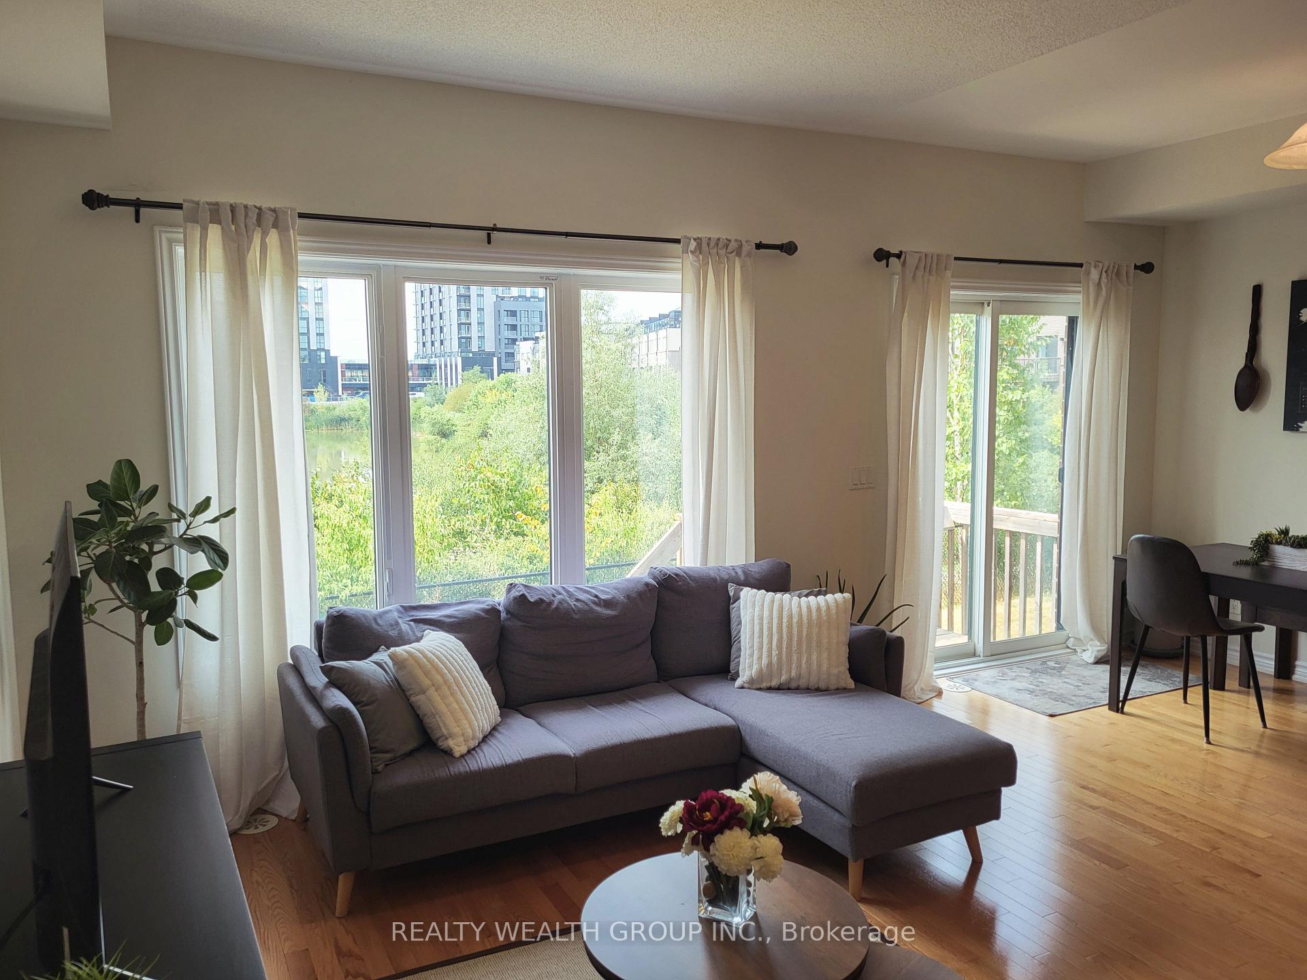
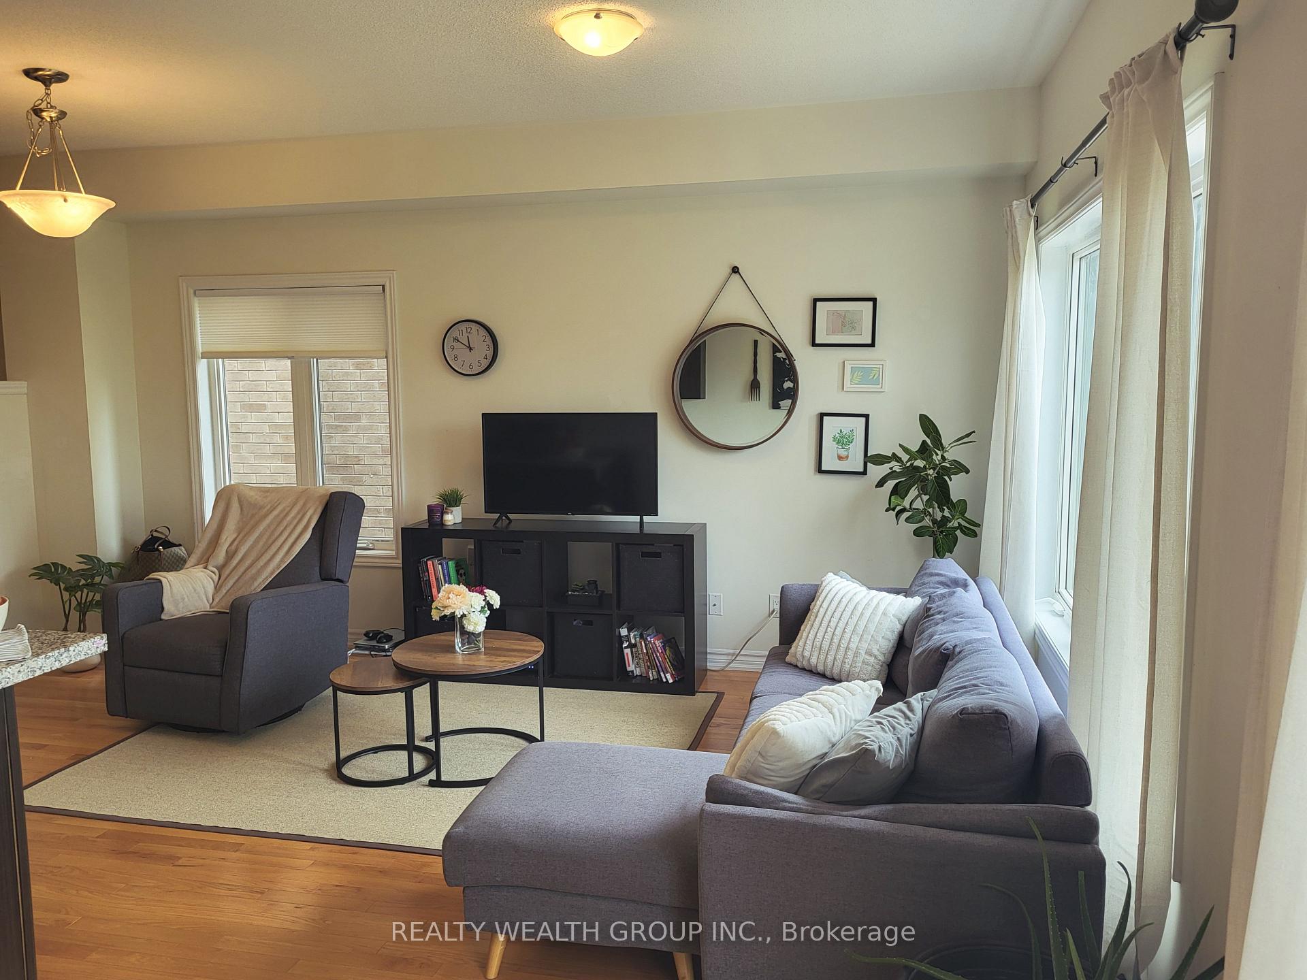
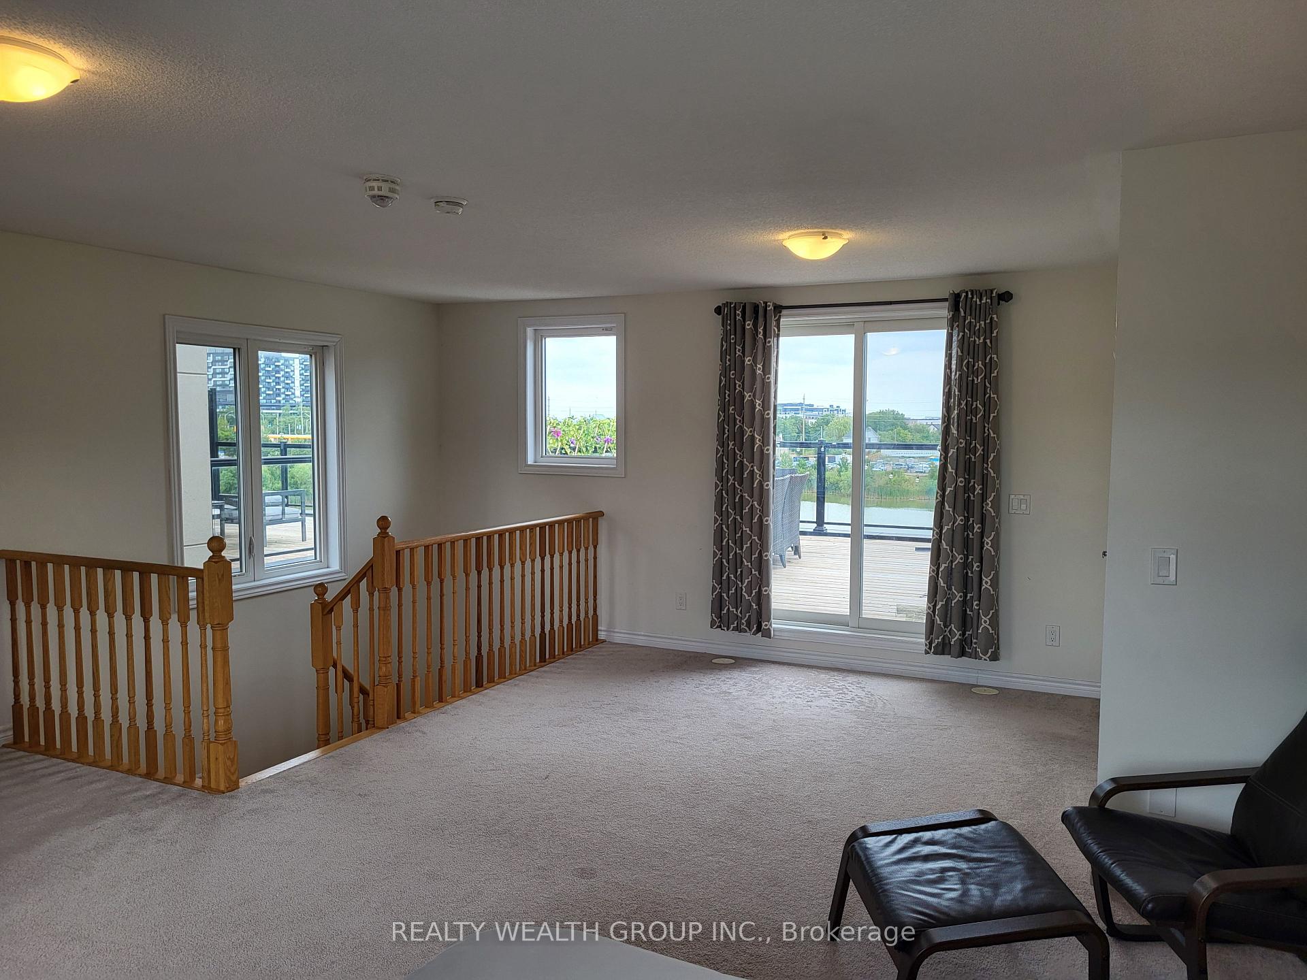
Rare end-unit townhome (Feels like a Semi) boasting a spacious fourth-bedroom family room and stunning pond views. This modern gem offers an open-concept main floor with a bright living area, dining room, and kitchen, all overlooking the serene pond, plus main-floor laundry and garage access. Upstairs, three generous bedrooms include a primary with a large ensuite and breathtaking pond views, complemented by a second bedroom with a charming street-facing balcony. The third-floor family room, doubling as the fourth bedroom, features a two-piece ensuite, street view balcony and sliding glass doors to an incredible sun deck with panoramic pond views. Enjoy tranquil walks along the pond's path, modern amenities, and a home in excellent condition-perfect for families seeking a rare, scenic retreat in Oakville. Short walk to the park and school see photo.
Ask about this home
A HOMEH agent will answer your questions about this home.
Around this home
Daily convenience, out of 100, from the distances below
Schools nearby
School rating, out of 10.
Helpful calculators
Your HOMEH agent

"I would see it this week."