

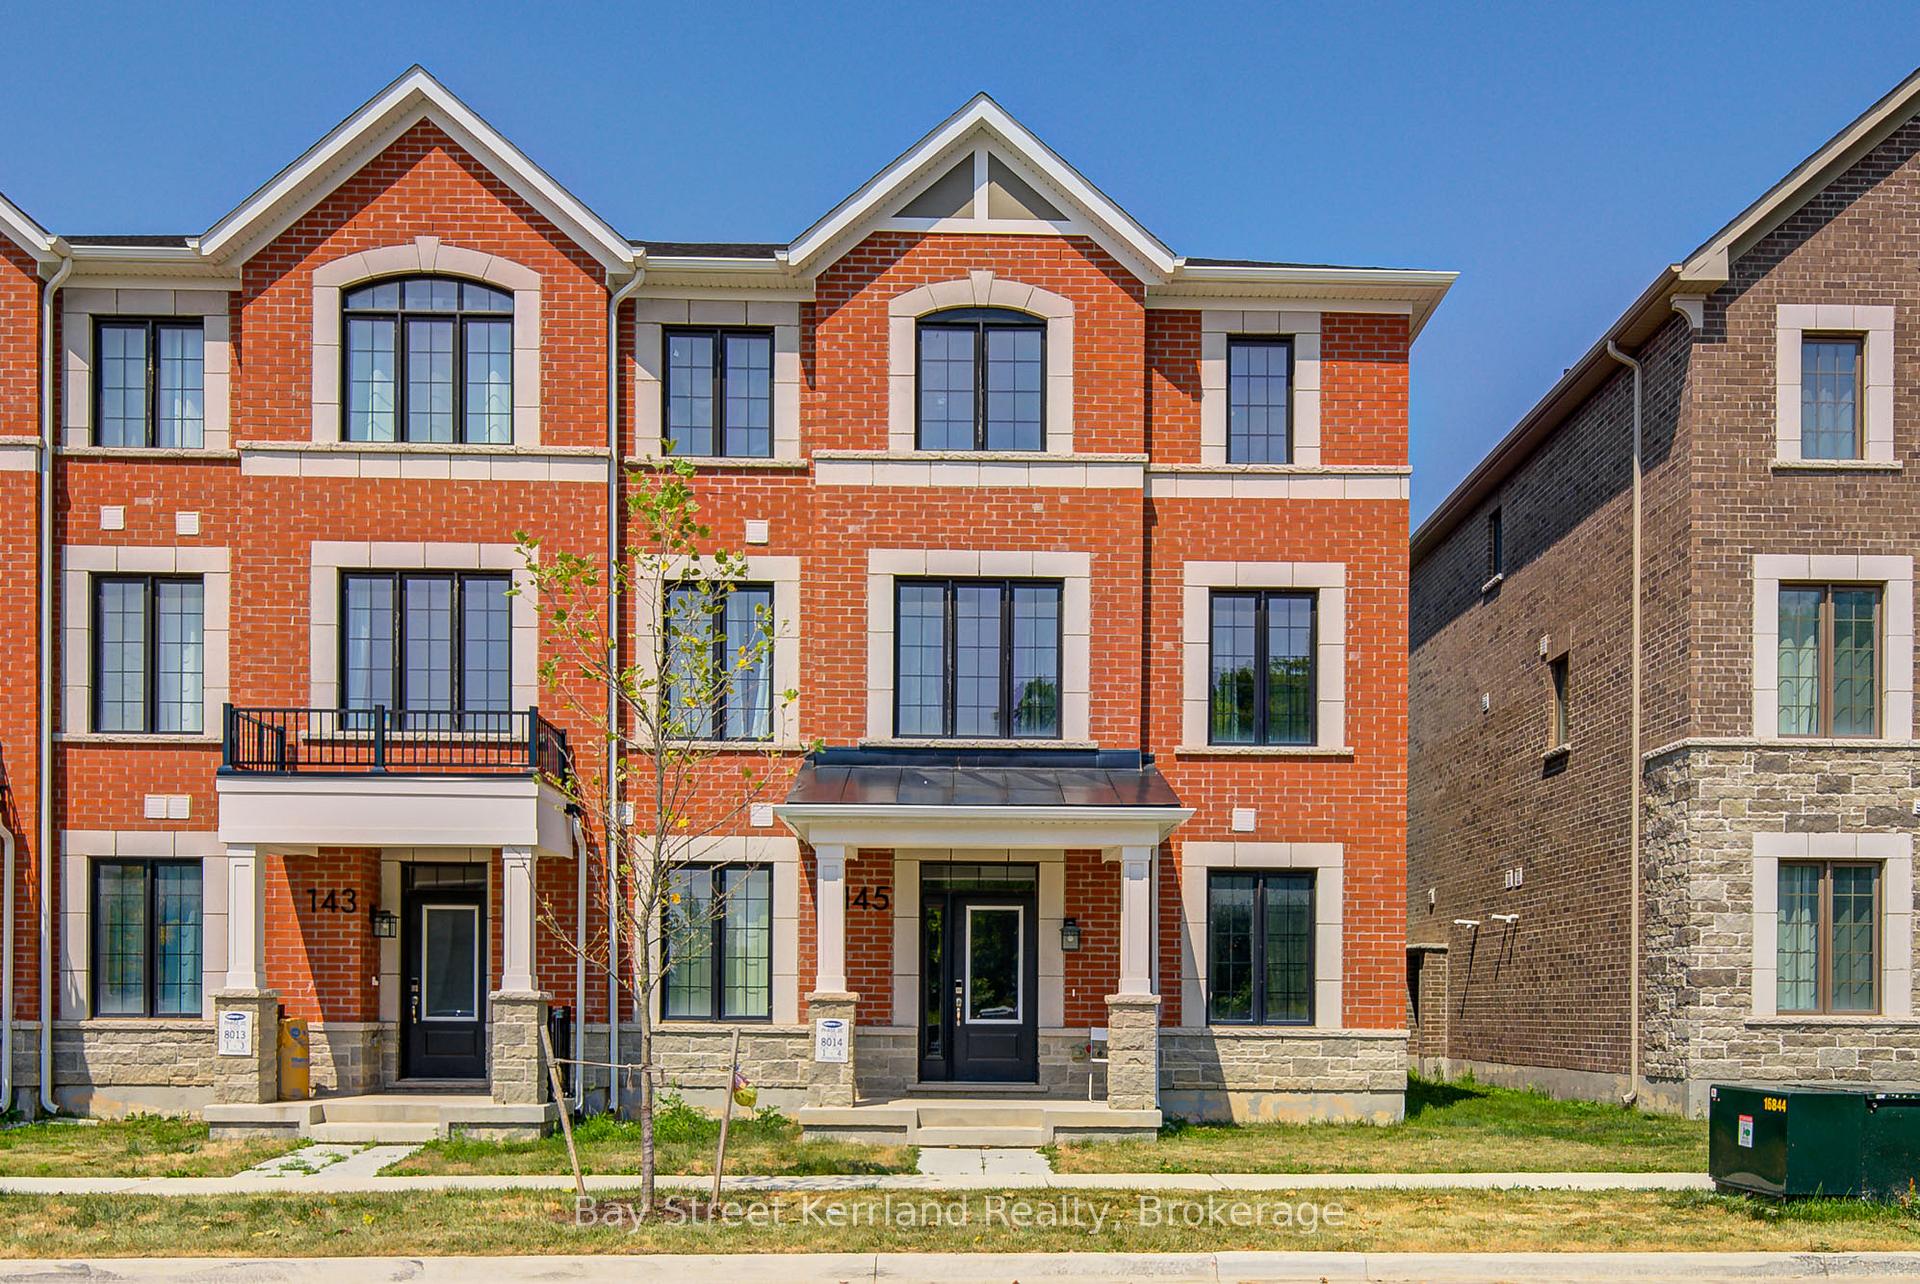
145 Settlers Road E
145 Settlers Road E
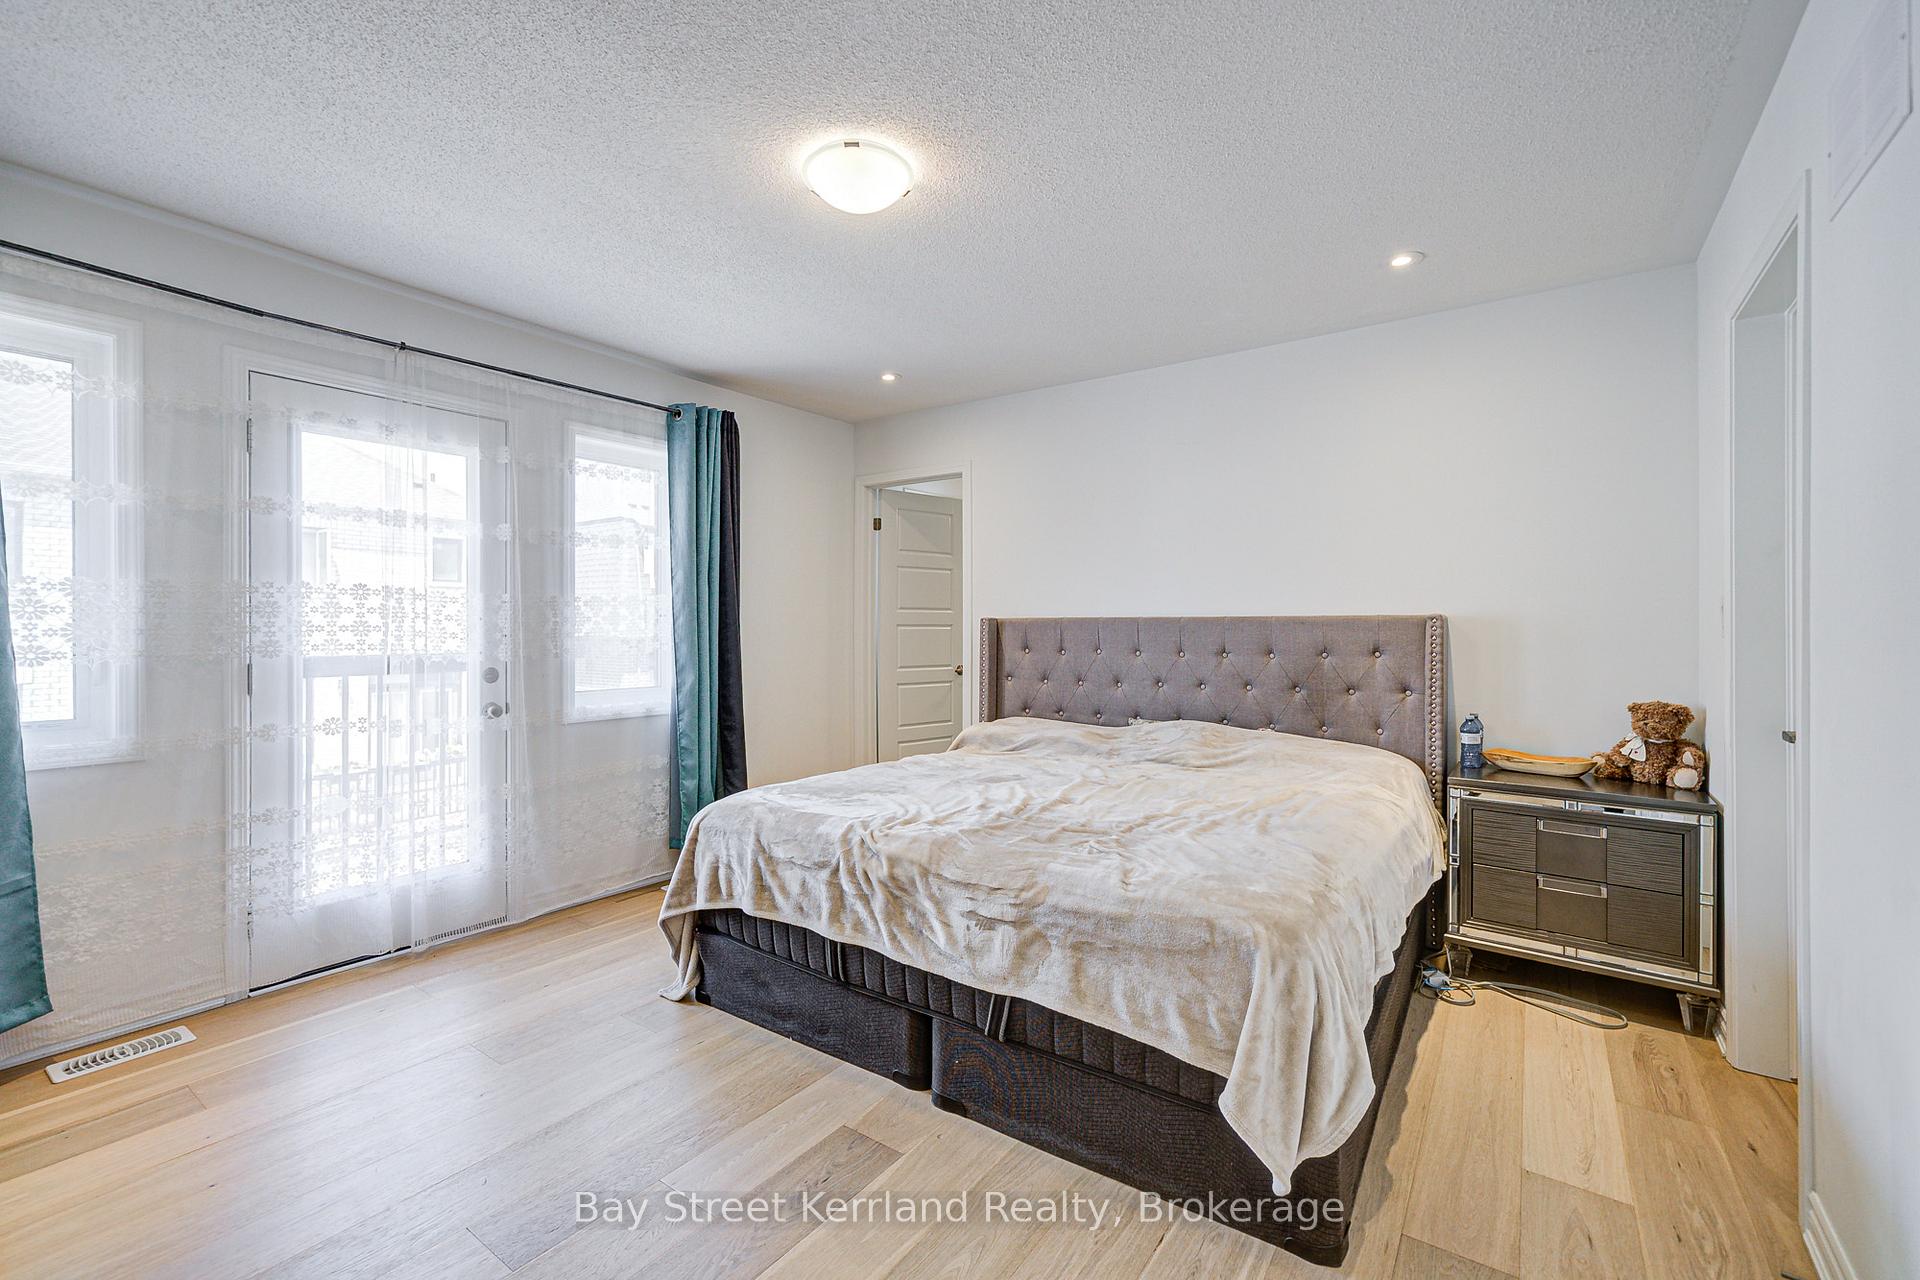 See all 17 photos
Property history
Facts and features
- BasementNone
- Lot size25 × 61 ft
- Lease term12 months
- FurnishedUnfurnished
- Central air
The homeFreehold Townhouse, 3-storey, 1,500–2,000 sq ft
- Type: Freehold Townhouse
- Style: 3-storey
- Living space: 1,500–2,000 sq ft
- Basement: None
InsideIn-suite laundry, Carpet free, Rooms above ground 8
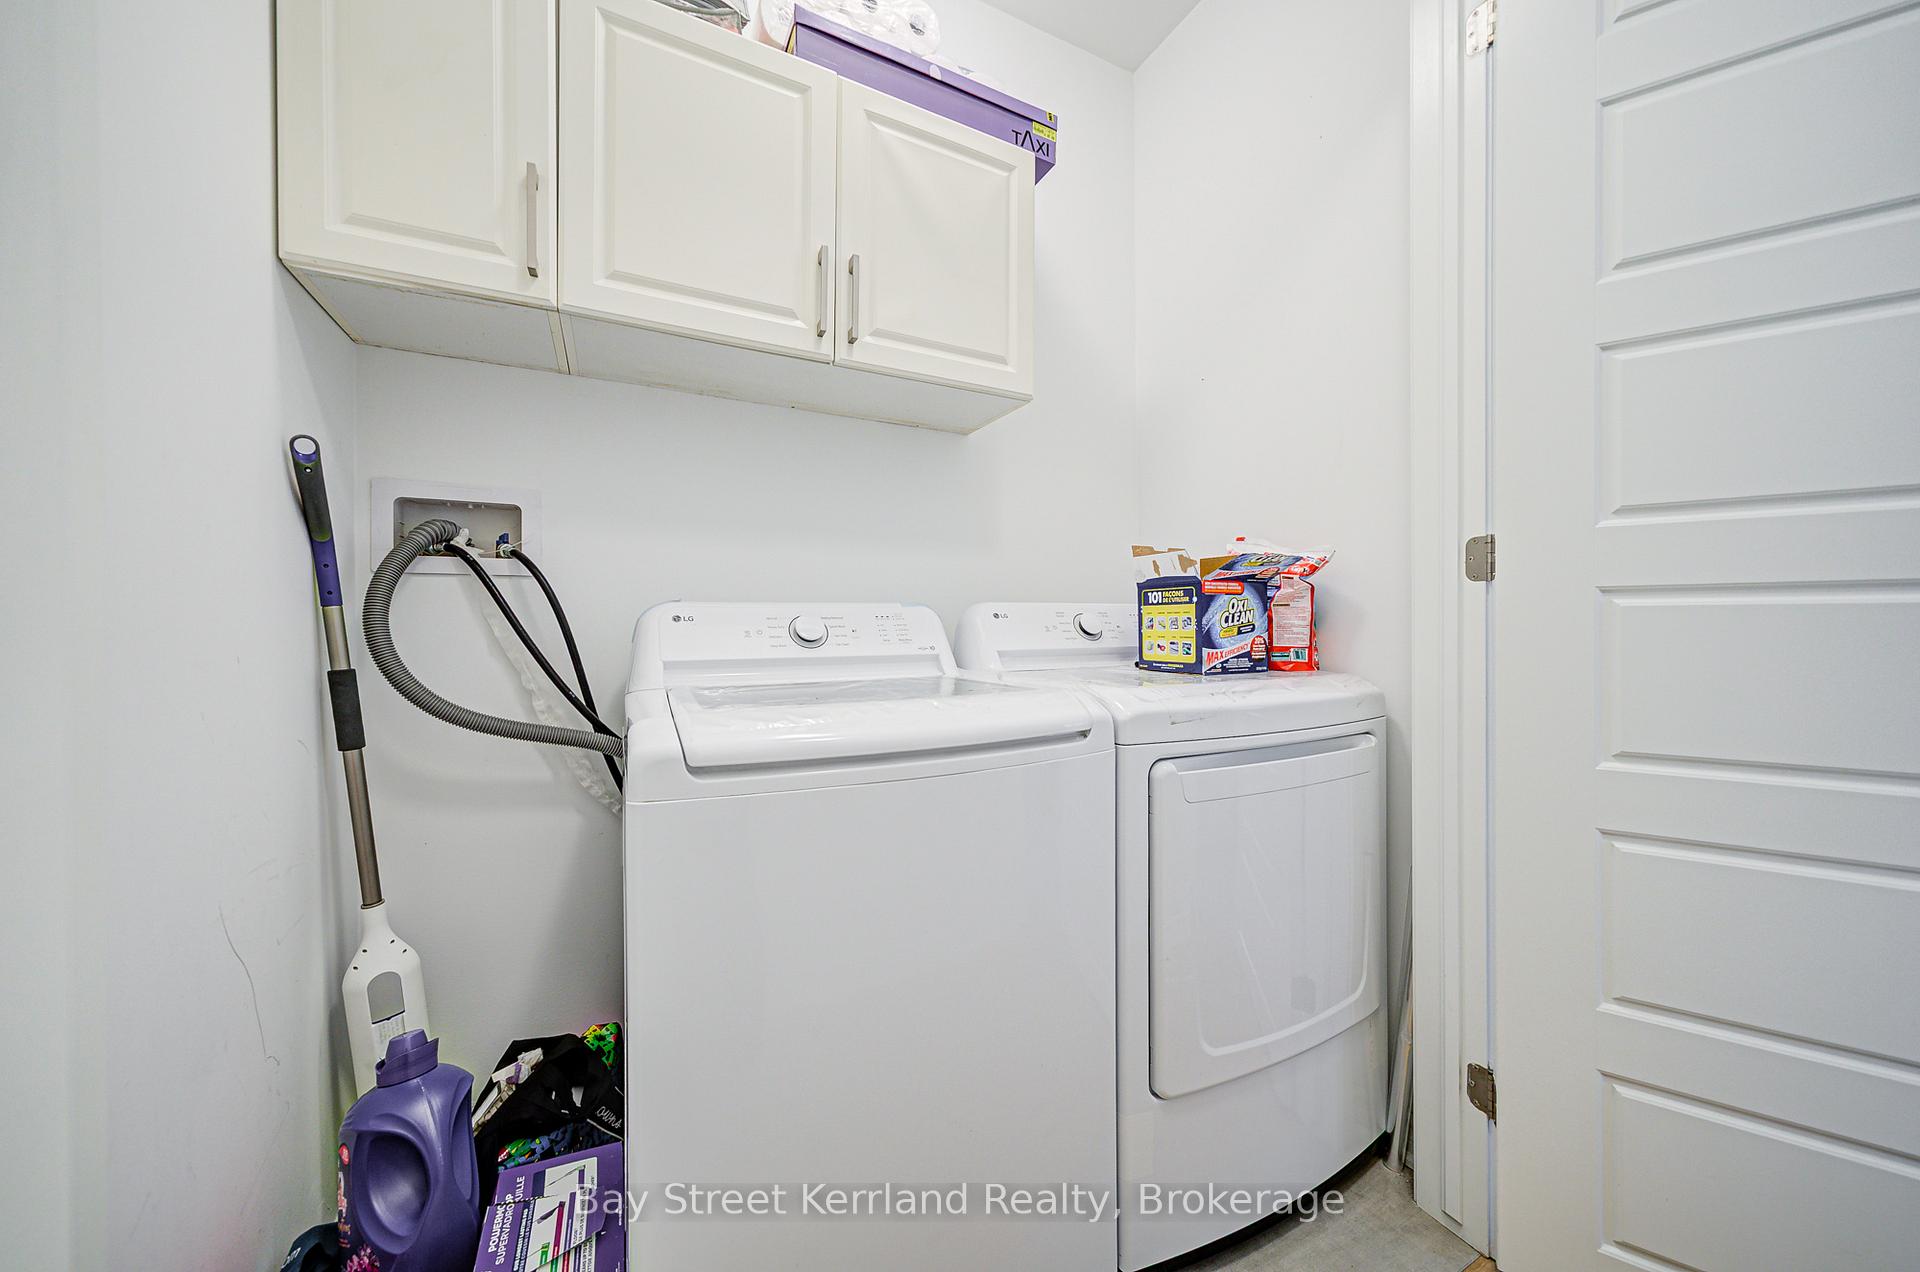
- Laundry: In-suite laundry
- Features: Carpet free
- Rooms above ground: 8
- Bedrooms: 4 + 1 in the basement
- Bathrooms: 4
- Kitchens: 1
- Family room: Yes
Outside and lotBrick, Asphalt shingle, Poured concrete
- Exterior: Brick
- Roof: Asphalt shingle
- Foundation: Poured concrete
- Size: 25.39 × 60.7 ft
Parking2 Garage, Attached
- Spaces: 2 Garage
- Garage: Attached
Heating, water and powerForced air, gas, Central air, Municipal water
- Heating: Forced air, gas
- Cooling: Central air
- Water: Municipal water
- Sewer: Municipal sewer
Rent and termsRent $3,700 a month, Entire property, Unfurnished
- Rent: $3,700 a month
- Space for rent: Entire property
- Furnished: Unfurnished
- Lease: 12 months
- Rent includes: Parking
- Deposit: Required
- Credit check: Required
- Employment letter: Required
- Rental application: Required
- References: Required
Listing detailsW12346562, Rented, Aug 15, 2025
- MLS® number: W12346562
- Status: Rented
- Listed on: Aug 15, 2025
- Days on market: 21
- Updated: Sep 5, 2025
- Possession: 2025-09-01 / 1-29 days
- Occupied by: Tenant
- Listing brokerage: Bay Street Kerrland Realty
About this home
145 Settlers Road E, Oakville (Glenorchy), ON L6H 7C8
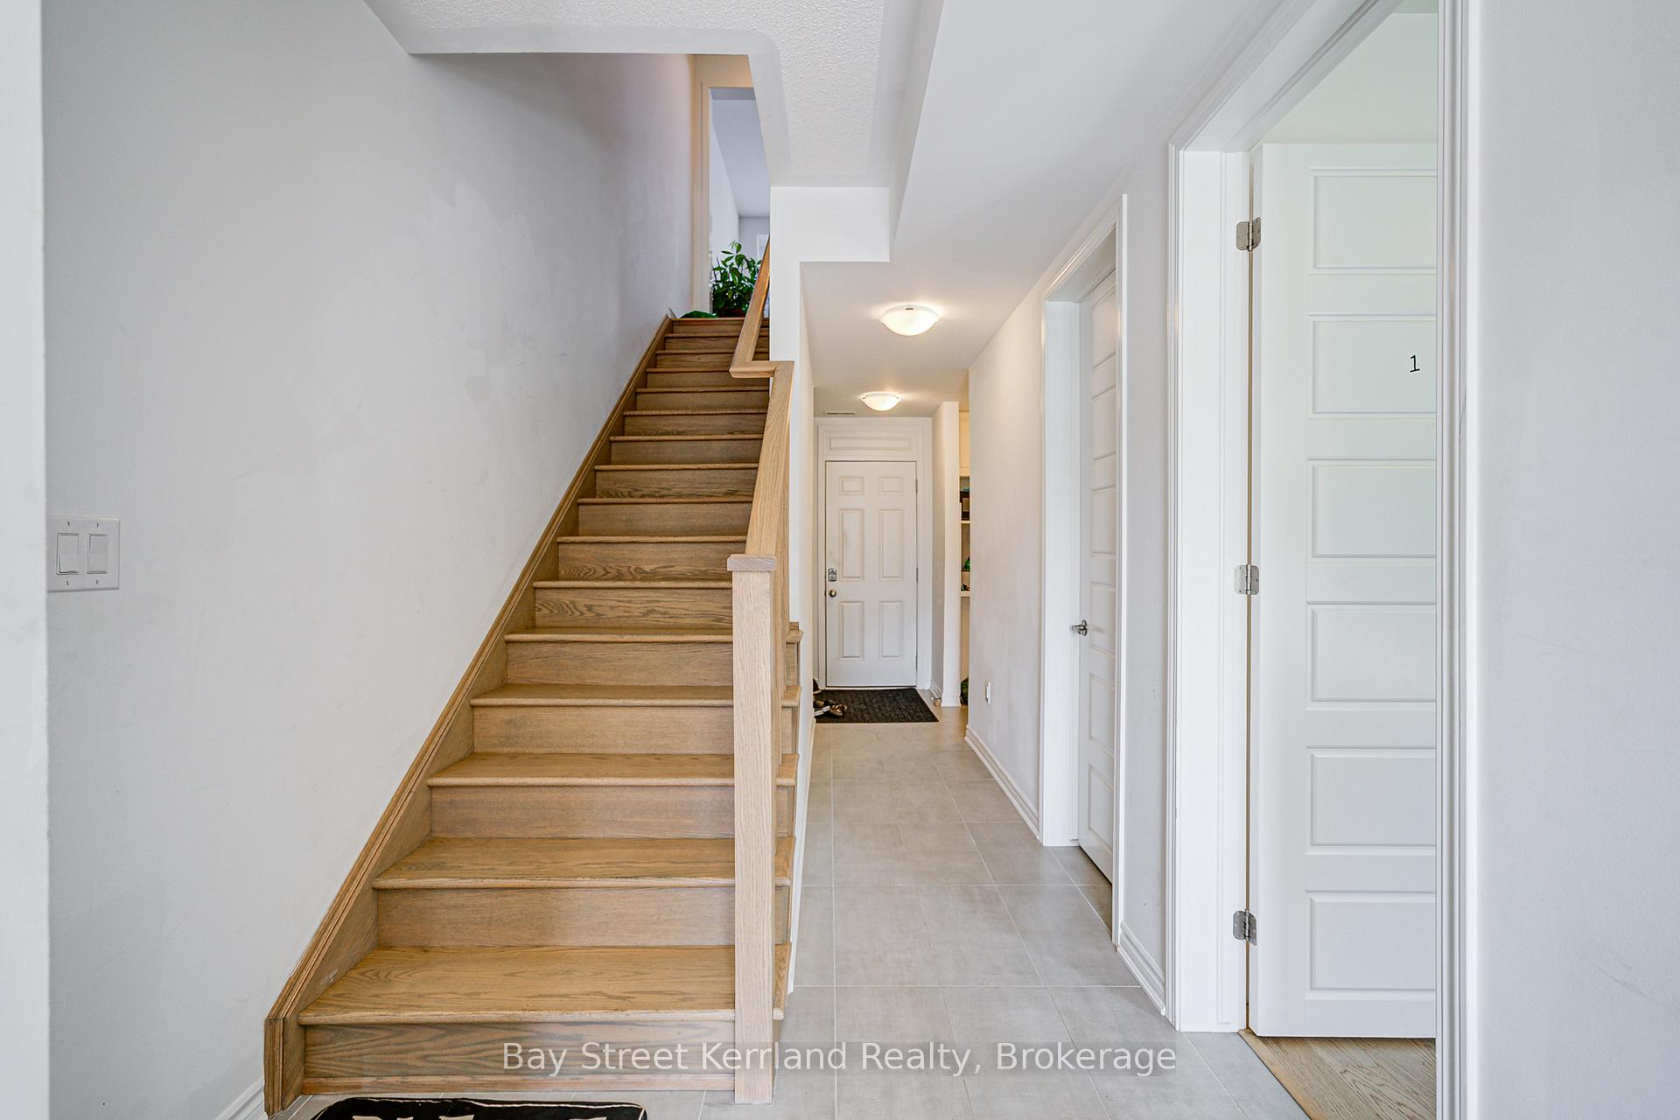
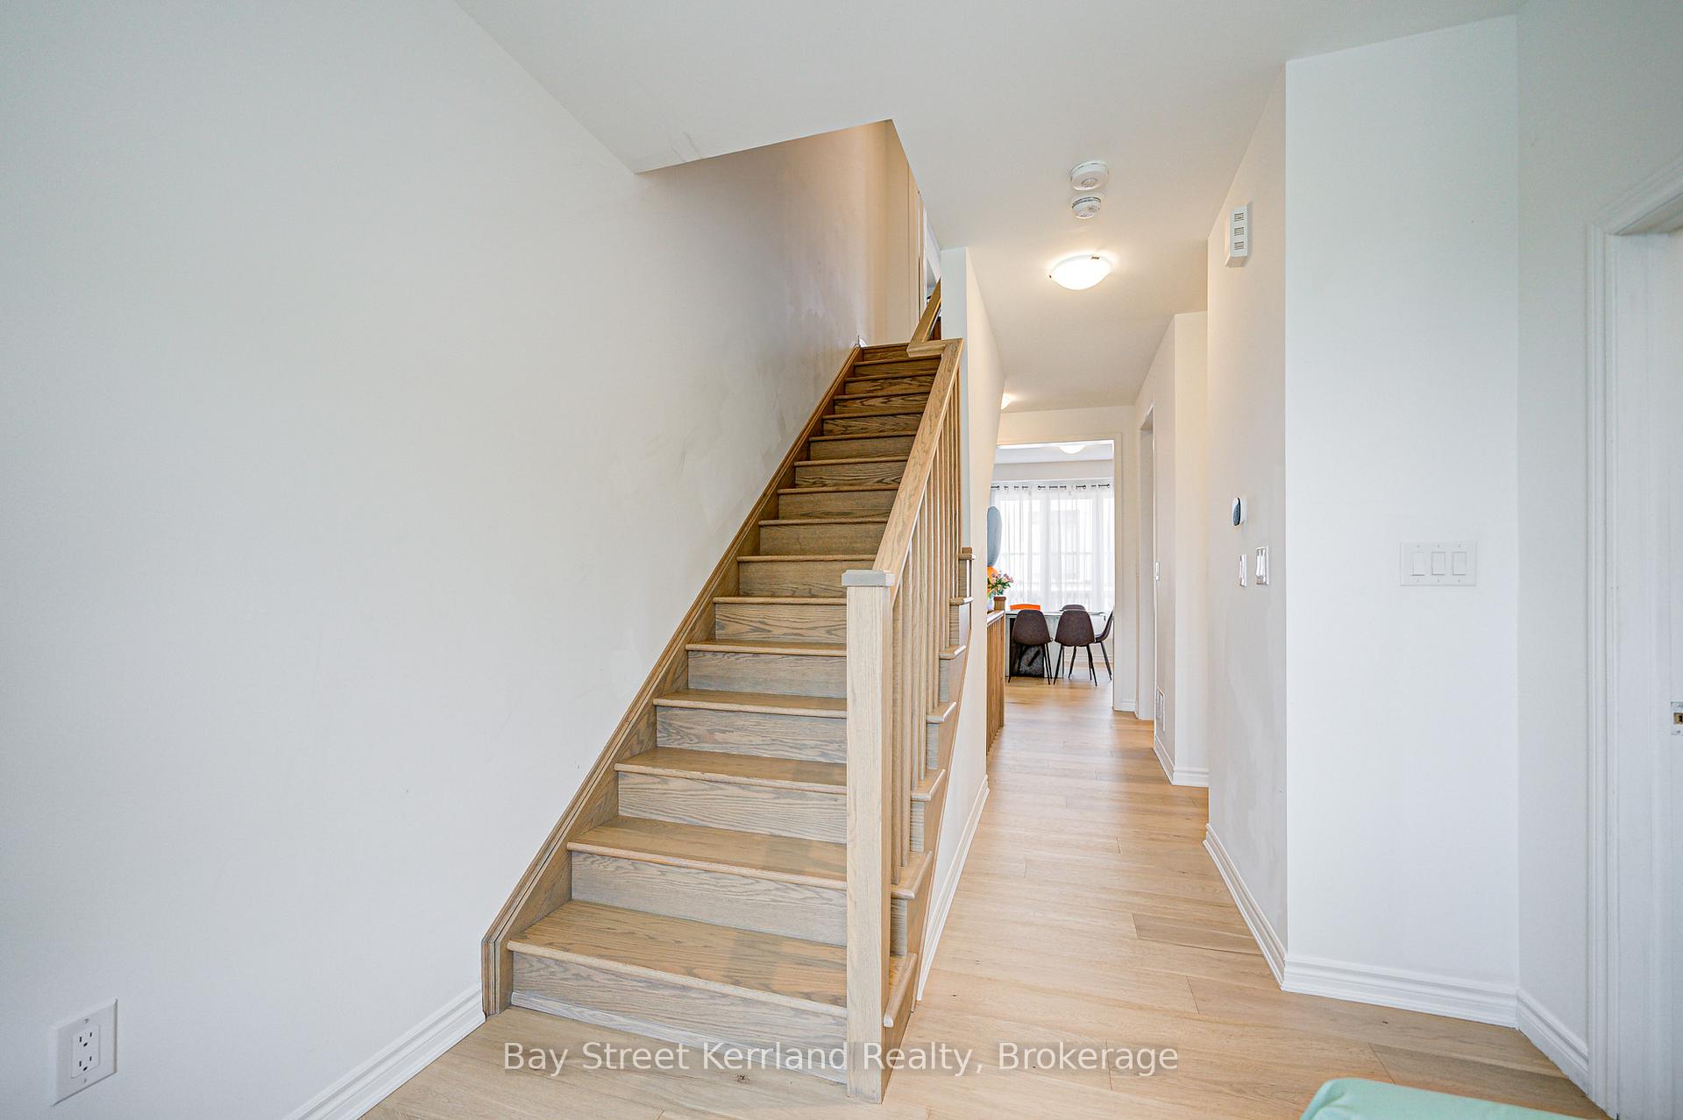
Facing Settler Wood Trail Park, this luxury new end-unit townhouse offers 4+1 bedrooms and 4 bathrooms in one of Oakvilles most prestigious family communities.Featuring numerous builder upgrades, the home boasts hardwood flooring throughout and 9 ft ceilings on both the ground and second levels. A private upgraded room on the main floor includes a 4-piece ensuite and walk-in closet, perfect as a 4th bedroom or a home office.The open-concept kitchen is designed with a large peninsula, stone countertops, and high-end appliances. The adjoining family area walks out directly to a spacious wooden deck, ideal for entertaining. The bright living room, with large windows, provides an open view of the park.The primary bedroom offers a 3-piece ensuite and a generous walk-in closet. Conveniently located within walking distance to supermarkets, trails, and parks, with easy access to public transit and major highways 403, 407, and QEW.
Ask about this home
A HOMEH agent will answer your questions about this home.
Around this home
Daily convenience, out of 100, from the distances below
Schools nearby
School rating, out of 10.
Helpful calculators
Your HOMEH agent

"I would see it this week."