

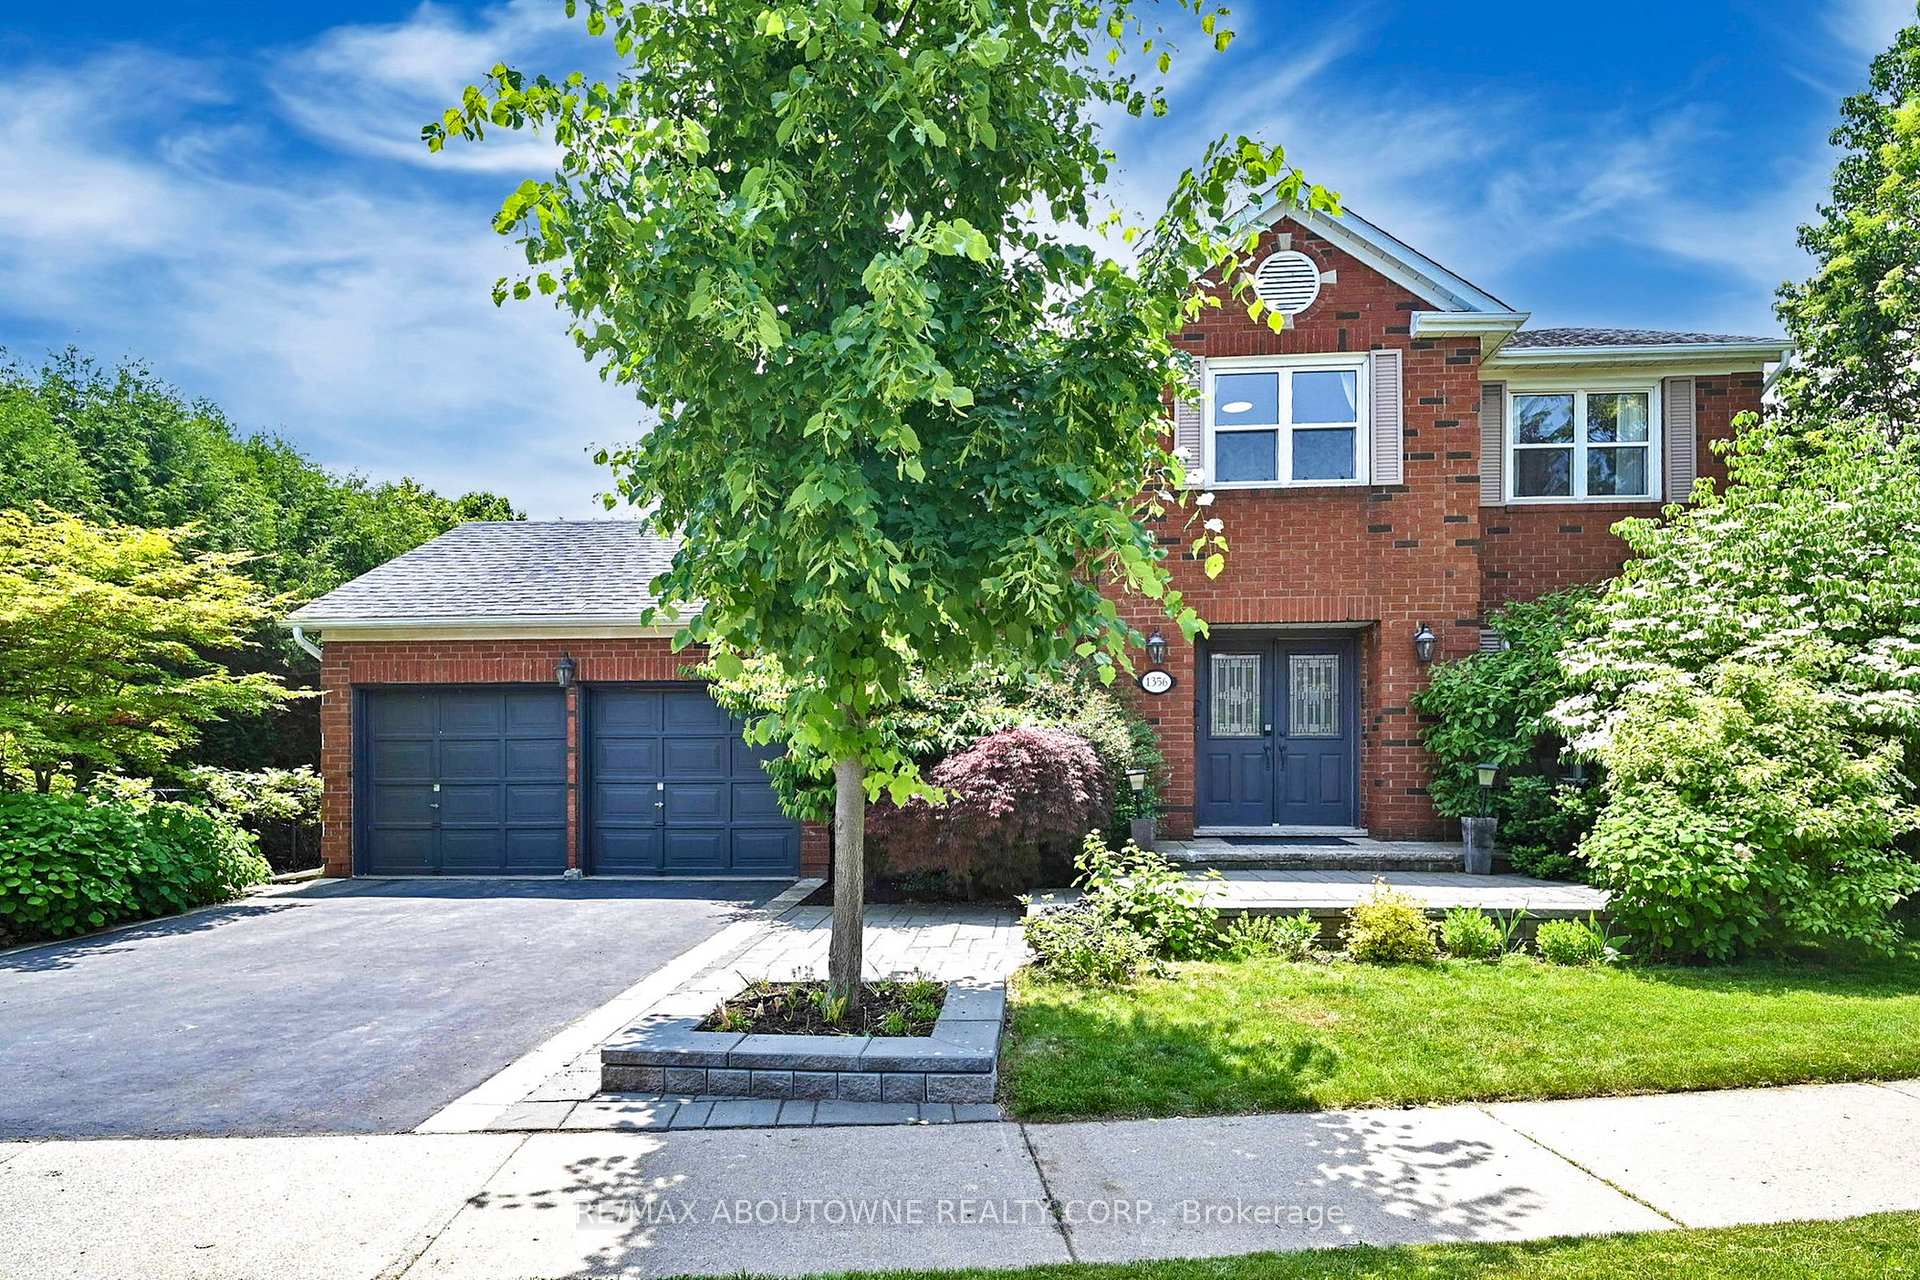
1356 Monks Pass
1356 Monks Pass
 See all 40 photos
Facts and features
- BasementFinished
- Lot size64 × 106 ft
- Lease term12 months
- FurnishedUnfurnished
- Hardwood floors
- Fireplace
- Central air
The homeDetached, 2-storey, 2,500–3,000 sq ft
- Type: Detached
- Style: 2-storey
- Living space: 2,500–3,000 sq ft
- Basement: Full, finished
InsideFireplace Yes, Hardwood, Ceramic, In-suite laundry
- Fireplace: Yes
- Flooring: Hardwood, Ceramic
- Laundry: In-suite laundry
- Features: Auto garage door remote
- Rooms above ground: 13
- Bedrooms: 4 + 1 in the basement
- Bathrooms: 4
- Kitchens: 1
- Family room: Yes
Outside and lotBrick, Asphalt shingle, Unknown
- Exterior: Brick
- Roof: Asphalt shingle
- Foundation: Unknown
- Size: 64.42 × 105.71 ft
Parking2 Garage, Attached, Private
- Spaces: 2 Garage
- Garage: Attached
- Driveway: Private
Heating, water and powerForced air, gas, Central air, Municipal water
- Heating: Forced air, gas
- Cooling: Central air
- Water: Municipal water
- Sewer: Municipal sewer
Rent and termsRent $4,750 a month, Entire property, Unfurnished
- Rent: $4,750 a month
- Space for rent: Entire property
- Furnished: Unfurnished
- Lease: 12 months
- Paid: Monthly
- Rent includes: Parking
- Deposit: Required
- Credit check: Required
- Employment letter: Required
- Rental application: Required
- References: Required
NearbyLevel, ravine
- Close to: Level, ravine
Listing detailsW12348173, Rented, Aug 15, 2025
- MLS® number: W12348173
- Status: Rented
- Listed on: Aug 15, 2025
- Days on market: 7
- Updated: Aug 22, 2025
- Possession: 2025-08-18 / Immediate
- Occupied by: Vacant
- Listing brokerage: RE/MAX ABOUTOWNE REALTY CORP.
About this home
1356 Monks Pass, Oakville (Glen Abbey), ON L6M 1J5
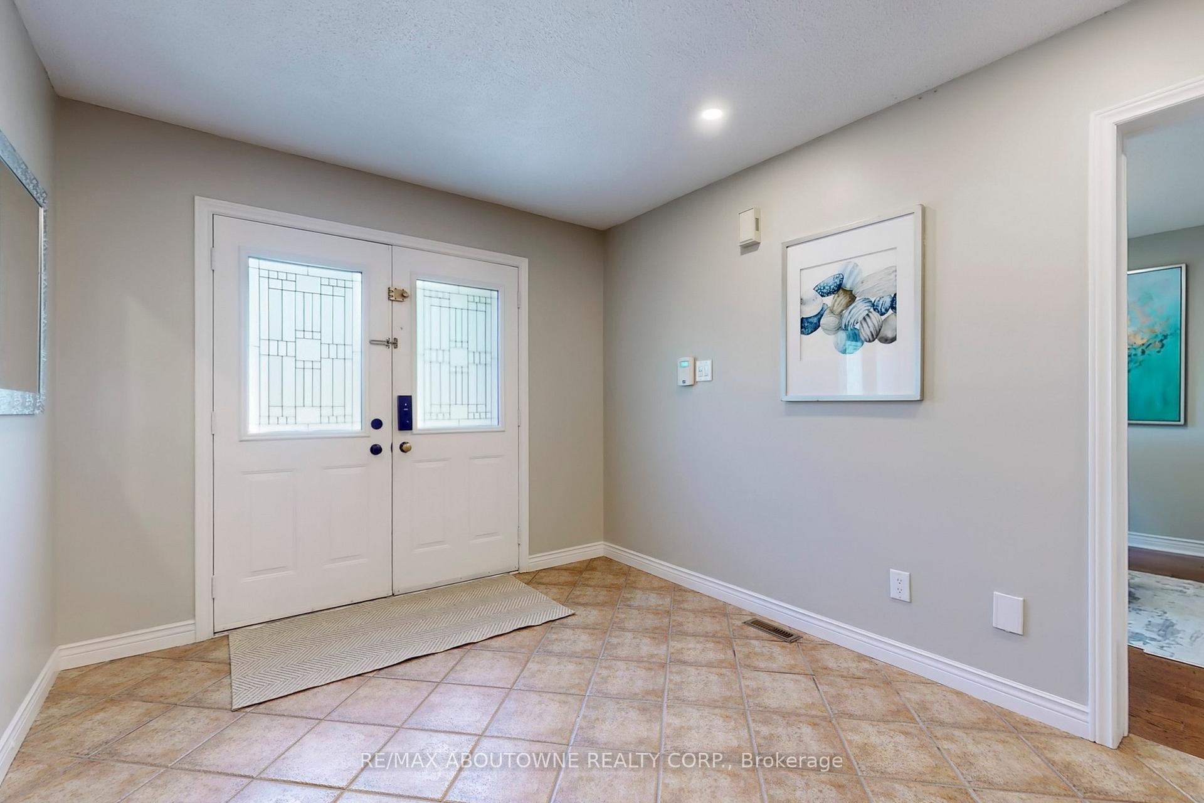
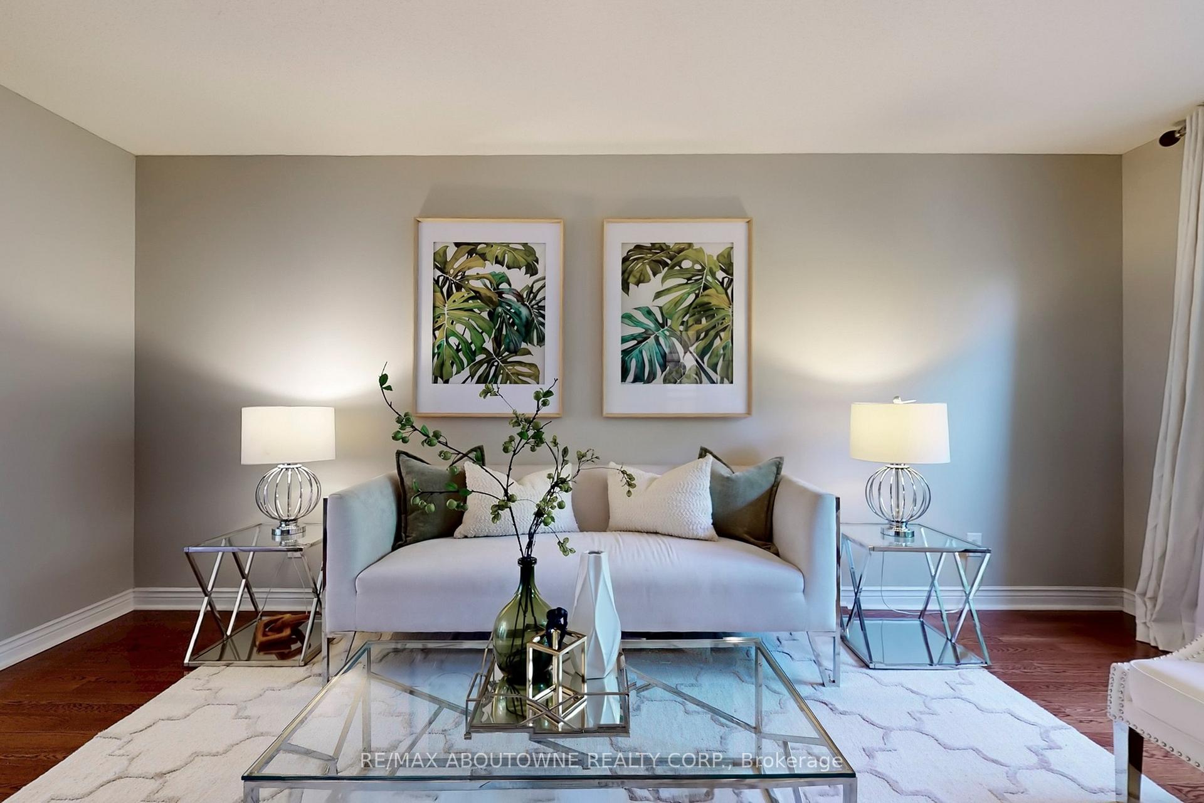
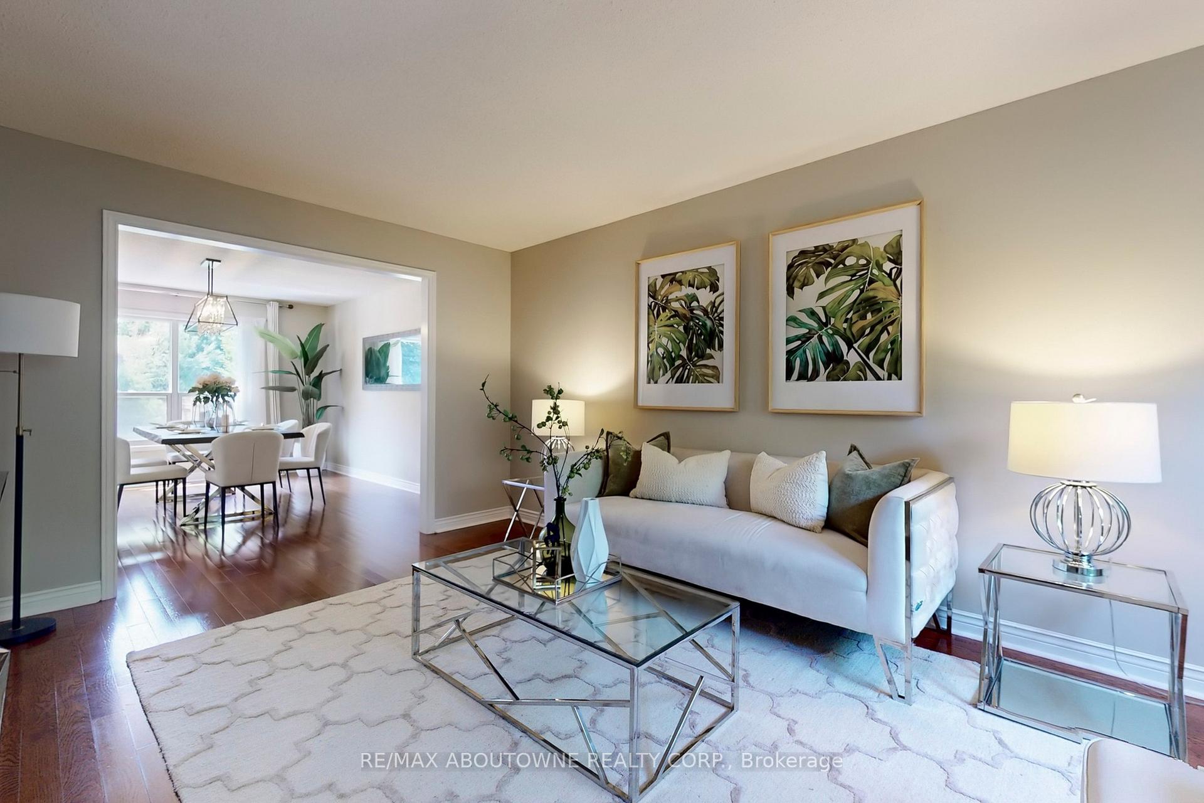
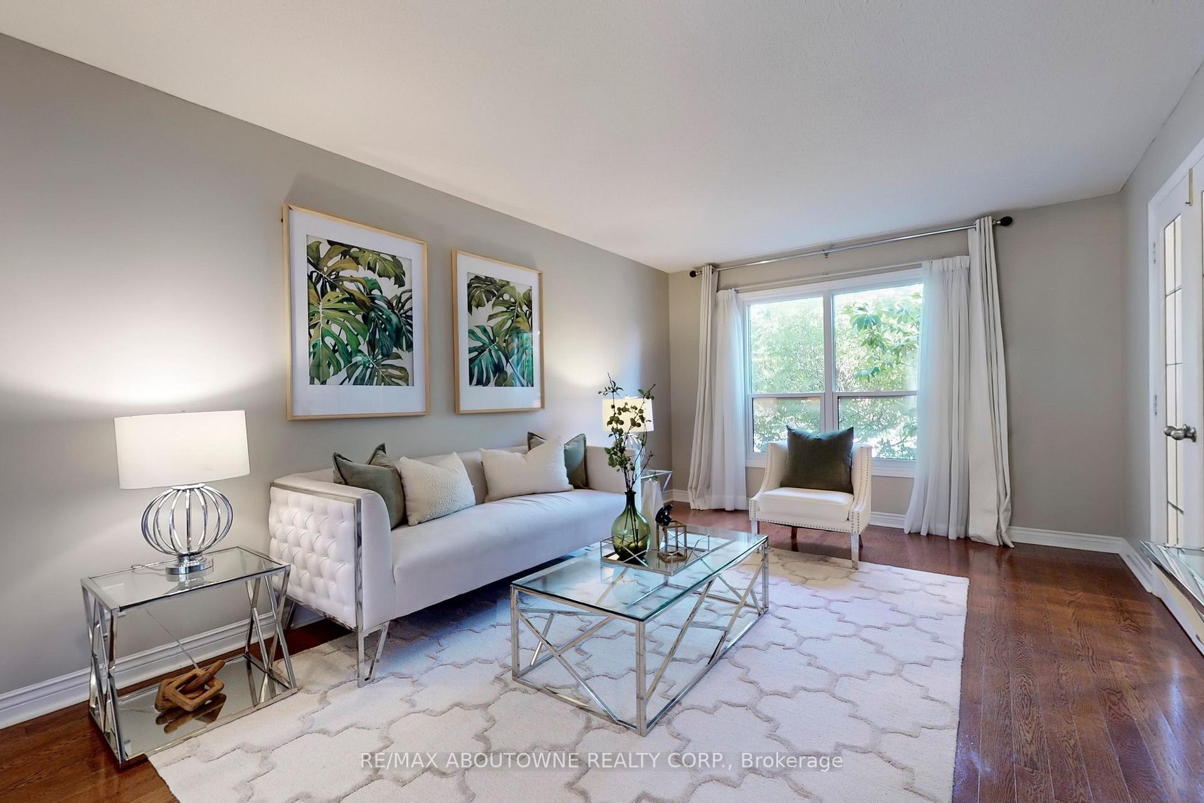
Ideally located in the heart of Glen Abbey, this rental home backs onto a charming ravine with a gentle creek and peaceful forest trail, offering exceptional privacy and tranquility. Step out your back gate and enjoy a short stroll through nature, right from your own backyard. In the sought-after Abbey Park High School district and only a 5-minute walk to Monastery Bakery, this location blends everyday convenience with the beauty of the outdoors. The private backyard oasis features a mature maple, lush lawn, vibrant hydrangeas, peonies, a new fence, and a stone patio perfect for relaxing, entertaining, or simply enjoying the view. Each season brings its own charm: lilacs and peonies in spring, hydrangeas in summer, and fiery red Japanese maples in fall. Inside, the home is thoughtfully designed for comfort and space. The main floor offers a front office, a generous living room flowing into a formal dining room with serene ravine views, and an updated kitchen with pantry overlooking the backyard. A bright breakfast area opens to a spacious family room with a cozy gas fireplace and oversized windows. The southwest-facing kitchen, dining, and family room enjoy abundant sunlight and golden sunsets.Upstairs, there are four large bedrooms and two full baths, including a primary suite with a walk-in closet and a five-piece ensuite facing the ravine. The finished basement adds versatility with three recreation areas, a private bedroom, a full bath with jetted tub, and a wine cellar, all enhanced by four above-grade windows.Recent updates include hardwood floors on the main and second levels, freshly painted interior (2025), new fence and heat pump (2023), roof (2017), and furnace (2019). Available for lease now a perfect home for those seeking a peaceful setting without sacrificing convenience.
Ask about this home
A HOMEH agent will answer your questions about this home.
Around this home
Daily convenience, out of 100, from the distances below
Schools nearby
School rating, out of 10.
Helpful calculators
Your HOMEH agent

"I would see it this week."