

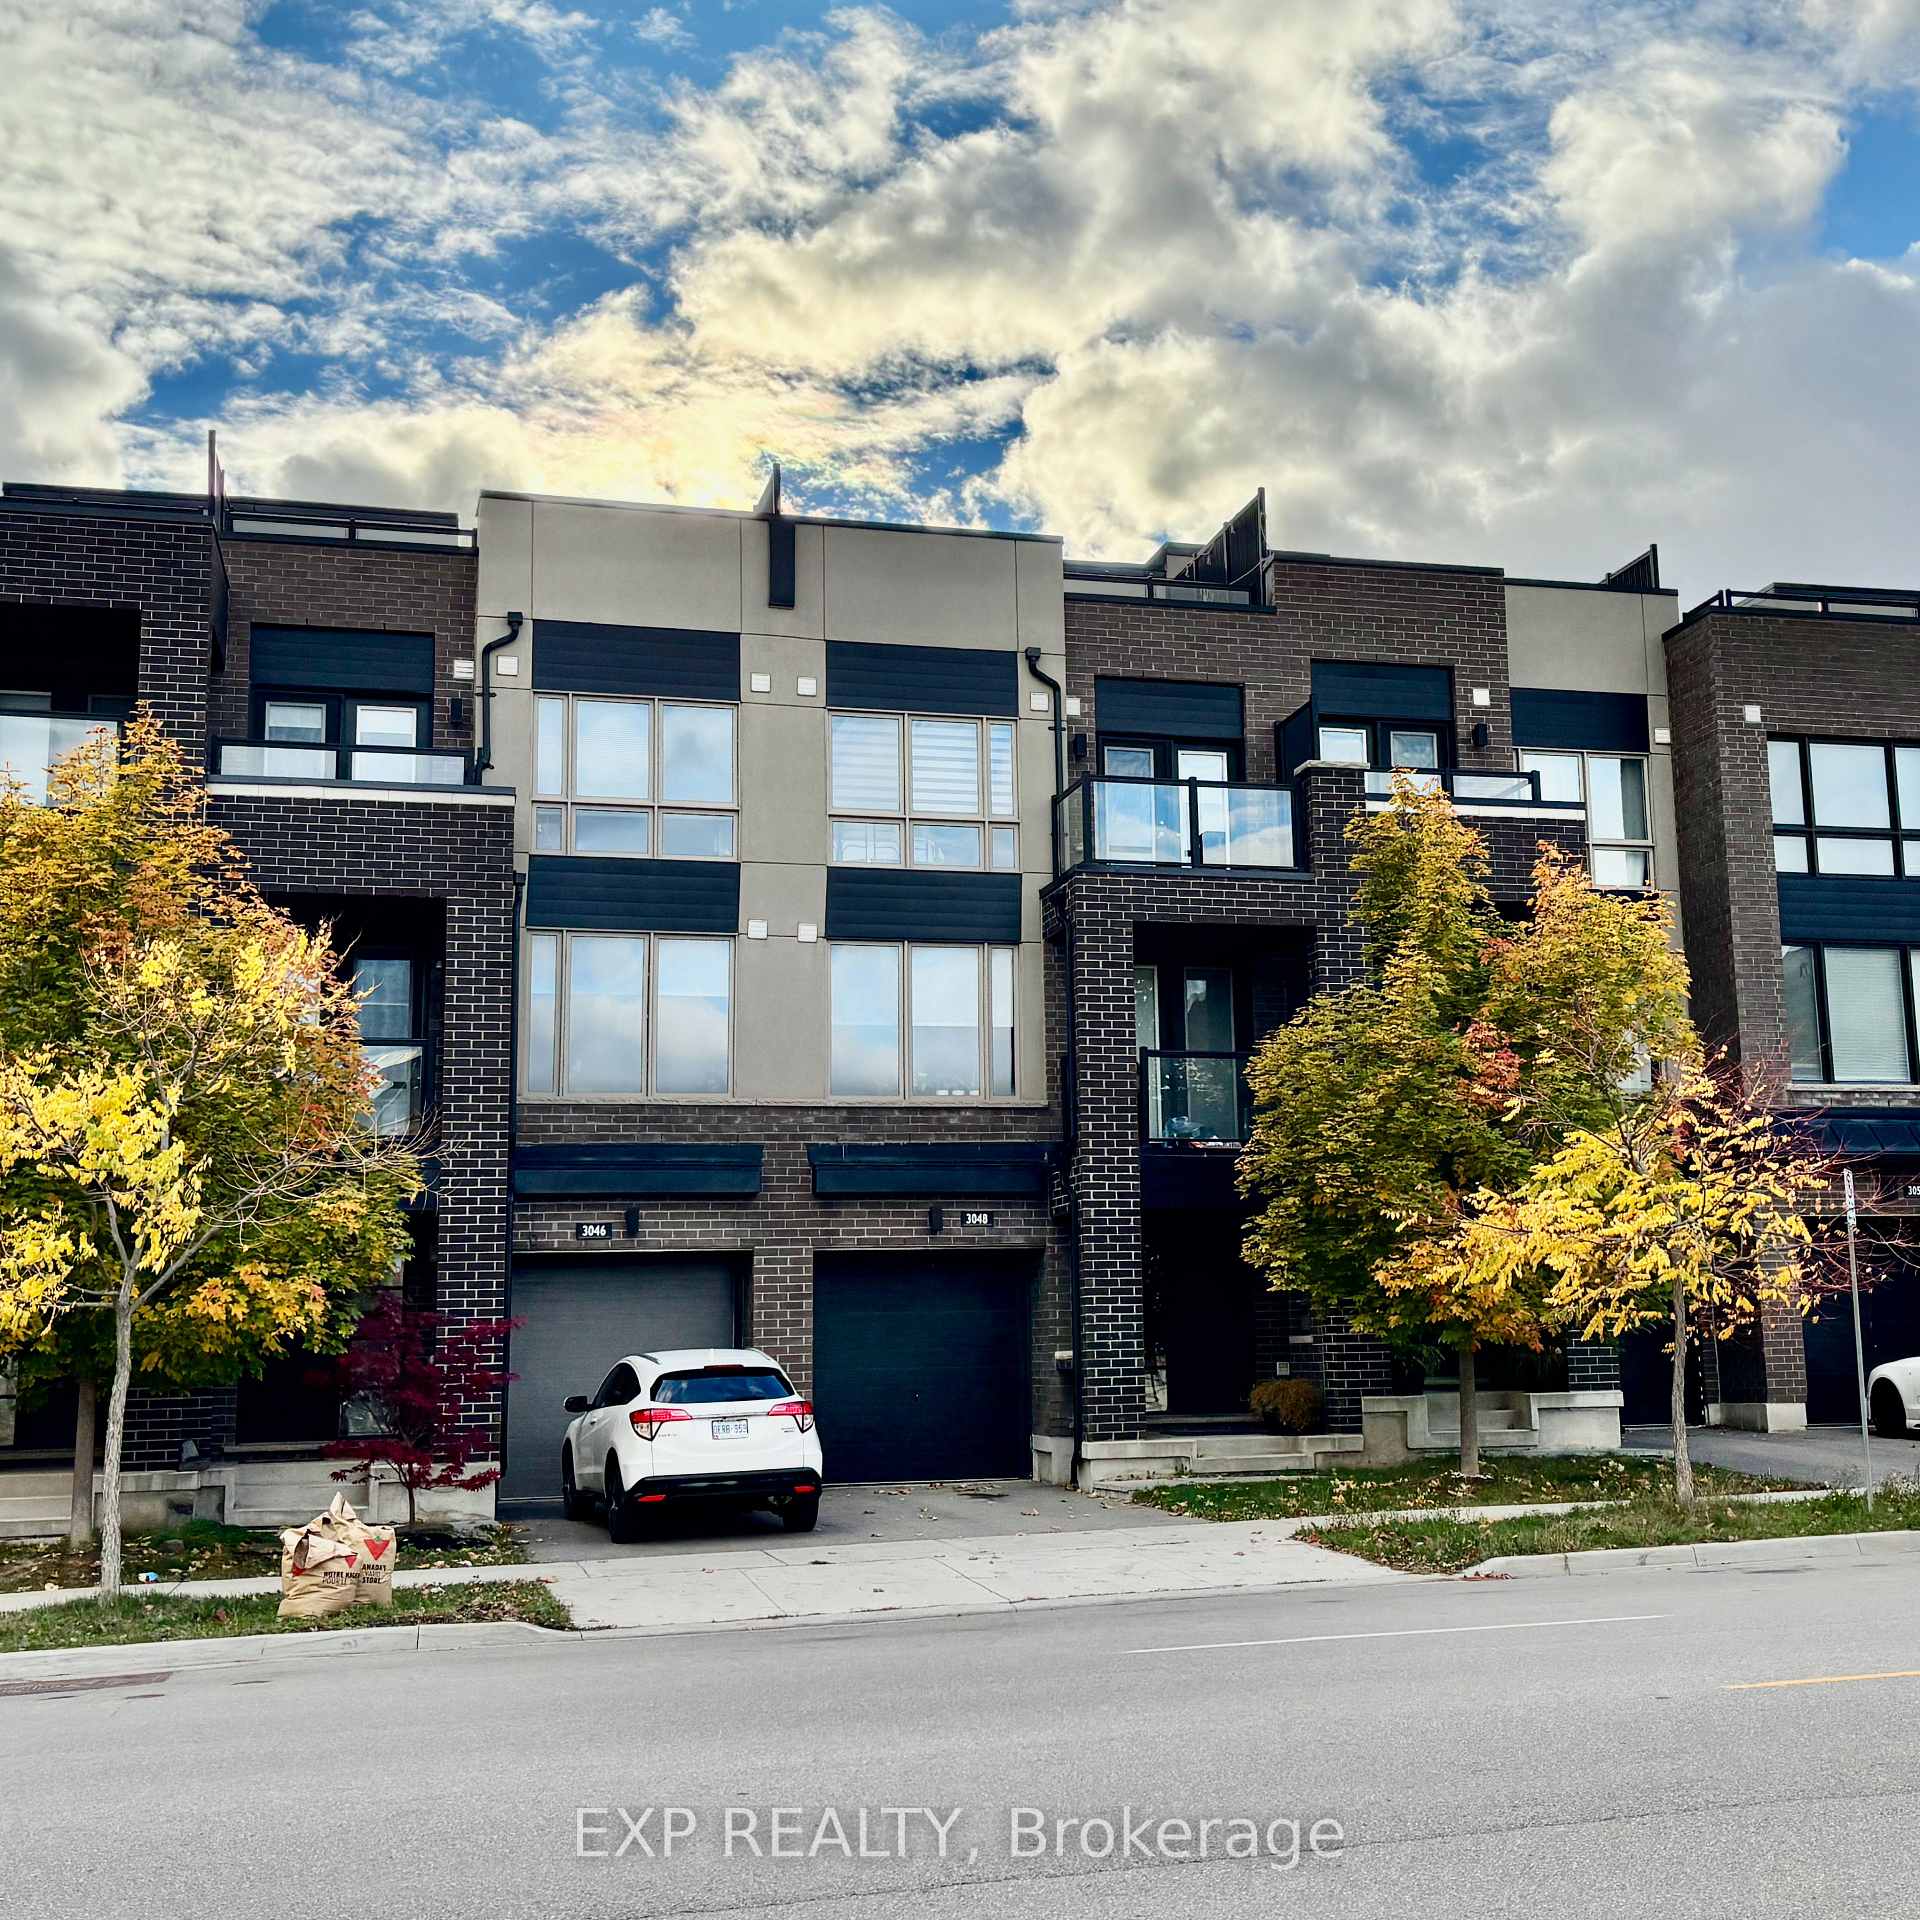
3048 Postridge Drive
Freehold Townhouse Sold
1/163048 Postridge Drive
Freehold Townhouse Sold
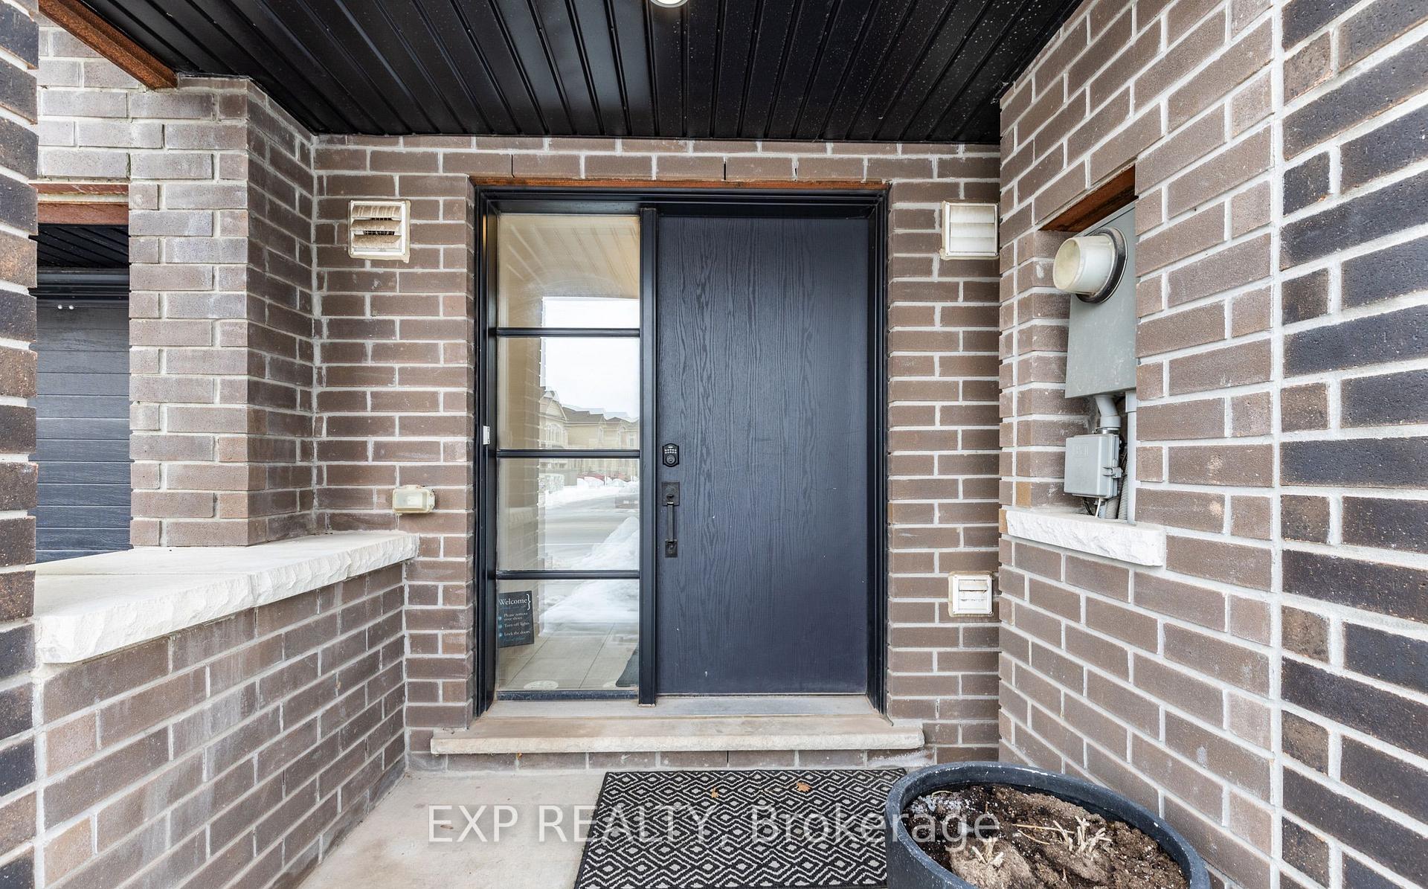
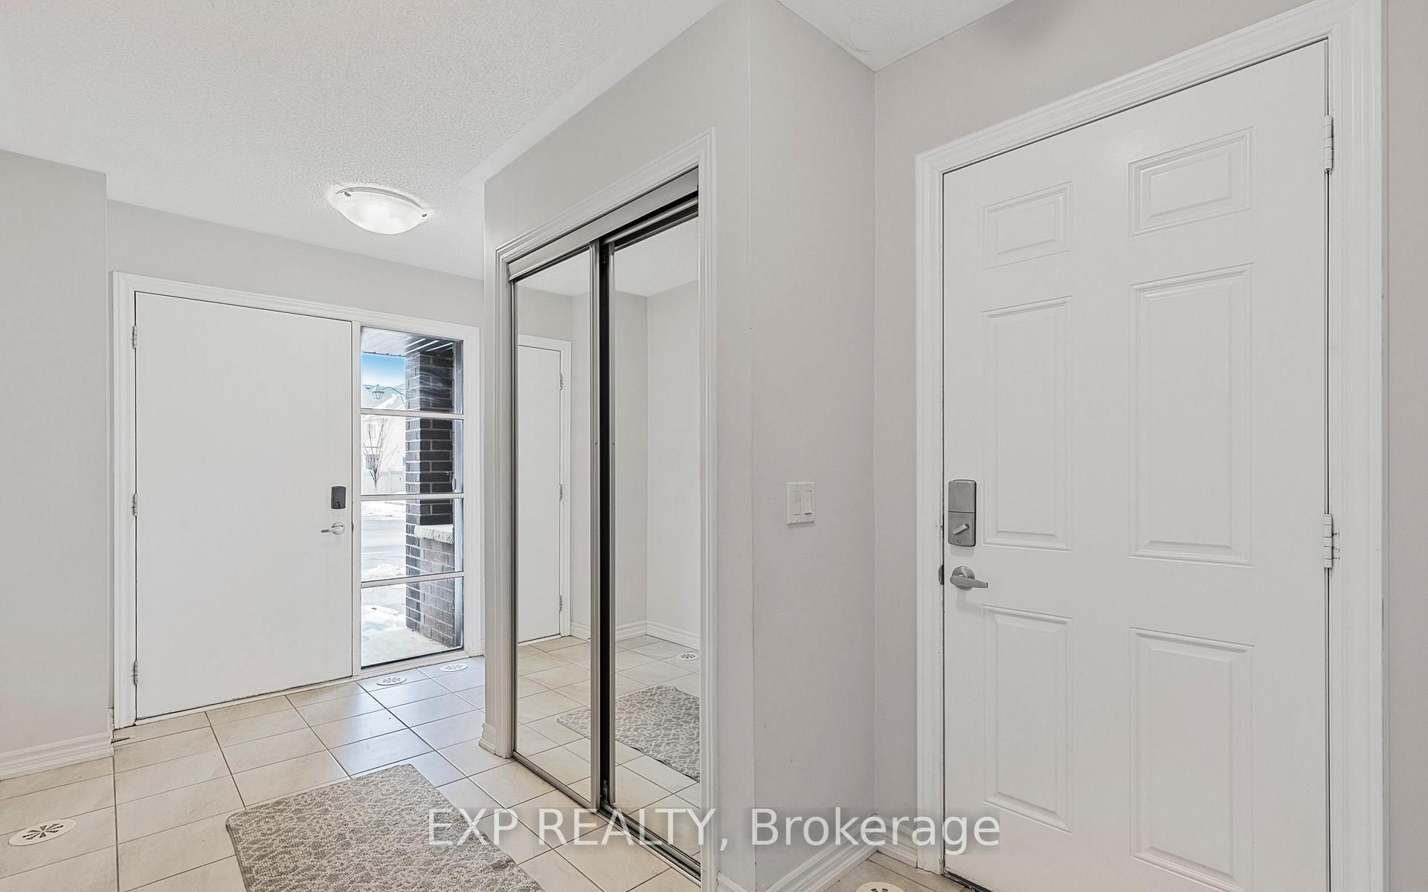
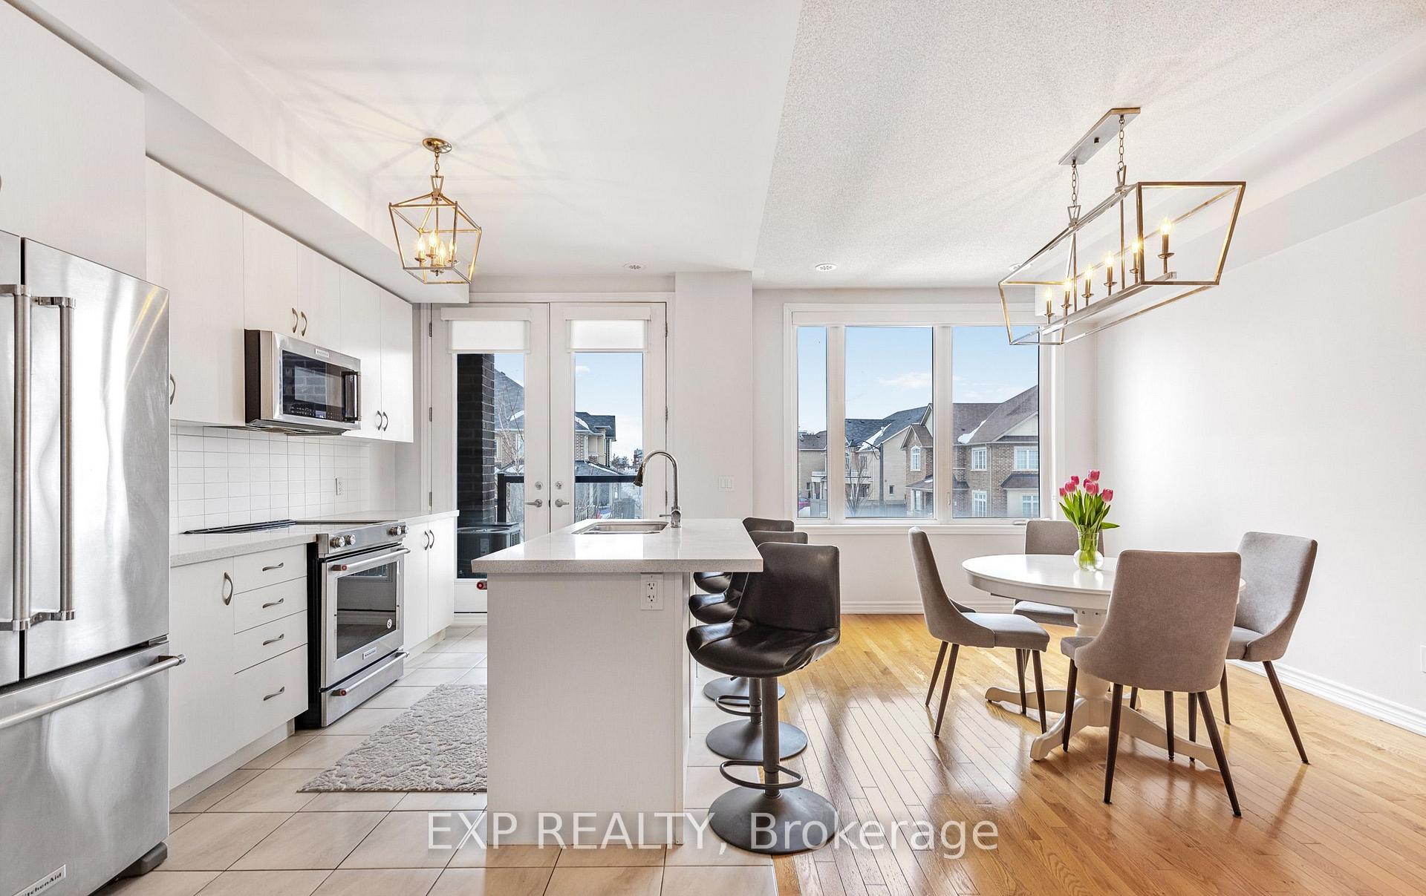
 See all 16 photos
2 Bedrooms
3 Bathrooms
1 Garage
1.1K–1.5K sq.ft
19.69×46.42 ft
$3,973/yr
Property history
Facts and features
- BasementNone
- Age of home6–15 years
- Water, sewerMunicipal
- HeatingForced air
What stands out
- Hardwood floors
- Fireplace
- Central air
The homeFreehold Townhouse, 3-storey, Age 6–15 years
- Type: Freehold Townhouse
- Style: 3-storey
- Age: 6–15 years
- Living space: 1,100–1,500 sq ft
- Basement: None
InsideFireplace Yes, electric, Hardwood, Porcelain, Main level
- Fireplace: Yes, electric
- Flooring: Hardwood, Porcelain
- Laundry: Main level
- Features: Water heater, auto garage door remote
- Rooms above ground: 10
- Bedrooms: 2
- Bathrooms: 3
- Kitchens: 1
Outside and lotBrick front, stucco (plaster), Asphalt shingle, Poured concrete
Outside
- Exterior: Brick front, stucco (plaster)
- Roof: Asphalt shingle
- Foundation: Poured concrete
- Features: Porch, porch enclosed, lighting
- Size: 19.69 × 46.42 ft
- Zoning: SINGLE FAMILY RESIDENTIAL
Parking1 Garage, Attached, Private
- Spaces: 1 Garage
- Garage: Attached
- Driveway: Private
Heating, water and powerForced air, gas, Central air, Municipal water
- Heating: Forced air, gas
- Cooling: Central air
- Water: Municipal water
- Sewer: Municipal sewer
Costs and taxesTaxes $3,973 a year, HST included in the price, Hot water tank
- Taxes, 2025: $3,973 a year
- HST: HST included in the price
- Rental items: Hot water tank
Included in the saleStainless steel microwave, ss dishwasher, ss refrigerator, ss stove, window coverings, electrical light fixtures, washer, dryer, garage door opener & remote.
- Included: Stainless steel microwave, ss dishwasher, ss refrigerator, ss stove, window coverings, electrical light fixtures, washer, dryer, garage door opener & remote.
Listing detailsW12479526, Sold, Oct 23, 2025
- MLS® number: W12479526
- Status: Sold
- Listed on: Oct 23, 2025
- Days on market: 19
- Updated: Nov 11, 2025
- Possession: 2025-11-28 / Flexible
- Occupied by: Owner
- Listing brokerage: eXp Realty
About this home
3048 Postridge Drive, Oakville (Joshua Meadows), ON L6H 0R9
Water HeaterAuto Garage Door RemotePorchPorch EnclosedLighting
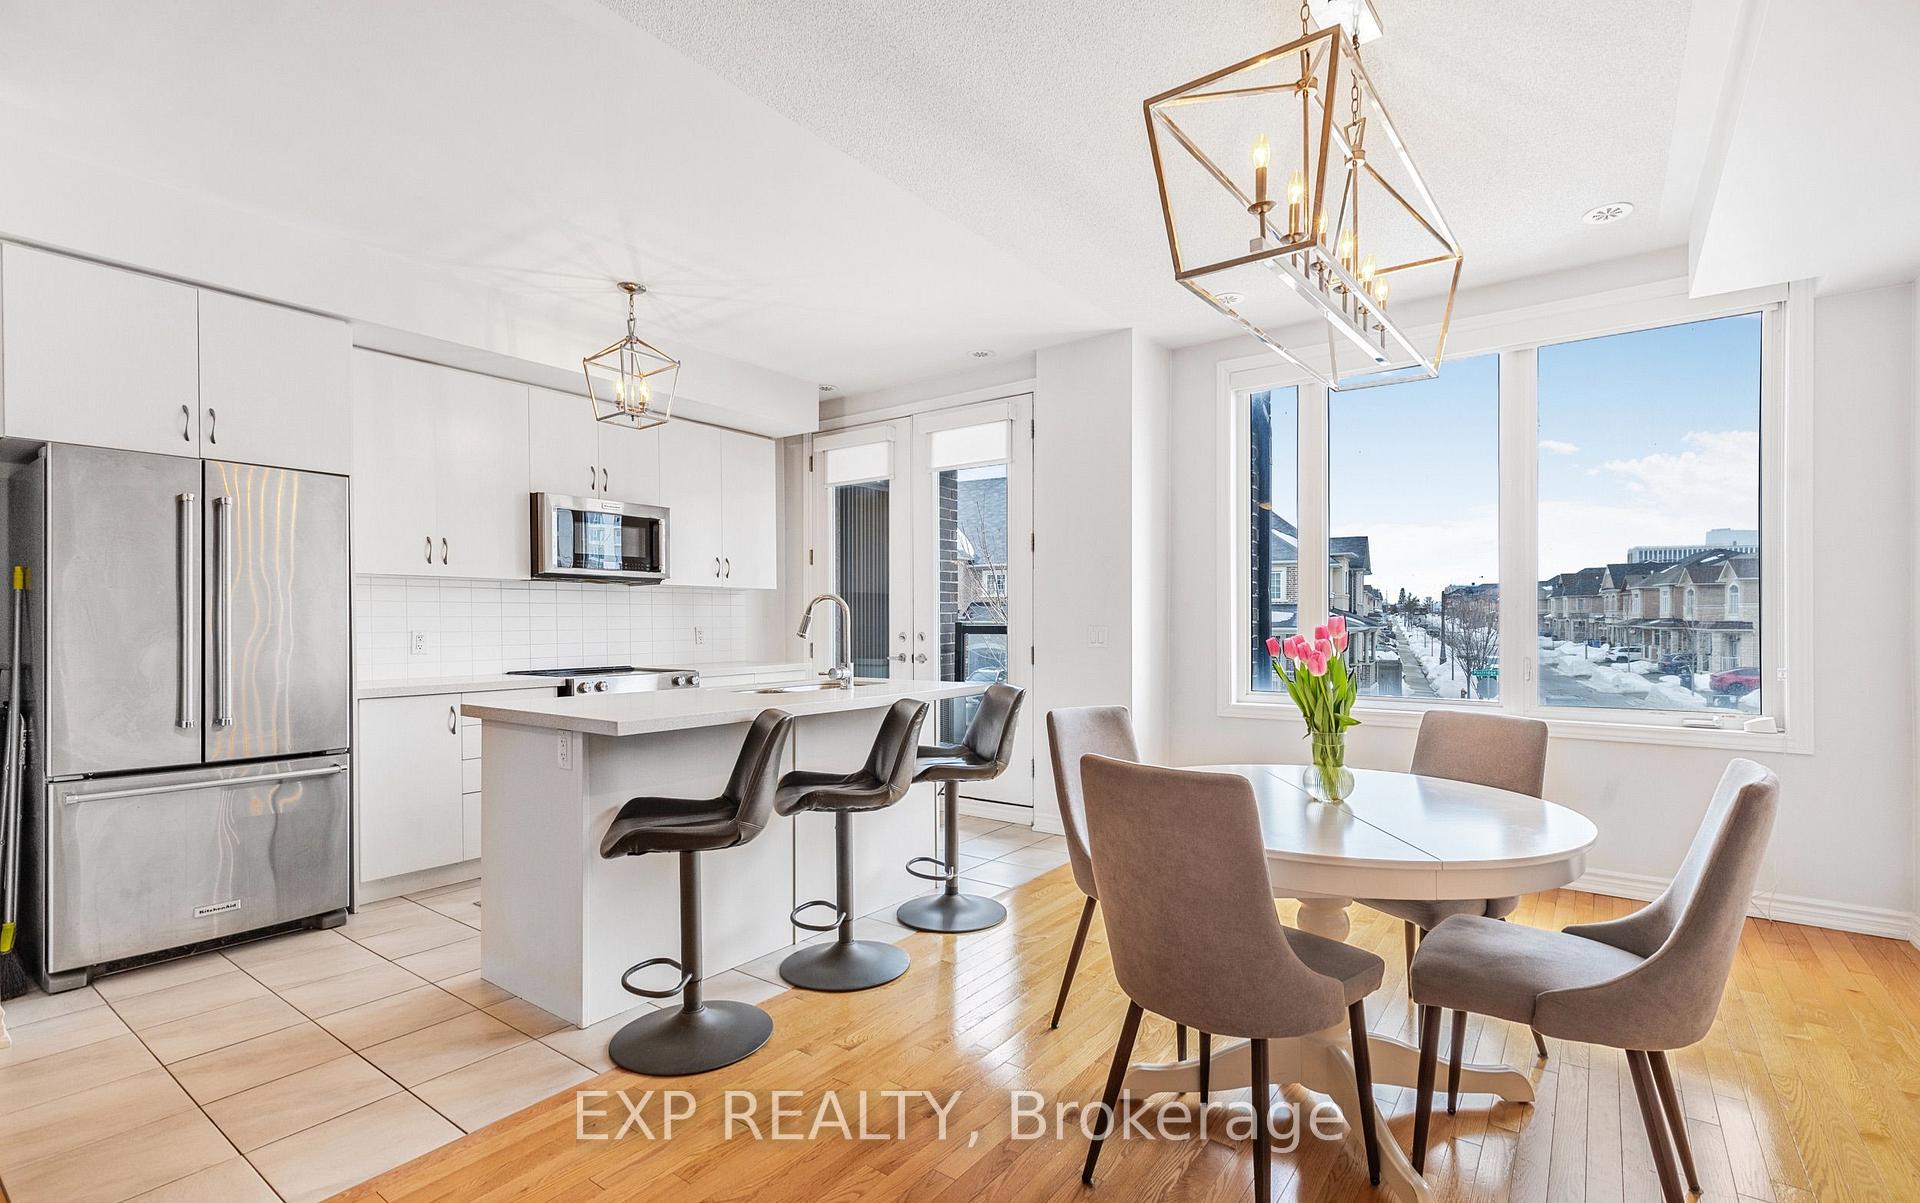
Freehold Townhome! Prime Location! 'Unique' 2 Bedrooms & 3 Bathrooms Layout, Hardwood Flooring, Open Concept Design, Gas Fireplace In Living, Modern Kitchen w/ Stainless Steel Appliances & Island, 'Rare' Private Rooftop Terrace, Close To Top-Rated Schools, Oakville Trafalgar Memorial Hospital, Shopping, Dining, Major Highways (403/QEW/407) & Public Transit, No POTL Road Fees+++
Read more
Ask about this home
A HOMEH agent will answer your questions about this home.
Ask a question
Thinking of selling your home?See what your home is worth today.
Around this home
DUNDAS ST EAST AND POSTRIDGE
Errands
Parks
Schools
Daily convenience, out of 100, from the distances below
ParkWilliam Rose Park · 5 within 1 km5 min walk305 m
GroceryPetro-Canada4 min walk235 m
SchoolSt. Cecilia Catholic Elementary School8 min walk480 m
Cafés & foodA&W · 15 within 1 km4 min walk230 m
Gym & rec centreOrangetheory Fitness12 min walk730 m
LibraryOakville Public Library23 min walk1.4 km
WalkDriveStraight-line distance, open map data
Grocery0.2 km
Park0.3 km
Coffee0.4 km
Dining0.5 km
Gym0.7 km
Schools nearby
School rating, out of 10.
St. Cecilia Catholic Elementary Schoolelementary · Catholic · 0.5 km
—
Trafalgar Ridge Montessori Schoolelementary · Private · 0.8 km
—
Harvest Oak Public Schoolelementary · Public · 1.3 km
—
Contact agent
Helpful calculators
Mortgage
Affordability
Closing costs
Land transfer tax
Property tax
Down payment
CMHC insurance
Stress test
Cashback Rebate
Your HOMEH agent

KimHOMEH agent · Oakville
"I would see it this week."
Ask Kim