

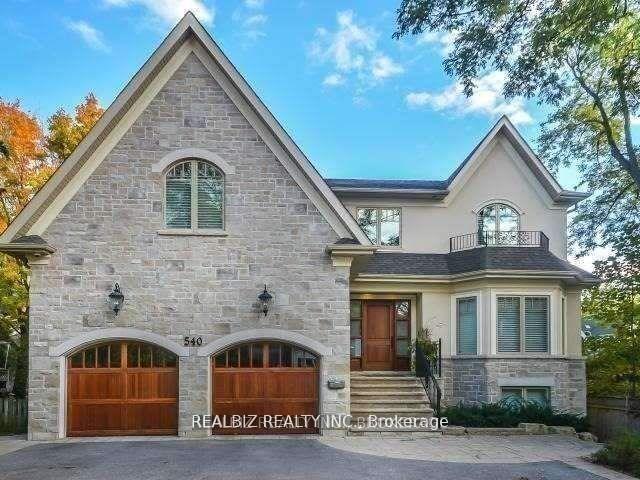
540 Lakeshore Road E
540 Lakeshore Road E
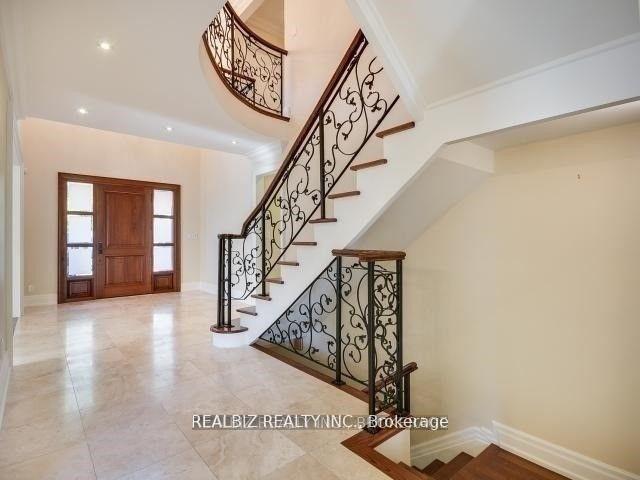
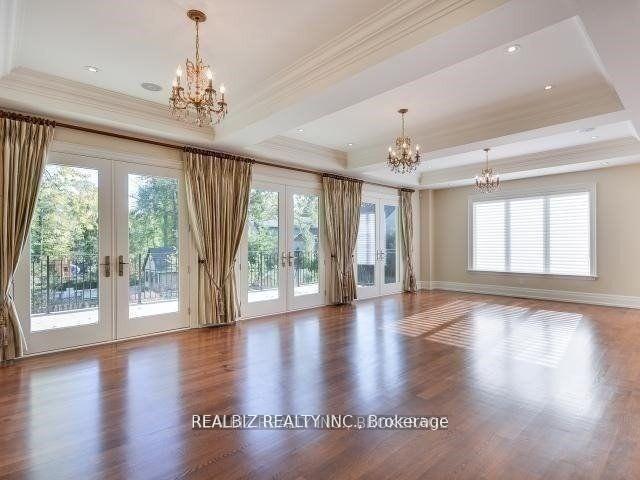
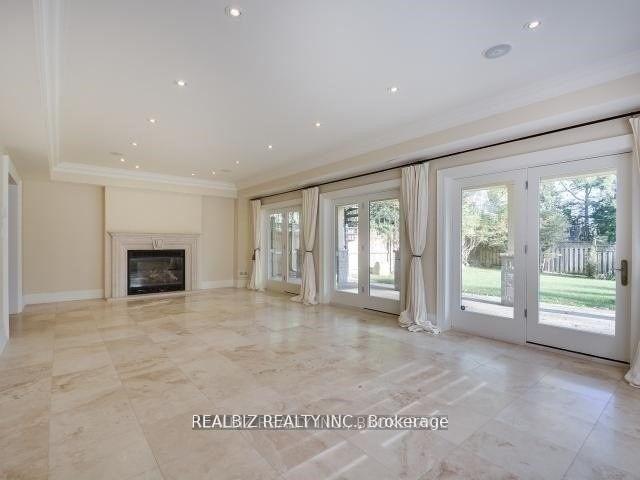
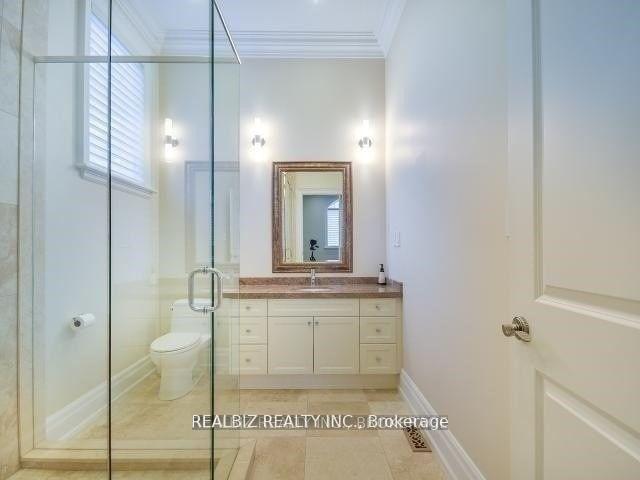 See all 17 photos
Property history
Facts and features
- BasementWalk-out
- Lot size60 × 150 ft
- Lease term12 months
- FurnishedUnfurnished
- Hardwood floors
- Fireplace
- Central air
The homeDetached, 2-storey, Age 6–15 years
- Type: Detached
- Style: 2-storey
- Age: 6–15 years
- Living space: 3,500–5,000 sq ft
- Basement: Finished with walk-out
InsideFireplace Yes, Hardwood, Heated, In area
- Fireplace: Yes
- Flooring: Hardwood, Heated
- Laundry: In area
- Features: Other
- Rooms above ground: 8
- Rooms in the basement: 4
- Bedrooms: 4 + 2 in the basement
- Bathrooms: 5
- Kitchens: 1
- Family room: Yes
Outside and lotStone, stucco (plaster), Other, Other
- Exterior: Stone, stucco (plaster)
- Roof: Other
- Foundation: Other
- Size: 60.08 × 150 ft
Parking4 Garage, Built-in, Private
- Spaces: 4 Garage
- Garage: Built-in
- Driveway: Private
Heating, water and powerForced air, gas, Central air, Municipal water
- Heating: Forced air, gas
- Cooling: Central air
- Water: Municipal water
- Sewer: Municipal sewer
Rent and termsRent $8,995 a month, Entire property, Unfurnished
- Rent: $8,995 a month
- Space for rent: Entire property
- Furnished: Unfurnished
- Lease: 12 months
- Paid: Monthly
- Rent includes: Central air conditioning, parking
- Deposit: Required
- Credit check: Required
- Employment letter: Required
- Rental application: Required
- References: Required
NearbyArts centre, clear view, fenced yard, marina, school
- Close to: Arts centre, clear view, fenced yard, marina, school
Listing detailsW12351213, Rented, Aug 18, 2025
- MLS® number: W12351213
- Status: Rented
- Listed on: Aug 18, 2025
- Days on market: 22
- Updated: Sep 9, 2025
- Possession: Other
- Occupied by: Tenant
- Listing brokerage: REALBIZ REALTY INC.
About this home
540 Lakeshore Road E, Oakville (Old Oakville), ON L6J 1K6
Stunning Custom-Built Residence in Prestigious Old Oakville, Just Steps from the Lake and Vibrant Downtown. This 6,115 Sq. Ft. Masterpiece Offers a Walkout Lower Level and Exceptional Craftsmanship Throughout. Featuring Rich Hardwood and Heated Natural Stone Floors, LED Lighting, Built-In Sound System, Four Elegant Fireplaces, Skylight, Coffered Ceilings, and Exquisite Crystal Chandeliers. Enjoy a Private Sauna, Home Theatre, Executive Office, Designer French Draperies, Hunter Douglas Window Treatments, and an Enhanced Security System. The Gourmet Kitchen Boasts a Large Centre Island, Eat-In Area, Butlers Pantry, and Top-of-the-Line Viking Appliances. South-Facing Terrace Offers Abundant Natural Light and Spacious Outdoor Living.
Ask about this home
A HOMEH agent will answer your questions about this home.
Around this home
Daily convenience, out of 100, from the distances below
Schools nearby
School rating, out of 10.
Helpful calculators
Your HOMEH agent

"I would see it this week."