

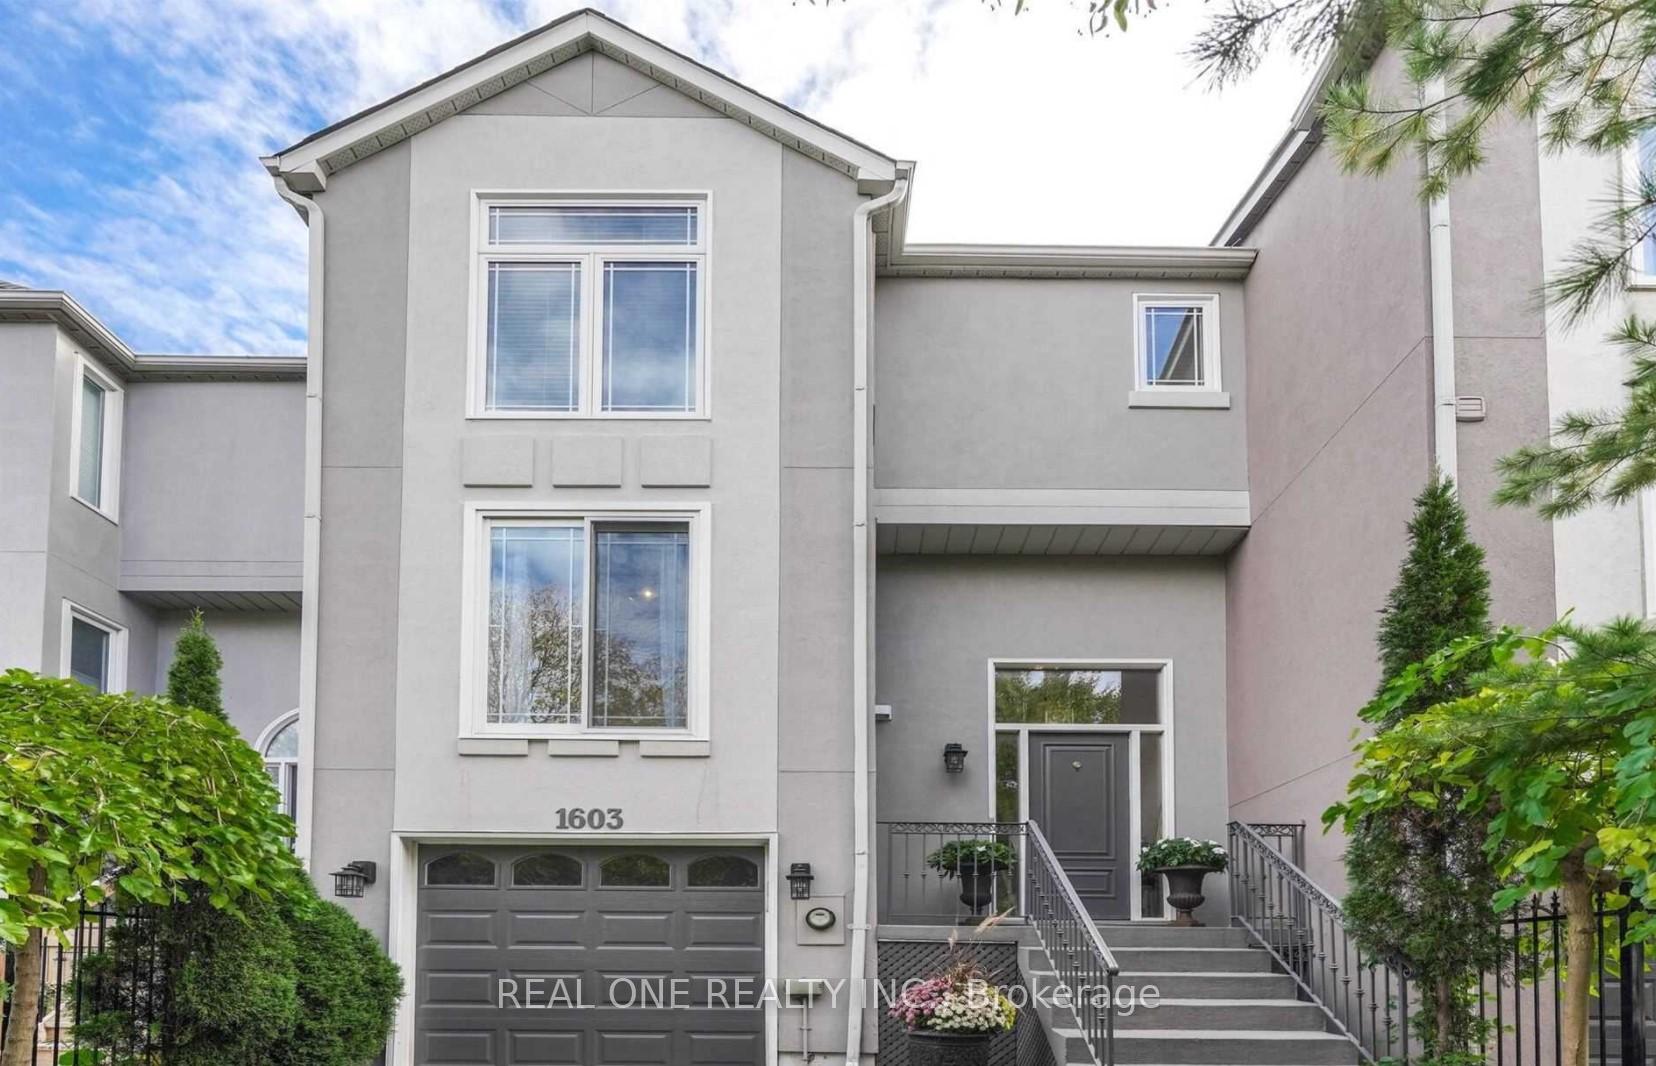
1603 Litchfield Road
1603 Litchfield Road
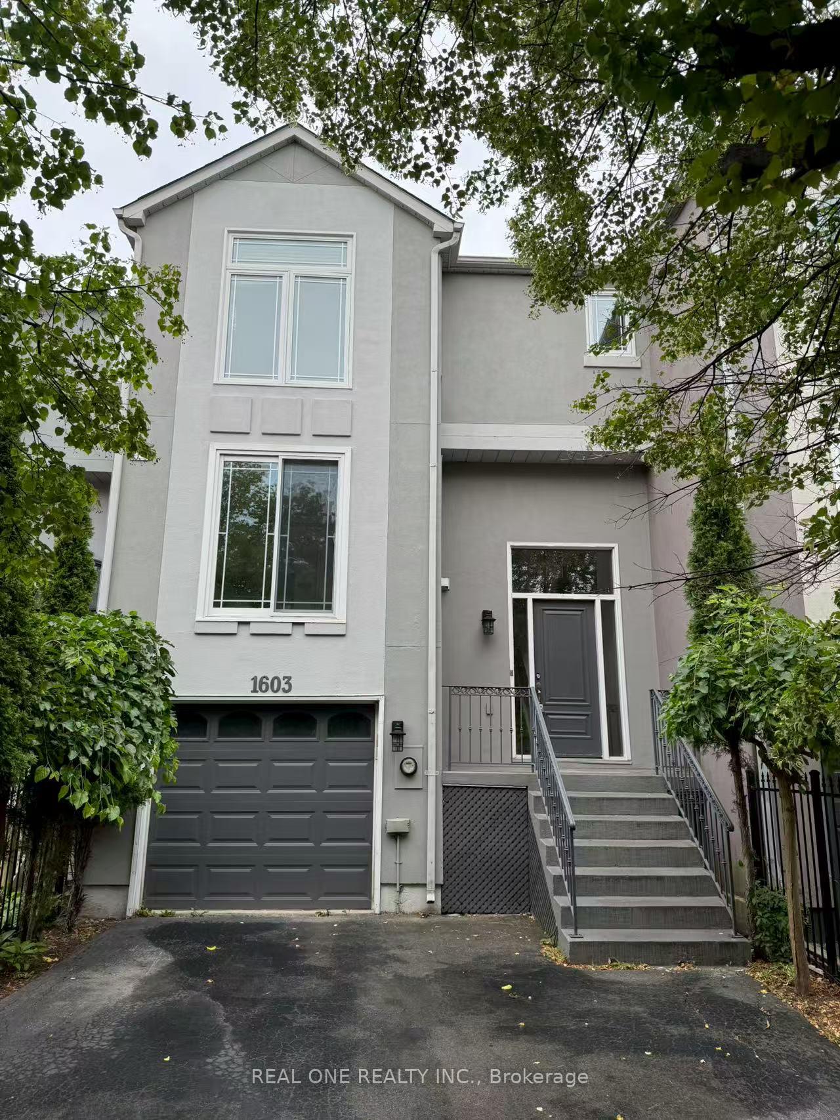
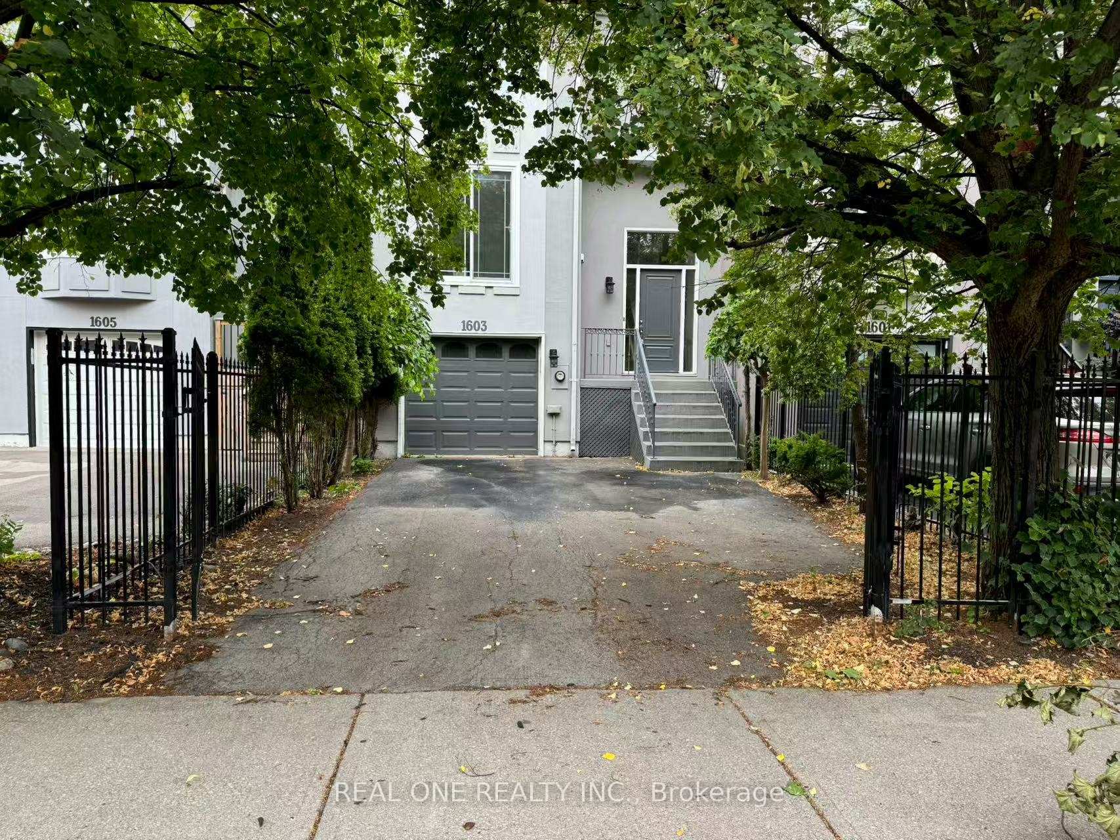
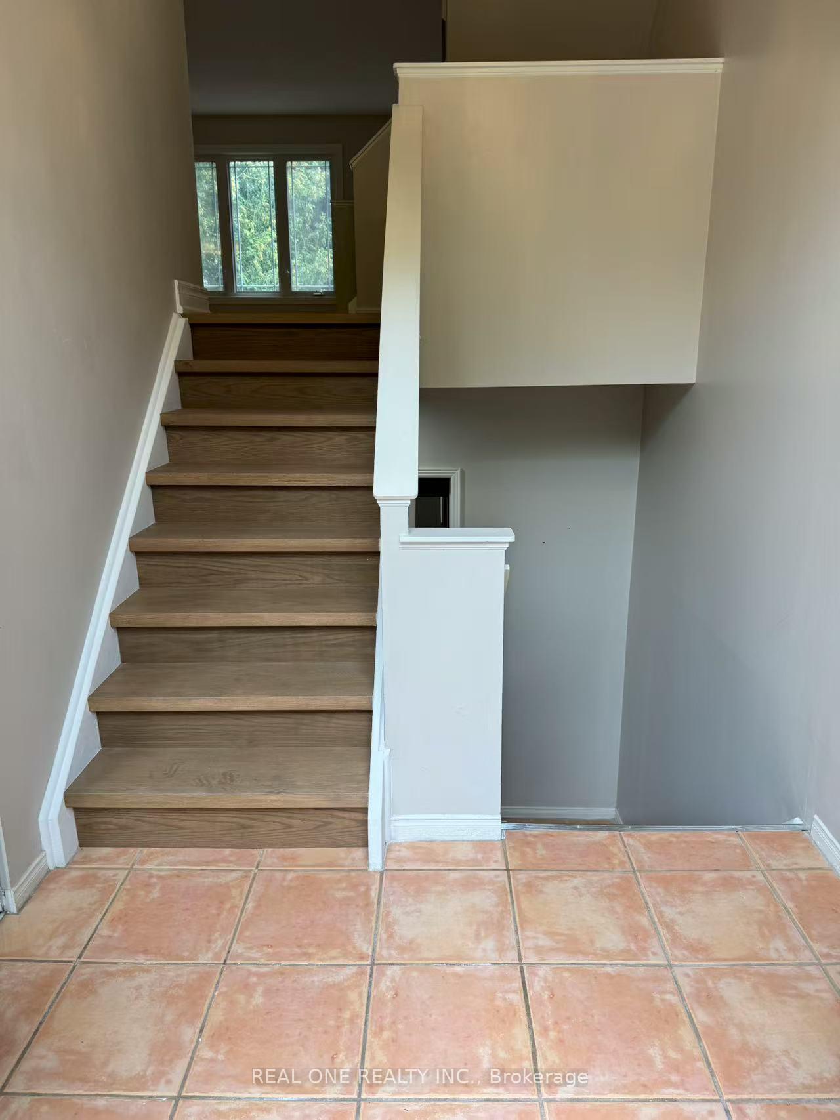
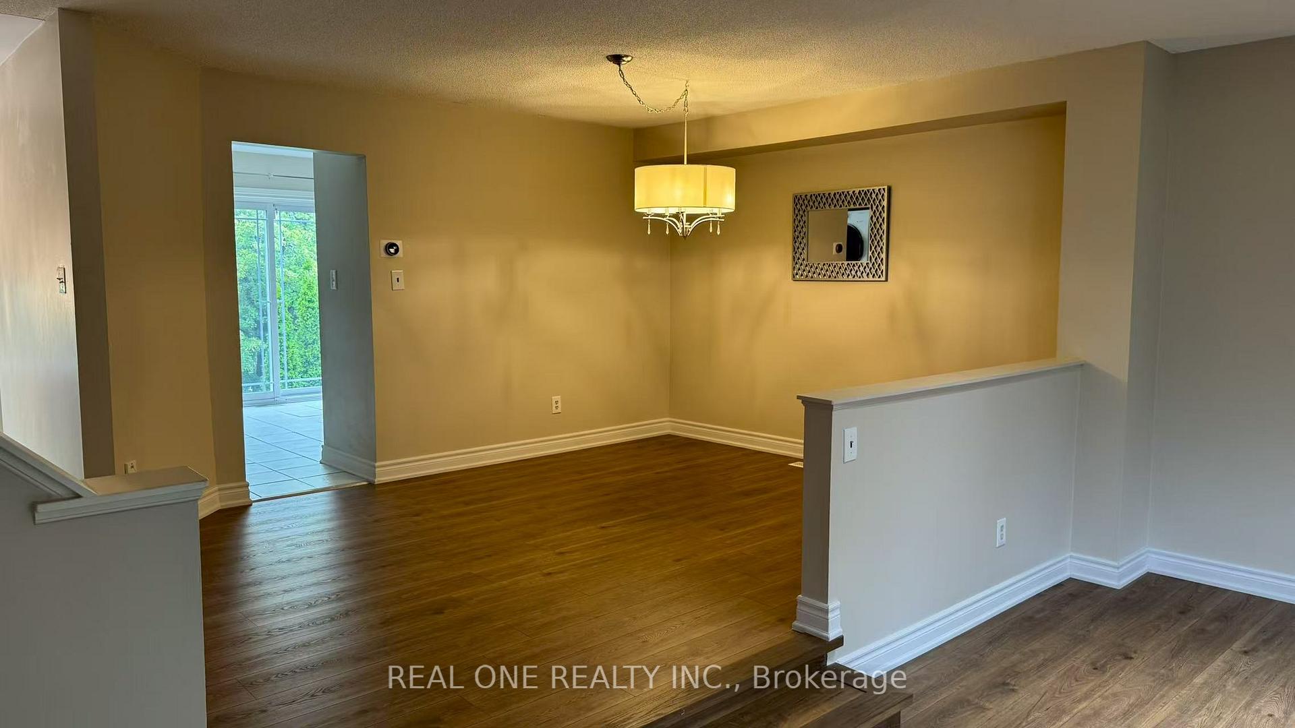 See all 27 photos
Property history
Facts and features
- BasementWalk-out
- Lease term12 months
- FurnishedUnfurnished
- LaundryEnsuite
- Fireplace
- Central air
The homeFreehold Townhouse, 3-storey, 2,000–2,500 sq ft
- Type: Freehold Townhouse
- Style: 3-storey
- Living space: 2,000–2,500 sq ft
- Basement: Finished with walk-out
InsideFireplace Yes, Window floor to ceiling, Broadloom, Ceramic, Ensuite
- Fireplace: Yes
- Flooring: Window floor to ceiling, Broadloom, Ceramic
- Laundry: Ensuite
- Features: Auto garage door remote
- Rooms above ground: 7
- Bedrooms: 3
- Bathrooms: 3
- Kitchens: 1
- Family room: Yes
Outside and lotStucco (plaster), Asphalt shingle, Poured concrete
- Exterior: Stucco (plaster)
- Roof: Asphalt shingle
- Foundation: Poured concrete
Parking1 Garage, Built-in, Private
- Spaces: 1 Garage
- Garage: Built-in
- Driveway: Private
Heating, water and powerForced air, gas, Central air, Municipal water
- Heating: Forced air, gas
- Cooling: Central air
- Water: Municipal water
- Sewer: Municipal sewer
Rent and termsRent $3,550 a month, Entire property, Unfurnished
- Rent: $3,550 a month
- Space for rent: Entire property
- Furnished: Unfurnished
- Lease: 12 months
- Paid: Monthly
- Rent includes: Parking
- Deposit: Required
- Credit check: Required
- Employment letter: Required
- Rental application: Required
- References: Required
- Rental items: Hot water tank
IncludedFor use during tenancy: fridge, stove, range hood, dishwasher, washer & dryer, all existing elfs & window coverings.
- Included: For use during tenancy: fridge, stove, range hood, dishwasher, washer & dryer, all existing elfs & window coverings.
NearbyFenced yard, public transit
- Close to: Fenced yard, public transit
Listing detailsW12355371, Rented, Aug 20, 2025
- MLS® number: W12355371
- Status: Rented
- Listed on: Aug 20, 2025
- Days on market: 14
- Updated: Sep 3, 2025
- Possession: Immediate
- Occupied by: Vacant
- Listing brokerage: REAL ONE REALTY INC.
About this home
1603 Litchfield Road, Oakville (Falgarwood), ON L6H 5P4
Gorgeous 3 Bed Freehold Townhome With A Private Backyard. Excellent School District, Iroquois Ridge Hs(12/746).Open Concept Main Floor With Sun-Filled Sunken Living Room, Fireplace & Walkout To A Large Balcony. Washer & Dryer On Main Level. The Primary Bedroom Includes A Spacious 4 Pc Ensuite Bathroom. Finished Walkout Basement To Private Fenced Yard. Fenced 2 Car Driveway, Close To Sheridan College, Trails, Shopping, Parks, Tennis Court.5 Min To Go Train & Highways:Qew,403. AAA Tenant, No Pets & Non-Smokers. Photo Id. Emplymt Ltr, Pay Stubs, Credit Report, Rental App. Deposit Bank Draft, Post Dated Cheques.
Ask about this home
A HOMEH agent will answer your questions about this home.
Around this home
Daily convenience, out of 100, from the distances below
Schools nearby
School rating, out of 10.
Helpful calculators
Your HOMEH agent

"I would see it this week."