

132 Sparling Court
132 Sparling Court
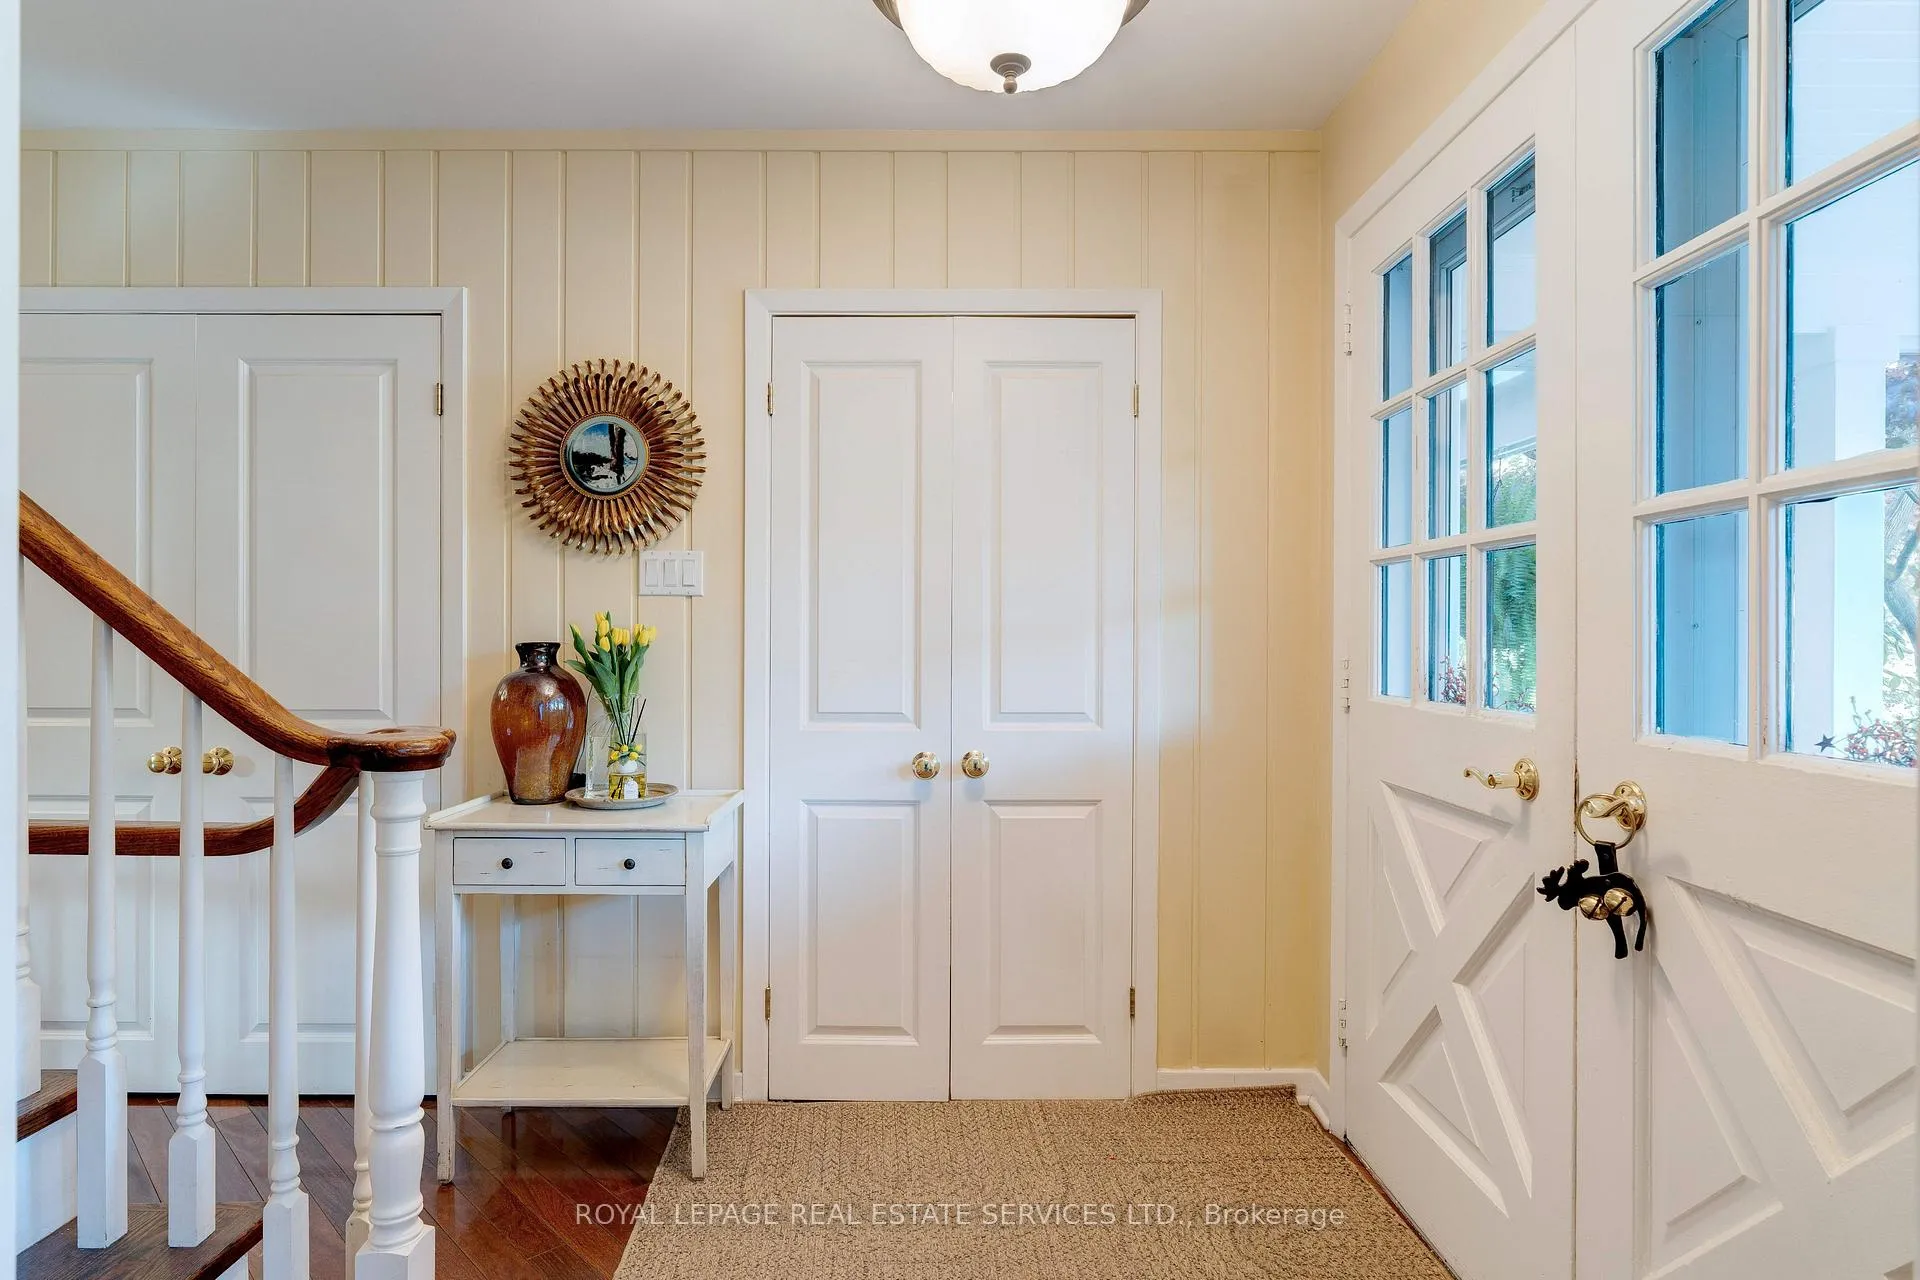 See all 50 photos
Property history
- $2,490,000TerminatedList: 2025-11-12|End: 2026-08-11|272 daysW12536808
Facts and features
- BasementWalk-up
- Age of home51–99 years
- Price per sq ft~$1,107
- Water, sewerMunicipal
- Separate entrance
- Hardwood floors
- Fireplace
- Central air
The homeDetached, 2-storey, Age 51–99 years
- Type: Detached
- Style: 2-storey
- Age: 51–99 years
- Living space: 2,000–2,500 sq ft
- Basement: Finished, walk-up, separate entrance
InsideFireplace Yes, family room, living room, natural gas, wood, rec room, Hardwood, Broadloom, Heated, Tile, Lower level
- Fireplace: Yes, family room, living room, natural gas, wood, rec room
- Flooring: Hardwood, Broadloom, Heated, Tile
- Laundry: Lower level
- Features: Auto garage door remote, water heater, central vacuum
- Rooms above ground: 8
- Rooms in the basement: 2
- Bedrooms: 4
- Bathrooms: 3
- Kitchens: 1
- Family room: Yes
Outside and lotBrick, wood, Asphalt shingle, Unknown
- Exterior: Brick, wood
- Roof: Asphalt shingle
- Foundation: Unknown
- Features: Deck, lawn sprinkler system, hot tub, landscape lighting, porch
- Other structures: Other, fence - full
- Size: 79 × 124 ft
- Shape: Irregular
- Zoning: RL2-0
Parking2 Garage, Attached, Private double
- Spaces: 2 Garage
- Garage: Attached
- Driveway: Private double
Heating, water and powerHeat pump, electric, Central air, wall unit(s), Municipal water
- Heating: Heat pump, electric
- Cooling: Central air, wall unit(s)
- Water: Municipal water
- Sewer: Municipal sewer
- Natural gas: Yes
- Hydro: Yes
- Cable: Yes
Costs and taxesTaxes $7,128 a year, HST included in the price, Hwt
- Taxes, 2025: $7,128 a year
- HST: HST included in the price
- Rental items: Hwt
- Under contract: Hot water heater
Included in the saleFridge, stove, b/i dw, dryer, all wdw cvgs, all other elfs, hot tub (as is), gdo + remotes, Dining room chandelier, washer
- Included: Fridge, stove, b/i dw, dryer, all wdw cvgs, all other elfs, hot tub (as is), gdo + remotes
- Not included: Dining room chandelier, washer
NearbyCul de sac/dead end, lake/pond, library, public transit, rec./commun.centre, school
- Close to: Cul de sac/dead end, lake/pond, library, public transit, rec./commun.centre, school
Listing detailsW12536808, Terminated, Nov 12, 2025
- MLS® number: W12536808
- Status: Terminated
- Listed on: Nov 12, 2025
- Days on market: 272
- Updated: Aug 11, 2026
- Possession: 60-89 days
- Occupied by: Owner
- Listing brokerage: ROYAL LEPAGE REAL ESTATE SERVICES LTD.
About this home
132 Sparling Court, Oakville (Southwest), ON L6K 2J7
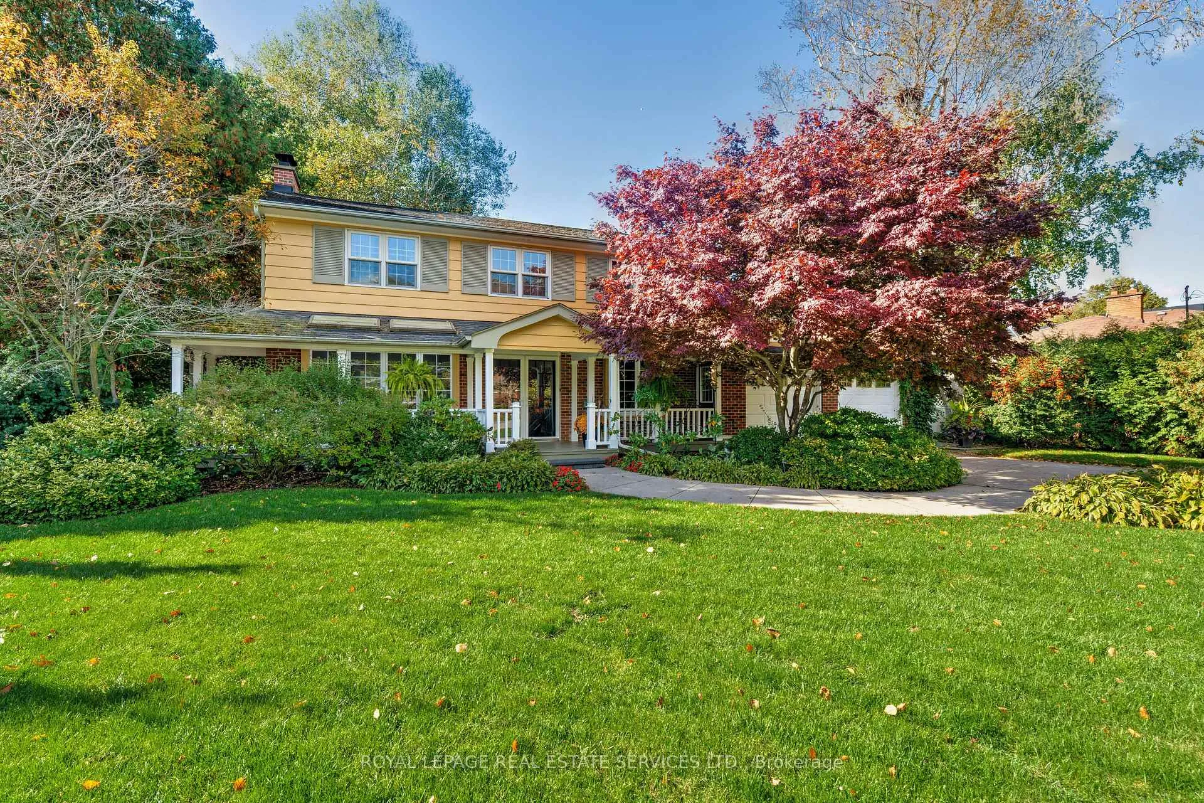
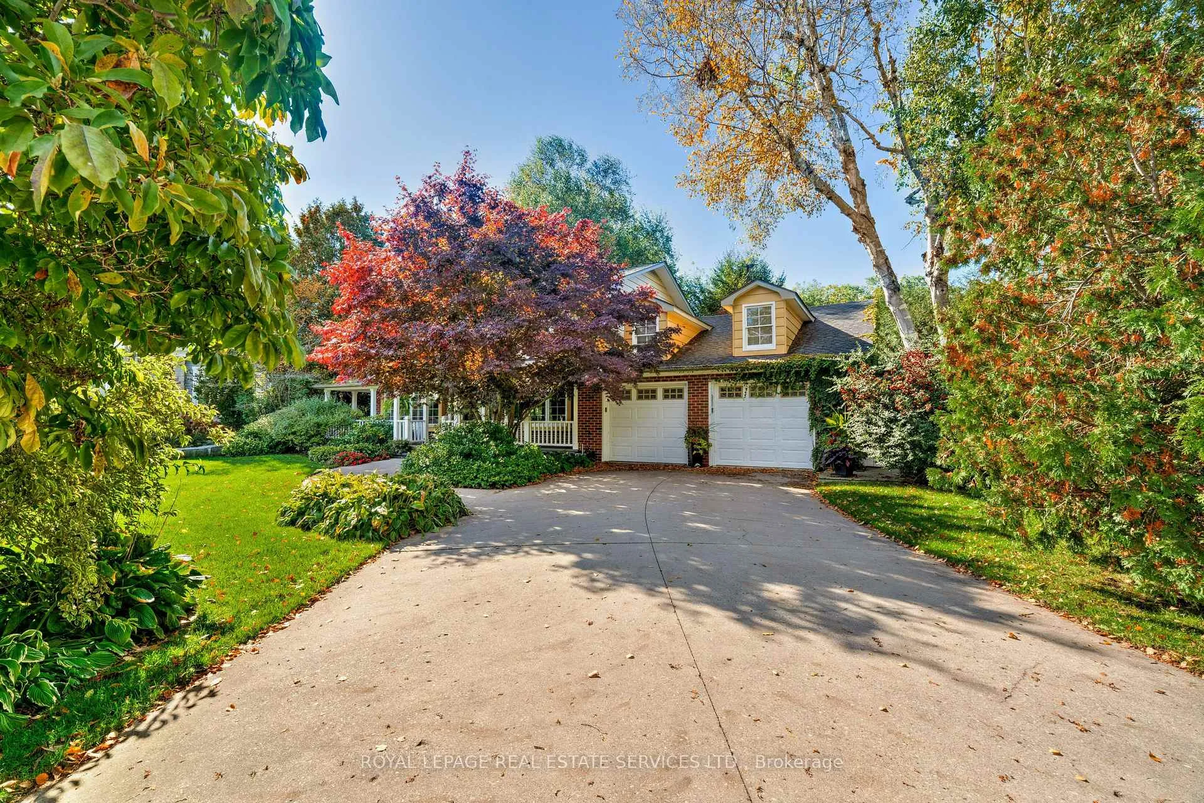
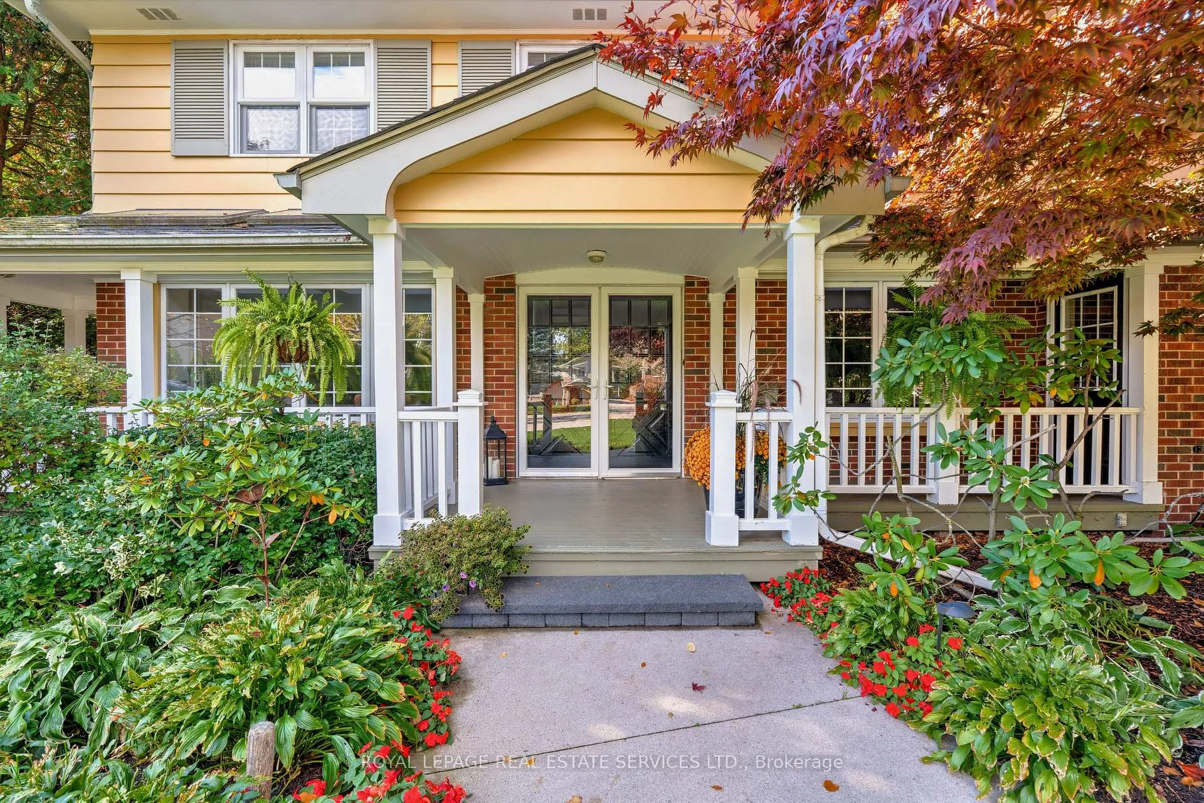
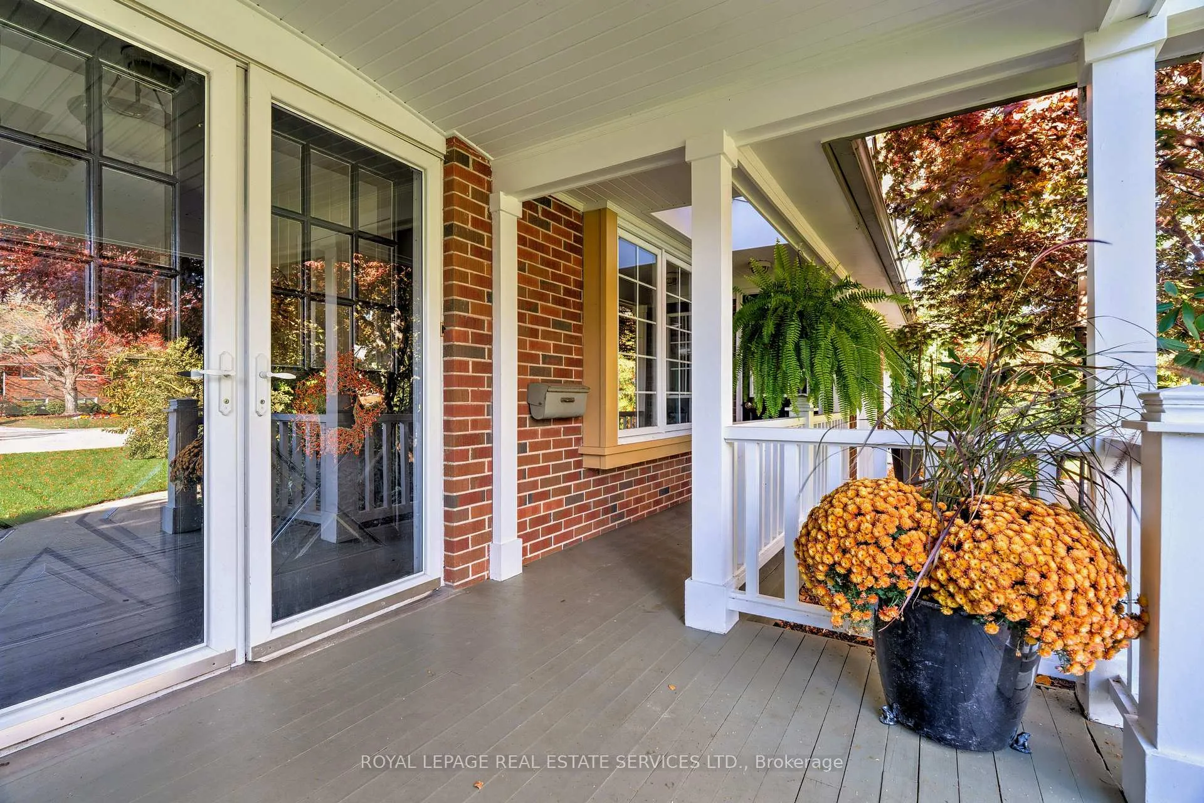
Welcome to 132 Sparling Court! This large family-sized home is nestled in a quiet cul-de-sac in Southwest Oakville, surrounded by beautiful, lush landscaping on an over-sized private lot. The location is ideal, close to Lake Ontario, top-rated schools, shopping, restaurants, incredible parks and trails and more. The front sitting porch welcomes you inside to the spacious foyer that leads to the formal living room with a wood-burning fireplace and deep-silled windows, through to the elegant dining room with floor-to-ceiling window overlooking the lush backyard. The eat-in-kitchen has ample custom cabinetry, stainless steel appliances and a breakfast area with a convenient coffee/dry bar. A full wall of rear-facing windows & 4 skylights flood the room with warm southwest sunlight. The sunken family room has a vaulted ceiling & natural gas fireplace with garden door access to the back deck, making indoor-outdoor living seamless. The second level has the primary bedroom with hardwood floor and vaulted ceiling, 3 more spacious bedrooms, all with hardwood floors, and a 4pc main bath. The basement features a large rec room with fireplace and b/i media cabinetry as well as 3 a/g windows bringing in loads of natural light. The office area is a versatile workspace with heated floors, closet and built-in cabinets - a great spot for working from home or creative projects. A bright mudroom leads to the separate walk-up entrance from the rear yard as well as the 3pc bath. A wine cellar/cold cellar & laundry room round out the lower level. The property is meticulously landscaped with an abundance of mature trees, privacy & perennial gardens that include hostas, rhododendrons, hydrangeas & Japanese maples, while an in-ground sprinkler system makes maintenance a breeze. Multi-level wood decks, hot tub, and cozy fire pit area make for year-round outdoor enjoyment. Other features include a 2 car garage and dbl driveway for 8 cars, CVAC, attic with full w/u access and so much more!
Ask about this home
A HOMEH agent will answer your questions about this home.
Around this home
Daily convenience, out of 100, from the distances below
Schools nearby
School rating, out of 10.
Helpful calculators
Your HOMEH agent

"Priced 6% over the Hestimate. I would see it this week."