

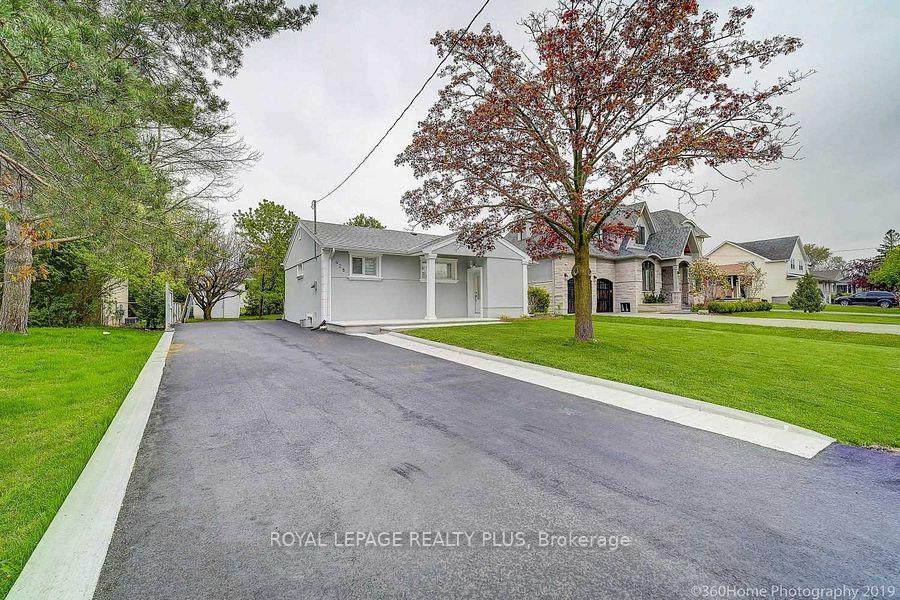
428 Samford Place
428 Samford Place
 See all 35 photos
Property history
Facts and features
- BasementFinished
- Lot size63 × 120 ft
- Lease term12 months
- FurnishedUnfurnished
- Separate entrance
- Hardwood floors
- Central air
The homeDetached, Bungalow, 700–1,100 sq ft
- Type: Detached
- Style: Bungalow
- Living space: 700–1,100 sq ft
- Basement: Finished, separate entrance
InsideHardwood, Ensuite, lower level, Other
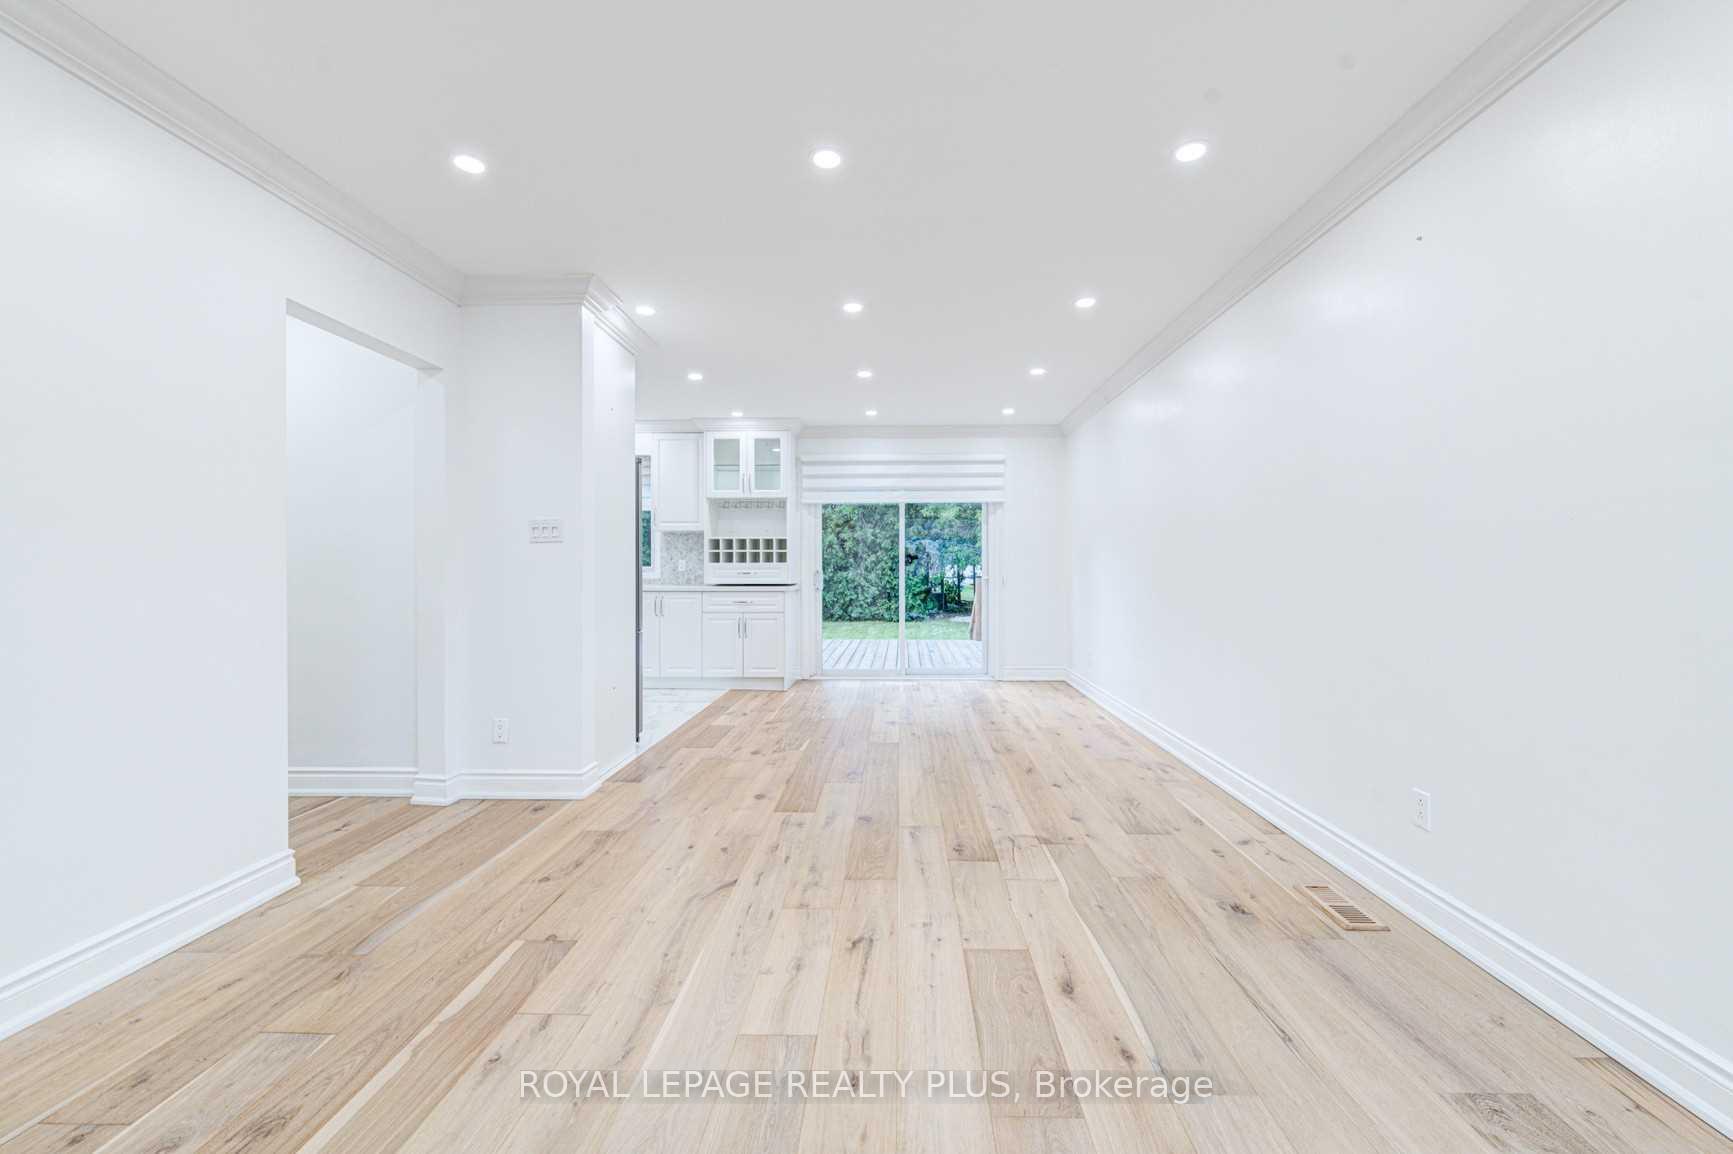
- Flooring: Hardwood
- Laundry: Ensuite, lower level
- Features: Other
- Rooms above ground: 9
- Bedrooms: 3 + 2 in the basement
- Bathrooms: 3
- Kitchens: 1
Outside and lotStucco (plaster), Asphalt shingle, Block
- Exterior: Stucco (plaster)
- Roof: Asphalt shingle
- Foundation: Block
- Size: 62.5 × 120 ft
Parking6 Parking, Private double
- Spaces: 6 Parking
- Driveway: Private double
Heating, water and powerForced air, gas, Central air, Municipal water
- Heating: Forced air, gas
- Cooling: Central air
- Water: Municipal water
- Sewer: Municipal sewer
Rent and termsRent $3,700 a month, Entire property, Unfurnished
- Rent: $3,700 a month
- Space for rent: Entire property
- Furnished: Unfurnished
- Lease: 12 months
- Rent includes: Parking
- Rental items: Hot water tank
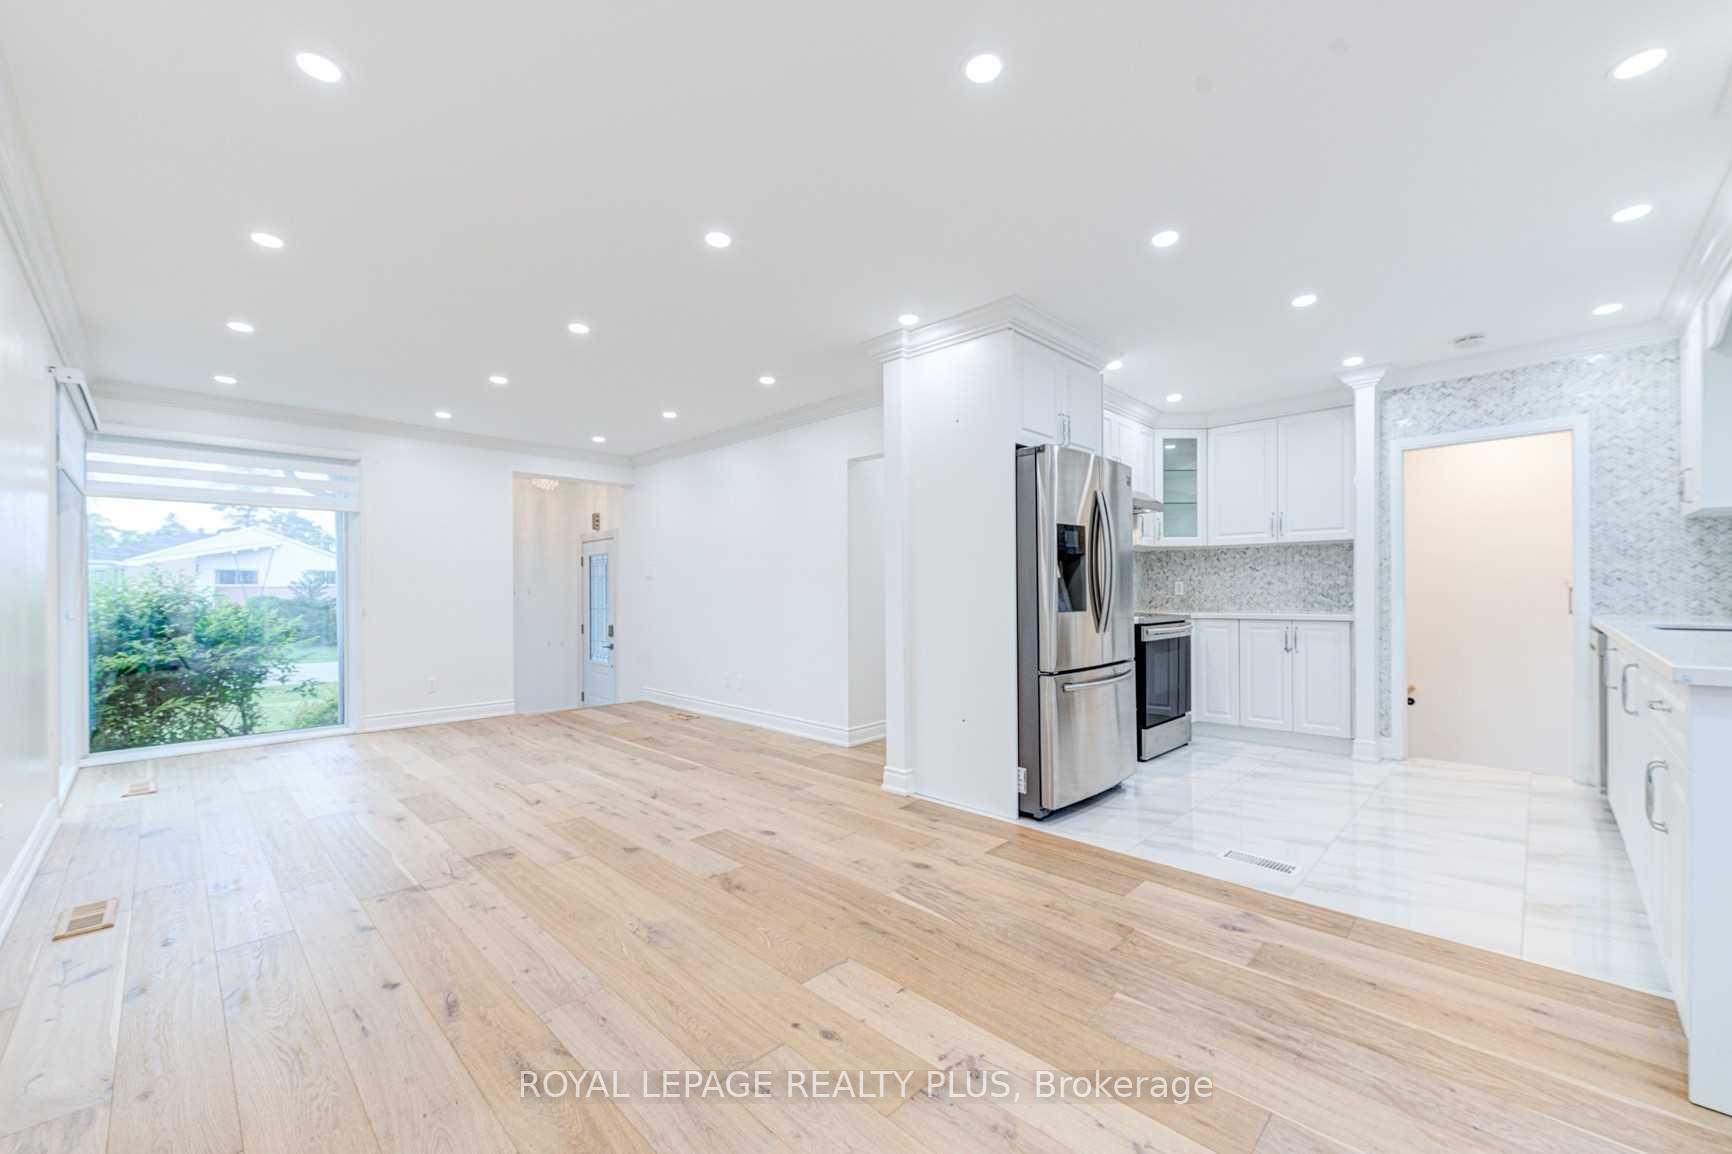
IncludedS/s fridge, stove, b/i dishwasher, washer & dryer ,all window coverings . tenant pays utilities plus rent. must see!
- Included: S/s fridge, stove, b/i dishwasher, washer & dryer ,all window coverings . tenant pays utilities plus rent. must see!
NearbyLake/pond, library, park, public transit, rec./commun.centre, school
- Close to: Lake/pond, library, park, public transit, rec./commun.centre, school
Listing detailsW12362430, Rented, Aug 25, 2025
- MLS® number: W12362430
- Status: Rented
- Listed on: Aug 25, 2025
- Days on market: 21
- Updated: Sep 15, 2025
- Possession: Immediate
- Occupied by: Partial
- Listing brokerage: ROYAL LEPAGE REALTY PLUS
About this home
428 Samford Place, Oakville (West), ON L6L 4E8
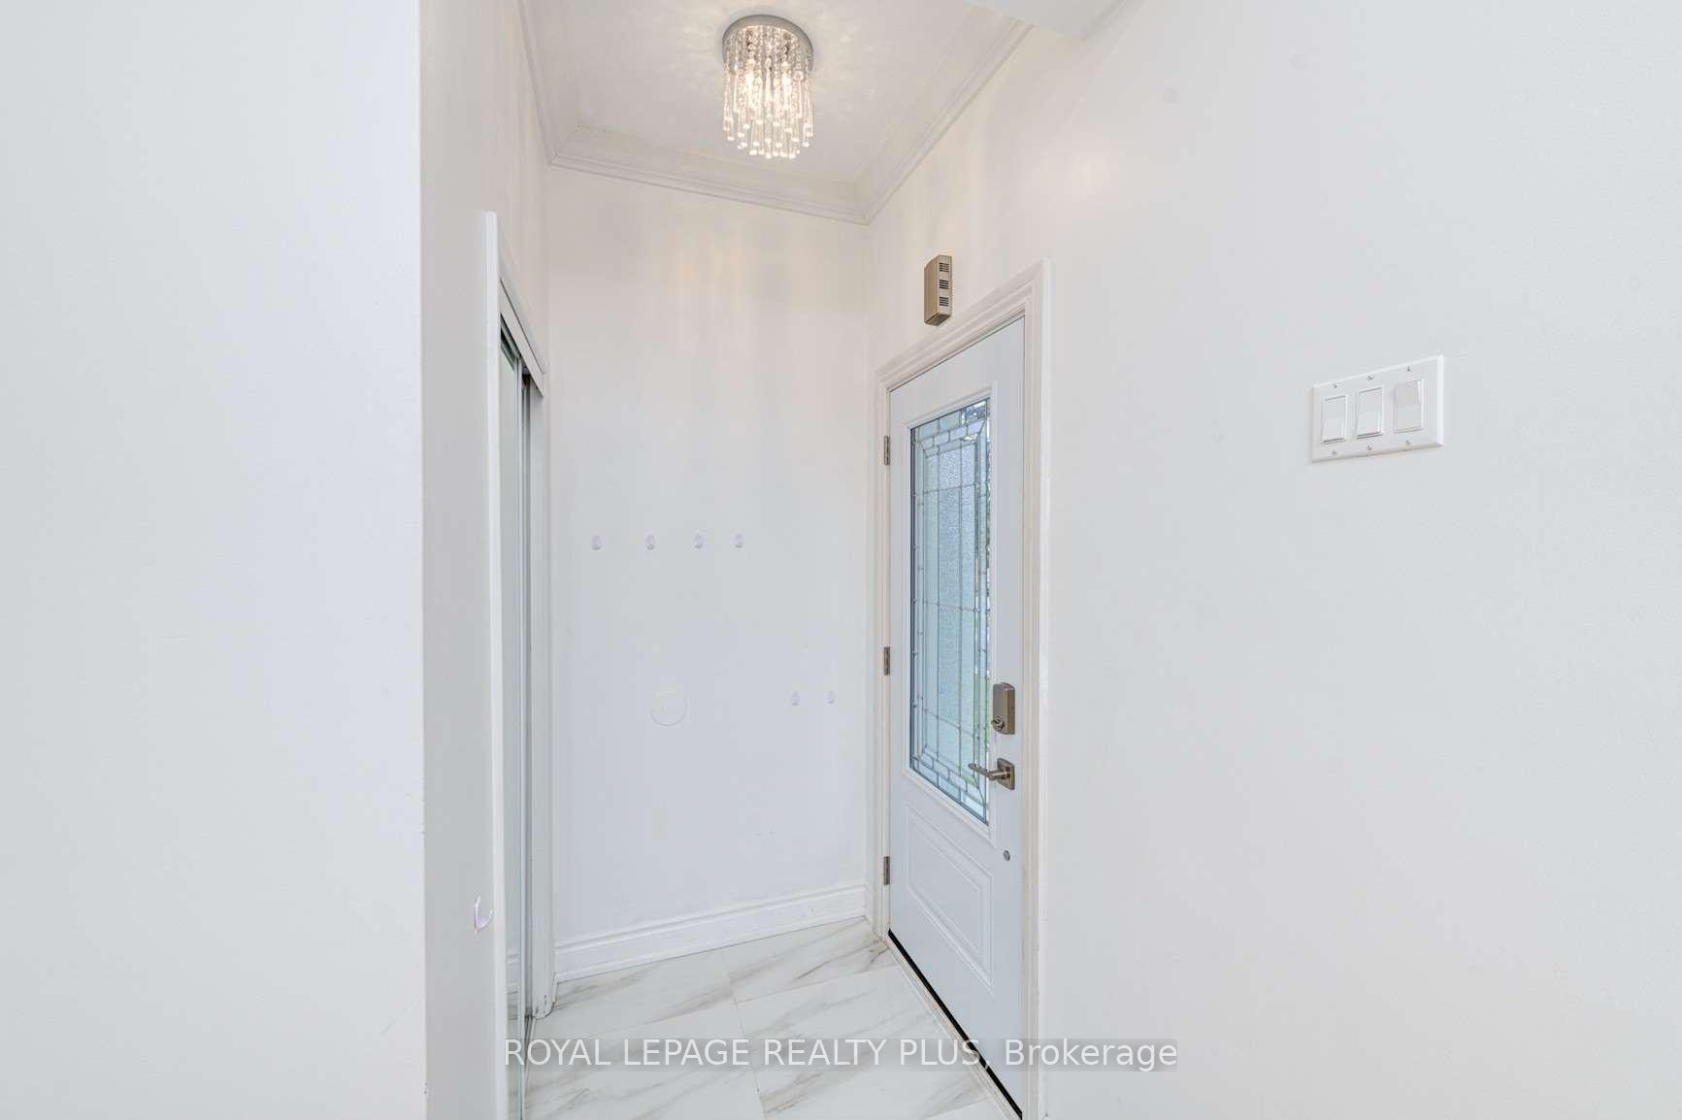
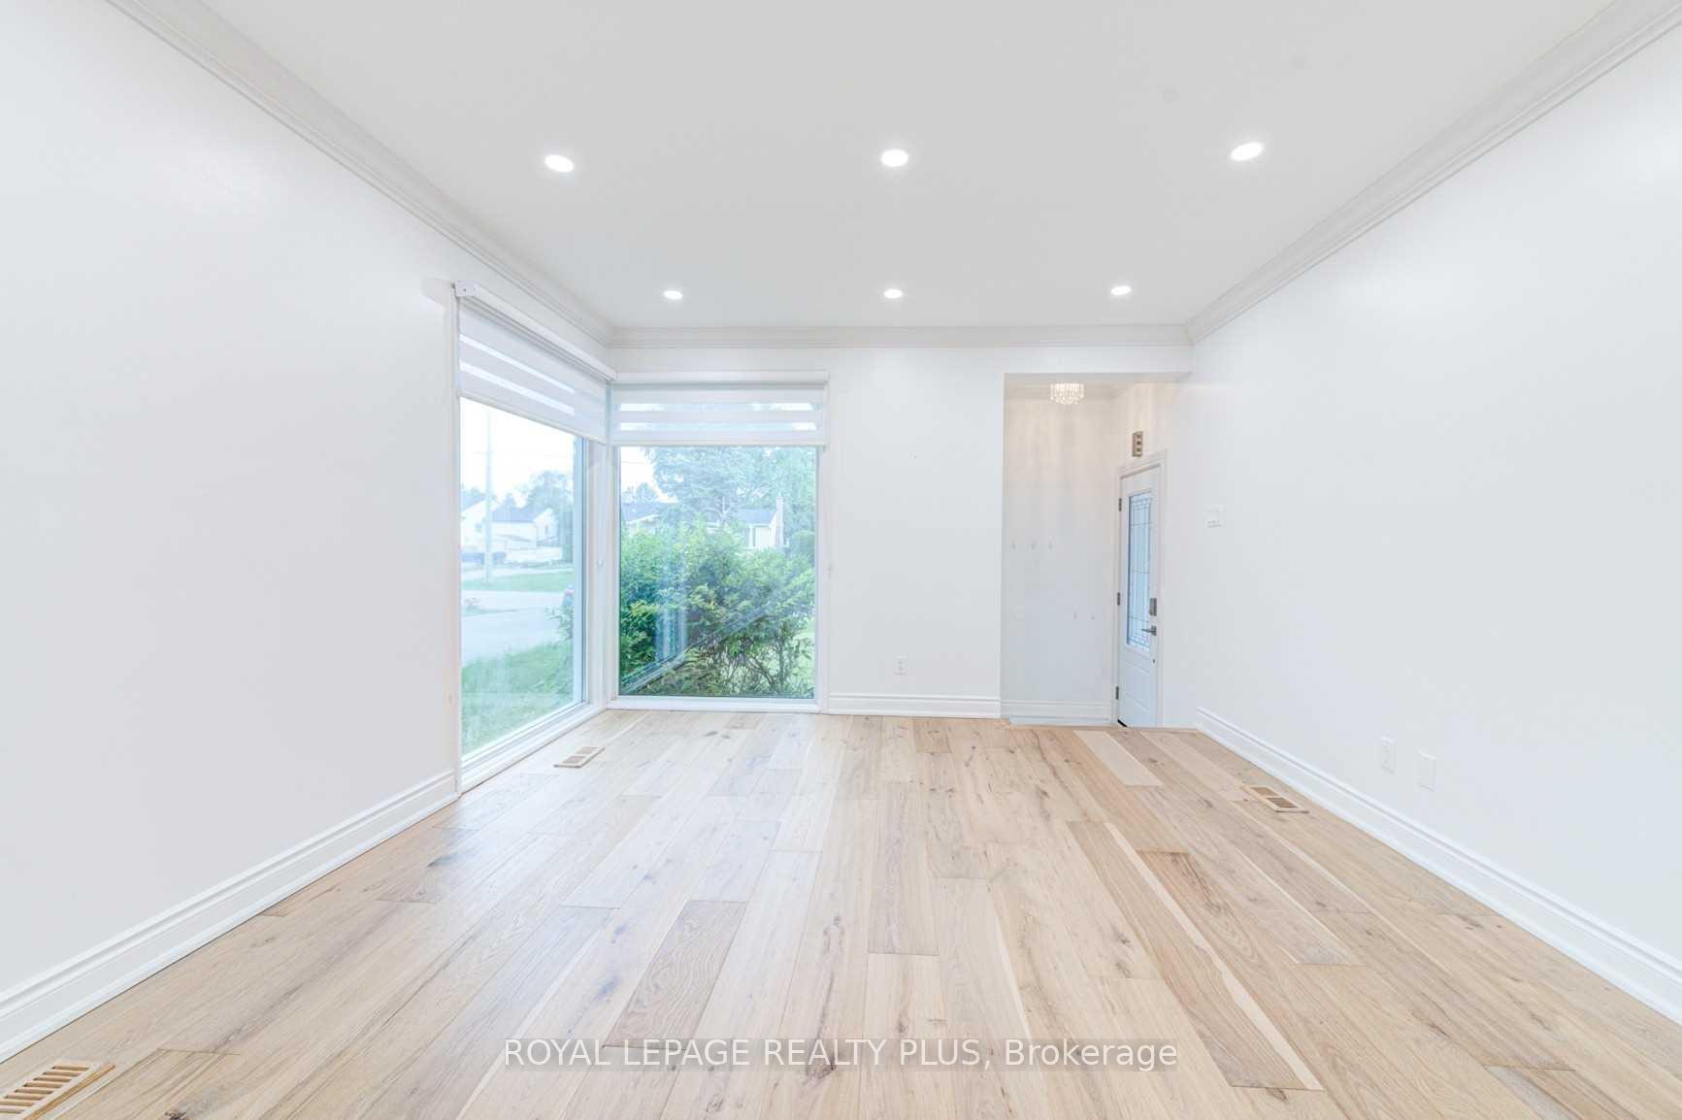
Stunning Renovated Home in a Prestigious Neighbourhood Surrounded by Multi-Million Dollar Properties.This beautifully updated residence features elegant crown moulding, modern pot lights, and a show-stopping kitchen with quartz countertops, stainless steel appliances, and ample storage. The stylish bathrooms include sleek glass-enclosed showers. Enjoy seamless indoor-outdoor living with a walkout from the kitchen/living area to a spacious deck and a private backyard oasis.The fully finished lower level offers a separate entrance, two bedrooms, and two bathrooms. Both the main and lower levels are freshly painted and completely carpet-free, offering a clean, modern feel throughout.
Ask about this home
A HOMEH agent will answer your questions about this home.
Around this home
Daily convenience, out of 100, from the distances below
Schools nearby
School rating, out of 10.
Helpful calculators
Your HOMEH agent

"I would see it this week."