

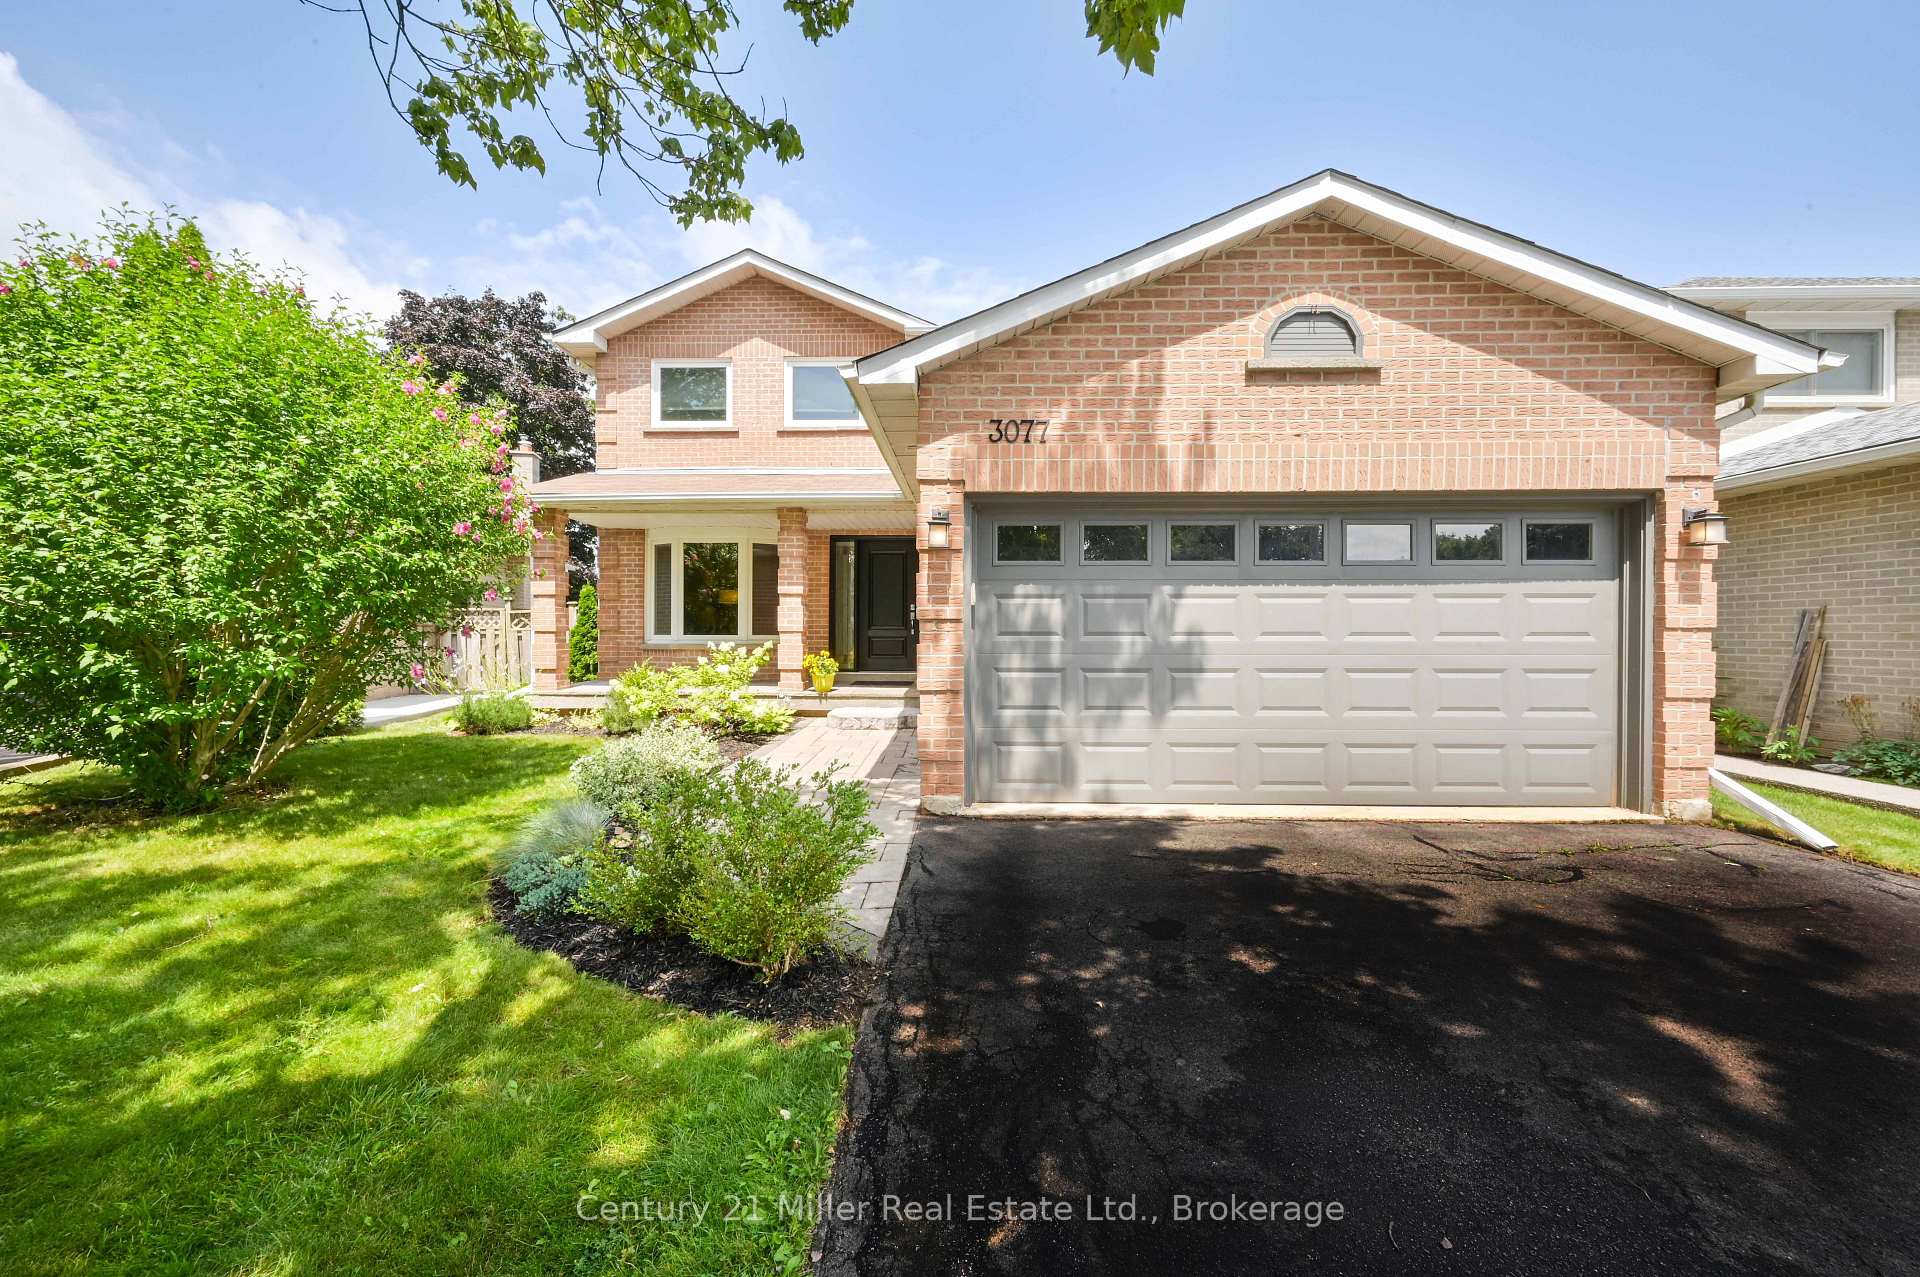
3077 Swansea Drive
3077 Swansea Drive
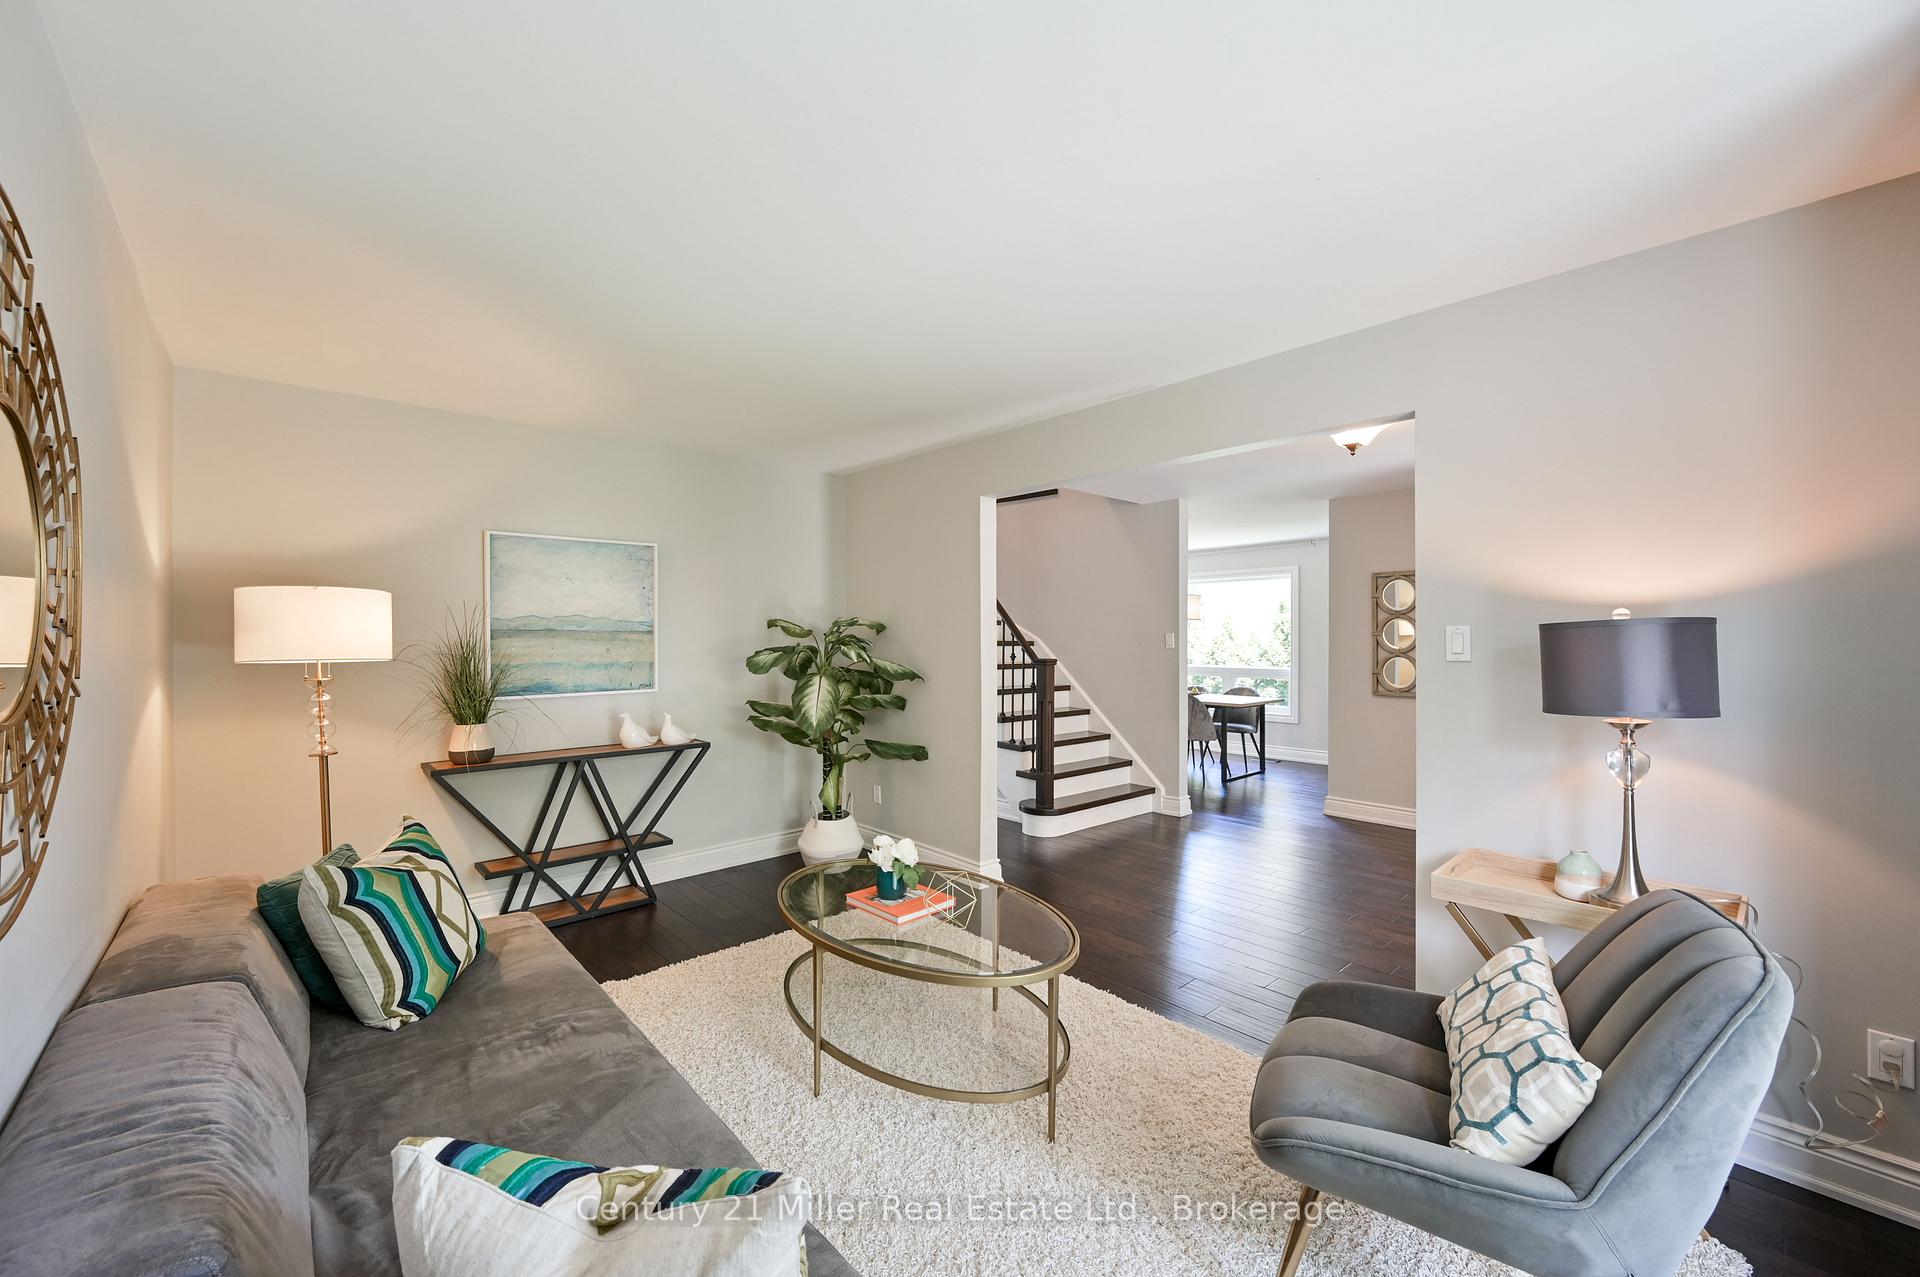 See all 38 photos
Property history
Facts and features
- BasementFinished
- Lot size36 × 98 ft
- Lease term24 months
- FurnishedUnfurnished
- Fireplace
- Central air
The homeDetached, 2-storey, 2,000–2,500 sq ft
- Type: Detached
- Style: 2-storey
- Living space: 2,000–2,500 sq ft
- Basement: Finished
InsideFireplace Yes, natural gas, Ensuite, Water heater
- Fireplace: Yes, natural gas
- Laundry: Ensuite
- Features: Water heater
- Rooms above ground: 12
- Rooms in the basement: 3
- Bedrooms: 3 + 1 in the basement
- Bathrooms: 4
- Kitchens: 1
- Family room: Yes
Outside and lotBrick, Asphalt shingle, Concrete
- Exterior: Brick
- Roof: Asphalt shingle
- Foundation: Concrete
- Size: 36.38 × 98.43 ft
Parking2 Garage, Attached
- Spaces: 2 Garage
- Garage: Attached
Heating, water and powerForced air, gas, Central air, Municipal water
- Heating: Forced air, gas
- Cooling: Central air
- Water: Municipal water
- Sewer: Municipal sewer
- Natural gas: No
- Hydro: No
- Cable: No
- Telephone: No
Rent and termsRent $5,000 a month, Entire property, Unfurnished
- Rent: $5,000 a month
- Space for rent: Entire property
- Furnished: Unfurnished
- Lease: 24 months
- Deposit: Required
- Credit check: Required
- Employment letter: Required
- Rental application: Required
- References: Required
Listing detailsW12363092, Rented, Aug 25, 2025
- MLS® number: W12363092
- Status: Rented
- Listed on: Aug 25, 2025
- Days on market: 10
- Updated: Sep 4, 2025
- Possession: 2025-10-01 / 1-29 days
- Occupied by: Tenant
- Listing brokerage: Century 21 Miller Real Estate Ltd.
About this home
3077 Swansea Drive, Oakville (Bronte), ON L6L 6H7
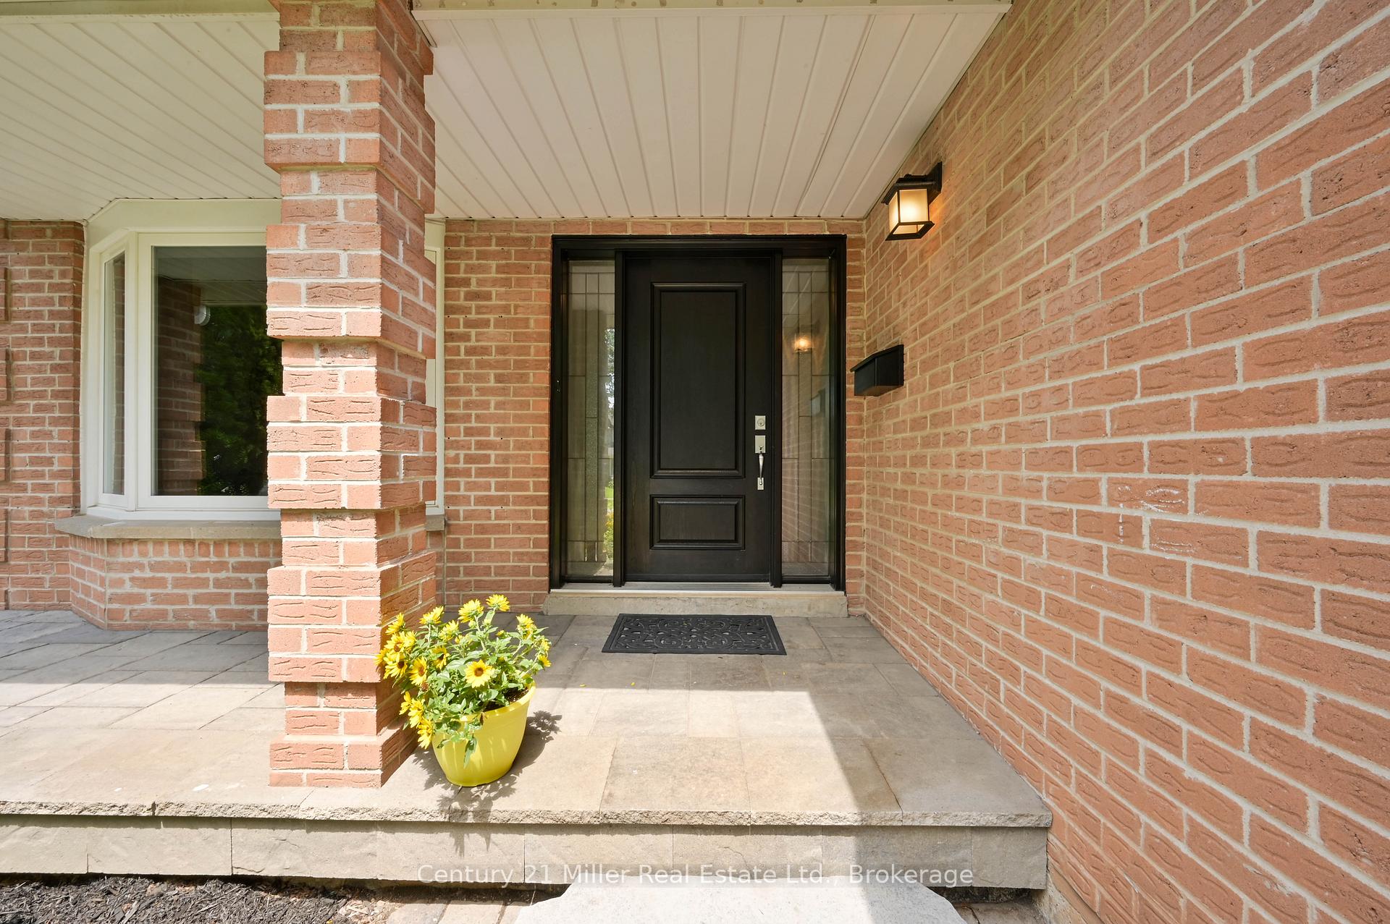
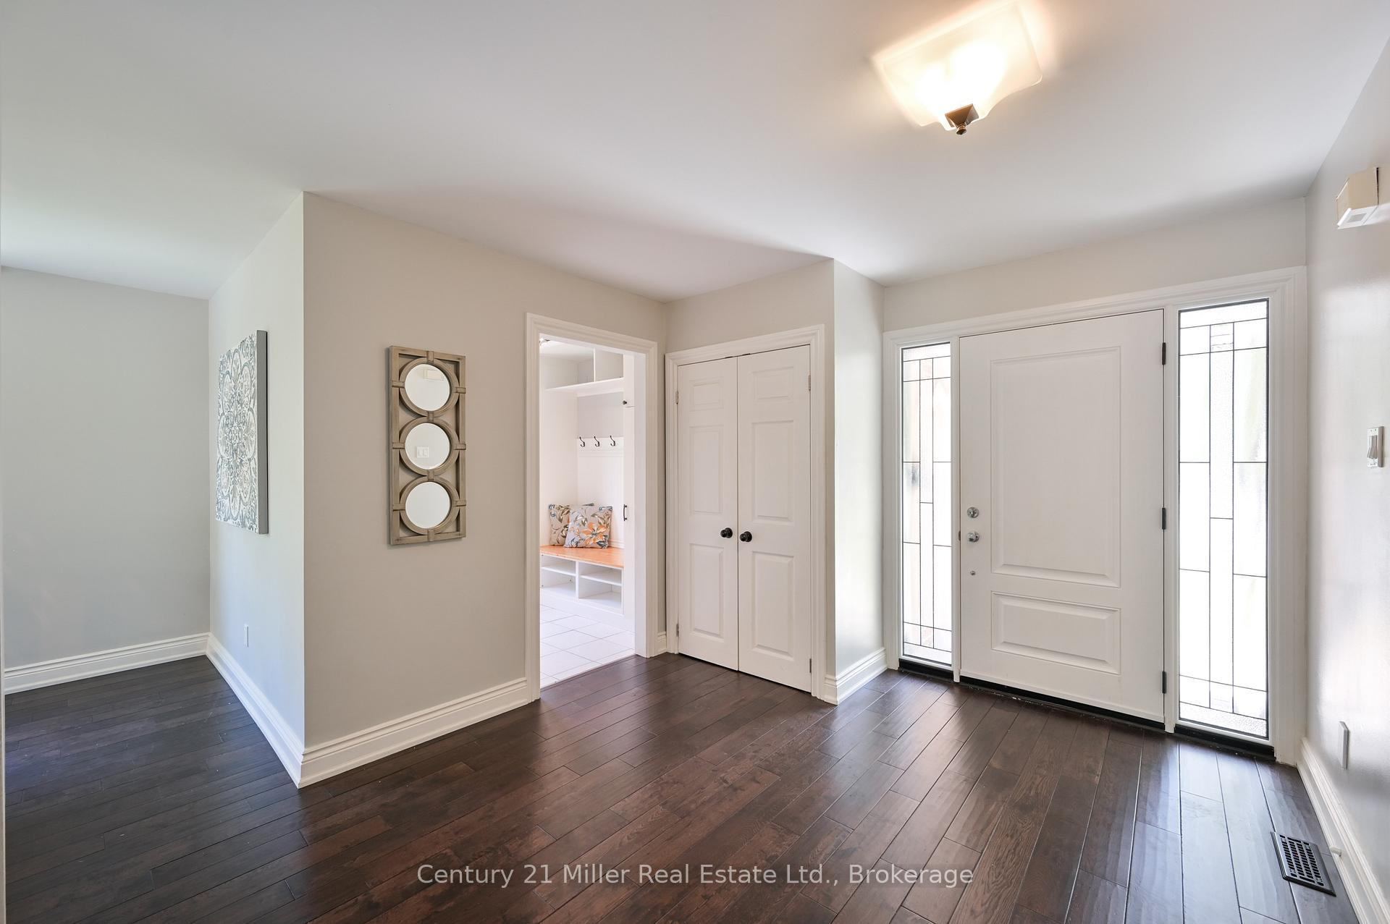
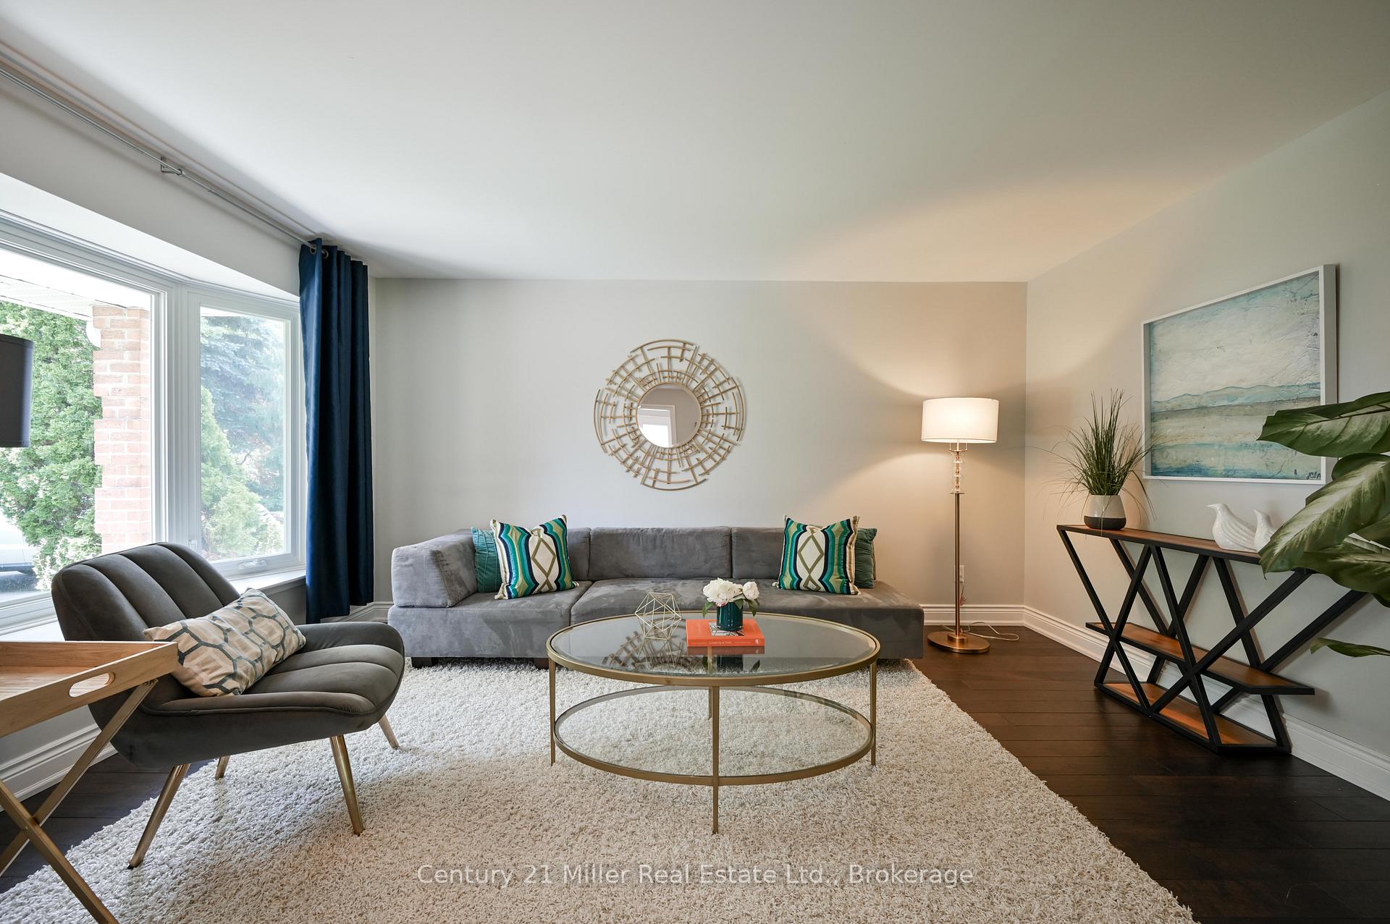
Spectacular updated and renovated 3+1 bedroom, 3.5 washroom Detached home in Bronte! Backing onto the ravine, Bronte trail leads you all the way to Bronte Beach without having to cross a road. Hardwood throughout the main floor. Mudroom from the backyard with an updated 2 piece washroom(2020). Separate living room, dining room and family room, all spacious yet cozy. Open concept kitchen with quartz countertops, pot lights and stainless appliances looking over the backyard and ravine. Winding staircase with metal spindles leads to upstairs and over sized primary bedroom with large closets and a 5 piece ensuite. The two other bedrooms are a generous size with large windows and double door closets. All new windows in 2016. The renovated basement (2019) has a separate family room and bedroom/rec room. The very large bedroom with 3 piece washroom is currently used as an office/playroom. Don't miss this gem! 24 hours notice required for viewing.
Ask about this home
A HOMEH agent will answer your questions about this home.
Around this home
Daily convenience, out of 100, from the distances below
Schools nearby
School rating, out of 10.
Helpful calculators
Your HOMEH agent

"I would see it this week."