

1312 Kestell Boulevard
1312 Kestell Boulevard
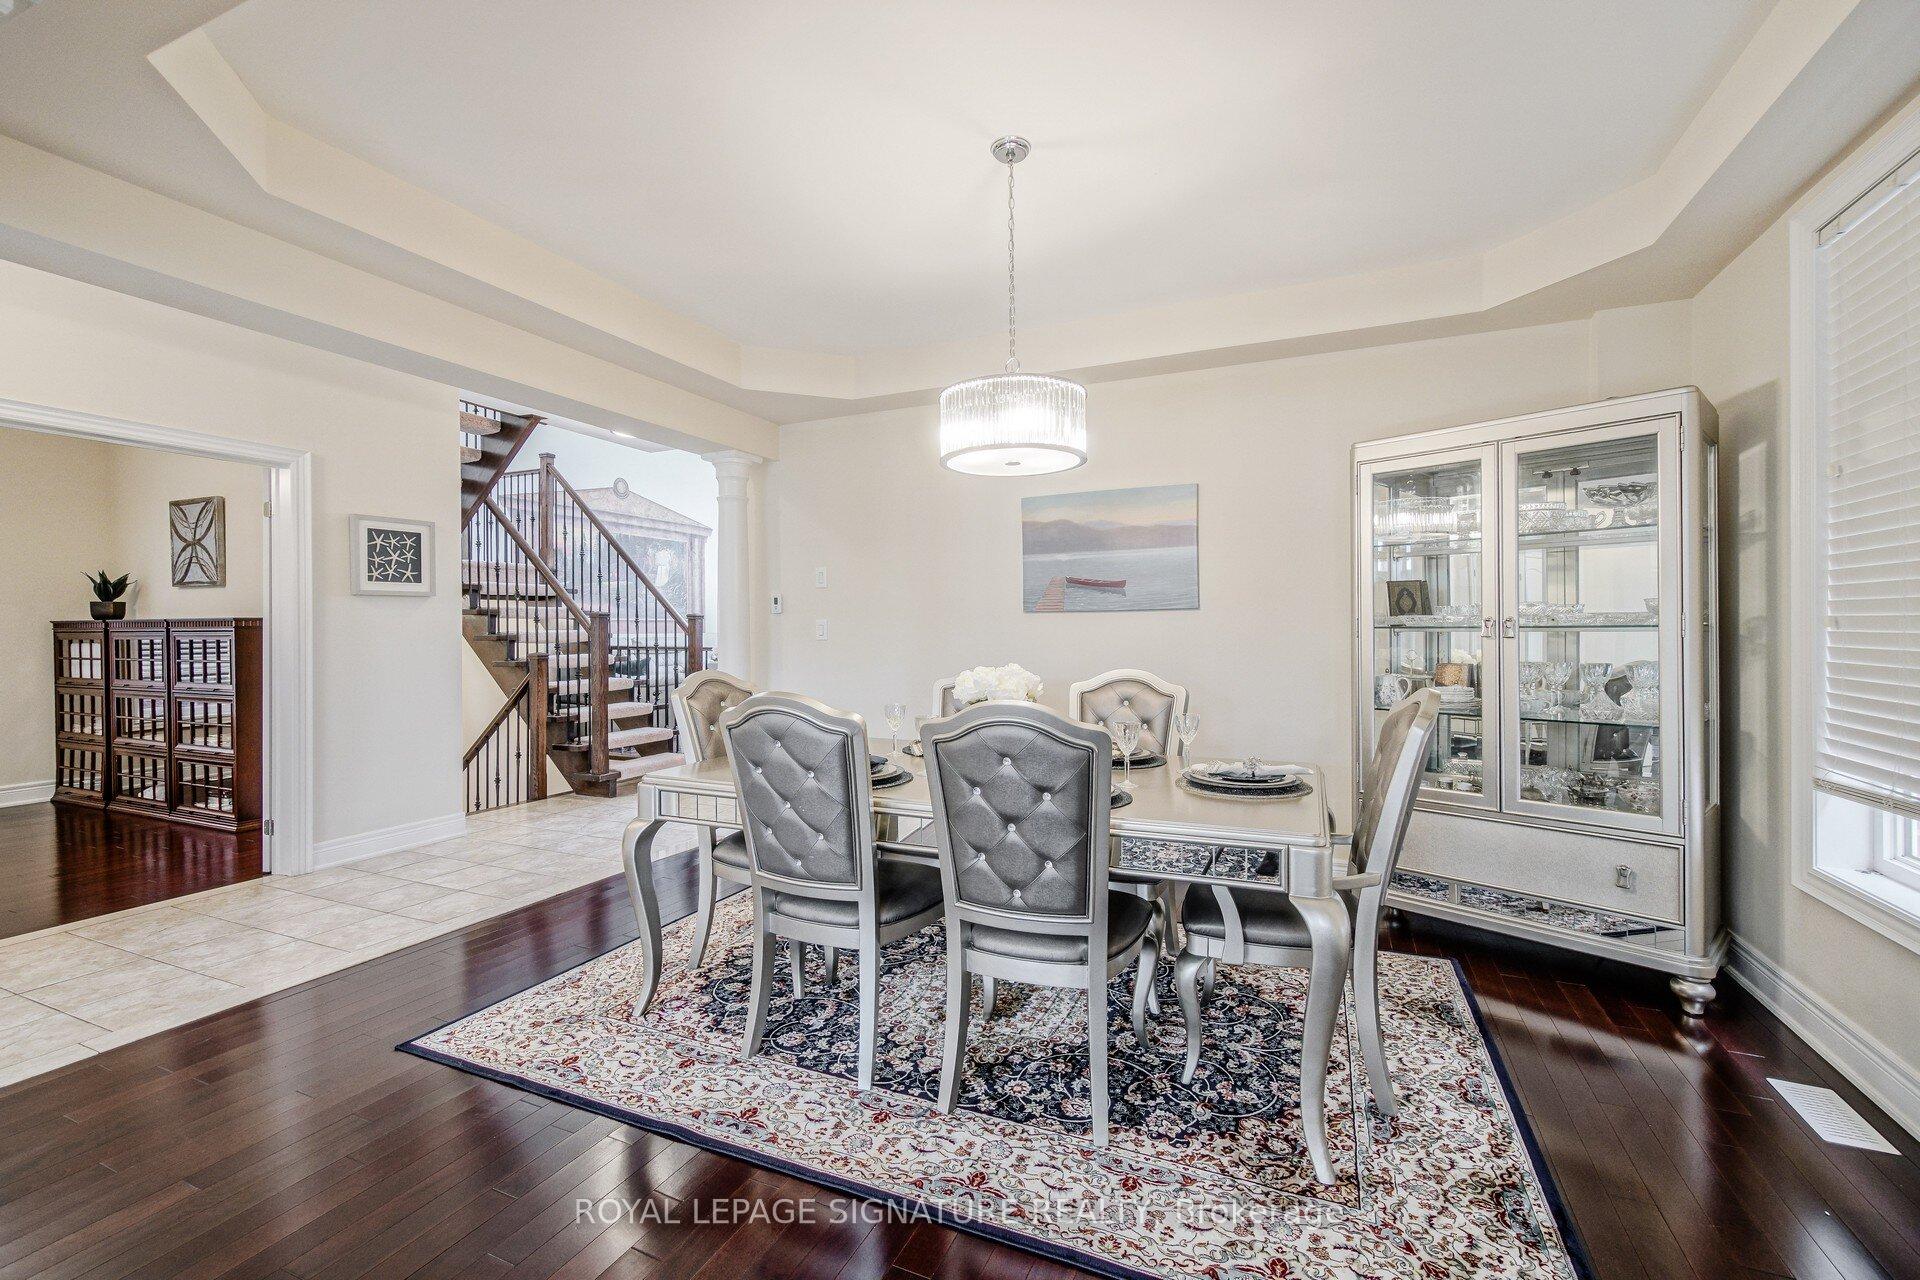 See all 33 photos
Property history
- $2,788,000TerminatedList: 2025-10-01|End: 2025-11-12|42 daysW12439001
Facts and features
- BasementWalk-up
- Age of home16–30 years
- Price per sq ft~$656
- Water, sewerMunicipal
- Second kitchen
- Hardwood floors
- Fireplace
- Central air
The homeDetached, 2-storey, Age 16–30 years
- Type: Detached
- Style: 2-storey
- Age: 16–30 years
- Living space: 3,500–5,000 sq ft
- Basement: Finished, walk-up
InsideFireplace Yes, Hardwood, Ceramic, Auto garage door remote
- Fireplace: Yes
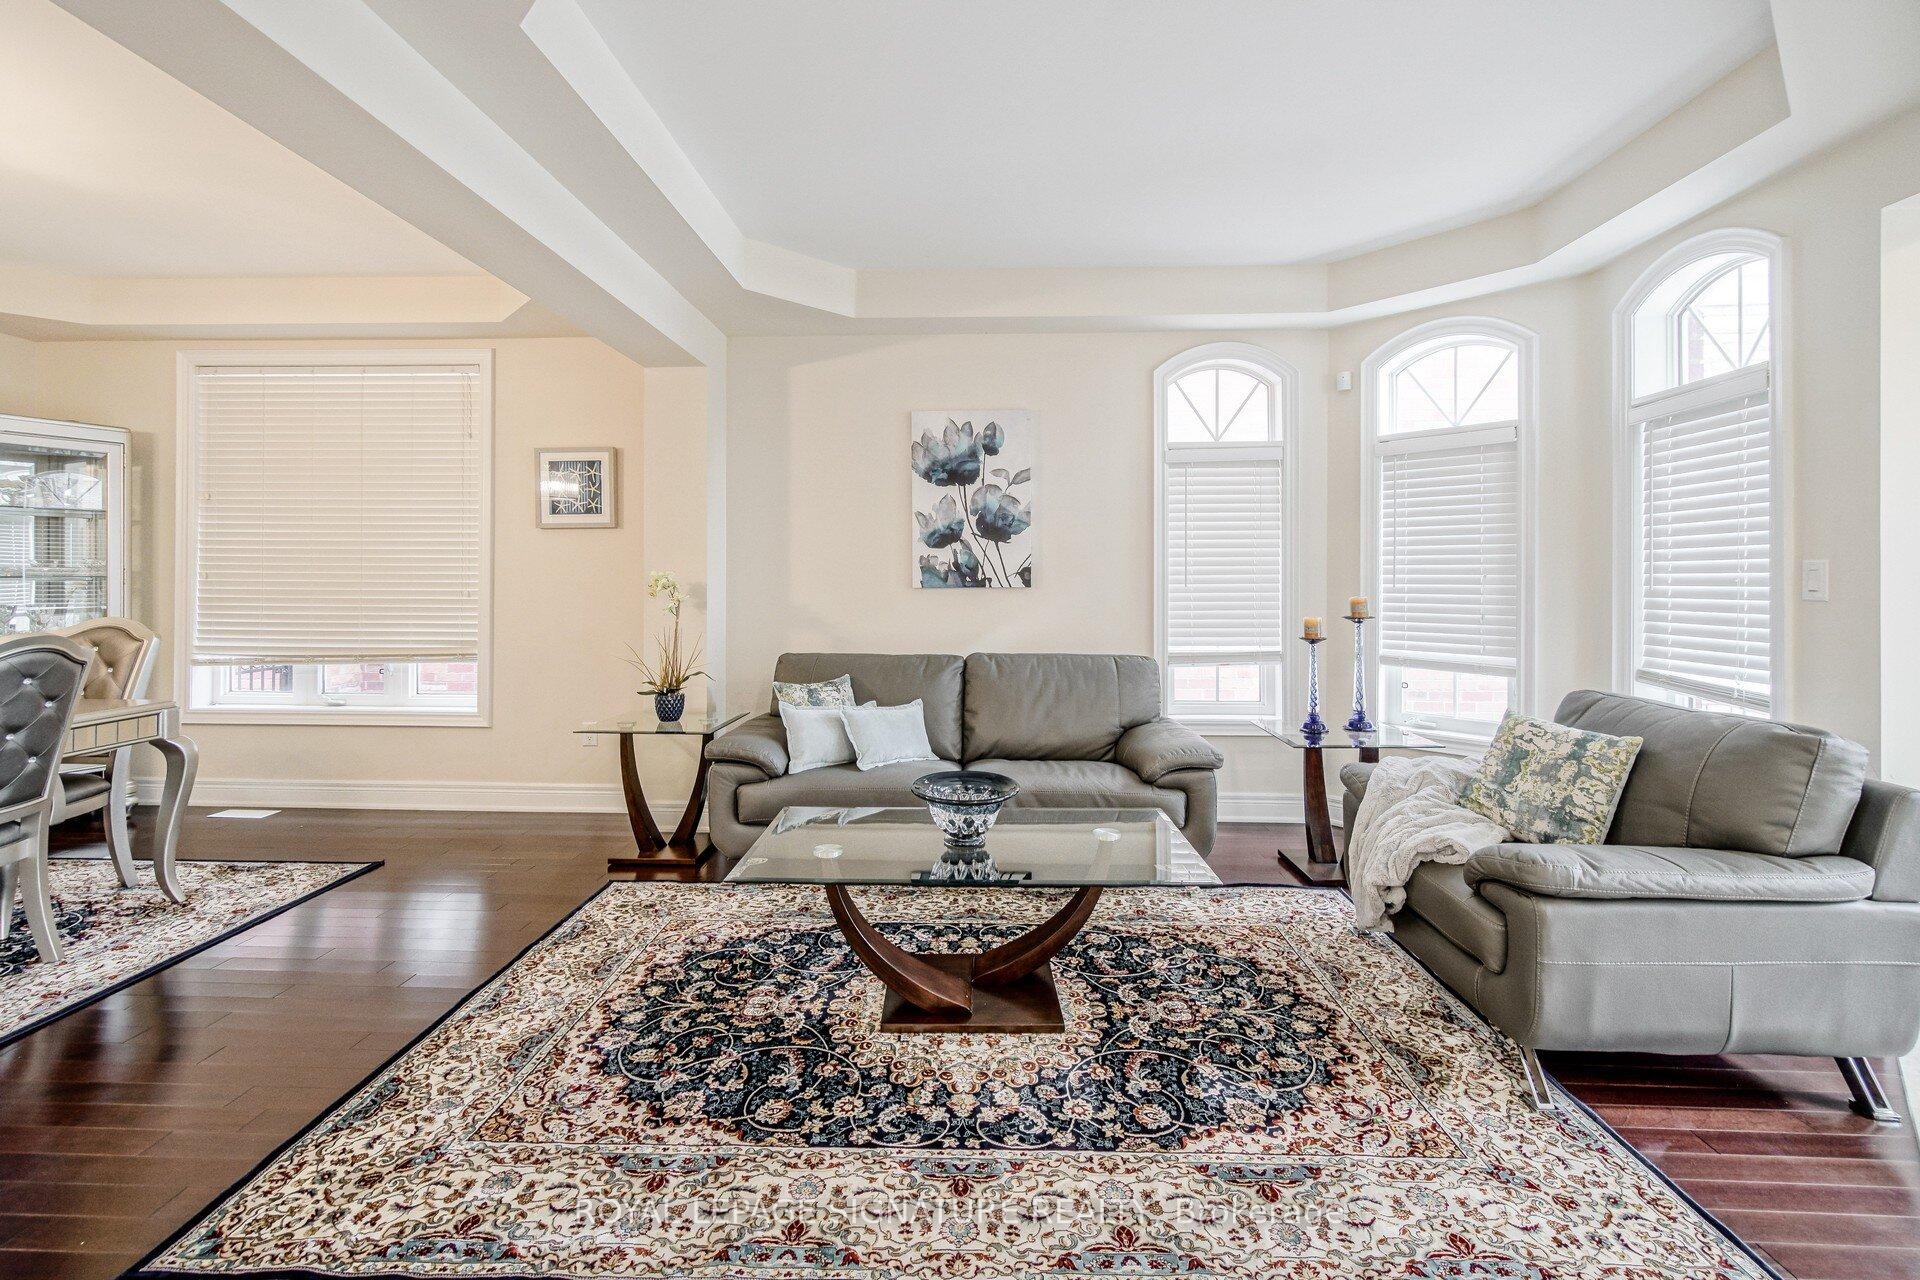
- Flooring: Hardwood, Ceramic
- Features: Auto garage door remote
- Rooms above ground: 10
- Rooms in the basement: 4
- Bedrooms: 4 + 1 in the basement
- Bathrooms: 5
- Kitchens: 2
- Family room: Yes
Outside and lotBrick, stone, Asphalt shingle, Concrete
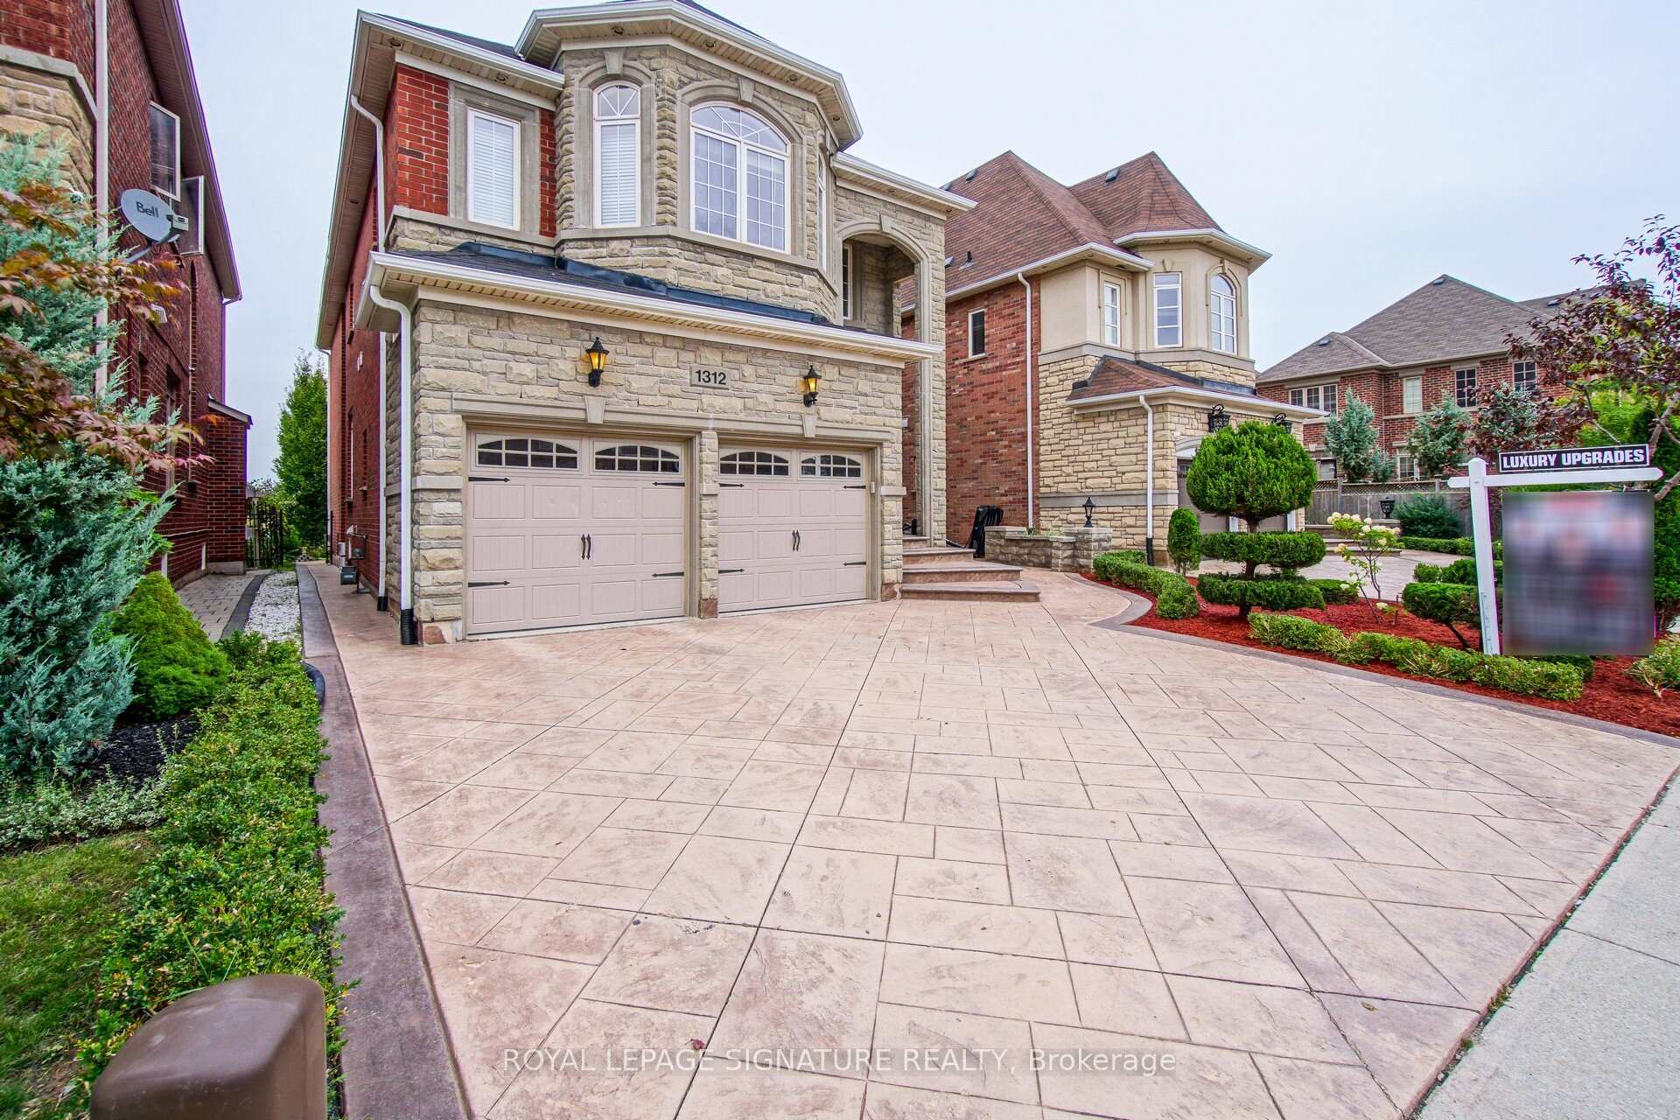
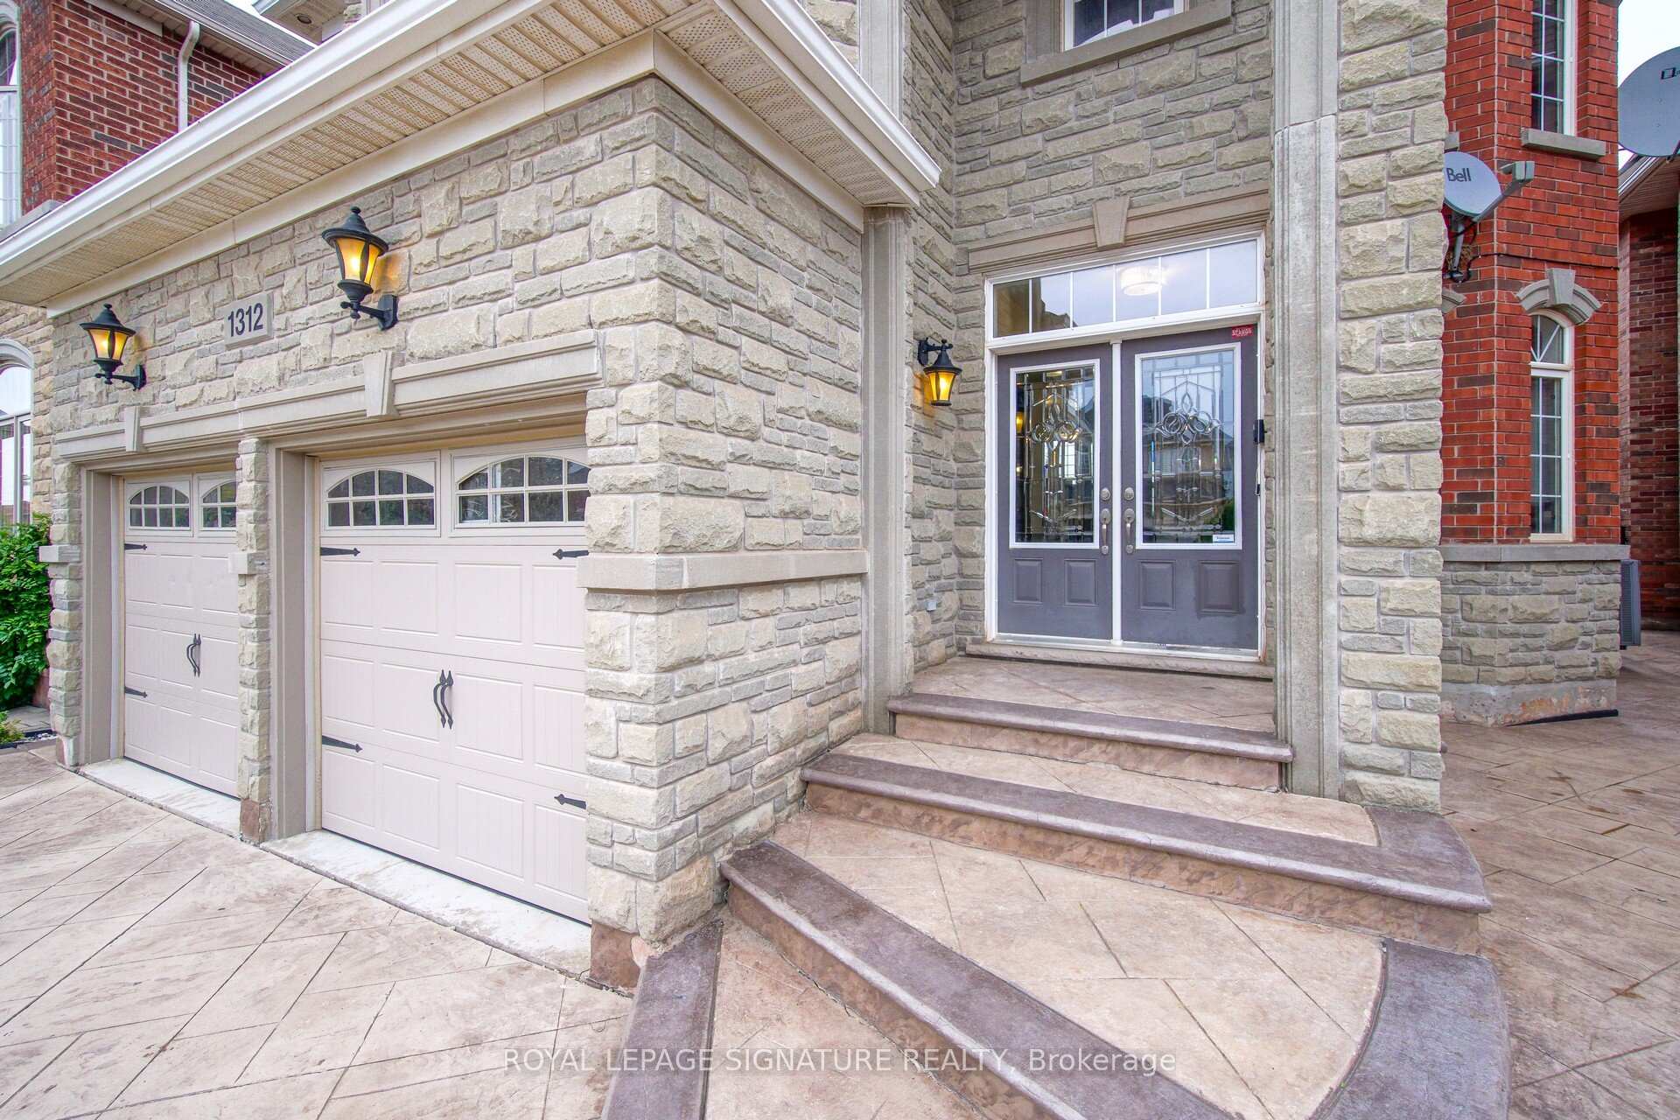
- Exterior: Brick, stone
- Roof: Asphalt shingle
- Foundation: Concrete
- Size: 42 × 114.11 ft
- Zoning: Residential
Parking2 Garage, Attached, Private double
- Spaces: 2 Garage
- Garage: Attached
- Driveway: Private double
Heating, water and powerForced air, gas, Central air, Municipal water
- Heating: Forced air, gas
- Cooling: Central air
- Water: Municipal water
- Sewer: Municipal sewer
Costs and taxesTaxes $12,227 a year, HST included in the price
- Taxes, 2025: $12,227 a year
- HST: HST included in the price
Included in the saleTwo s/s fridge, two gas stoves, two b/i dw, two vent hoods, b/i microwave, washer, dryer, cac, alarm, all elfs
- Included: Two s/s fridge, two gas stoves, two b/i dw, two vent hoods, b/i microwave, washer, dryer, cac, alarm, all elfs
NearbyGolf, hospital, library, park, rec./commun.centre, school
- Close to: Golf, hospital, library, park, rec./commun.centre, school
Listing detailsW12439001, Terminated, Oct 1, 2025
- MLS® number: W12439001
- Status: Terminated
- Listed on: Oct 1, 2025
- Days on market: 42
- Updated: Nov 12, 2025
- Possession: Flexible
- Occupied by: Owner
- Listing brokerage: ROYAL LEPAGE SIGNATURE REALTY
About this home
1312 Kestell Boulevard, Oakville (Joshua Creek), ON L6H 0B9
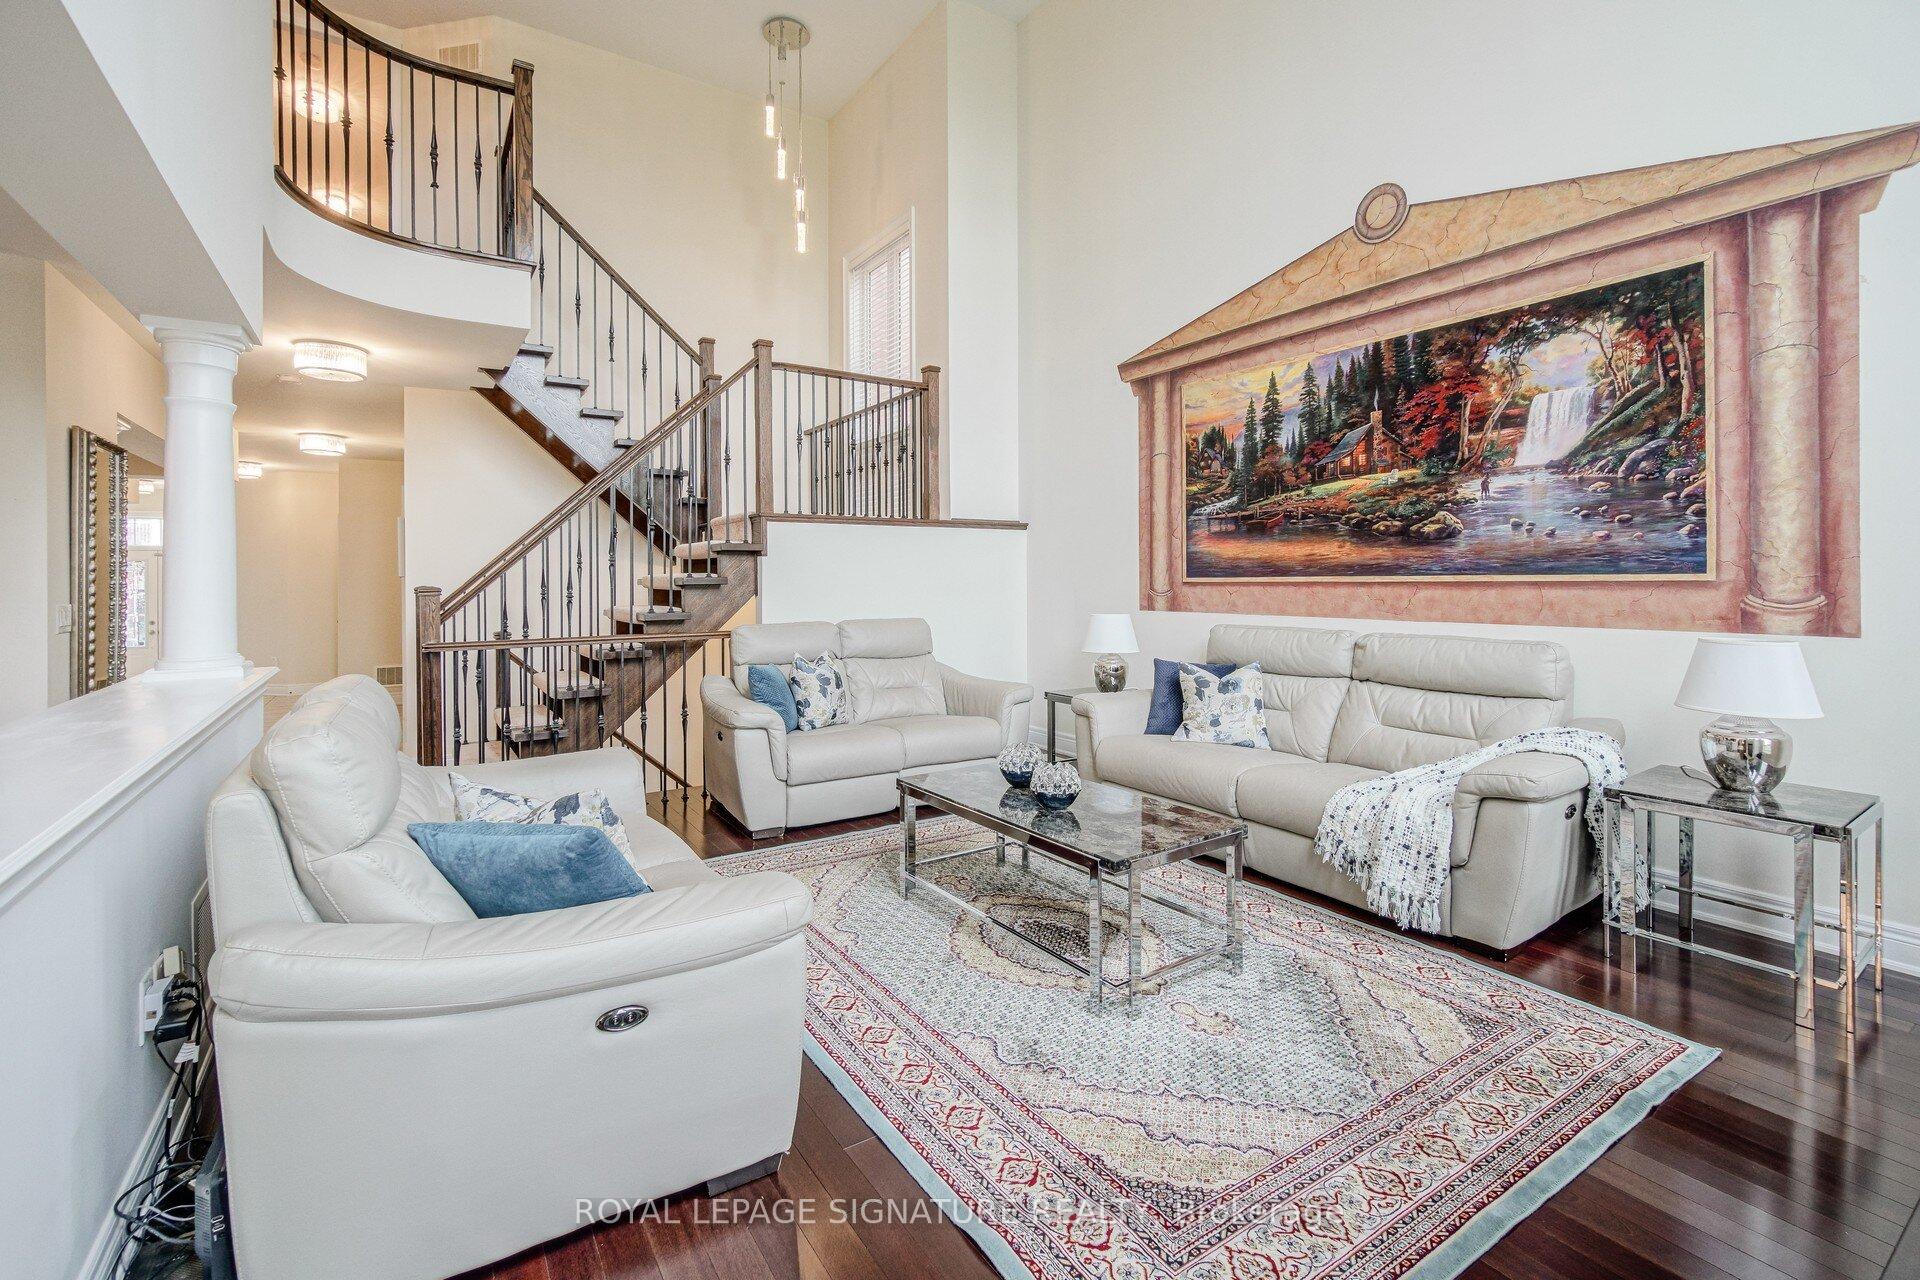
Prestigious Joshua Creek. Beautiful Fernbrook Executive Home, Apx. 5,000 Sf Luxury Incl. Walk-Up Professional Finished Basement. Great Curb Appeal W/Stamped Concrete Driveway & Patio Backing Onto Parkette. 9 Ft Ceilings On Main Floor & Basement. Floating Stairs W/Wrought Iron Pickets, 17 Ft. Ceiling & 2-Storey Palladium Windows In Fam Rm, Gleaming Dark Stained Hardwood Floors, Decorative Columns, Basement Offers Huge Living/Rec Rm, 5th Bedroom & 2nd Kitchen - Great In-Law/Income Potential.
Ask about this home
A HOMEH agent will answer your questions about this home.
Around this home
Daily convenience, out of 100, from the distances below
Schools nearby
School rating, out of 10.
Helpful calculators
Your HOMEH agent

"Priced 25% over the Hestimate. I would see it this week."