

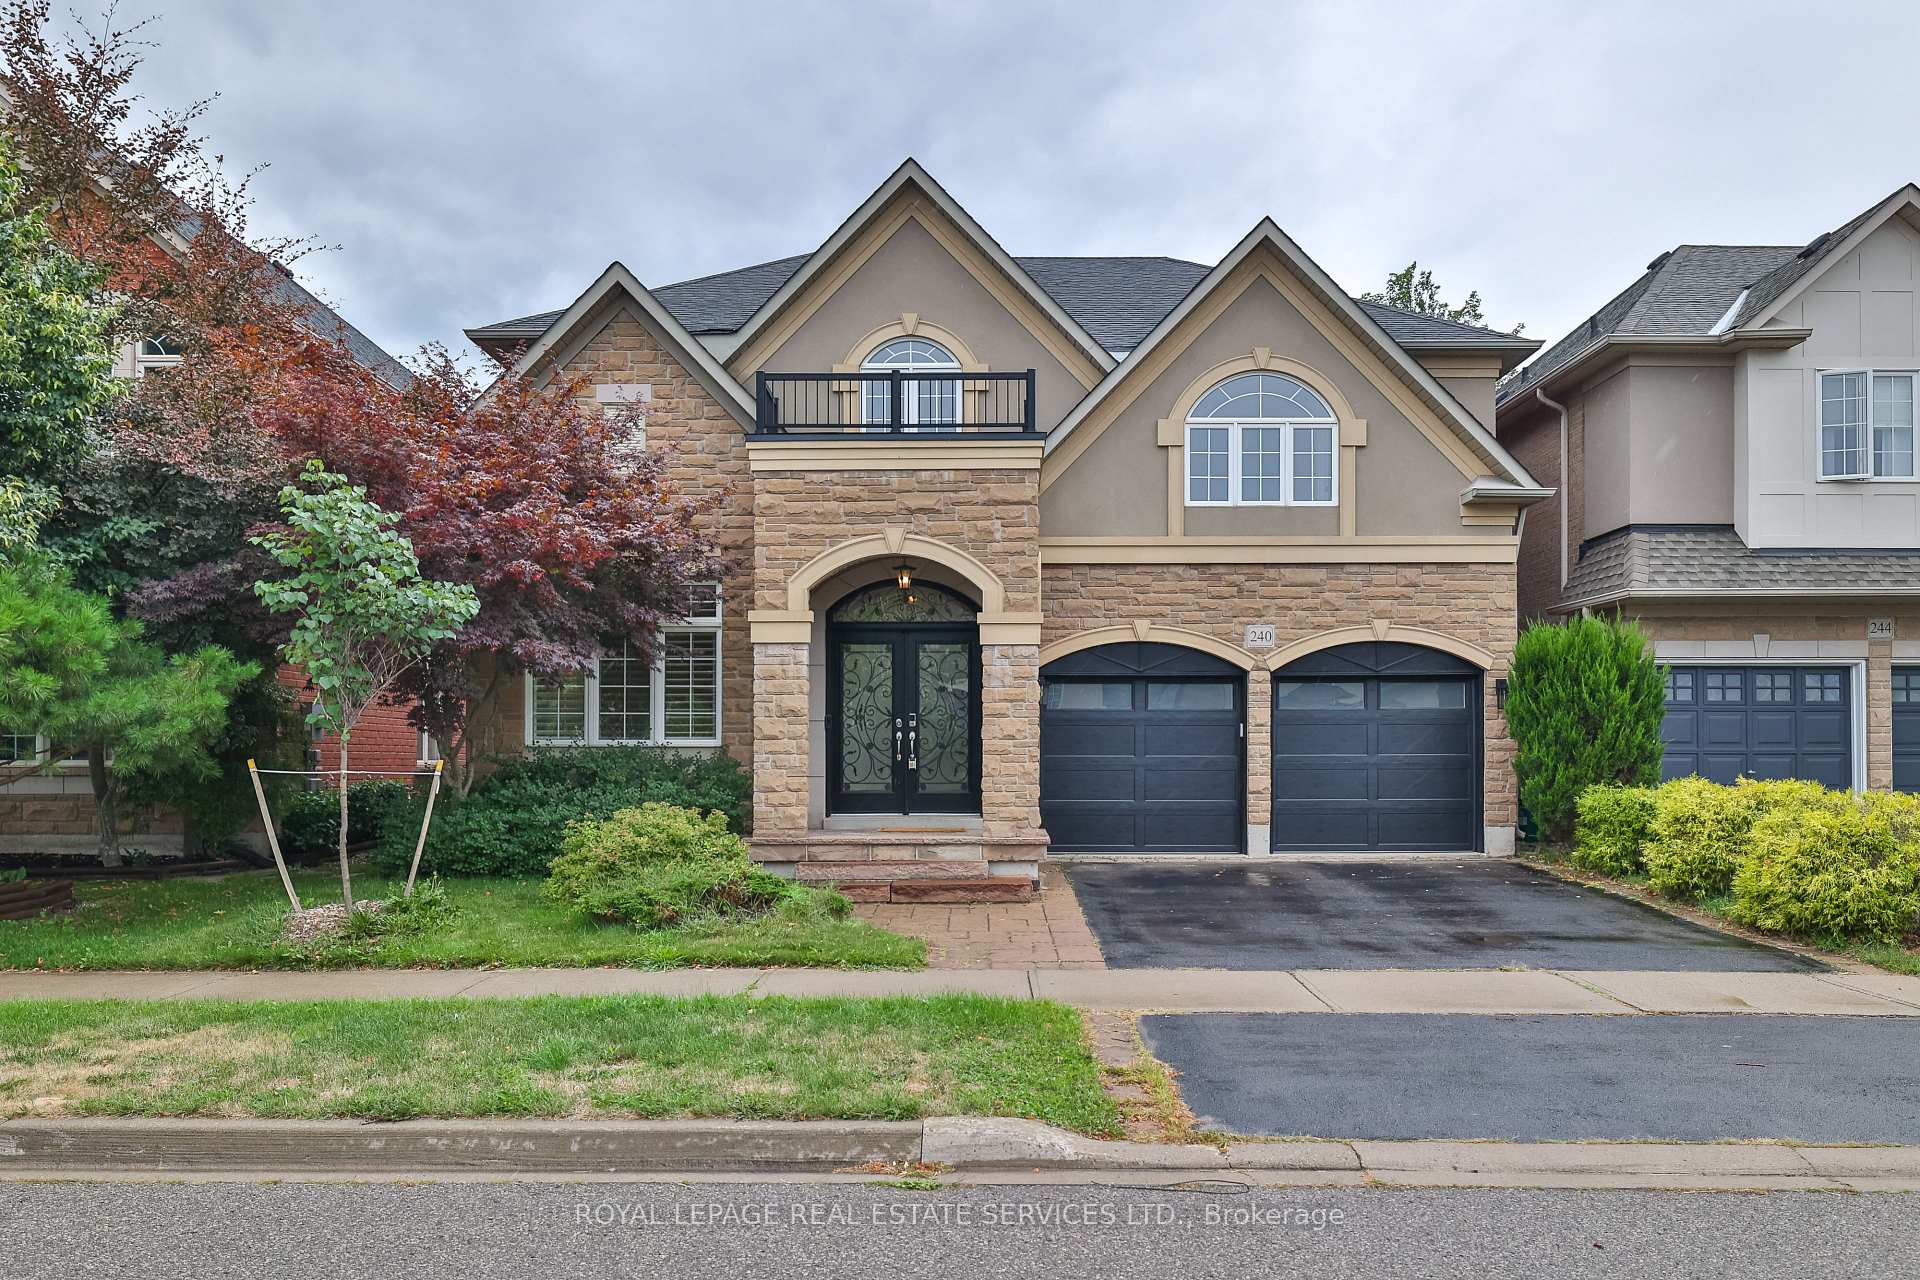
240 Butterfly Lane
240 Butterfly Lane
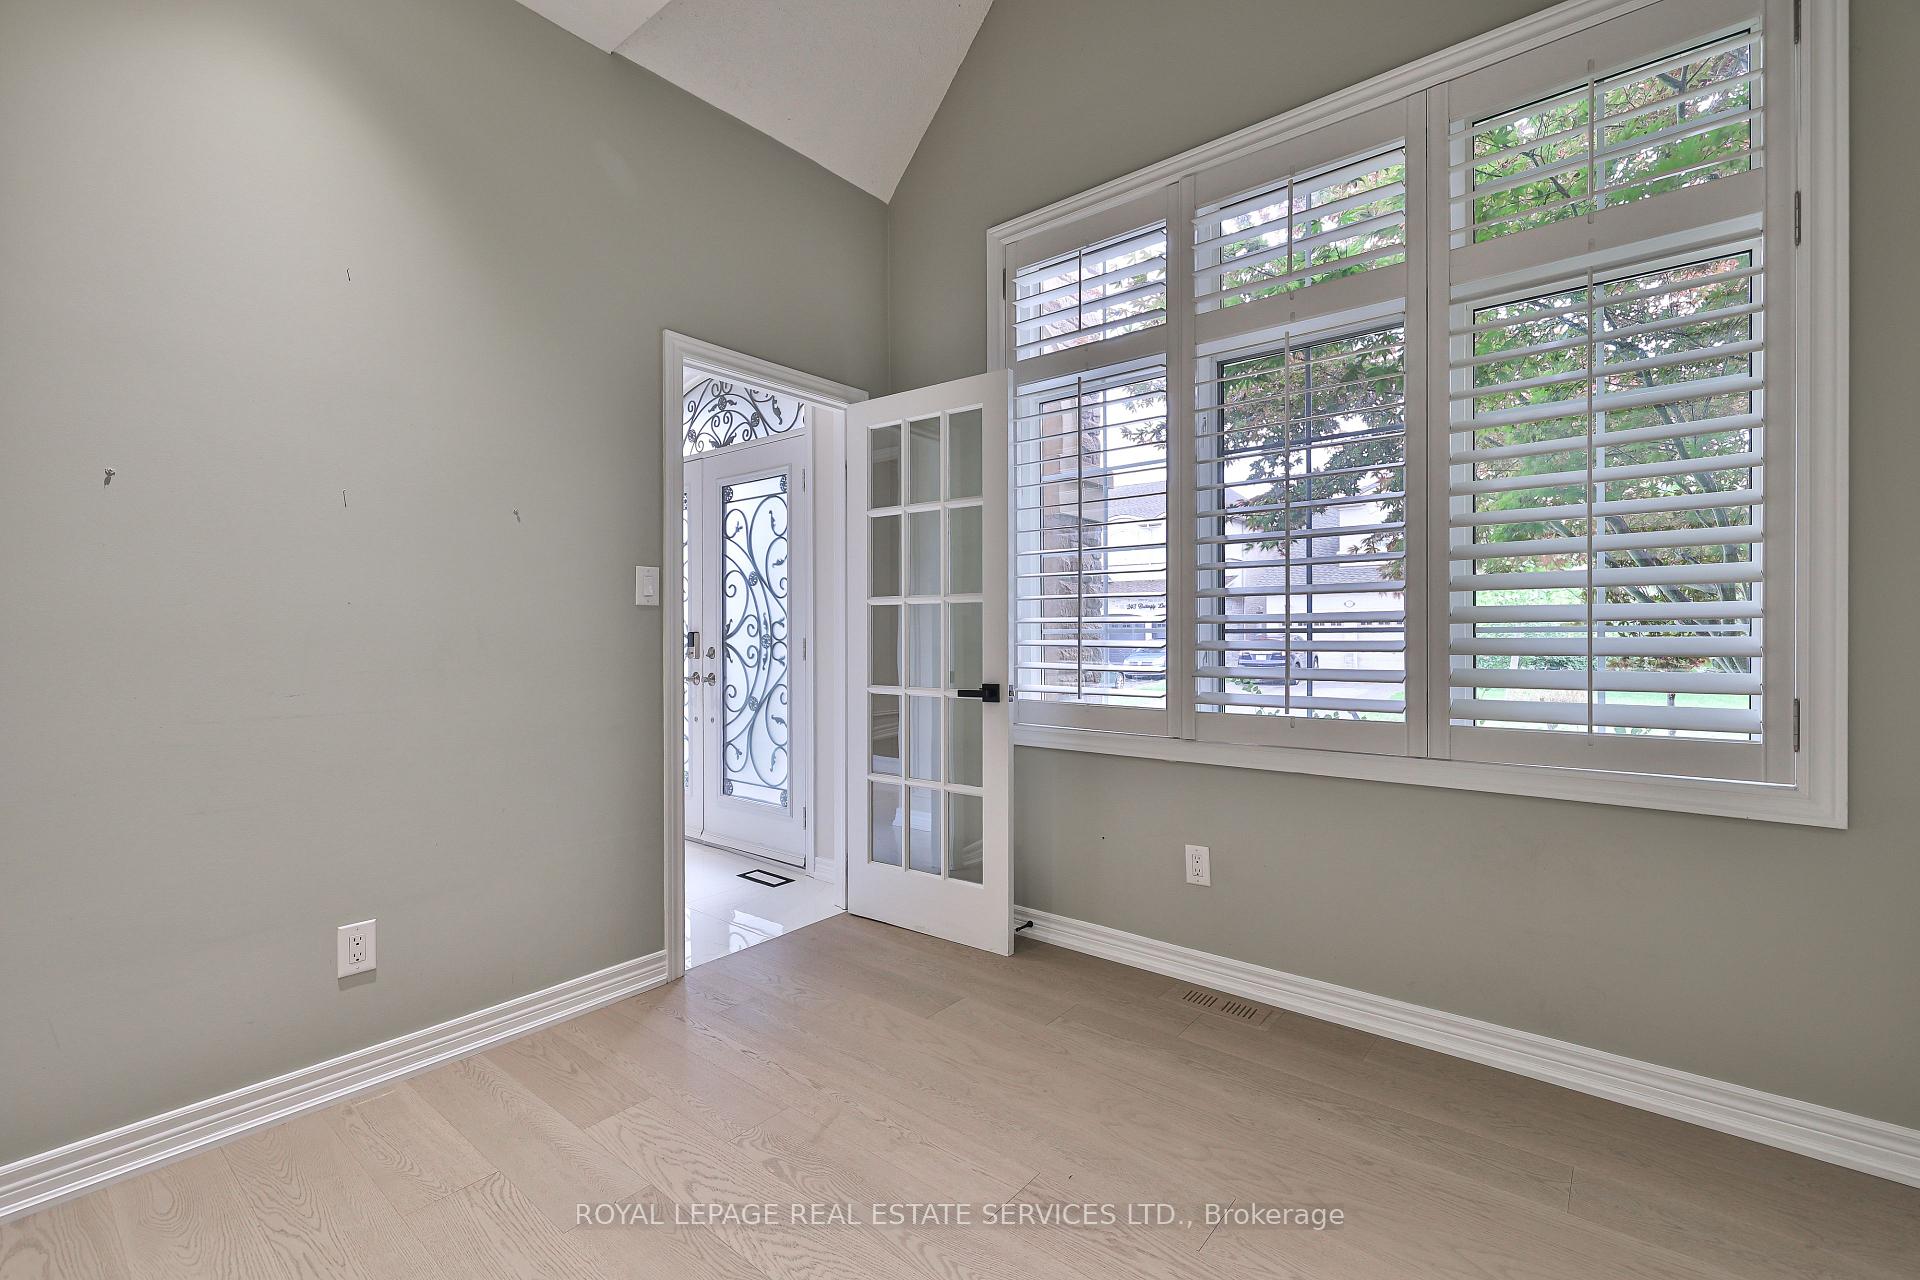 See all 50 photos
Property history
Facts and features
- BasementFinished
- Lot size45 × 89 ft
- Lease term12 months
- FurnishedUnfurnished
- Central air
The homeDetached, 2-storey, 3,000–3,500 sq ft
- Type: Detached
- Style: 2-storey
- Living space: 3,000–3,500 sq ft
- Basement: Finished
InsideIn-suite laundry, main level, Other, central vacuum, Rooms above ground 12
- Laundry: In-suite laundry, main level
- Features: Other, central vacuum
- Rooms above ground: 12
- Bedrooms: 4 + 2 in the basement
- Bathrooms: 5
- Kitchens: 1
- Family room: Yes
Outside and lotStone, stucco (plaster), Asphalt shingle, Concrete
- Exterior: Stone, stucco (plaster)
- Roof: Asphalt shingle
- Foundation: Concrete
- Size: 45 × 88.75 ft
Parking2 Garage, Attached, Private double
- Spaces: 2 Garage
- Garage: Attached
- Driveway: Private double
Heating, water and powerForced air, gas, Central air, Municipal water
- Heating: Forced air, gas
- Cooling: Central air
- Water: Municipal water
- Sewer: Municipal sewer
Rent and termsRent $5,700 a month, Entire property, Unfurnished
- Rent: $5,700 a month
- Space for rent: Entire property
- Furnished: Unfurnished
- Lease: 12 months
- Paid: Monthly
- Rent includes: Parking
- Deposit: Required
- Credit check: Required
- Employment letter: Required
- Rental application: Required
- References: Required
IncludedAll appliances
- Included: All appliances
NearbyBeach, fenced yard, greenbelt/conservation, marina, park, rec./commun.centre
- Close to: Beach, fenced yard, greenbelt/conservation, marina, park, rec./commun.centre
Listing detailsW12371126, Rented, Aug 29, 2025
- MLS® number: W12371126
- Status: Rented
- Listed on: Aug 29, 2025
- Days on market: 4
- Updated: Sep 2, 2025
- Possession: 2025-09-01 / Flexible
- Occupied by: Vacant
- Listing brokerage: ROYAL LEPAGE REAL ESTATE SERVICES LTD.
About this home
240 Butterfly Lane, Oakville (Bronte), ON L6L 6V4
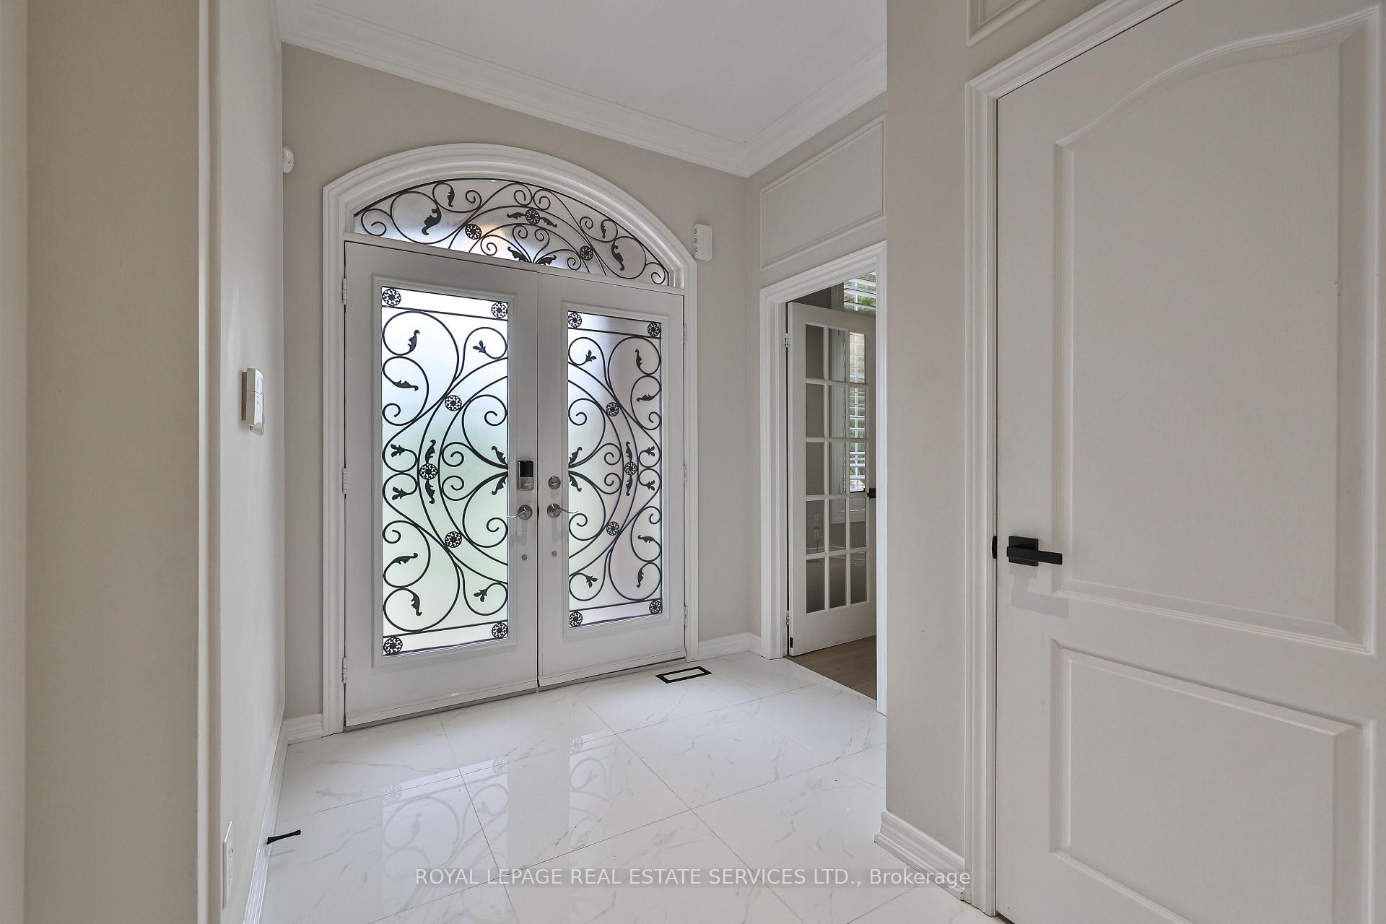
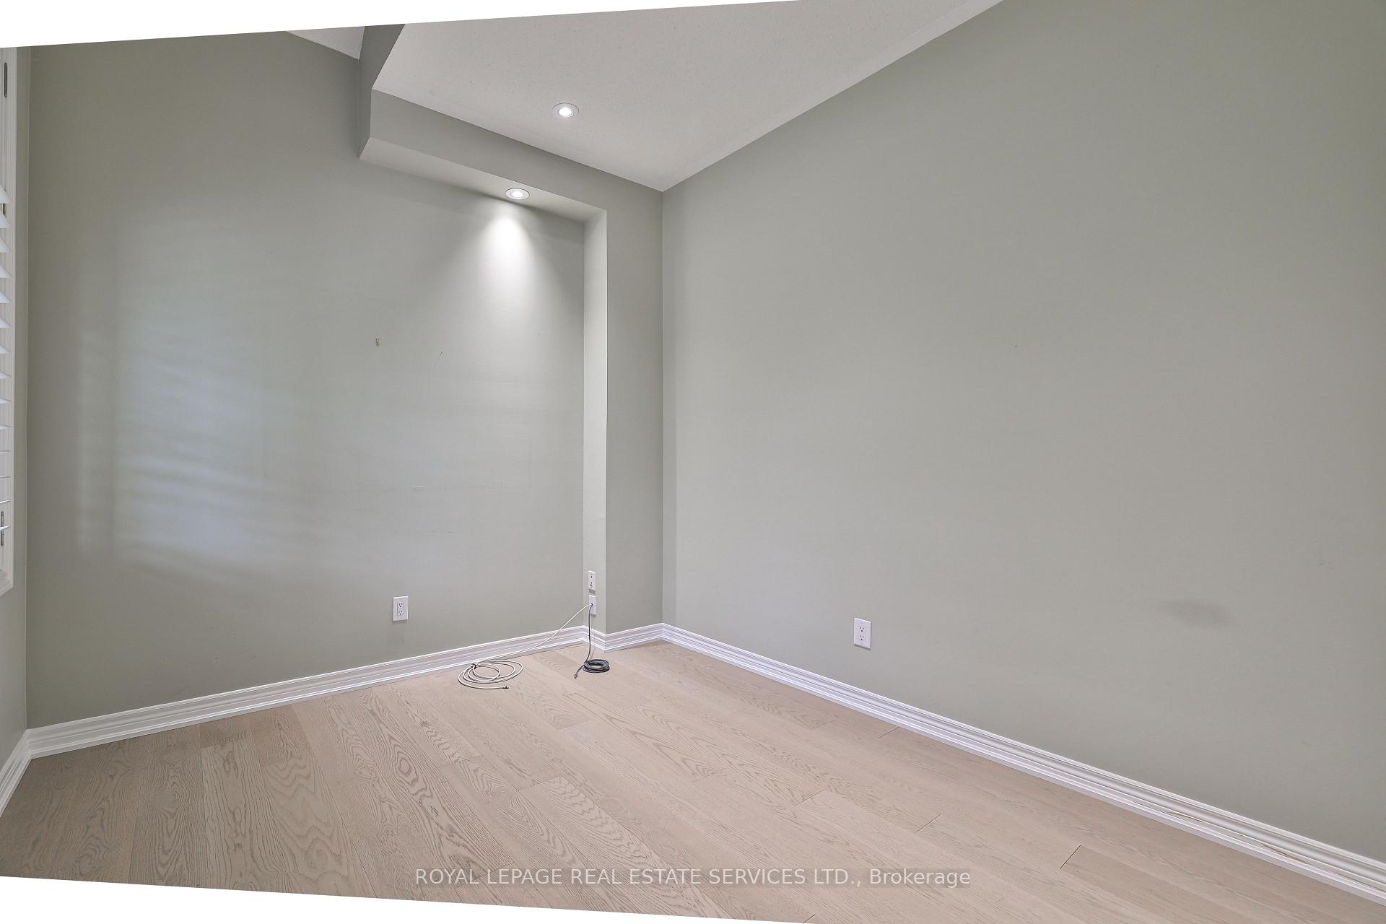
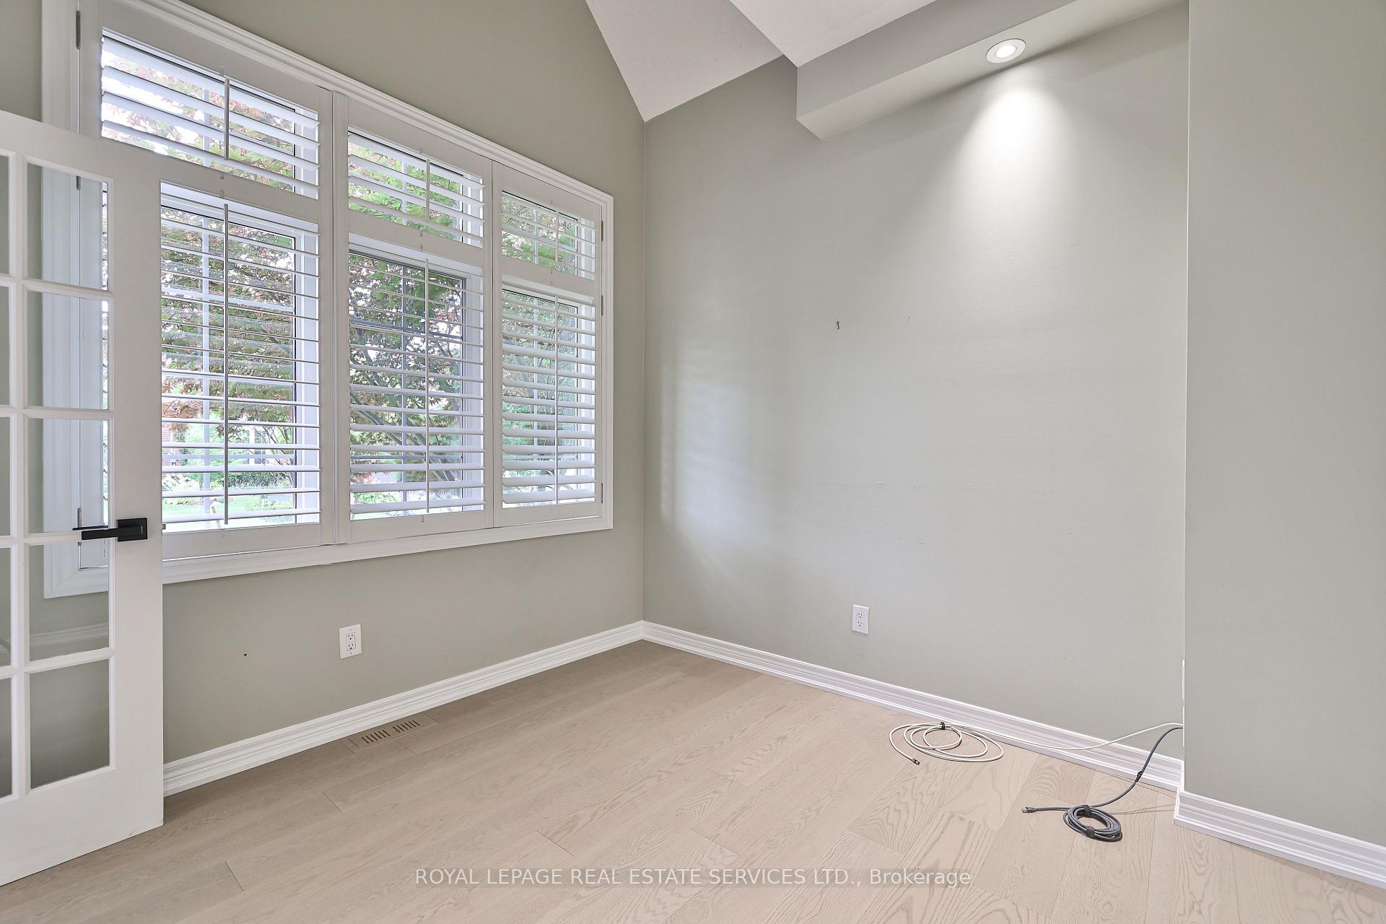
Welcome to 240 Butterfly Lane a Luxurious 4+1 bedroom, 4.5 bathroom executive home in the prestigious Lakeshore Woods community, steps from Lake Ontario. This elegant residence offers spacious living, refined finishes, and a backyard retreat designed for entertaining.Features: (1). 4+1 Bedrooms | 4.5 Bathrooms Including a spa-inspired primary suite with walk-in closet. (2).Bright & Open Layout Hardwood floors, soaring ceilings, and oversized windows throughout. (3).Gourmet Kitchen Perfect for family living and gatherings. (4).Finished Basement Includes 2 full bedrooms + 1 3pc bathroom and a large Rec room;. (5)Backyard Oasis an entertainers dream featuring an Extra-large deck, cozy firepit, and lush mature trees providing natural shade and privacy. (6)Greenspace Beside the Home Enhances the sense of openness and tranquility. (7) Prime Location Family-friendly neighborhood near parks, schools, trails, and the Lake Ontario waterfront. Available for AAA tenants seeking elegance, comfort, and lifestyle in one of Oakvilles most desirable communities.
Ask about this home
A HOMEH agent will answer your questions about this home.
Around this home
Daily convenience, out of 100, from the distances below
Schools nearby
School rating, out of 10.
Helpful calculators
Your HOMEH agent

"I would see it this week."